12346 NE 26th Place
12346 NE 26th Place
12346 NE 26th Place
12346 NE 26th Place
12346 NE 26th Place
12346 NE 26th Place
12346 NE 26th Place
12346 NE 26th Place
12346 NE 26th Place
12346 NE 26th Place
12346 NE 26th Place
12346 NE 26th Place
12346 NE 26th Place
12346 NE 26th Place
12346 NE 26th Place
12346 NE 26th Place
12346 NE 26th Place
12346 NE 26th Place
12346 NE 26th Place
12346 NE 26th Place
12346 NE 26th Place
12346 NE 26th Place
12346 NE 26th Place
12346 NE 26th Place
12346 NE 26th Place
12346 NE 26th Place
12346 NE 26th Place
12346 NE 26th Place
12346 NE 26th Place
12346 NE 26th Place
12346 NE 26th Place
12346 NE 26th Place
12346 NE 26th Place
12346 NE 26th Place
12346 NE 26th Place
12346 NE 26th Place
12346 NE 26th Place
12346 NE 26th Place
VIEW PHOTOS
$1,980,000

12346 NE 26th Place

4 Beds 3 Baths 3,529 Sq.Ft. 1.15 Acres

Description

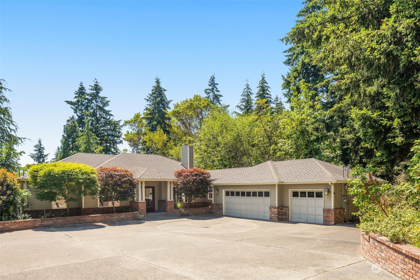
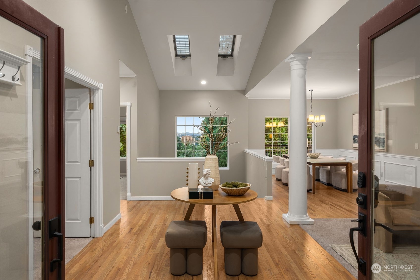
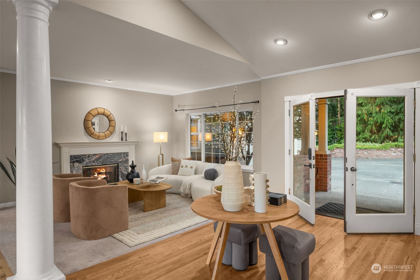
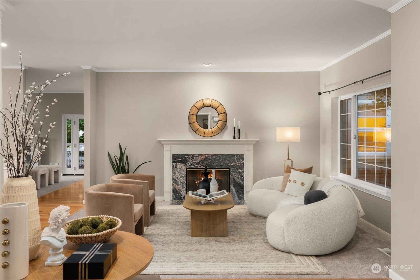
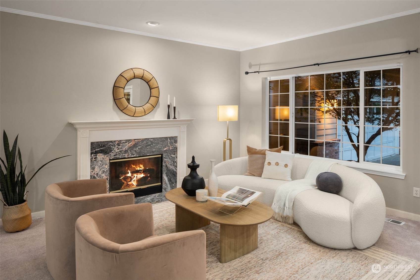
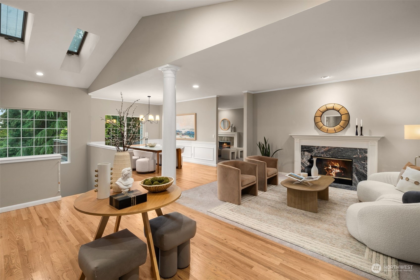
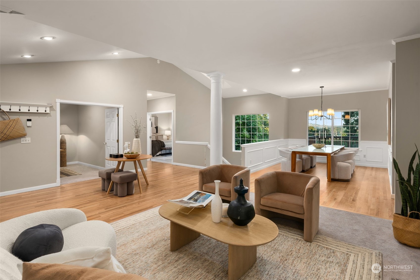
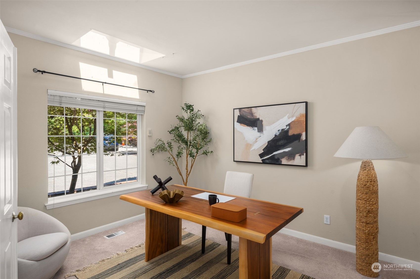
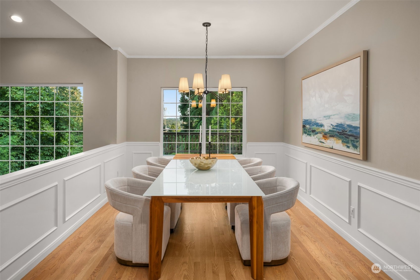
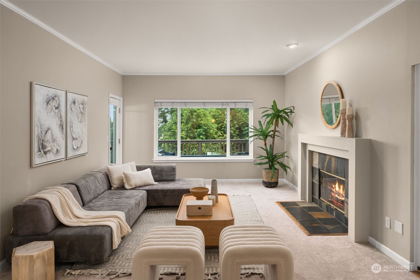
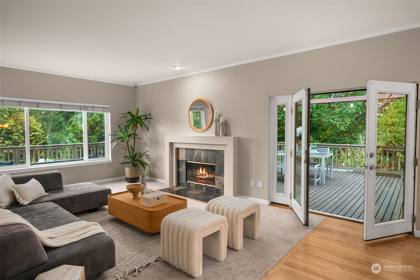
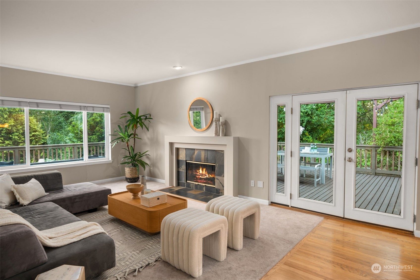
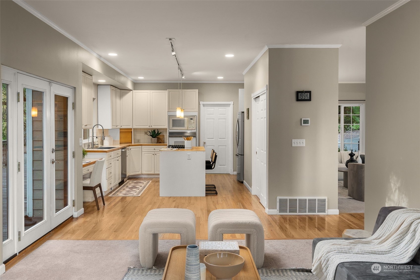
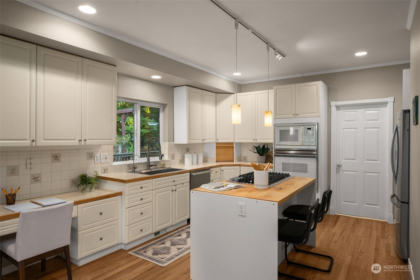
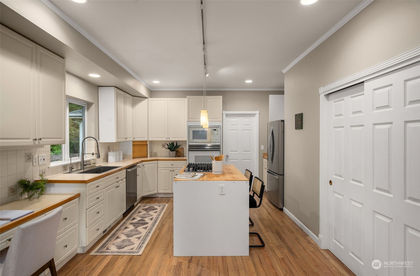
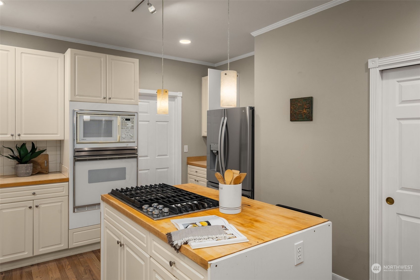
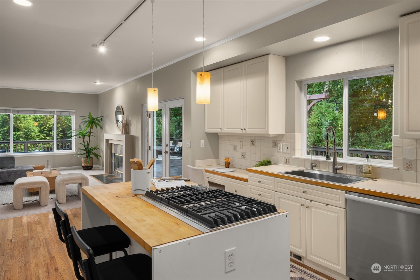
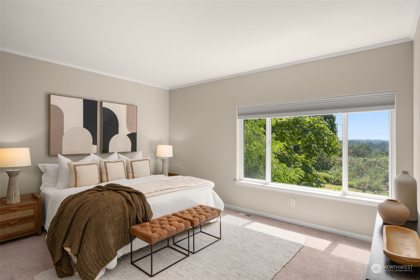
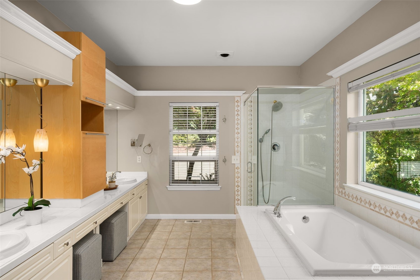
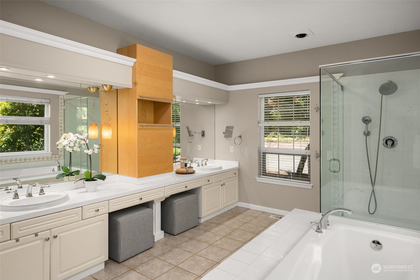
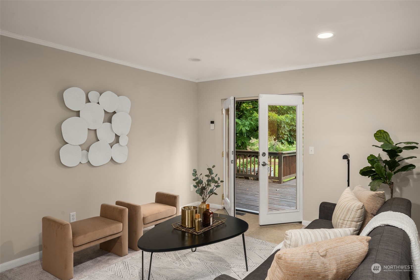
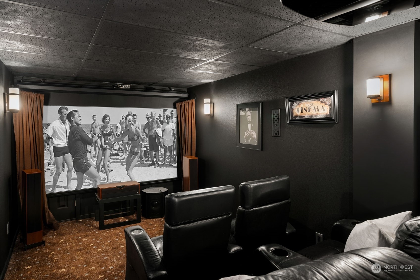
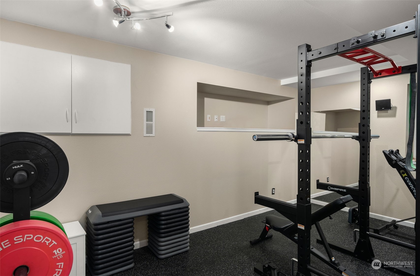
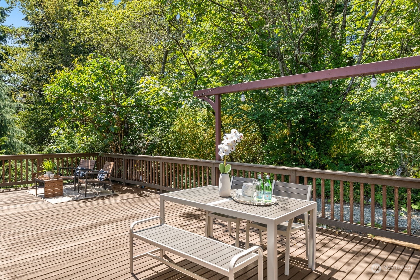
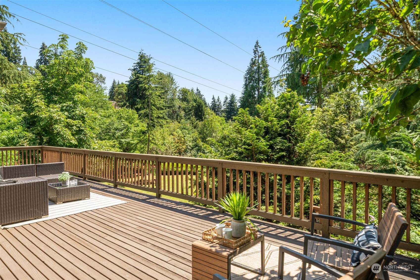
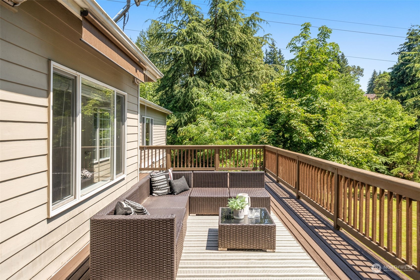
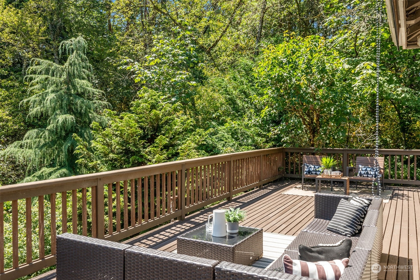
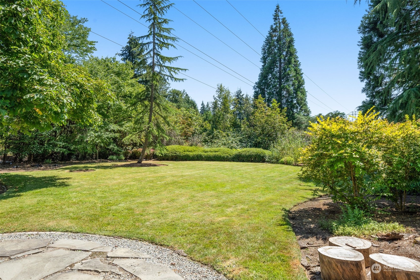
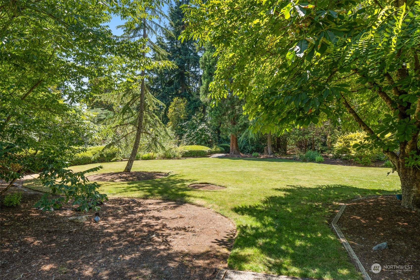
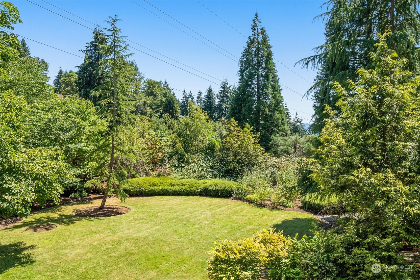
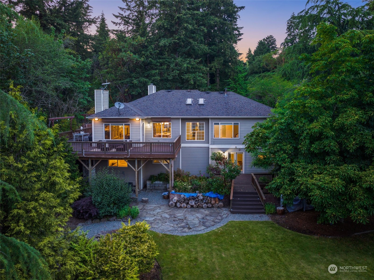
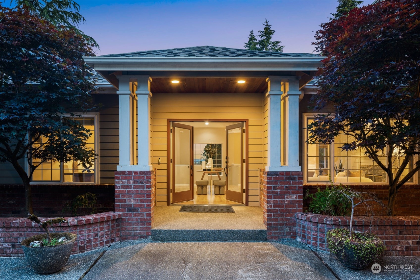
Discover an exquisite retreat in Pikes Peak, nestled within a spacious, idyllic, verdant oasis. This magnificent home is perfect for entertaining, with an elegantly designed open kitchen and living room flowing to a grand wrap-around deck and lush lower grass/play area. The interior, bathed in natural light, features refinished hardwoods, fresh paint, updated electrical panel, water heater, furnace, and AC. The main-floor owner suite offers a serene retreat, while a spacious den, state-of-the-art media room, and exercise room provide ample leisure space. Enjoy convenience near light rail stations, trails, freeway access, and Cherry Crest Elementary, an award-winning school. Your dream home awaits.

Share Property

Location

12346 NE 26th Place, Bellevue, WA 98005

Status

Sold

Date Sold

September 27, 2024

Property Amenities

Interior
Fireplace Gas
Appliances Dishwasher(s), Dryer(s), Disposal, Microwave(s), Refrigerator(s), Stove(s)/Range(s), Washer(s)
Flooring Ceramic Tile, Hardwood, Vinyl, Carpet
Total Bedrooms: 4
Half Bathrooms: 1
Full Bathrooms: 2
Other Interior Features Bath Off Primary, Ceiling Fan(s), Ceramic Tile, Double Pane/Storm Window, Dining Room, Fireplace, Hardwood, Skylight(s), Vaulted Ceiling(s), Wall to Wall Carpet, Water Heater
Area & Lot
Total area 3,529 Sq.Ft.
Lot Area 1.15 Acres
Living area 3,529 Sq.Ft.
MLS® ID 2262992
Year Built 1993
School District Bellevue
High School Sammamish Snr High
Middle School Odle Mid
Elementary School Cherry Crest Elem
Type Residential
Status Sold
Date Sold September 27, 2024
Exterior
Stories 1
Air conditioning Central A/C, Forced Air
Heat type Forced Air
Water Source Public
Garage Space 3.0
Sewer Sewer Connected
Other Exterior Features Wood
Parking Attached Garage
Lot Features Paved
Roof Composition
Finance
Sales Price $1,980,000
Real Estate Tax $12,849 yearly

Work With Dana

Unparalleled Service from a Real Estate Broker who has lived in the area for over 40 years! He is dedicated to providing exceptional service to his clients. His team offers a wealth of knowledge on local communities, current market conditions, and the process of selling or buying a home. He looks forward to providing you with a real estate experience that exceeds your expectations.









