12425 54th Drive NE
12425 54th Drive NE
12425 54th Drive NE
12425 54th Drive NE
12425 54th Drive NE
12425 54th Drive NE
12425 54th Drive NE
12425 54th Drive NE
12425 54th Drive NE
12425 54th Drive NE
12425 54th Drive NE
12425 54th Drive NE
12425 54th Drive NE
12425 54th Drive NE
12425 54th Drive NE
12425 54th Drive NE
12425 54th Drive NE
12425 54th Drive NE
12425 54th Drive NE
12425 54th Drive NE
12425 54th Drive NE
12425 54th Drive NE
12425 54th Drive NE
12425 54th Drive NE
12425 54th Drive NE
12425 54th Drive NE
12425 54th Drive NE
12425 54th Drive NE
12425 54th Drive NE
12425 54th Drive NE
12425 54th Drive NE
12425 54th Drive NE
VIEW PHOTOS
$785,000

12425 54th Drive NE

5 Beds 3 Baths 3,092 Sq.Ft. 7,405 Sq.Ft.

Description

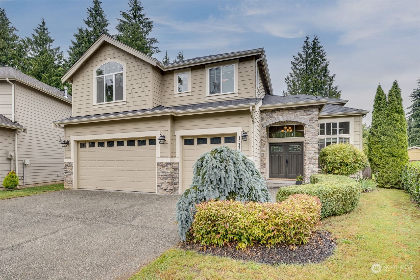
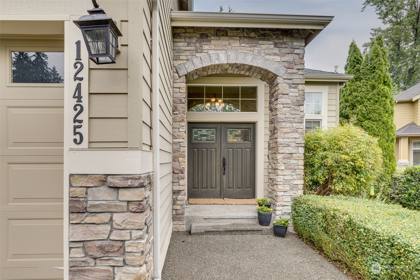
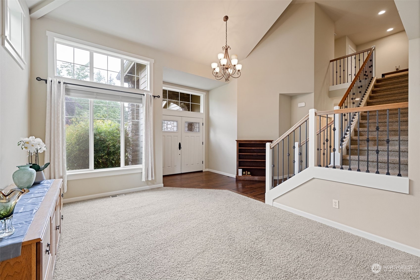
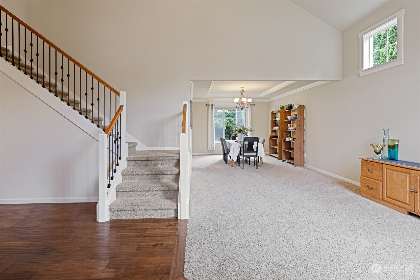
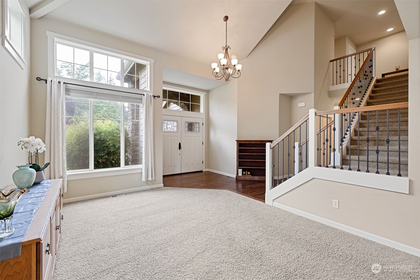
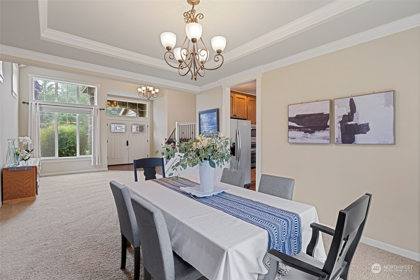
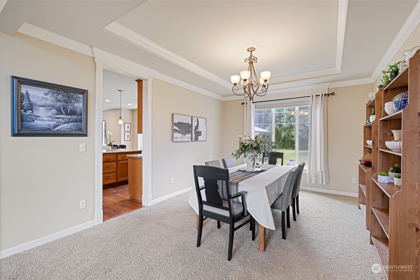
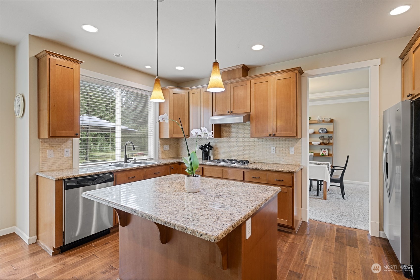
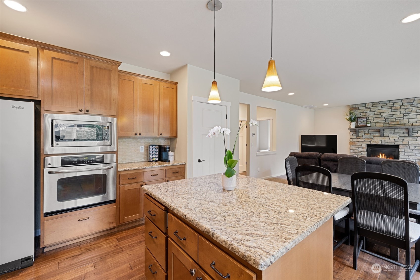
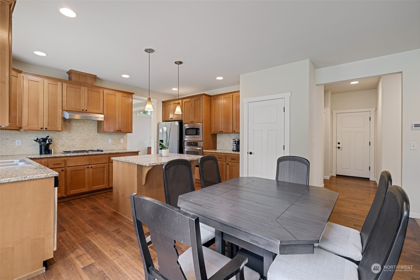
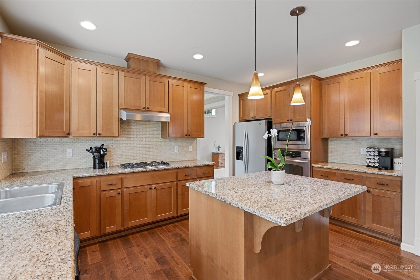
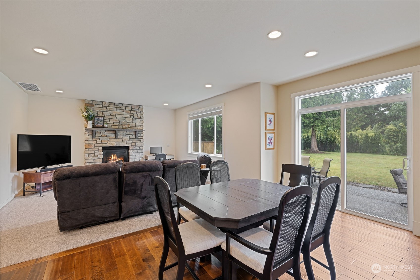
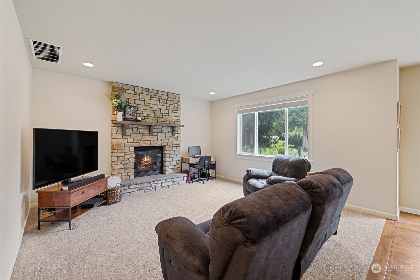
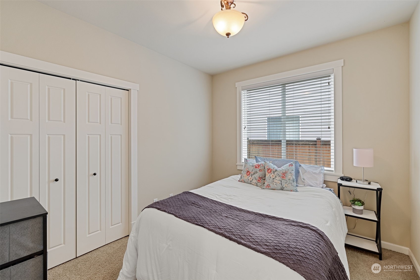
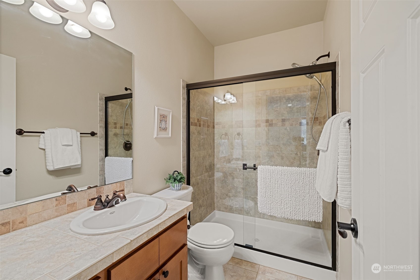
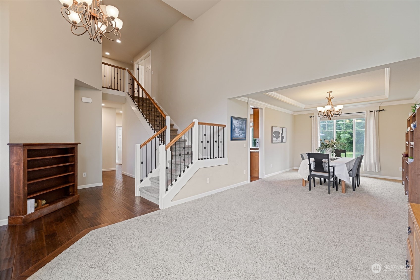
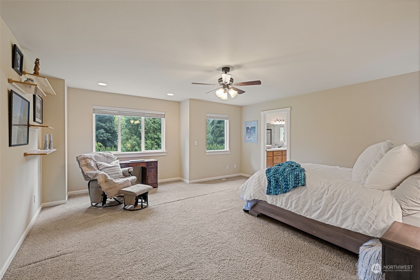
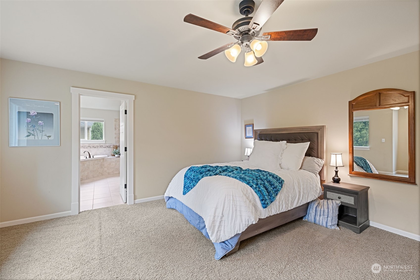
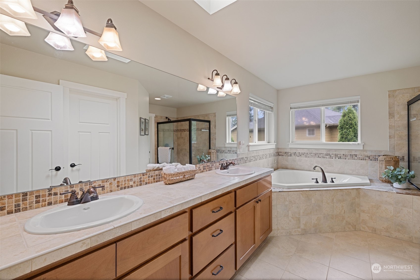
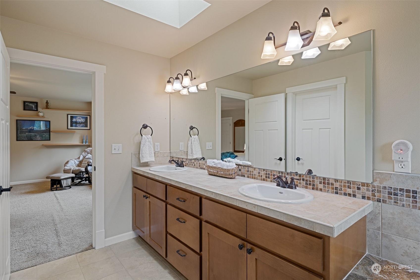
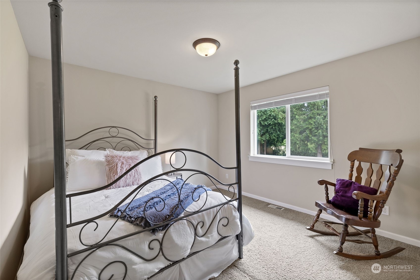
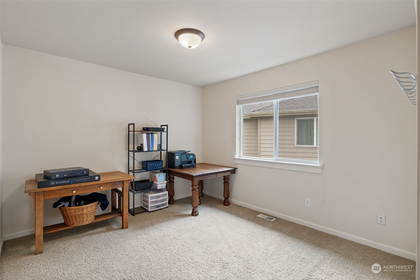
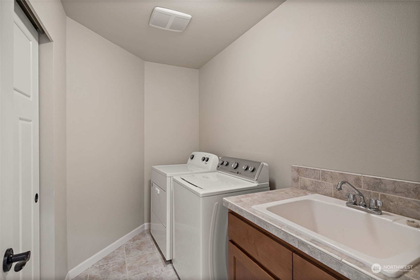
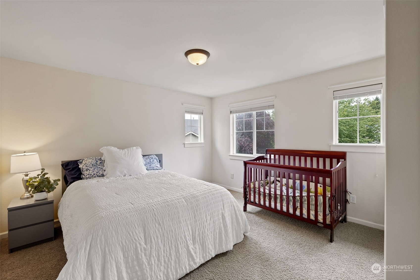
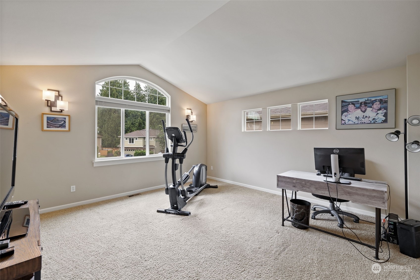
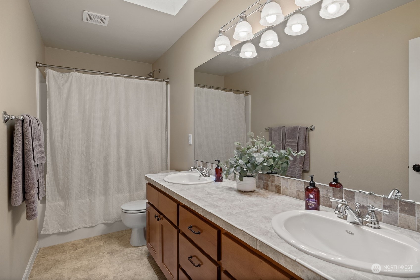
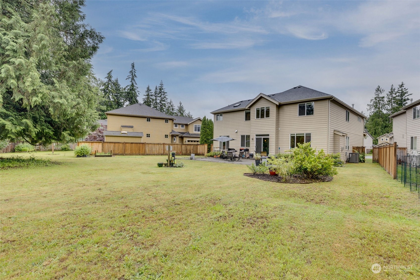
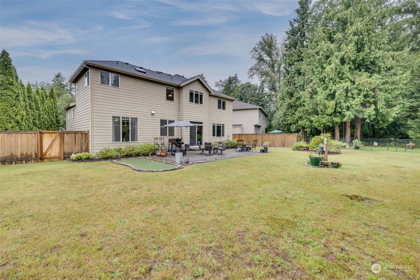
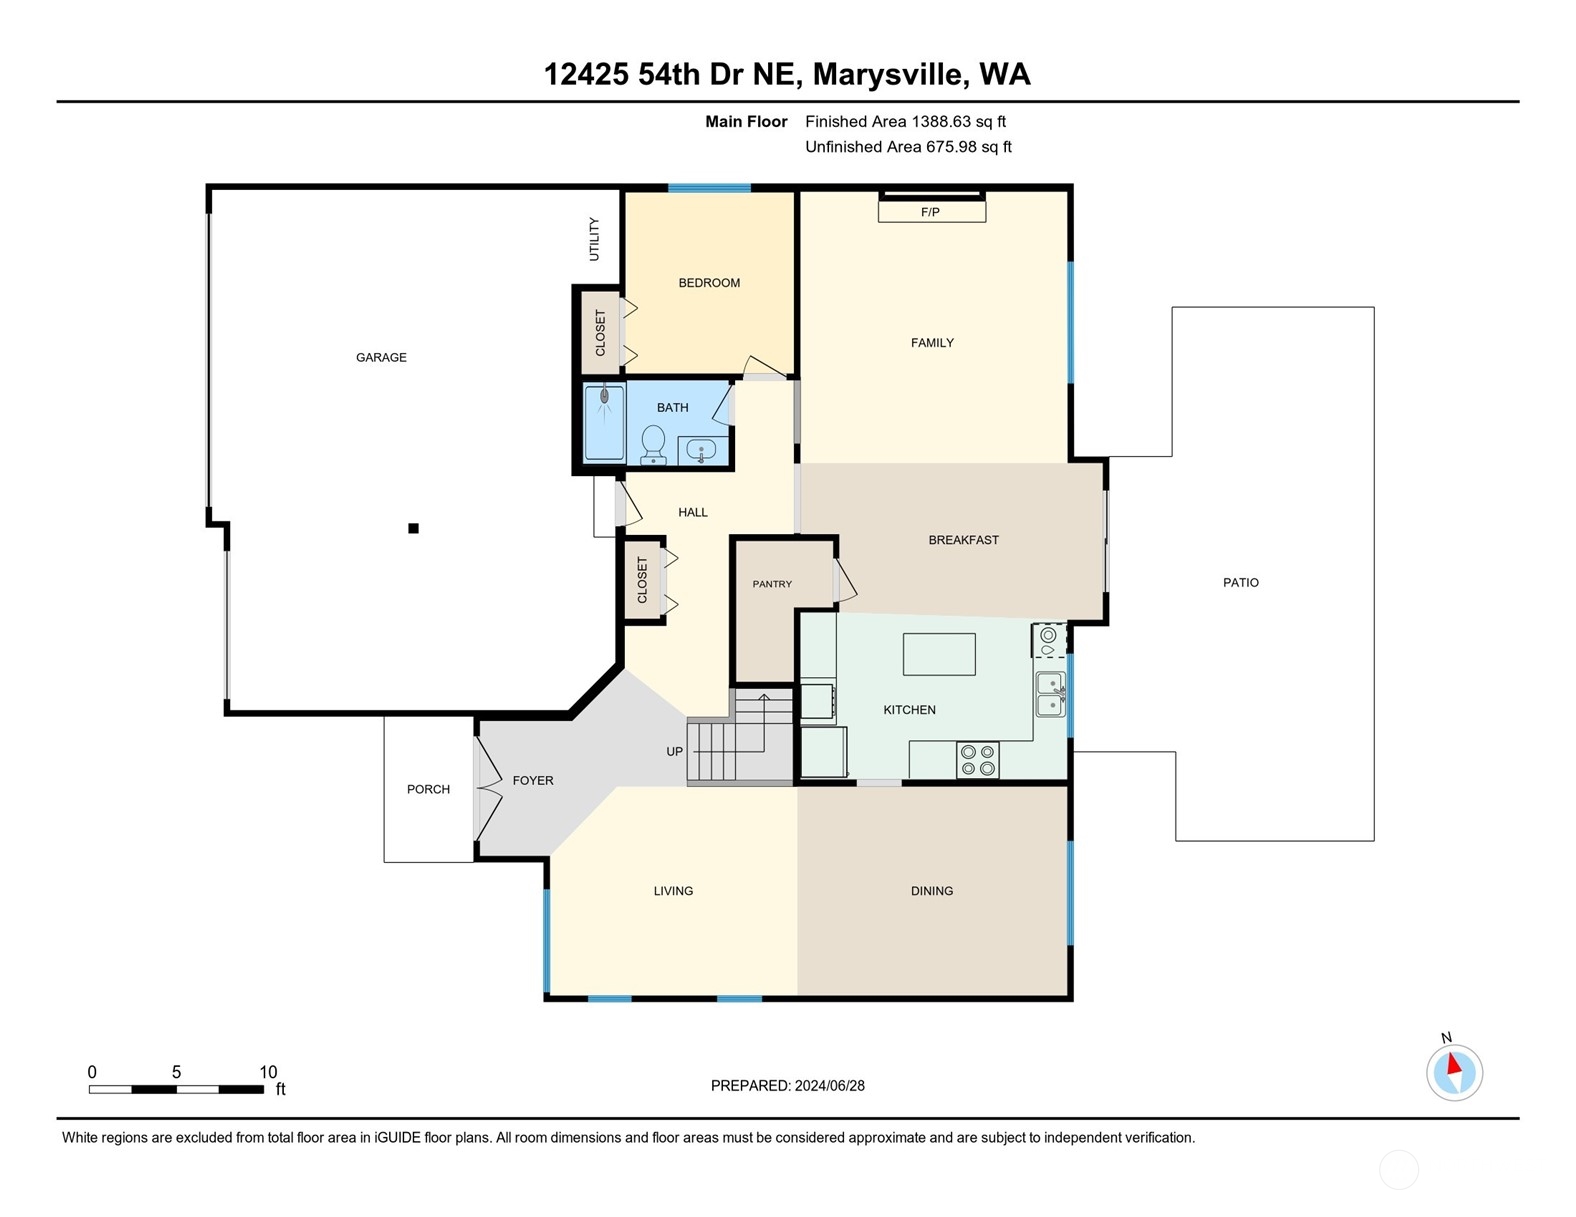
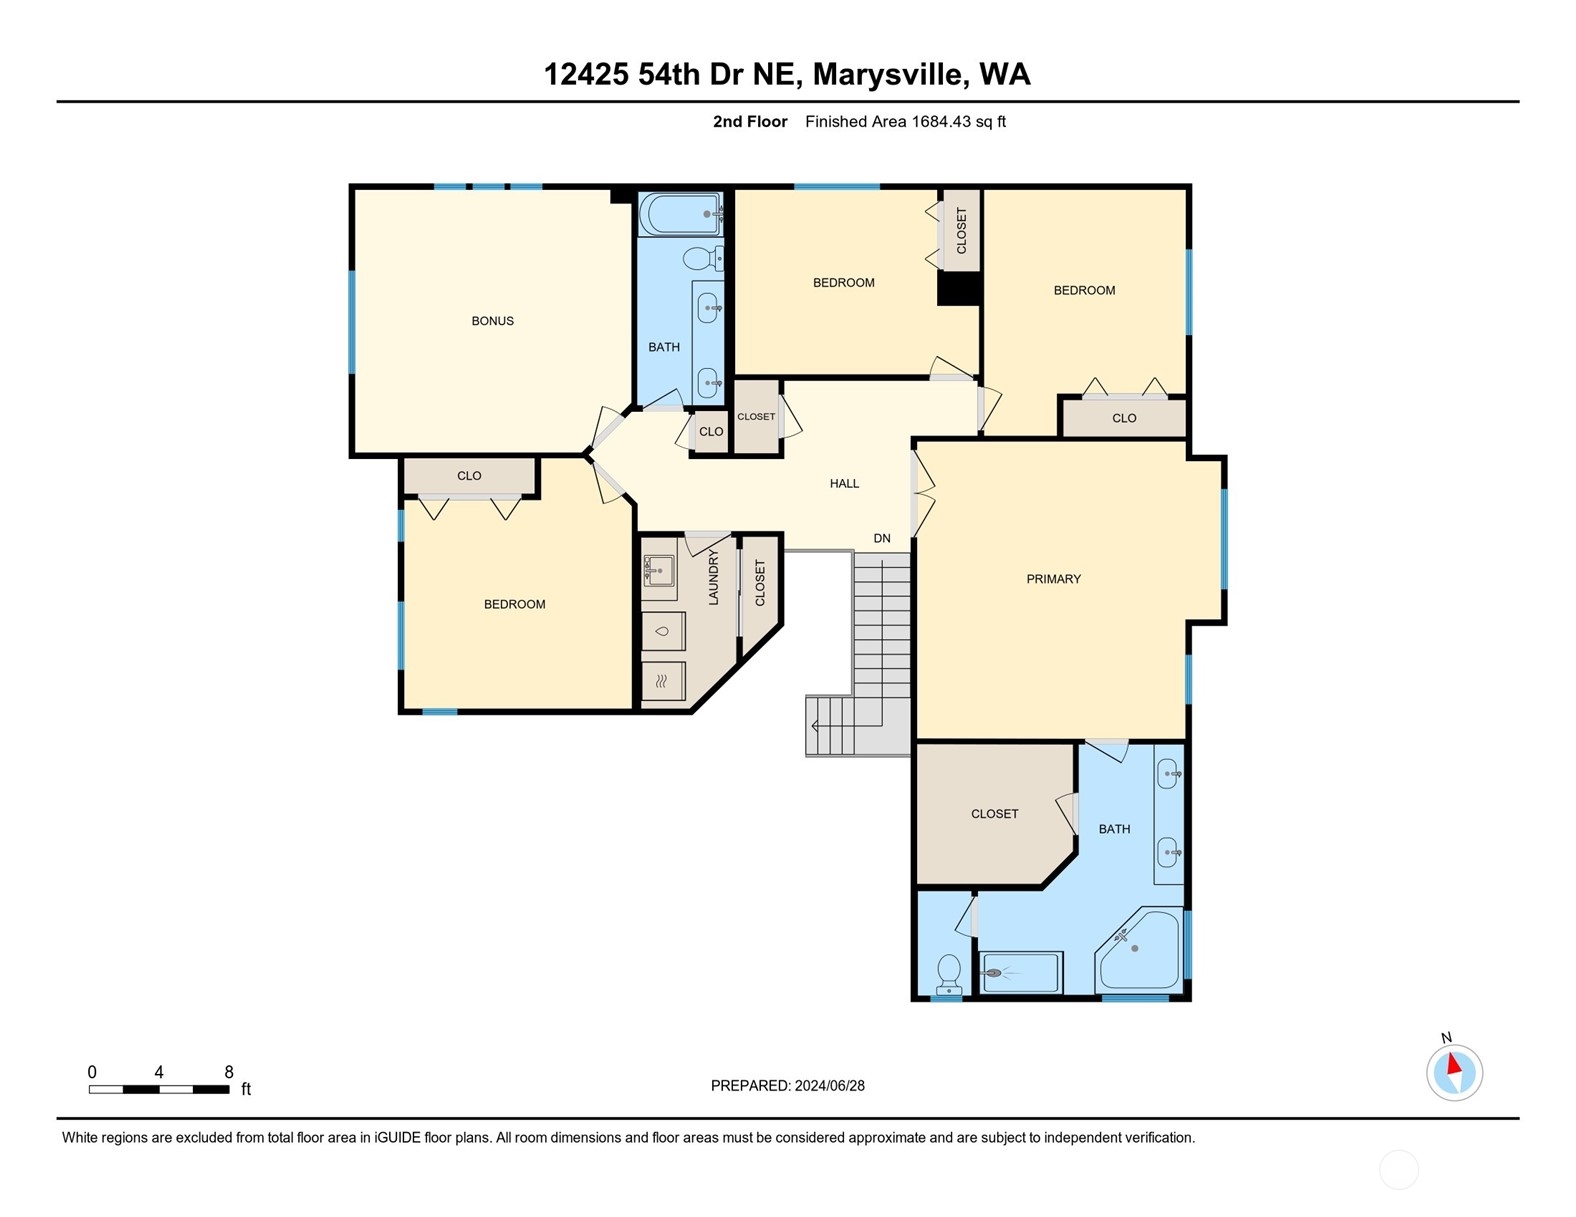
Multigenerational Dream in Marysville! Cul-de-sac stunner with protected greenbelt creates ample space for the perfect balance of togetherness & privacy. 5 bedrooms including main level bed/bath (or perfect office!), HUGE bonus room & laundry room are all located on the upper level. Slab granite countertops, elegant tray ceilings to beautiful maple hardwood floors are part of the luxurious finishes you will find in this previously-built model home just waiting for your personal touches. Come check out the amazing quality finishes that were used for this 3,092 sq ft home, three-car garage that could be yours located right in Marysville, close to Amazon, Boeing, Tesla Plant & easy shopping at the Seattle Premium Outlets! Don't miss out!

Share Property

Location

12425 54th Drive NE, Marysville, WA 98271

Status

Sold

Date Sold

September 13, 2024

Property Amenities

Interior
Fireplace See Remarks
Appliances Dishwasher(s), Disposal, Microwave(s), Refrigerator(s), See Remarks, Stove(s)/Range(s)
Flooring Ceramic Tile, Hardwood, Carpet
Total Bedrooms: 5
Three-Quarter Bathrooms: 1
Full Bathrooms: 2
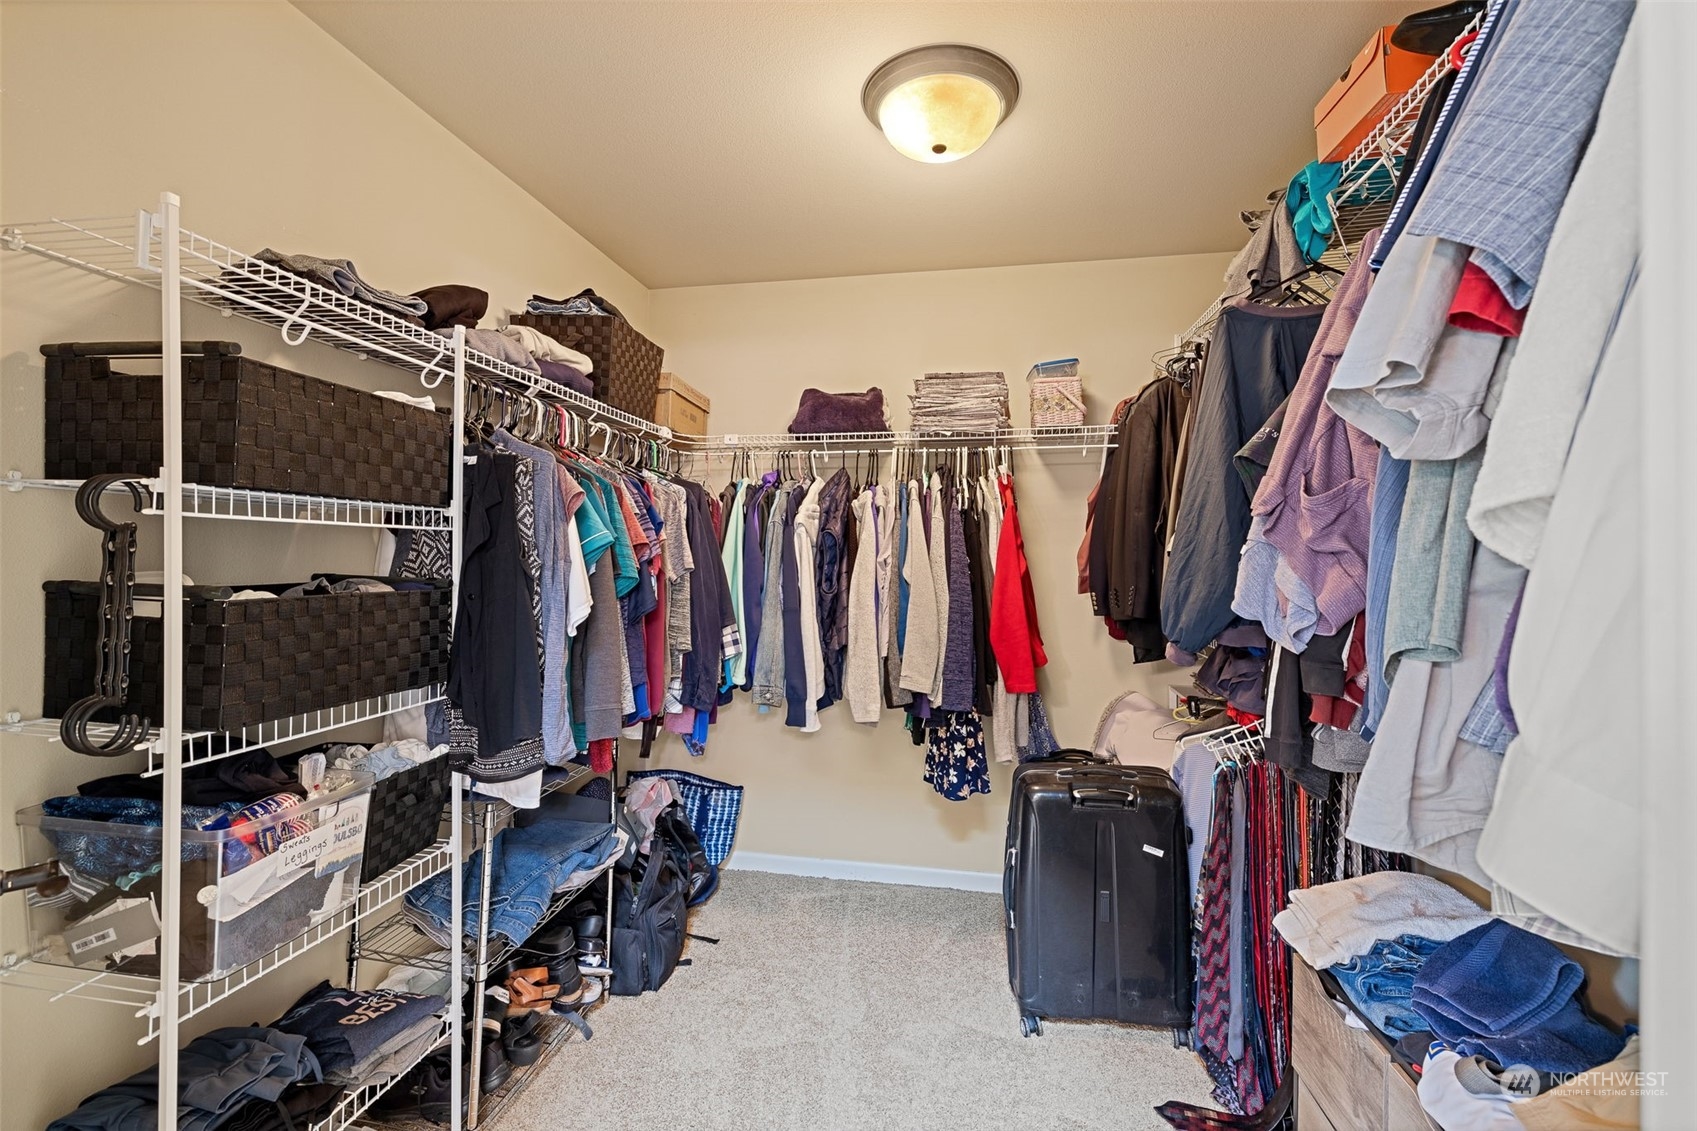
Other Interior Features Bath Off Primary, Ceiling Fan(s), Ceramic Tile, Double Pane/Storm Window, Dining Room, Fireplace, French Doors, Hardwood, High Tech Cabling, Skylight(s), Vaulted Ceiling(s), Walk-In Closet(s), Walk-In Pantry, Wall to Wall Carpet, Water Heater
Area & Lot
Total area 3,092 Sq.Ft.
Lot Area 7,405 Sq.Ft.
Living area 3,092 Sq.Ft.
MLS® ID 2258384
Year Built 2008
School District Marysville
High School Buyer To Verify
Middle School Buyer To Verify
Elementary School Buyer To Verify
View Description Territorial
Architecture Styles Contemporary
Type Residential
Status Sold
Date Sold September 13, 2024
Exterior
Stories 2
Air conditioning Heat Pump
Heat type Heat Pump
Water Source Public
Garage Space 3.0
Sewer Sewer Connected
Other Exterior Features Cement Planked, Stone, Wood
Parking Driveway, Attached Garage
Lot Features Cul-De-Sac, Curbs, Dead End Street, Open Space, Paved, Sidewalk
Roof Composition
Finance
Sales Price $785,000
HOA Fees $100 yearly
Real Estate Tax $5,690 yearly

360 Virtual Tour

Take a tour of this property

Work With Dana

Unparalleled Service from a Real Estate Broker who has lived in the area for over 40 years! He is dedicated to providing exceptional service to his clients. His team offers a wealth of knowledge on local communities, current market conditions, and the process of selling or buying a home. He looks forward to providing you with a real estate experience that exceeds your expectations.









