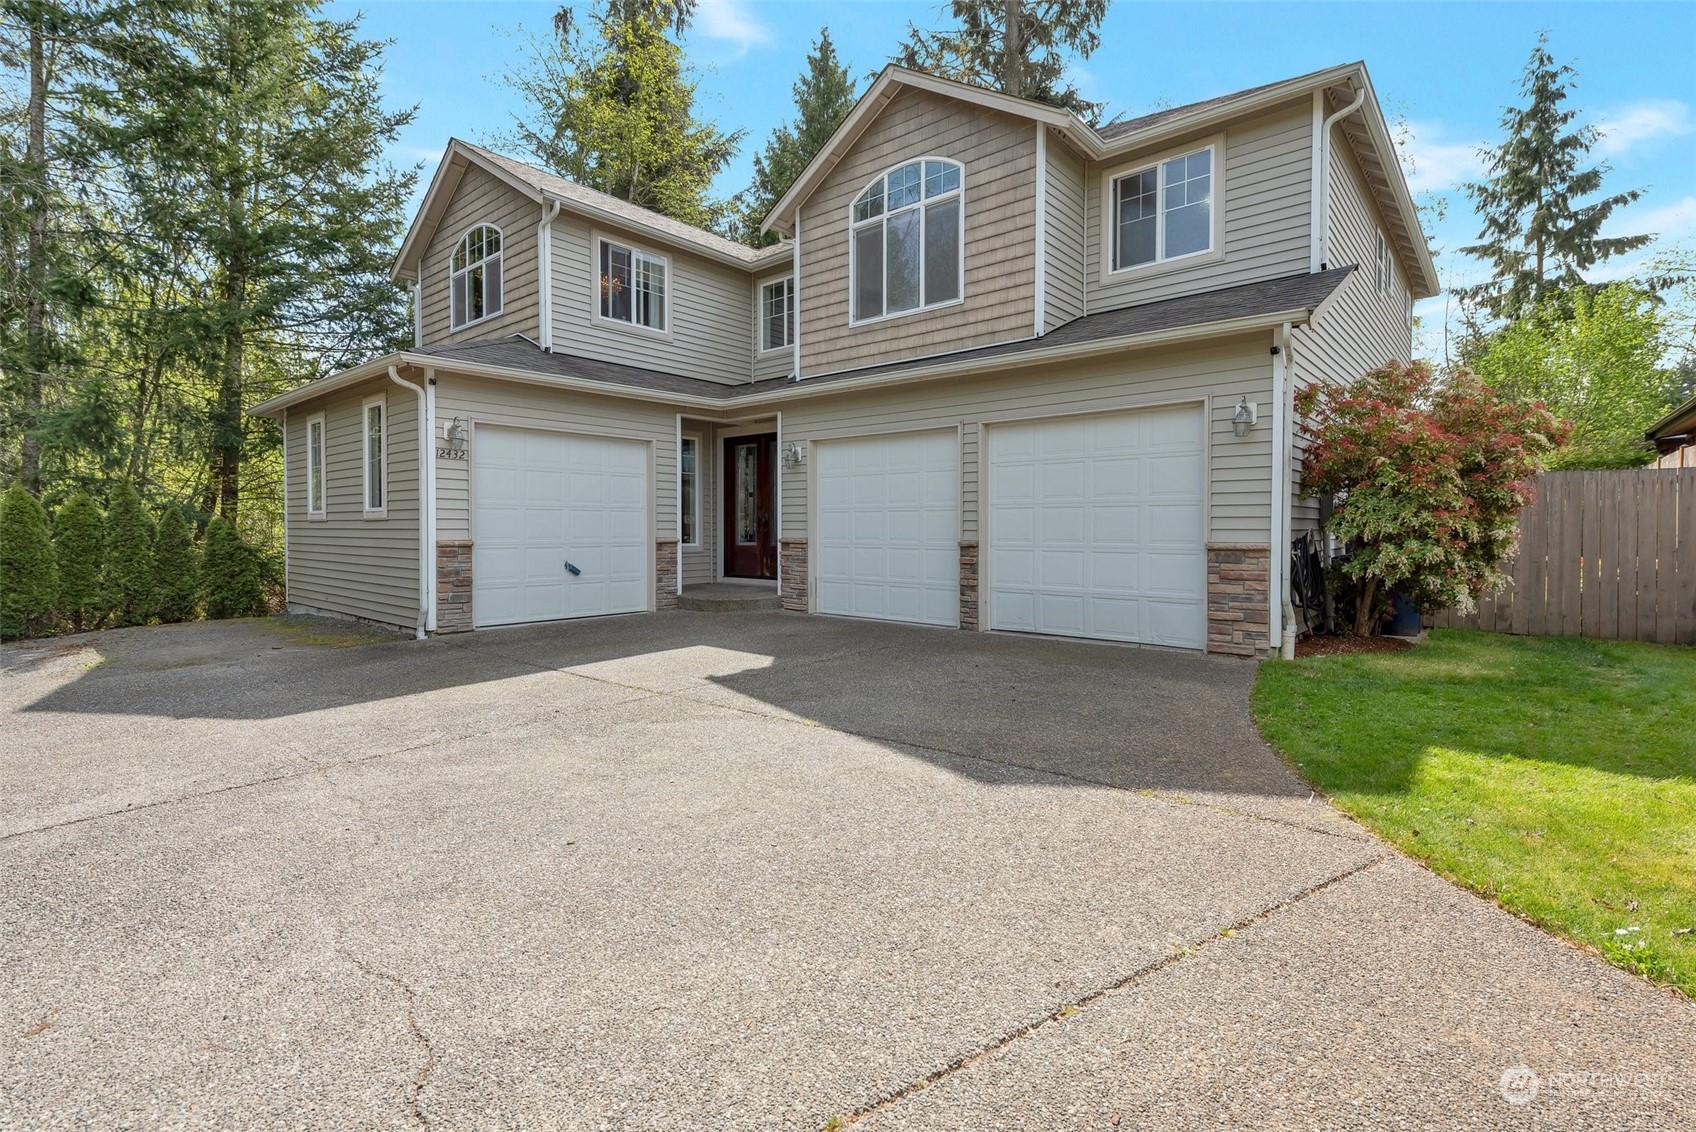
12432 31st Drive SE
12432 31st Drive SE
12432 31st Drive SE
12432 31st Drive SE
12432 31st Drive SE
12432 31st Drive SE
12432 31st Drive SE
12432 31st Drive SE
12432 31st Drive SE
12432 31st Drive SE
12432 31st Drive SE
12432 31st Drive SE
12432 31st Drive SE
12432 31st Drive SE
12432 31st Drive SE
12432 31st Drive SE
12432 31st Drive SE
12432 31st Drive SE
12432 31st Drive SE
12432 31st Drive SE
12432 31st Drive SE
12432 31st Drive SE
12432 31st Drive SE
12432 31st Drive SE
12432 31st Drive SE
12432 31st Drive SE
12432 31st Drive SE
12432 31st Drive SE
12432 31st Drive SE
12432 31st Drive SE
12432 31st Drive SE
12432 31st Drive SE
12432 31st Drive SE
VIEW PHOTOS
$1,035,000

12432 31st Drive SE

5 Beds 3 Baths 2,598 Sq.Ft. 6,534 Sq.Ft.

Description

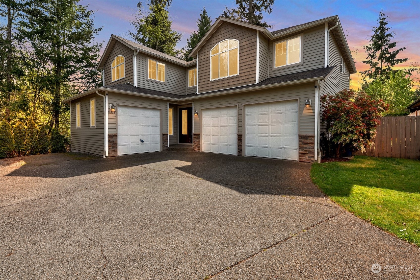
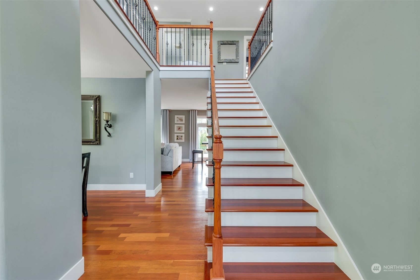
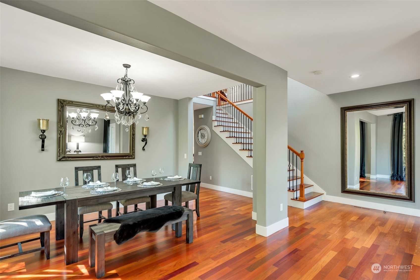
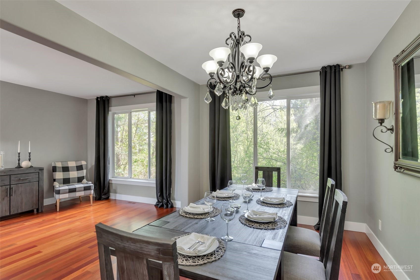
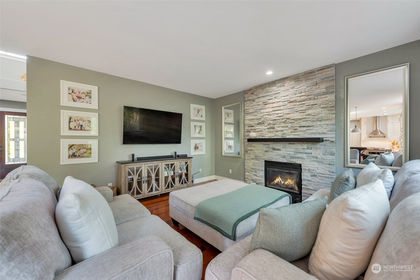
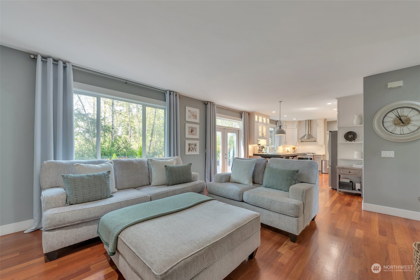
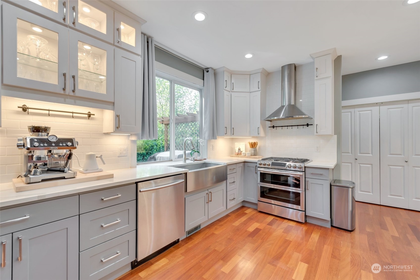
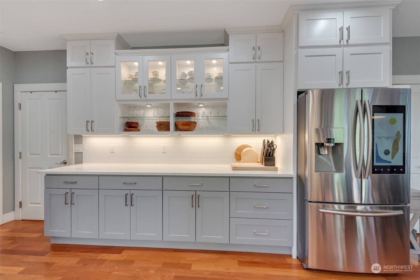
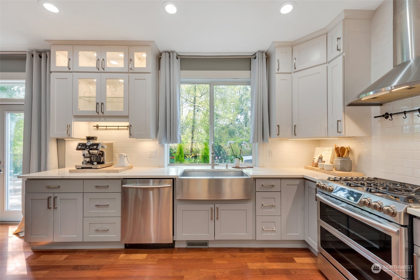
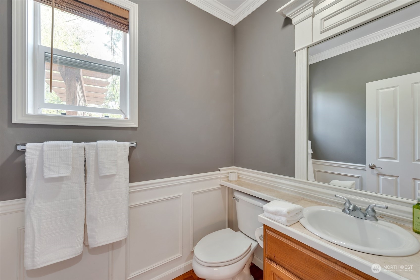
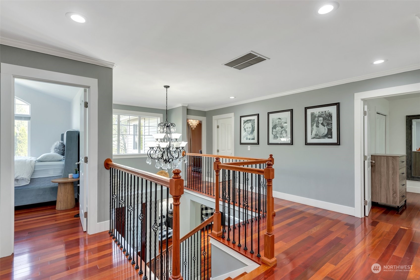
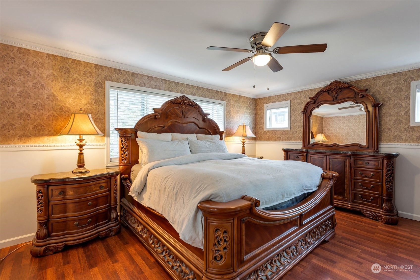
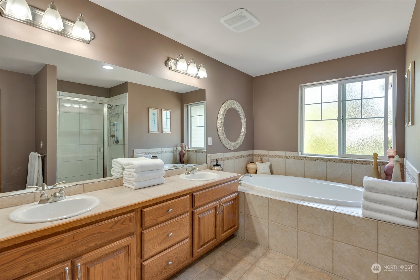
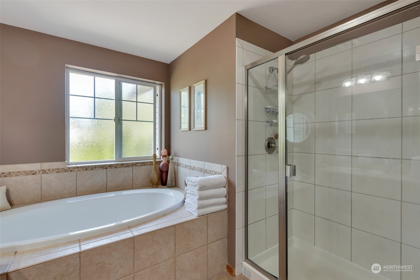
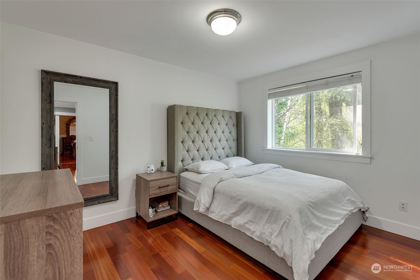
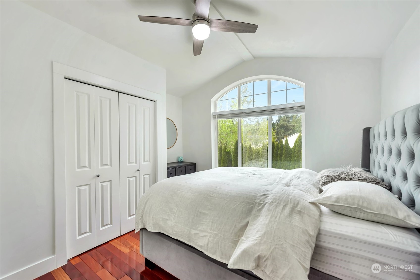
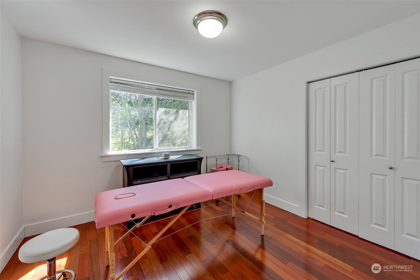
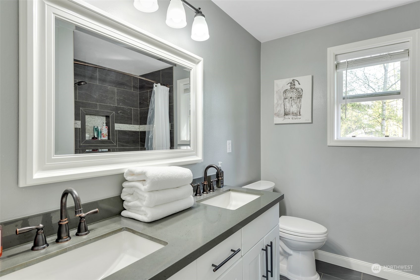
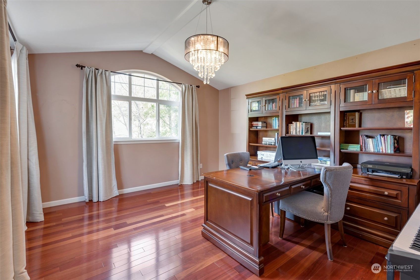
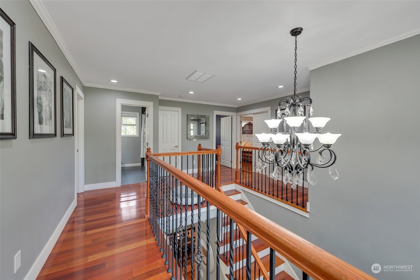
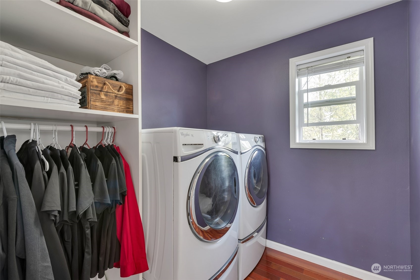
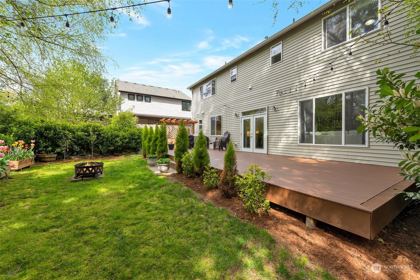
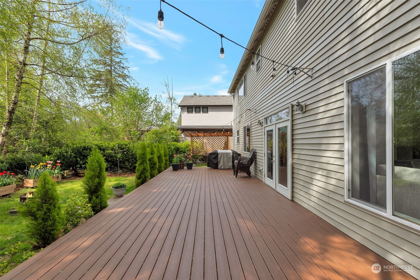
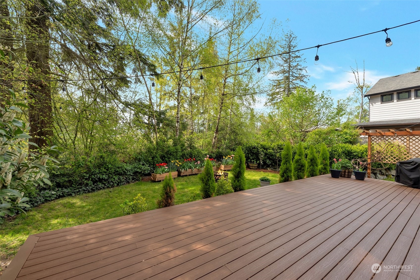
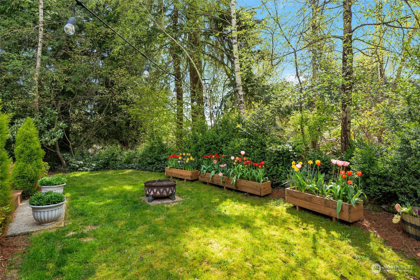
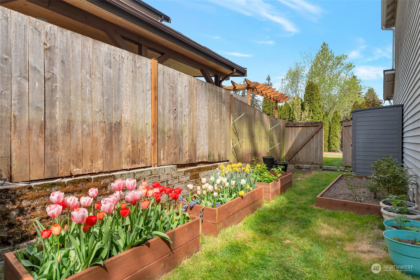
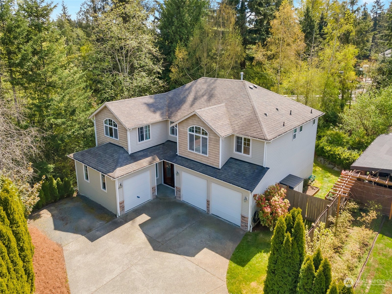
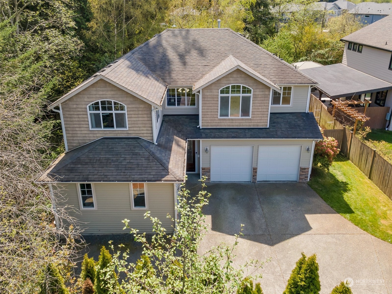
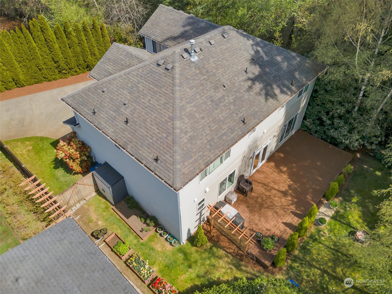
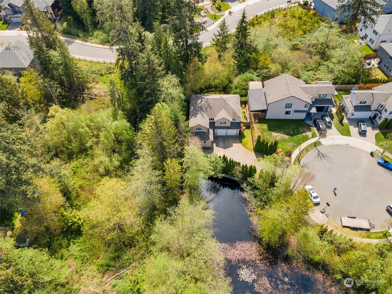
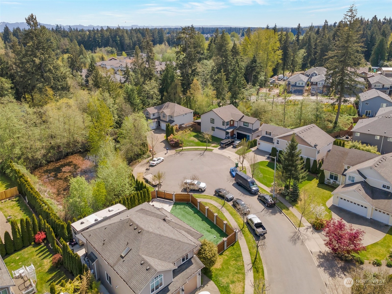
Beautiful well maintained home with many updates located at the end of a quiet cul-de-sac surrounded by a greenbelt! Updates include quartz countertops and subway tile backsplash, 2 tone cabinets, stainless steel appliances and farmhouse sink, Brazilian cherry floors throughout and updated bathroom. Spacious 5 piece en suite primary bedroom with a large closet. Huge Trex composite deck is perfect for entertaining and overlooks the tranquil greenbelt. Plenty of uncovered parking as well as a 3 car garage. Don't miss the 3d virtual tour.

Share Property

Location

12432 31st Drive SE, Everett, WA 98208

Status

Sold

Date Sold

May 22, 2024

Property Amenities

Interior
Fireplace Gas
Appliances Dishwashers_, Garbage Disposal_, Microwaves_, Refrigerators_, Stoves Ranges_, Washer(s)
Flooring Ceramic Tile, Hardwood
Total Bedrooms: 5
Half Bathrooms: 1
Full Bathrooms: 2
Other Interior Features Ceramic Tile, Hardwood, Bath Off Primary, Double Pane/Storm Window, Dining Room, French Doors, Jetted Tub, Vaulted Ceiling(s), Walk-In Pantry, Walk-In Closet(s), Fireplace, Water Heater
Area & Lot
Total area 2,598 Sq.Ft.
Lot Area 6,534 Sq.Ft.
Living area 2,598 Sq.Ft.
MLS® ID 2226884
Year Built 2004
School District Everett
High School Buyer To Verify
Middle School Buyer To Verify
Elementary School Buyer To Verify
Architecture Styles Traditional
Type Residential
Status Sold
Date Sold May 22, 2024
Exterior
Stories 2
Air conditioning None
Heat type Forced Air
Water Source Public
Garage Space 3.0
Security Features Partially Fenced
Sewer Sewer Connected
Other Exterior Features Brick, Wood Products
Parking RV Parking, Driveway, Attached Garage, Off Street
Lot Features Cul-De-Sac, Curbs, Dead End Street, Paved, Secluded, Sidewalk
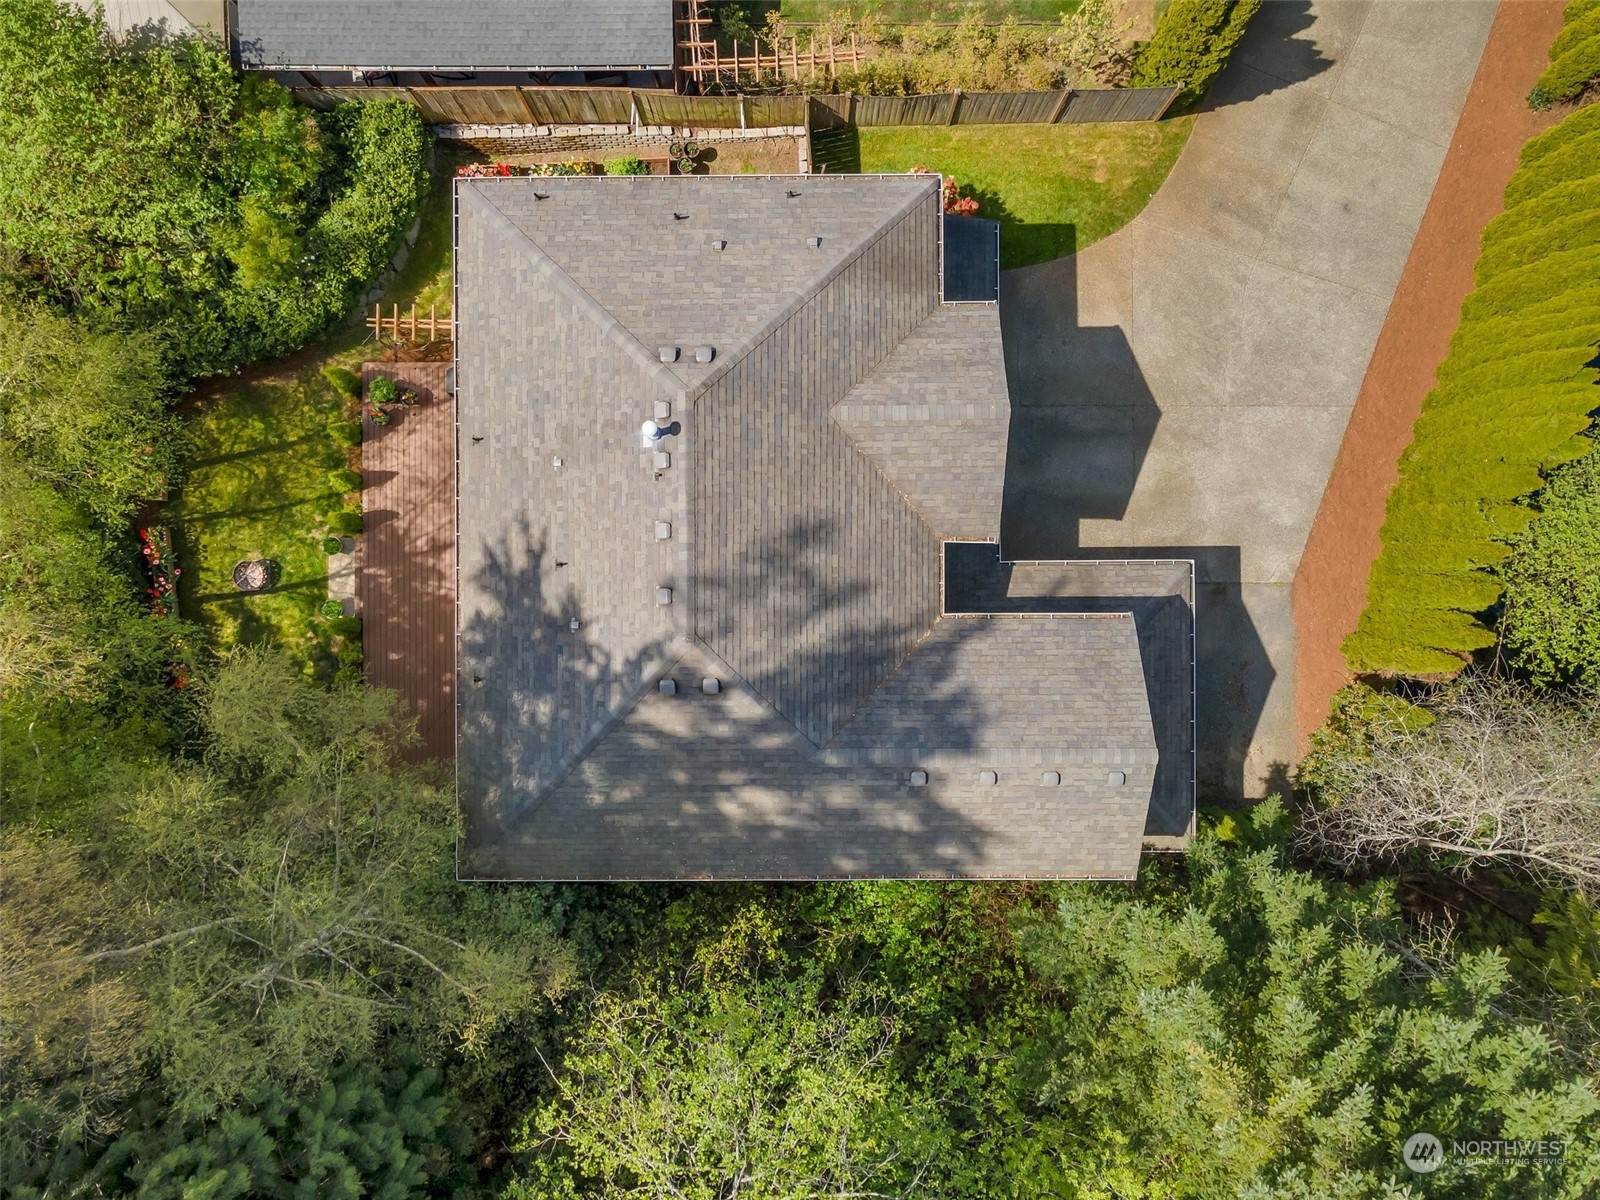
Roof Composition
Finance
Sales Price $1,035,000
Real Estate Tax $7,613 yearly

360 Virtual Tour

Take a tour of this property

Work With Dana

Unparalleled Service from a Real Estate Broker who has lived in the area for over 40 years! He is dedicated to providing exceptional service to his clients. His team offers a wealth of knowledge on local communities, current market conditions, and the process of selling or buying a home. He looks forward to providing you with a real estate experience that exceeds your expectations.









