12433 SE 264th Street
VIEW PHOTOS
Bought with COMPASS and Listing Broker: eXp Realty; Steven T Ramm; 888-317-5197;
$1,265,000

12433 SE 264th Street

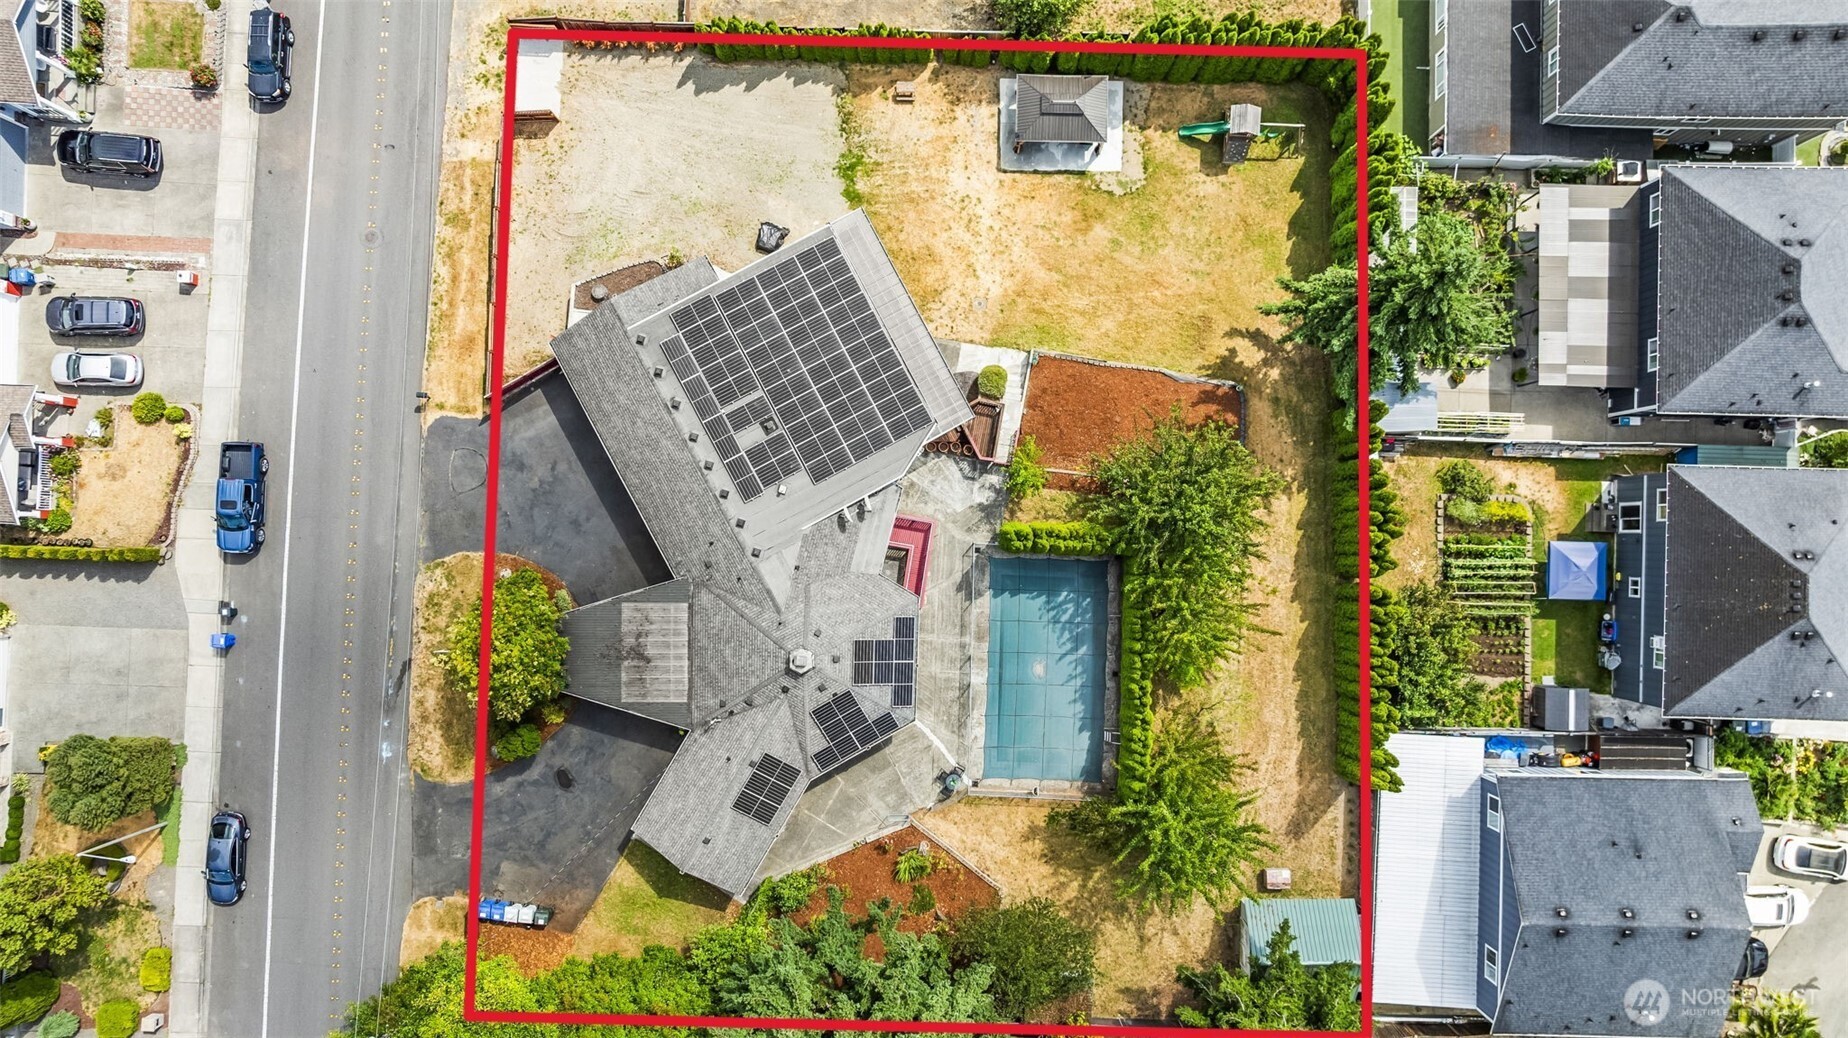
6 Beds 5 Baths 4,960 Sq.Ft. 0.59 Acres

Description

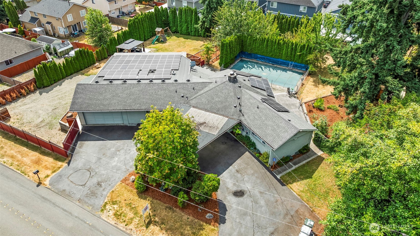
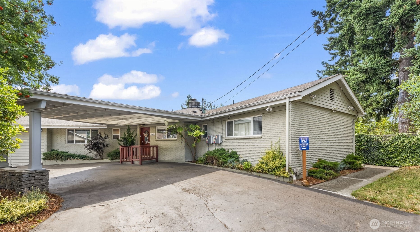
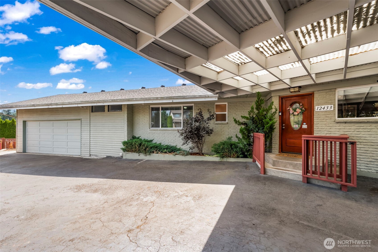
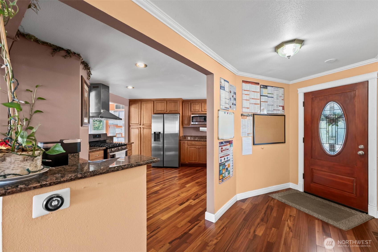
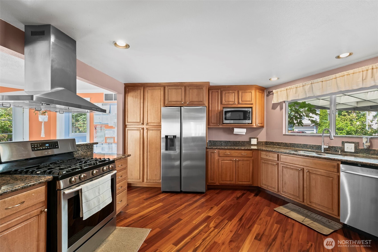
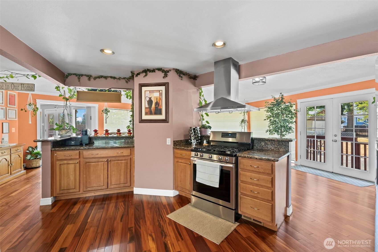
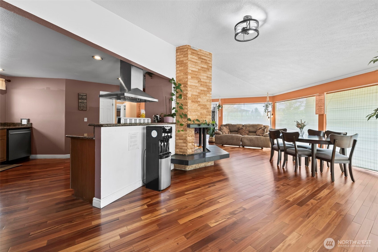
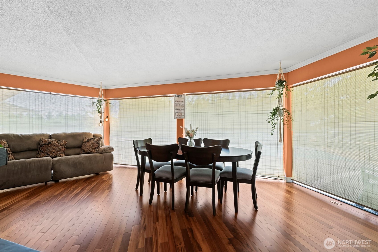
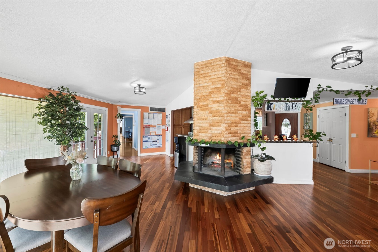
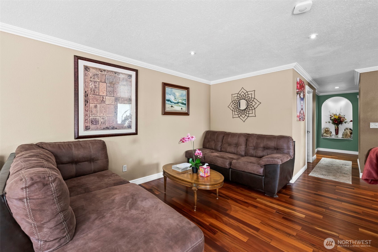
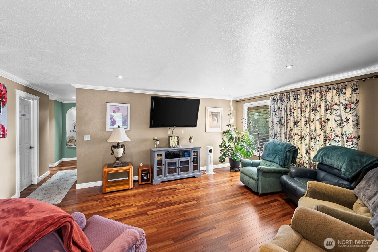
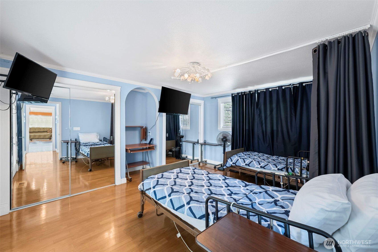
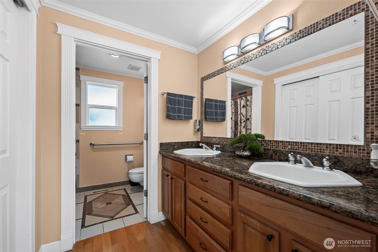
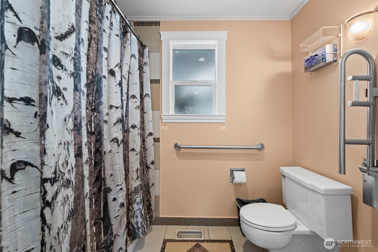
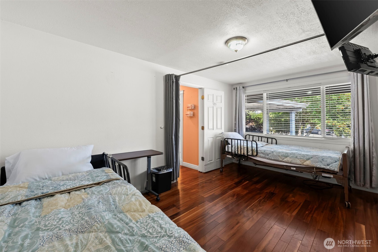
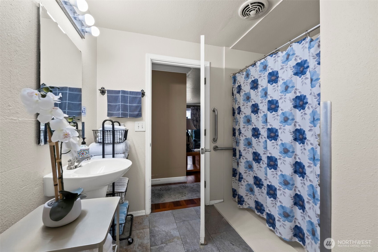
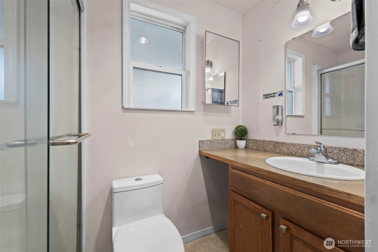
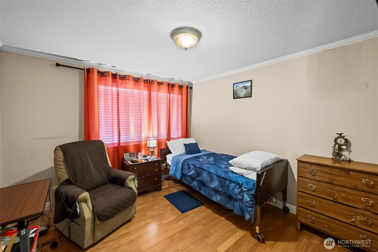
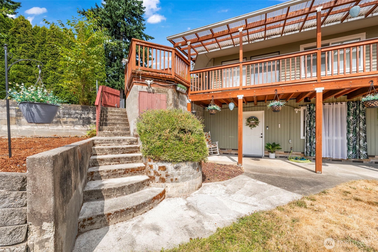
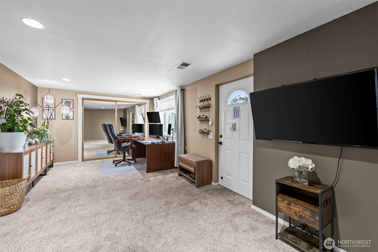
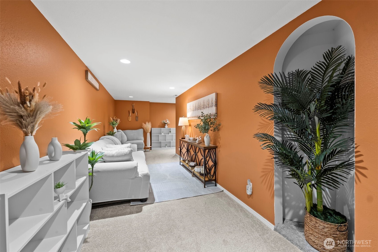
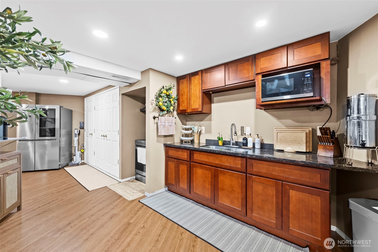
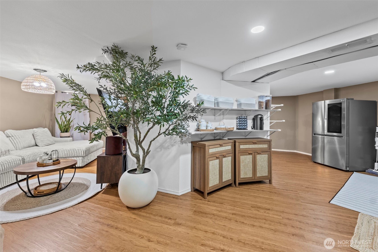
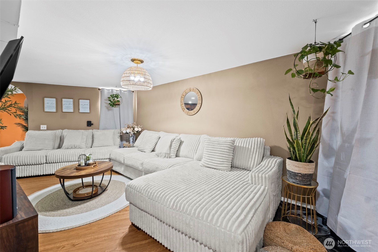
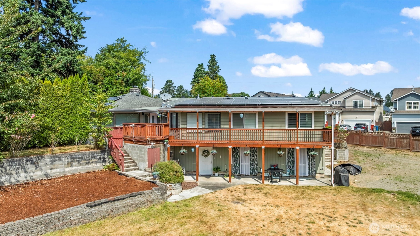
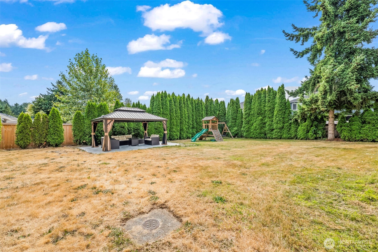
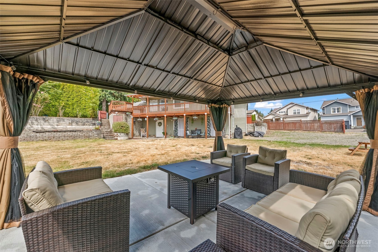
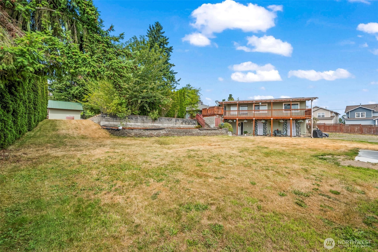
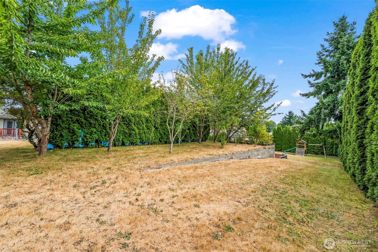
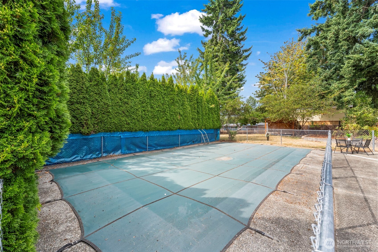
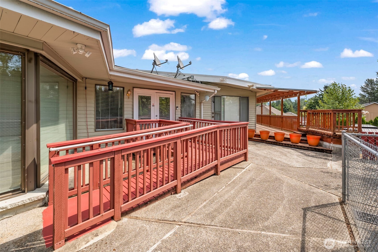
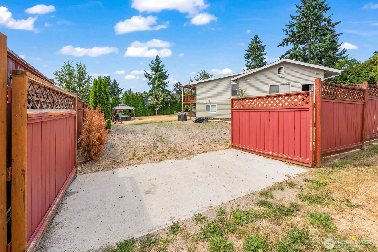
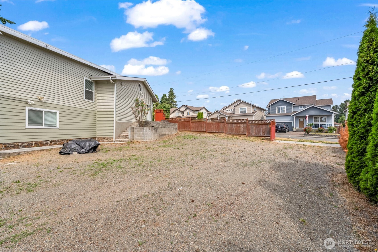
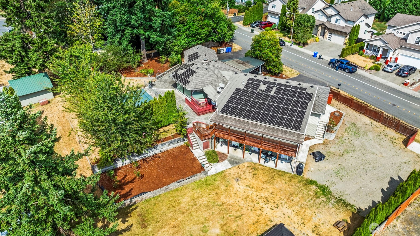
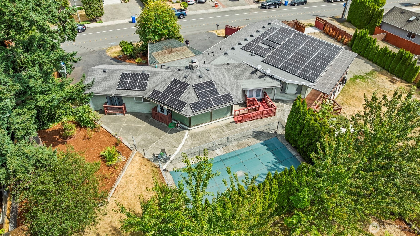
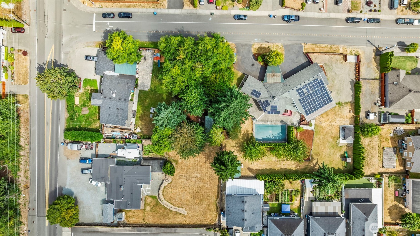
Investor & Builder Alert! Appraised at $1,845,000 in current use. Large 25,500SqFt lot with opportunity to build additional homes while keeping the spacious home currently used as an Adult Family Home. Includes lower level mother-in-law w/ separate entrance providing unique opportunities. Newer large solar system installed, provides significant savings. Main floor comes fully furnished and welcomes you with warm hardwood floors and floor to ceiling windows that fill you with a sense of opulence. Entertain outside on the large covered deck and take a dip in the secluded pool surrounded by mature landscaping. Whether you want to build homes, run your own AFH business, or enjoy the multigenerational spacious private oasis, the choice is yours.

Share Property

Location

12433 SE 264th Street, Kent, WA 98030

Status

Sold

Date Sold

December 22, 2025

Property Amenities

Interior
Fireplace Wood Burning
Appliances Dishwasher(s), Disposal, Dryer(s), Microwave(s), Refrigerator(s), Stove(s)/Range(s), Washer(s)
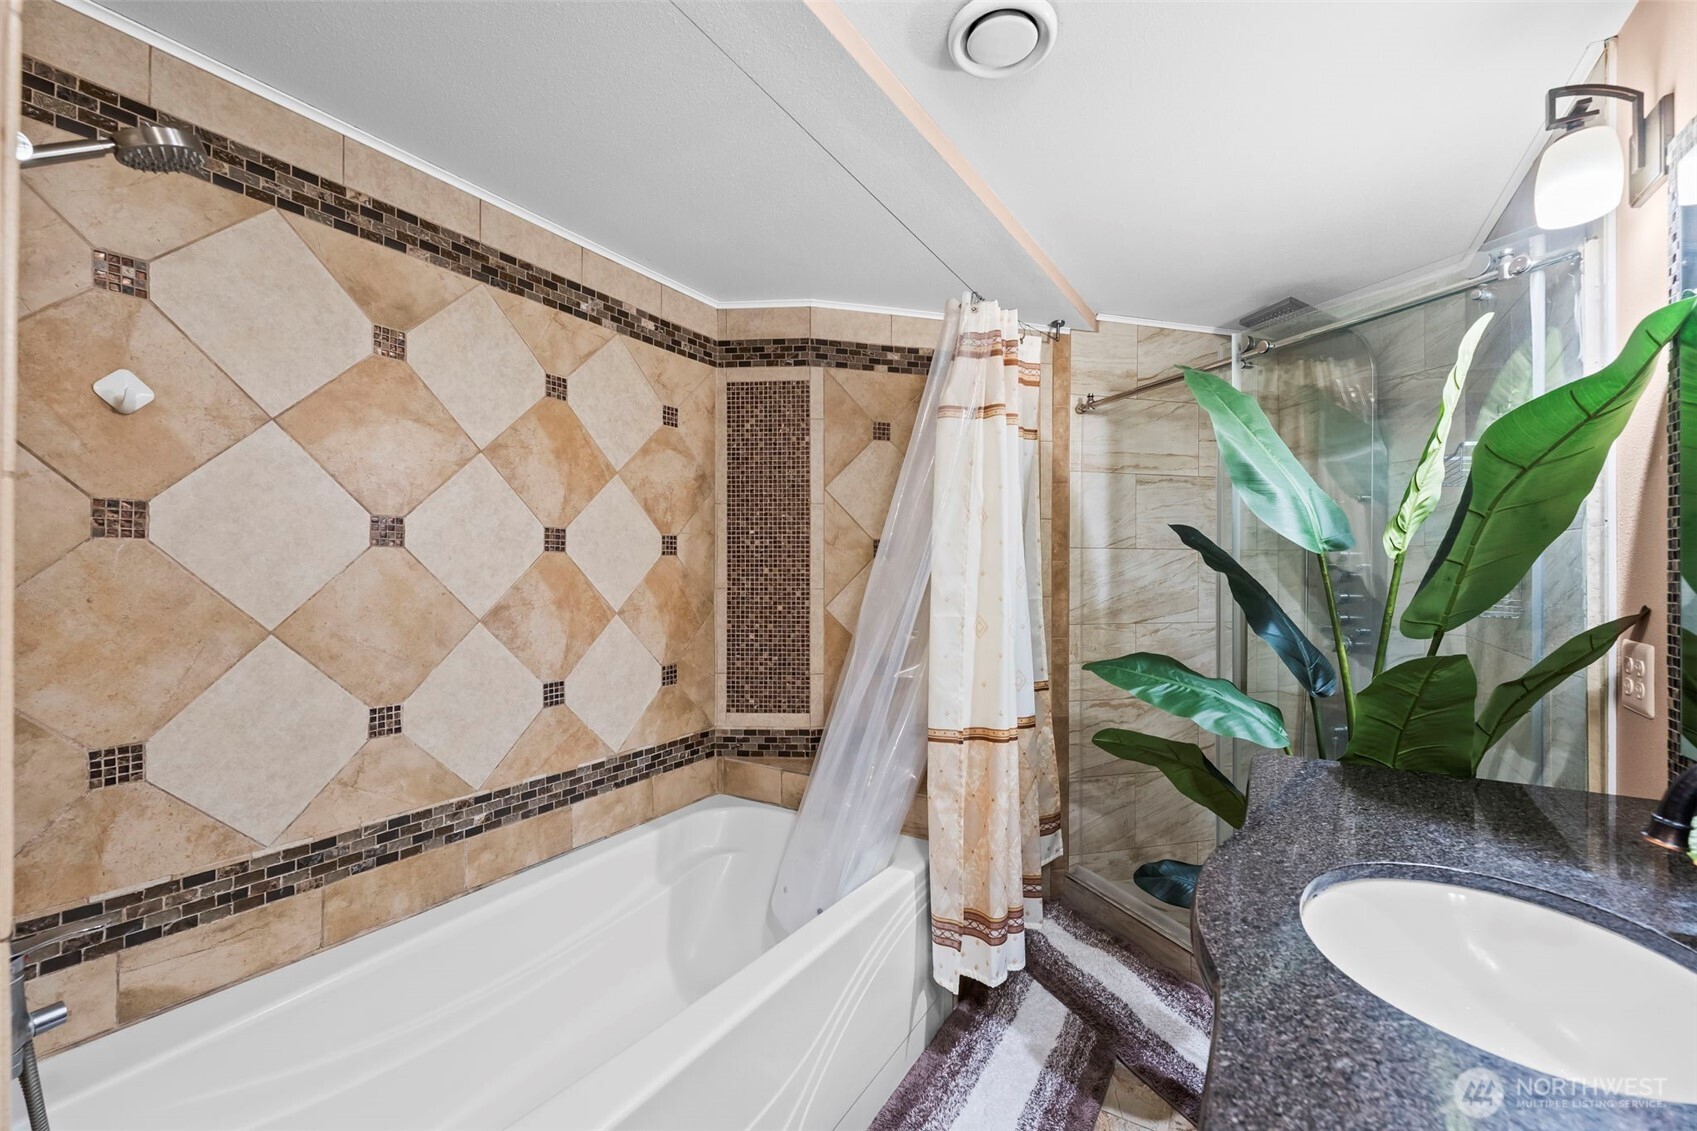
Flooring Ceramic Tile, Hardwood, Laminate, Carpet
Total Bedrooms: 6
Half Bathrooms: 1
Three-Quarter Bathrooms: 2
Full Bathrooms: 2
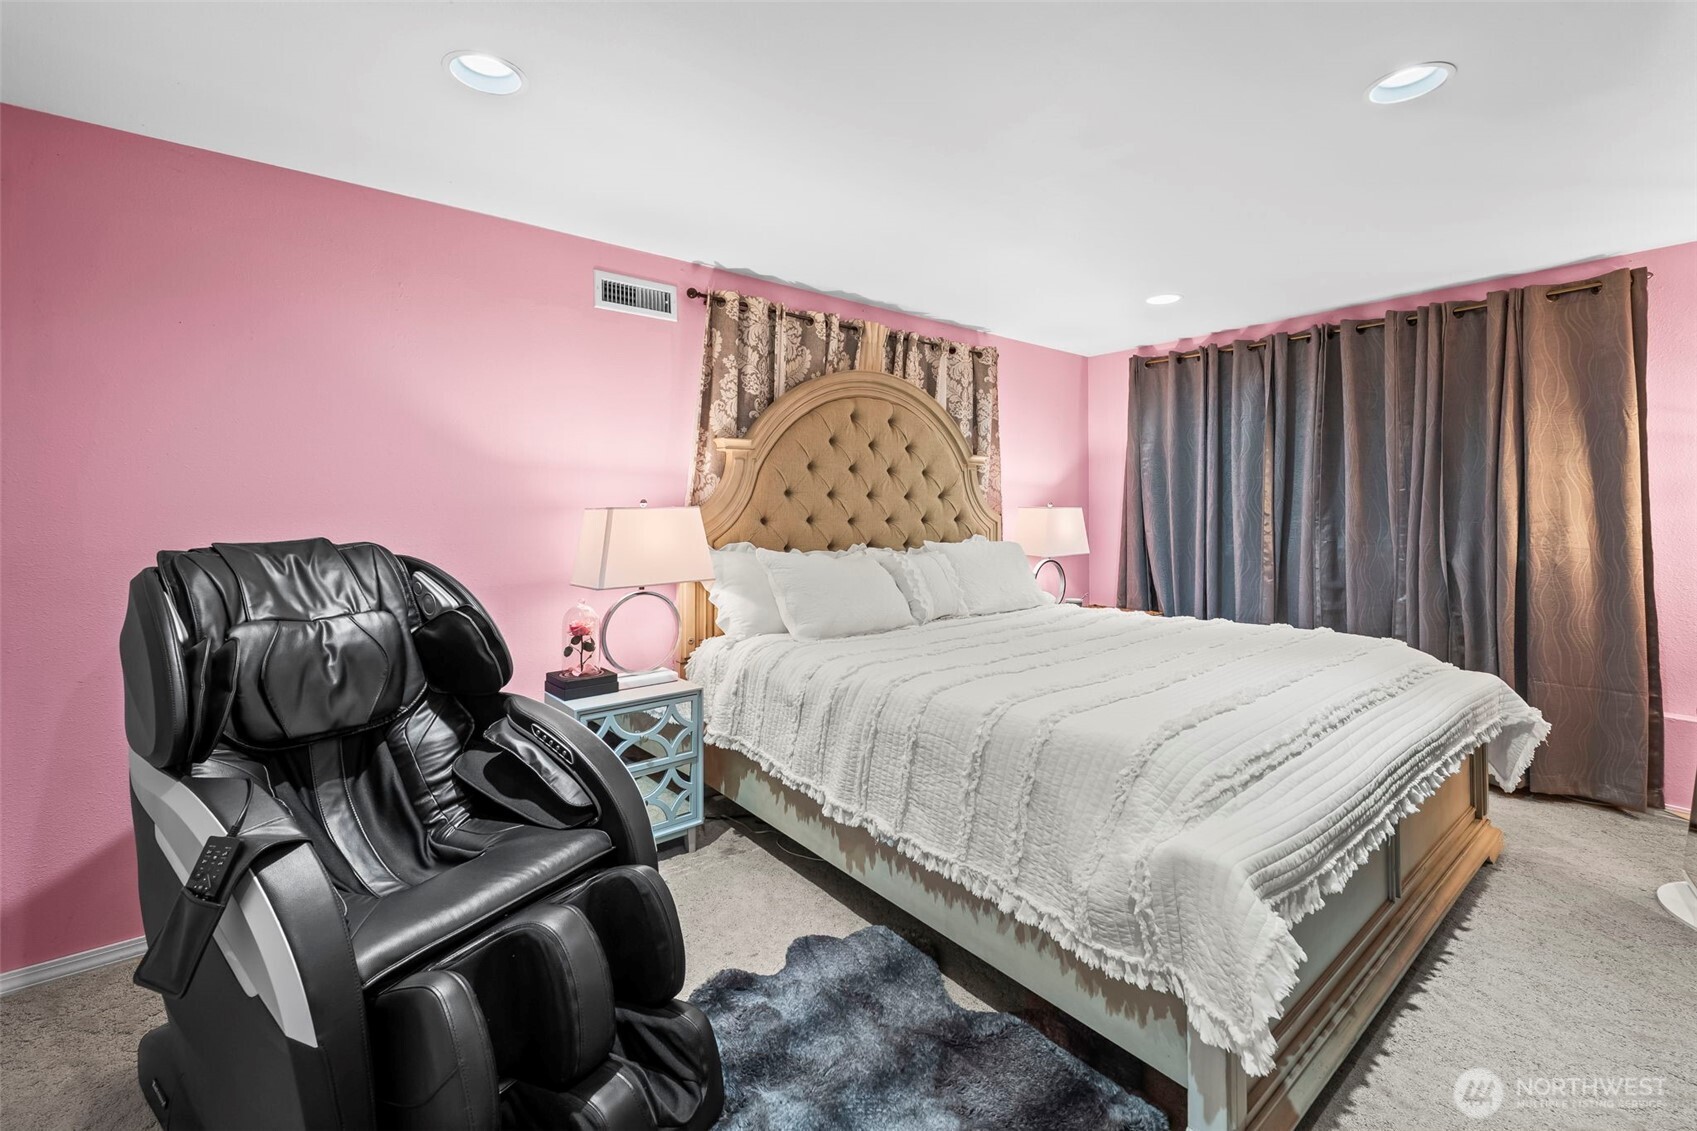
Other Interior Features Second Kitchen, Second Primary Bedroom, Double Pane/Storm Window, Dining Room, Fireplace, French Doors, Security System, Vaulted Ceiling(s), Water Heater
Area & Lot
Total area 4,960 Sq.Ft.
Lot Area 0.59 Acres
Living area 4,960 Sq.Ft.
MLS® ID 2412626
Year Built 1964
School District Kent
High School Buyer To Verify
Middle School Buyer To Verify
Elementary School Millennium Elem
View Description Mountain(s)
Type Residential
Status Sold
Date Sold December 22, 2025
Exterior
Stories 1
Pool In Ground
Air conditioning None
Heat type 90 High Efficiency
Water Source Public
Security Features Fully Fenced, Security System
Sewer Sewer Connected
Other Exterior Features Brick, Wood
Parking Attached Carport, Attached Garage, RV Parking
Lot Features Paved, Value In Land
Roof Composition, Torch Down
Finance
Sales Price $1,265,000
Real Estate Tax $9,785 yearly

360 Virtual Tour

Take a tour of this property

Work With Dana

Unparalleled Service from a Real Estate Broker who has lived in the area for over 40 years! He is dedicated to providing exceptional service to his clients. His team offers a wealth of knowledge on local communities, current market conditions, and the process of selling or buying a home. He looks forward to providing you with a real estate experience that exceeds your expectations.









