Leave a Message

Thank you for your message. We will be in touch with you shortly.

12504 SE 104th Street
VIEW PHOTOS
Provided by NWMLS, Bought with Real Broker LLC and Listed by Aleksandr Frankov, 888-317-5197 at eXp Realty
$1,275,000

12504 SE 104th Street

6 Beds 4 Baths 2,450 Sq.Ft. 0.29 Acres

Description

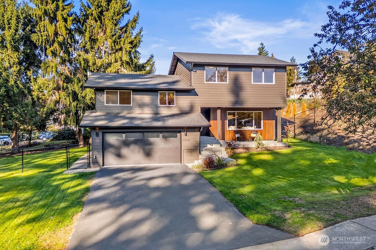
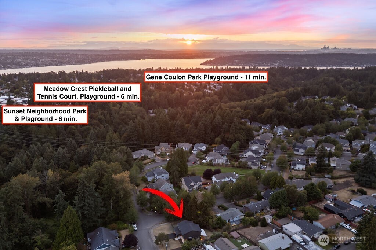
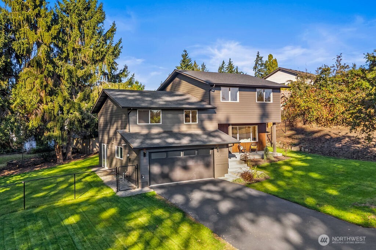
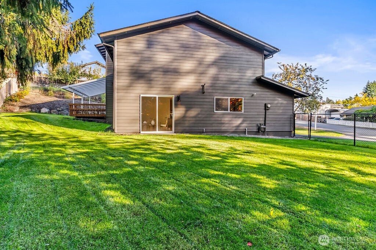
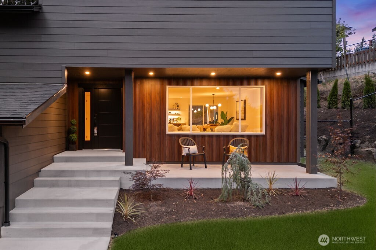
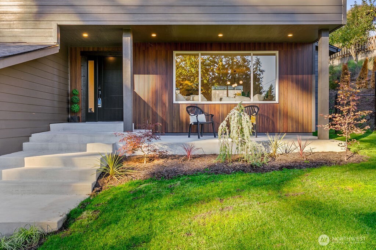
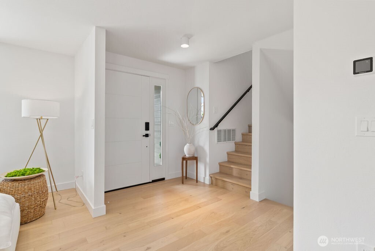
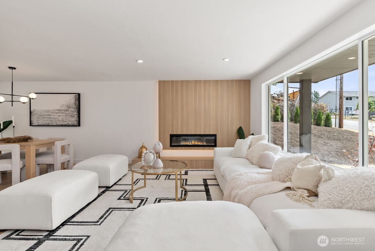
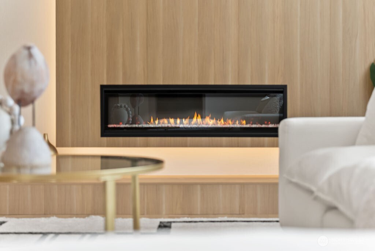
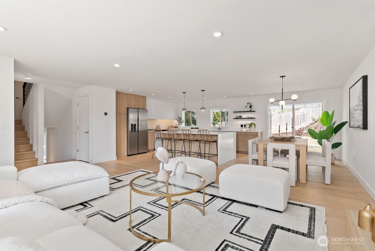
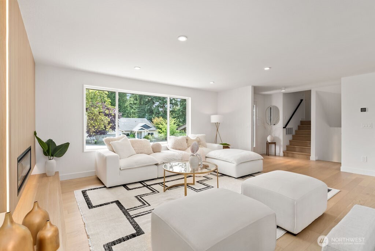
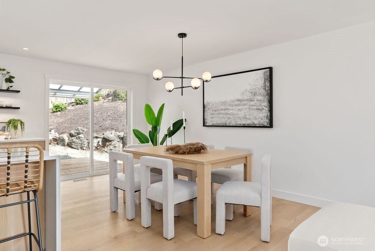
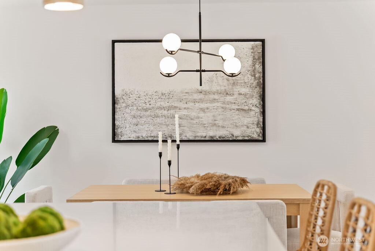
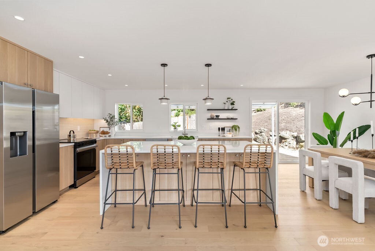
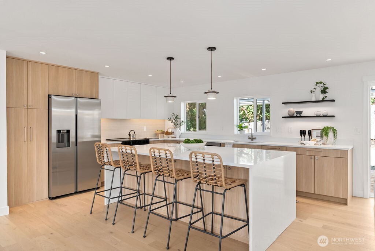
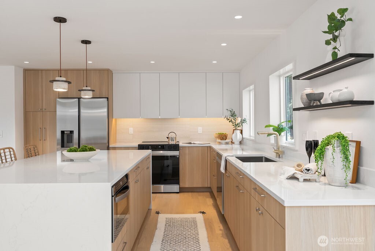
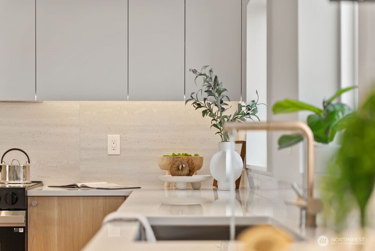
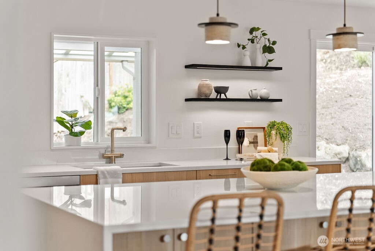
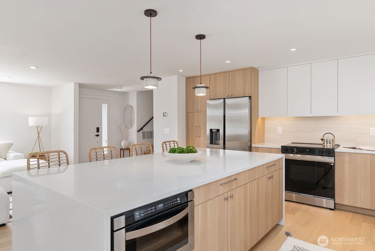
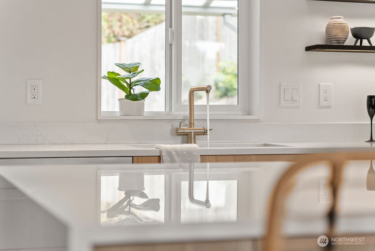
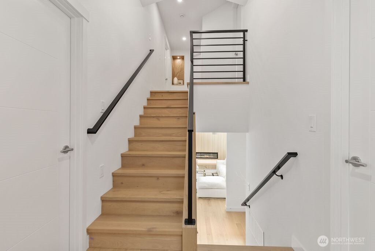
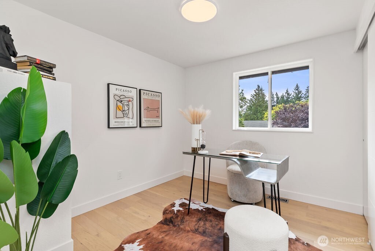
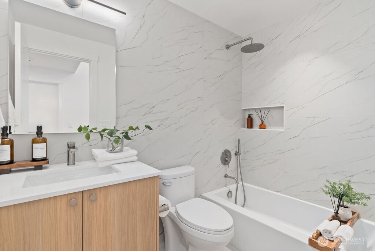
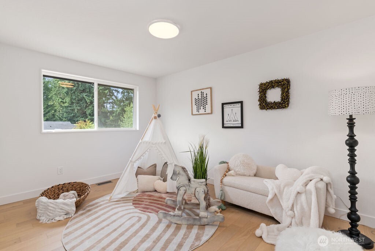
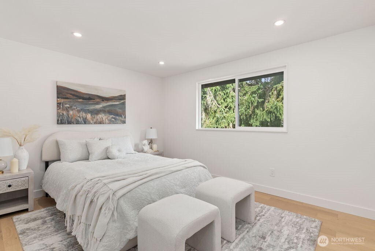
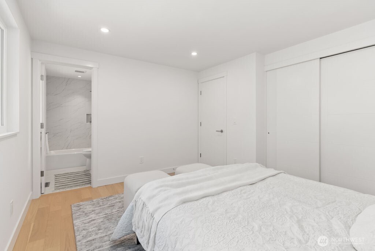
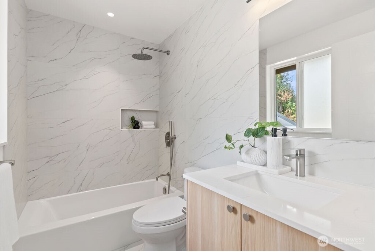
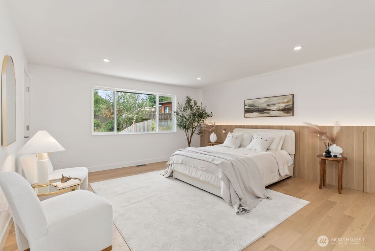
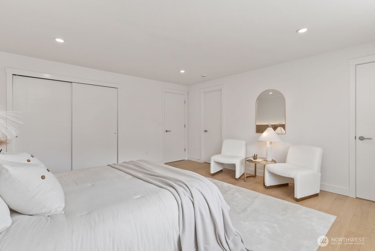
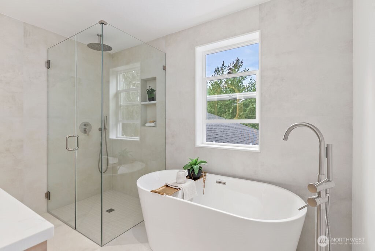
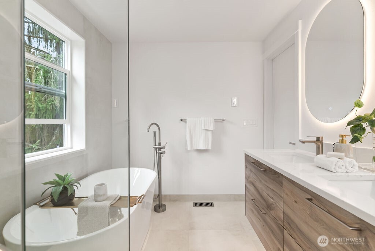
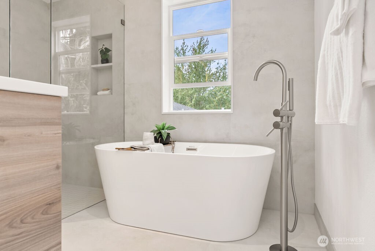
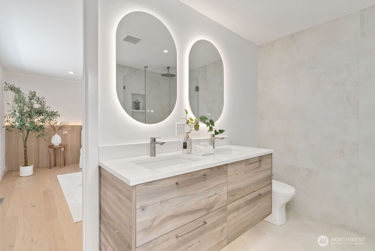
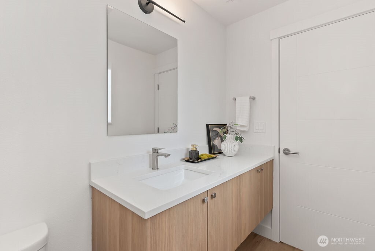
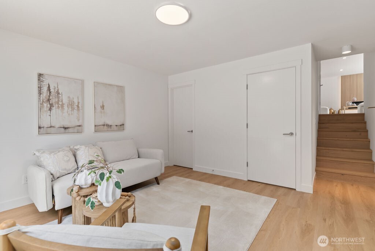
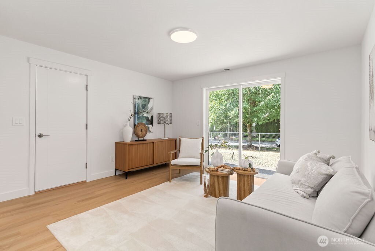
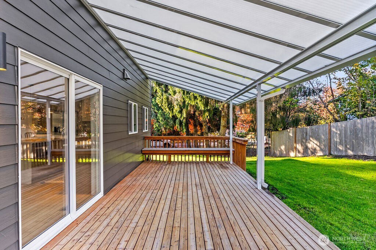
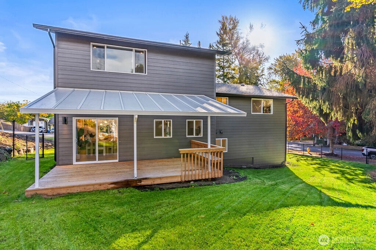
Absolutely stunning remodeled home showcasing superb quality&high-end finishes throughout.Featuring 6 b/rooms including a junior primary&a luxurious main primary suite,plus 4 baths,this residence blends comfort&style.The custom kitchen offers SS appliances,quartz c-tops,a waterfall island,&under-cabinet lighting.A striking e-fireplace enhances the living room,while the downstairs rec room w/powder room adds flexibility.The main primary suite boasts a designer accent wall&a spa-like bath w/curbless shower,custom glass,freestanding tub,& heated flooring.Enjoy outdoor living on the covered deck/relax on the welcoming front porch w/its custom accent wall.Additional highlights include a brand new sewer connection,no HOA! Must SEE TODAY!

Share Property

Location

12504 SE 104th Street, Renton, WA 98056

Status

Sold

Date Sold

January 7, 2026

Property Amenities

Interior
Fireplace Gas
Appliances Dishwasher(s), Refrigerator(s), Stove(s)/Range(s)
Flooring Engineered Hardwood
Total Bedrooms: 6
Half Bathrooms: 1
Full Bathrooms: 3
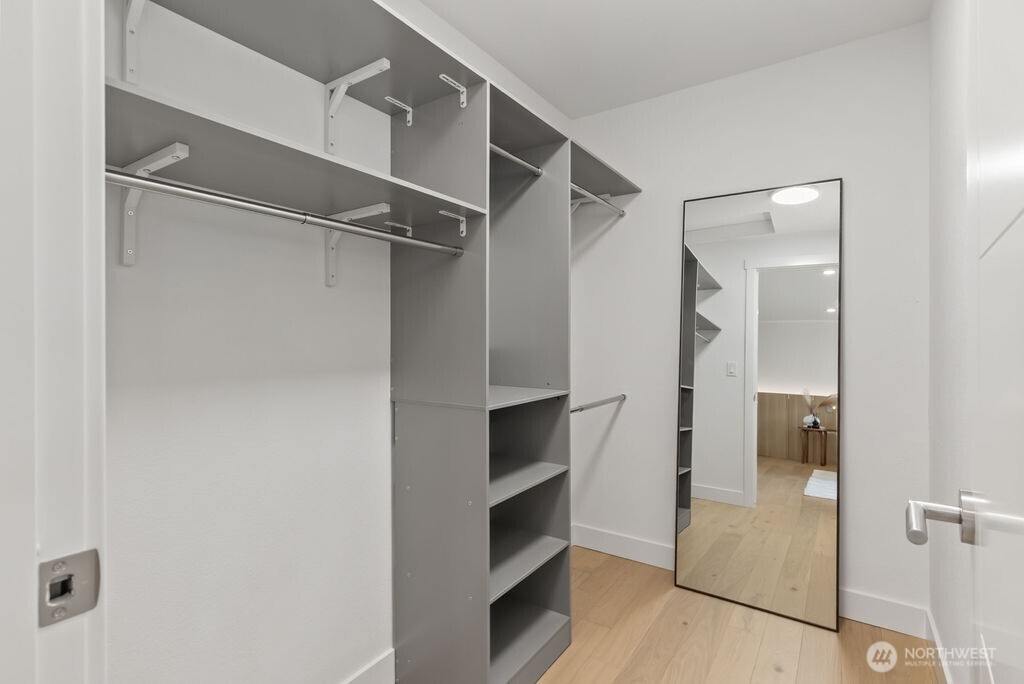
Other Interior Features Second Kitchen, Bath Off Primary, Double Pane/Storm Window, Dining Room, Fireplace, Walk-In Closet(s)
Area & Lot
Total area 2,450 Sq.Ft.
Lot Area 0.29 Acres
Living area 2,450 Sq.Ft.
MLS® ID 2456741
Year Built 1979
School District Renton
View Description Territorial
Type Residential
Status Sold
Exterior
Stories 3
Air conditioning None
Heat type Forced Air
Water Source Public
Security Features Fully Fenced
Sewer Sewer Connected
Other Exterior Features Cement/Concrete, Wood Products
Parking Attached Garage, RV Parking
Lot Features Paved, Sidewalk
Roof Composition
Finance
Sales Price $1,275,000
Real Estate Tax $8,645 yearly

Work With Dana

Unparalleled Service from a Real Estate Broker who has lived in the area for over 40 years! He is dedicated to providing exceptional service to his clients. His team offers a wealth of knowledge on local communities, current market conditions, and the process of selling or buying a home. He looks forward to providing you with a real estate experience that exceeds your expectations.









