12518 NE 102nd Way
12518 NE 102nd Way
12518 NE 102nd Way
12518 NE 102nd Way
12518 NE 102nd Way
12518 NE 102nd Way
12518 NE 102nd Way
12518 NE 102nd Way
12518 NE 102nd Way
12518 NE 102nd Way
12518 NE 102nd Way
12518 NE 102nd Way
12518 NE 102nd Way
12518 NE 102nd Way
12518 NE 102nd Way
12518 NE 102nd Way
12518 NE 102nd Way
12518 NE 102nd Way
12518 NE 102nd Way
12518 NE 102nd Way
12518 NE 102nd Way
12518 NE 102nd Way
12518 NE 102nd Way
12518 NE 102nd Way
12518 NE 102nd Way
12518 NE 102nd Way
12518 NE 102nd Way
12518 NE 102nd Way
12518 NE 102nd Way
12518 NE 102nd Way
12518 NE 102nd Way
12518 NE 102nd Way
12518 NE 102nd Way
12518 NE 102nd Way
12518 NE 102nd Way
12518 NE 102nd Way
12518 NE 102nd Way
12518 NE 102nd Way
12518 NE 102nd Way
12518 NE 102nd Way
VIEW PHOTOS
Bought with ZNonMember-Office-MLS and Listing Broker: eXp Realty; Berklee Olson; 888-317-5197;
$720,000

12518 NE 102nd Way

4 Beds 3 Baths 2,587 Sq.Ft. 5,999 Sq.Ft.

Description

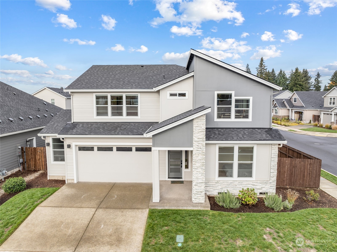
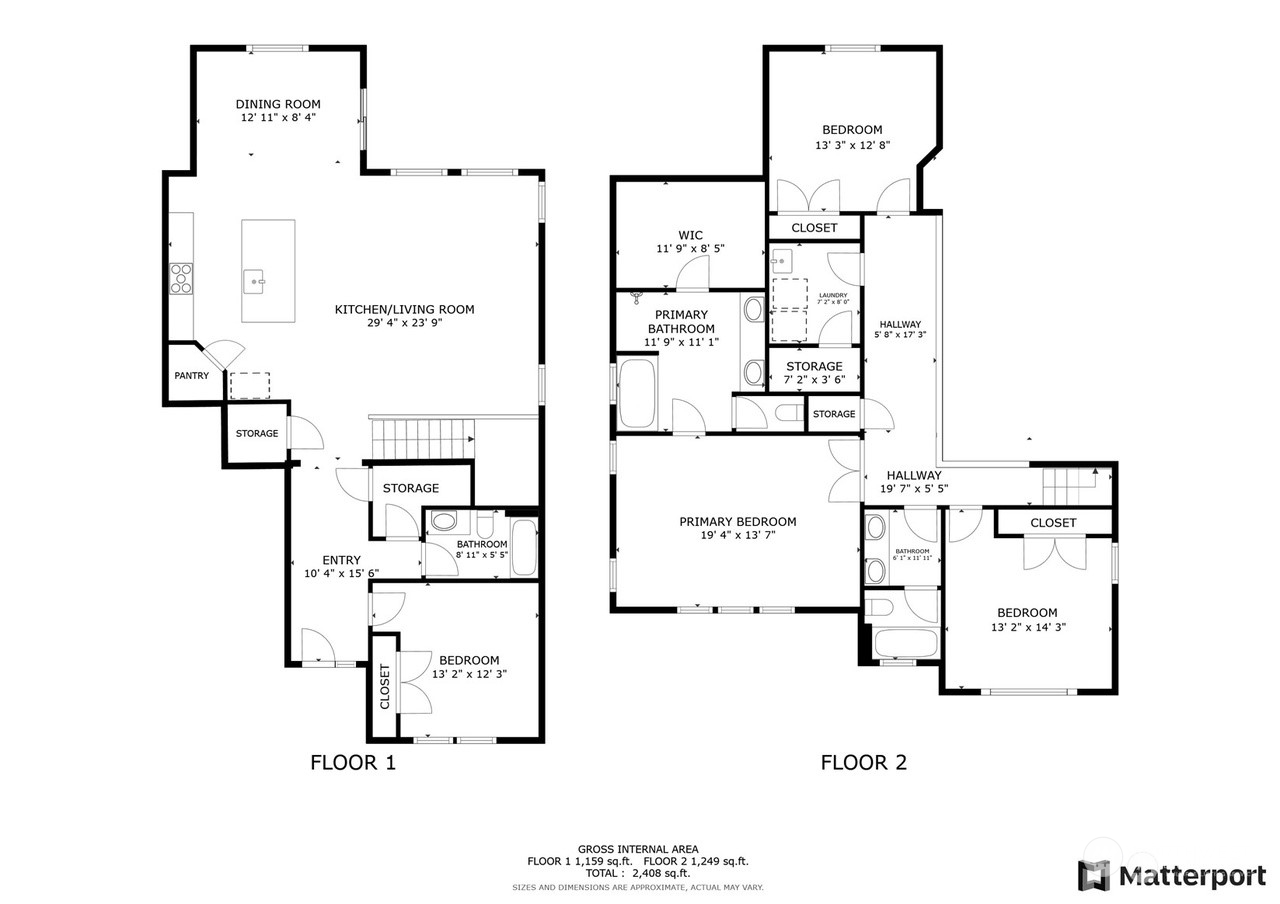
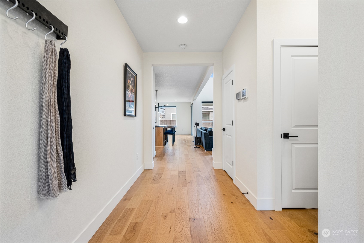
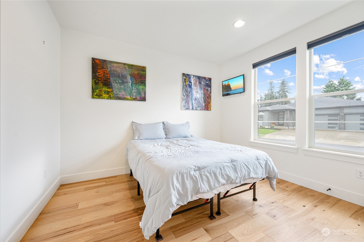
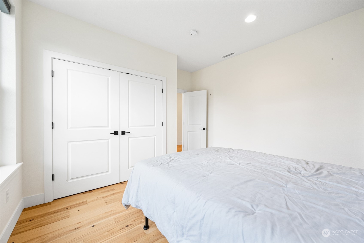
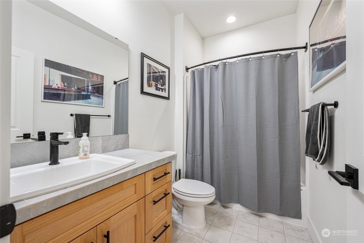
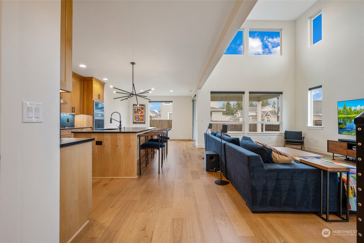
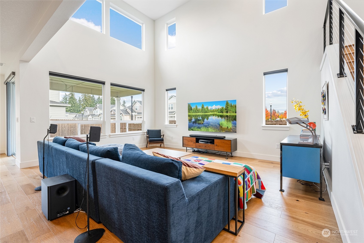
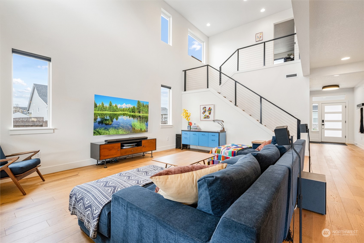
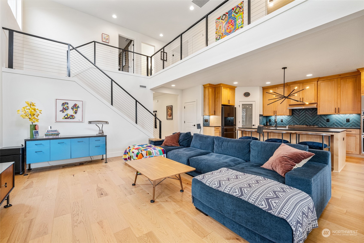
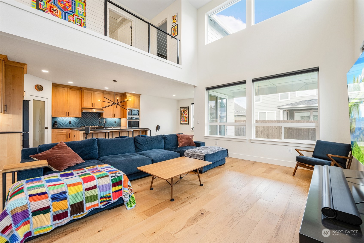
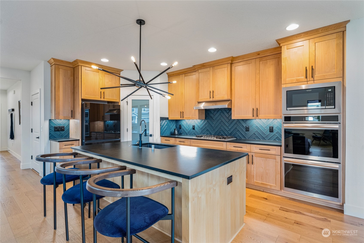
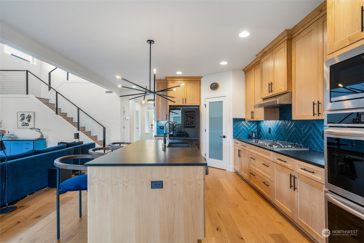
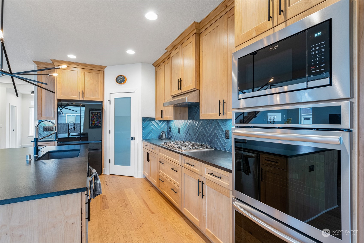
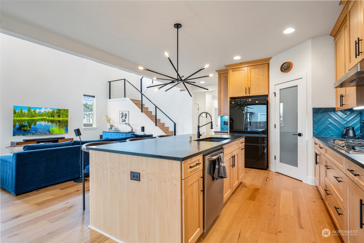
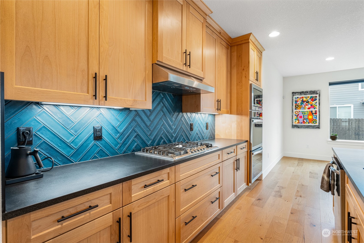
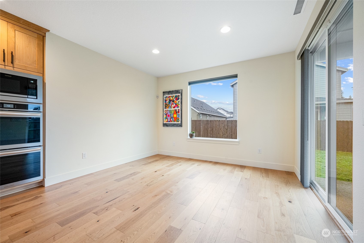
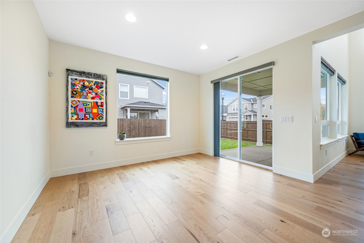
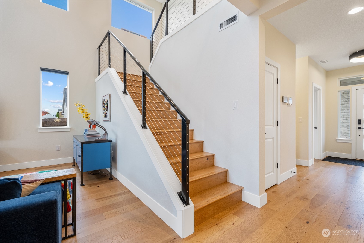
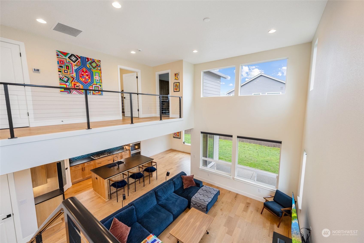
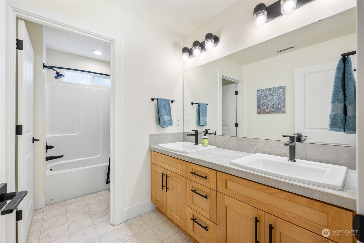
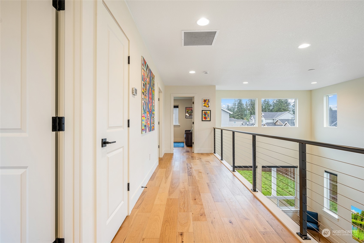
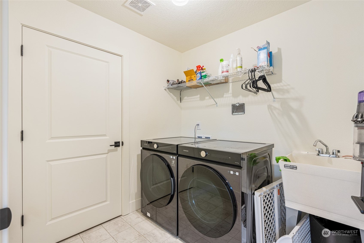
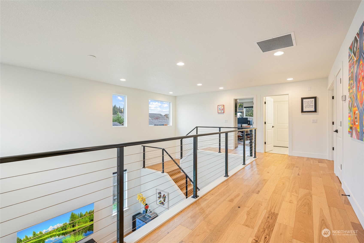
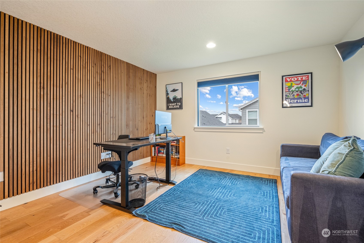
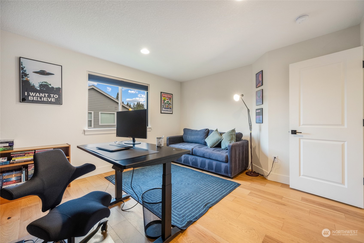
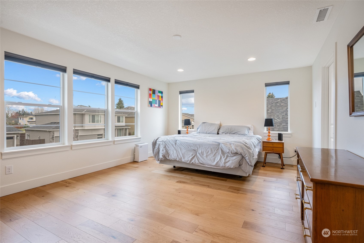
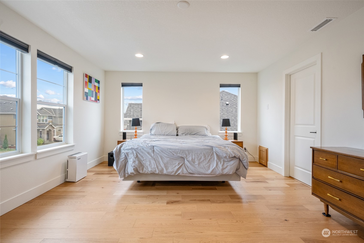
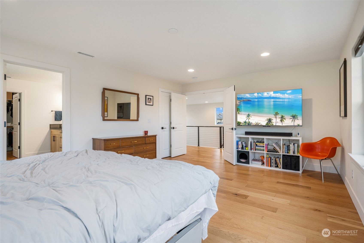
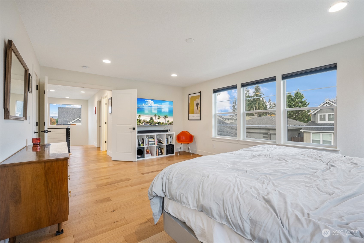
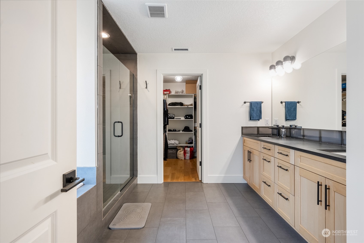
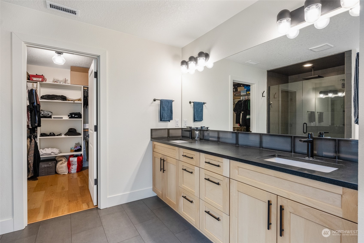
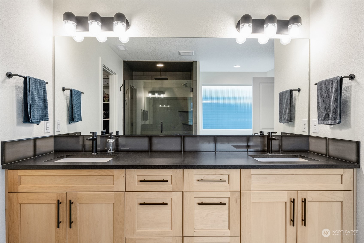
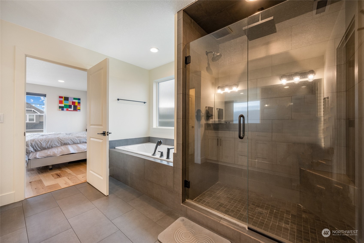
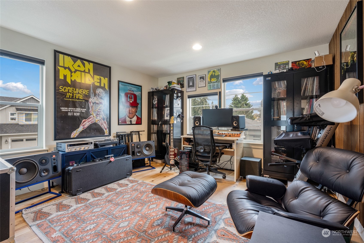
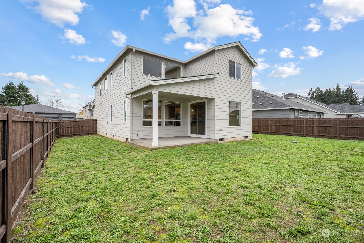
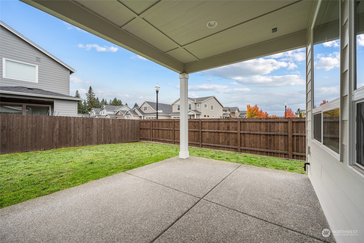
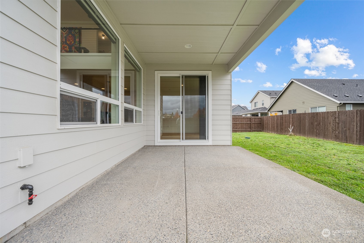
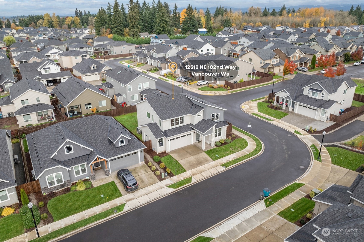
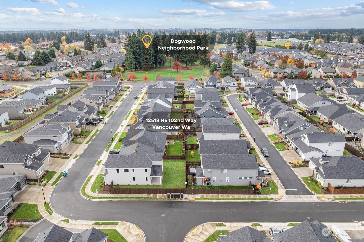
Masterpiece of modern living! This 2022 home is loaded w/upgrades. Open, bright layout; every corner of this home feels like a stand-alone work of art.Main floor bedroom serviced by full bath, stunning kitchen; dbl ovens, gas range, & walk-in pantry.Great room; two-story ceilings & windows, bringing in beautiful light. Ascend the oversized staircase, with sleek, modern banister, to the primary bedroom; walk-in closet w/built-ins & ensuite w/stunning custom shower.Two additional bedrooms & laundry room.Entire home is graced w/wood flooring, 3 car garage/plus half bay workshop area, & EV charger.Custom whole house water filtration system.Sound proofed bedrooms w/tasteful wood slat panels for work at home careers. Large yard & park close by.

Share Property

Location

12518 NE 102nd Way, Vancouver, WA 98682

Status

Sold

Date Sold

February 27, 2026

Property Amenities

Interior
Appliances Dishwasher, Disposal, Double Oven, Dryer, Microwave, Refrigerator, Stove(s)/Range(s), Washer
Flooring Ceramic Tile, Hardwood
Total Bedrooms: 4
Full Bathrooms: 3
Other Interior Features Bath Off Primary, Ceiling Fan(s), Dbl Pane/Storm Window, Dining Room, High Tech Cabling, Jetted Tub, Pantry, Vaulted Ceiling(s), Walk-In Closet(s)
Area & Lot
Total area 2,587 Sq.Ft.
Lot Area 5,999 Sq.Ft.
Living area 2,587 Sq.Ft.
MLS® ID 2310904
Year Built 2022
School District Battle Ground
High School Buyer To Verify
Middle School Buyer To Verify
Elementary School Buyer To Verify
Type Residential
Status Sold
Date Sold February 27, 2026
Exterior
Stories 2
Air conditioning Central Air
Heat type Forced Air
Water Source Public
Security Features Fully Fenced
Sewer Sewer Connected
Other Exterior Features Cement Planked, Stone
Parking Driveway, Attached Garage, Off Street
Lot Features Corner Lot, Curbs, Paved, Sidewalk
Roof Composition
Finance
Sales Price $720,000
HOA Fees $38 monthly
Real Estate Tax $5,603 yearly

Work With Dana

Unparalleled Service from a Real Estate Broker who has lived in the area for over 40 years! He is dedicated to providing exceptional service to his clients. His team offers a wealth of knowledge on local communities, current market conditions, and the process of selling or buying a home. He looks forward to providing you with a real estate experience that exceeds your expectations.









