Leave a Message

Thank you for your message. We will be in touch with you shortly.

1258 NW Timber Shadow Court
VIEW PHOTOS
Provided by NWMLS, Bought with John L. Scott, Inc. and Listed by Bea Schuster, 888-317-5197 at eXp Realty
$575,000

1258 NW Timber Shadow Court

4 Beds 3 Baths 2,396 Sq.Ft. 7,841 Sq.Ft.

Description

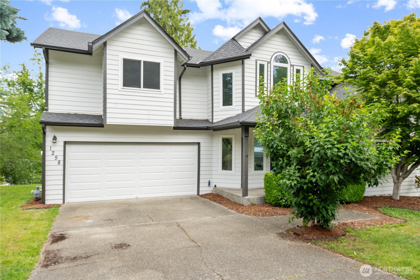
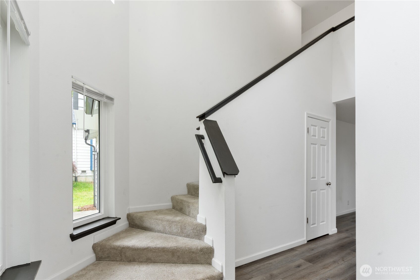
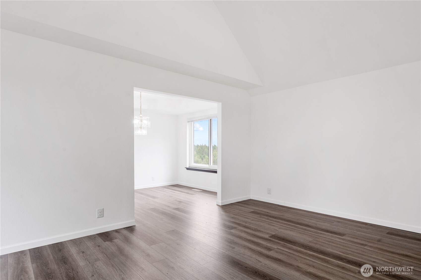
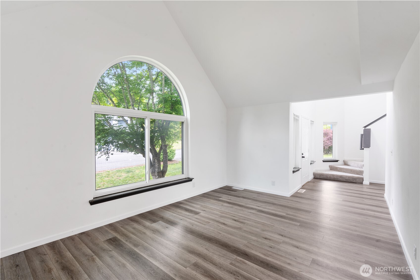
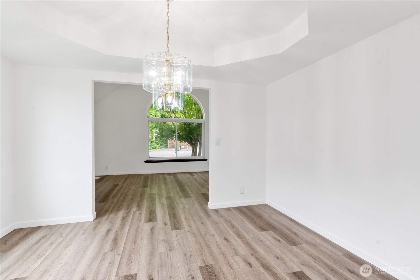
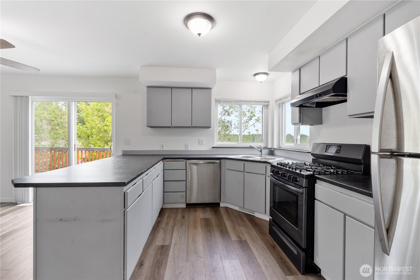
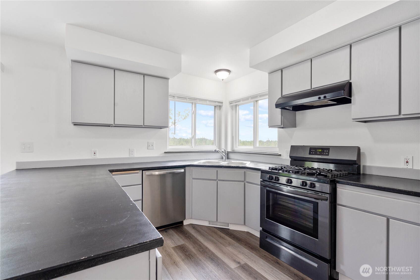
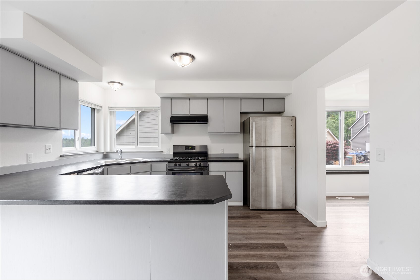
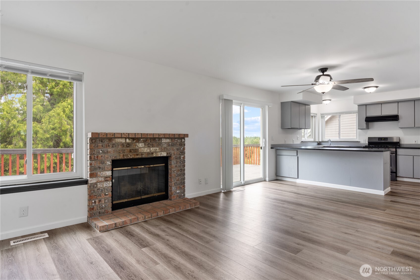
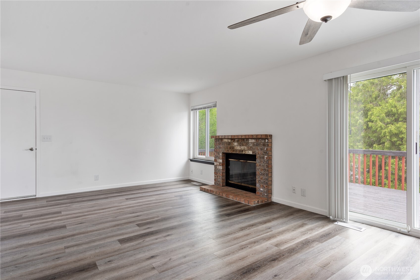
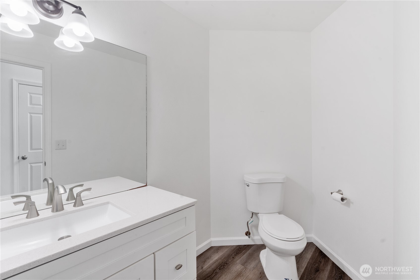
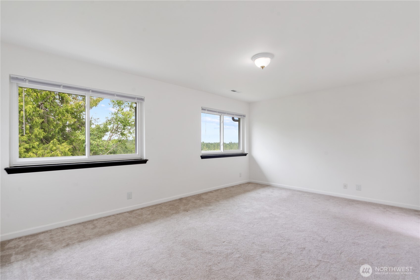
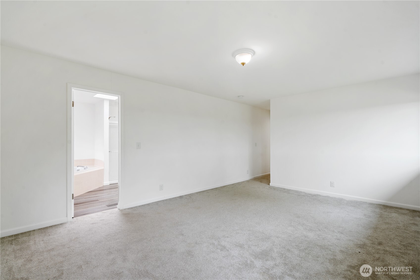
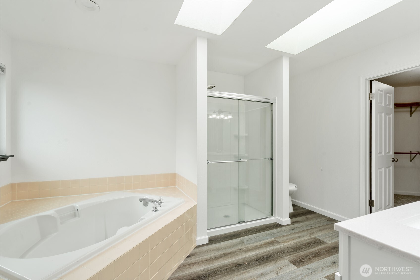
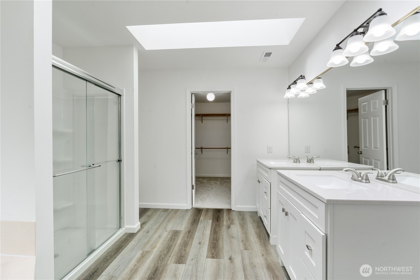
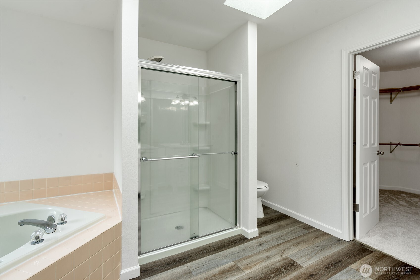
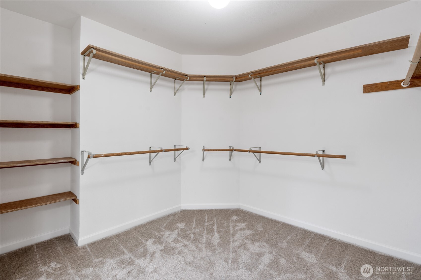
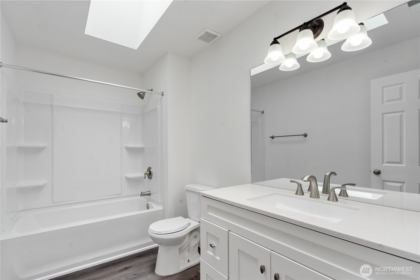
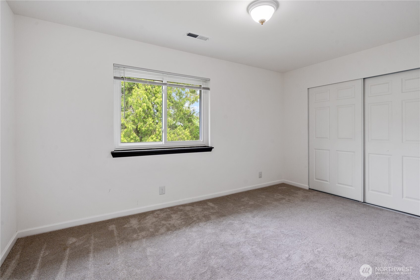
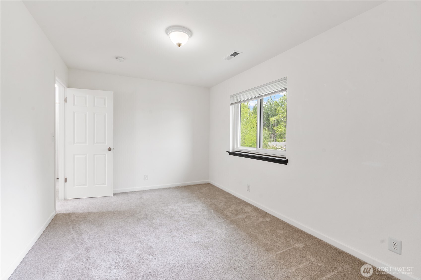
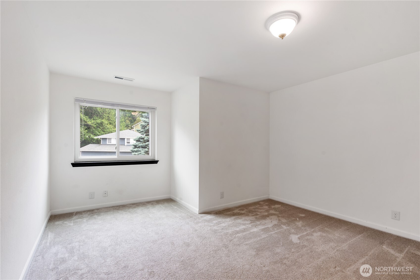
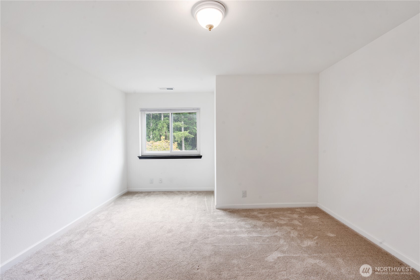
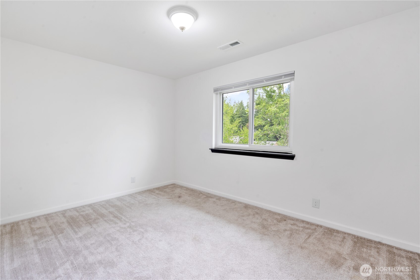
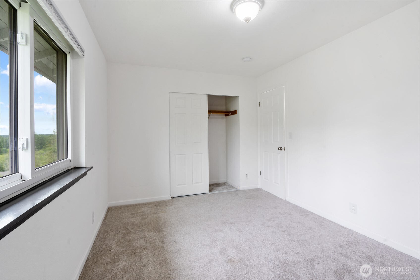
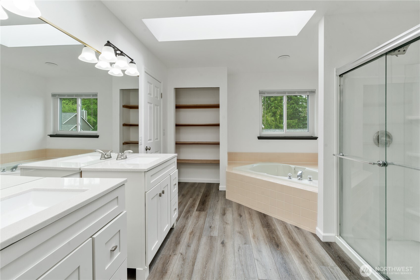
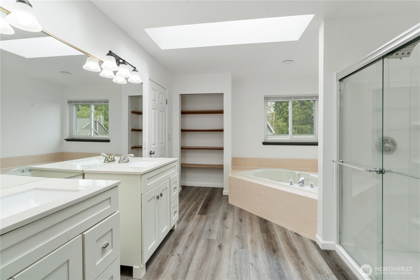
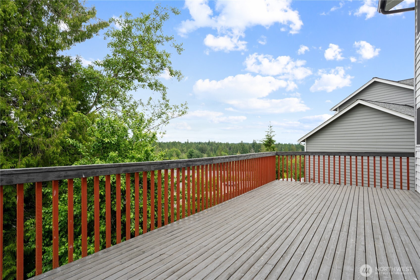
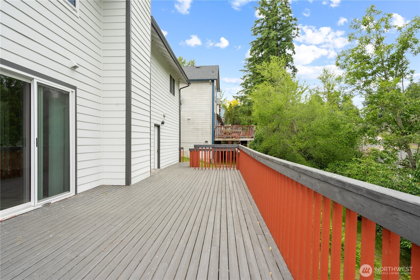
Experience charm and style in this inviting home off Ridgetop, tucked in a friendly neighborhood. Enter through a striking foyer into a bright great room, connected to a formal dining space ideal for hosting. The kitchen includes a cozy dining nook and flows into a living room anchored by a classic brick wood-burning fireplace--perfect for daily comfort. Upstairs boasts four bedrooms, including a spacious primary suite with a generous walk-in closet and a spa-like 5-piece bath featuring dual sinks, a soaking tub, and a walk-in shower. The large deck is ideal for gatherings, overlooking a low-upkeep yard. Set on a peaceful cul-de-sac with easy access to the highway, hospital, shopping, and military bases.

Share Property

Location

1258 NW Timber Shadow Court, Silverdale, WA 98380

Status

Sold

Date Sold

August 21, 2025

Property Amenities

Interior
Fireplace Gas
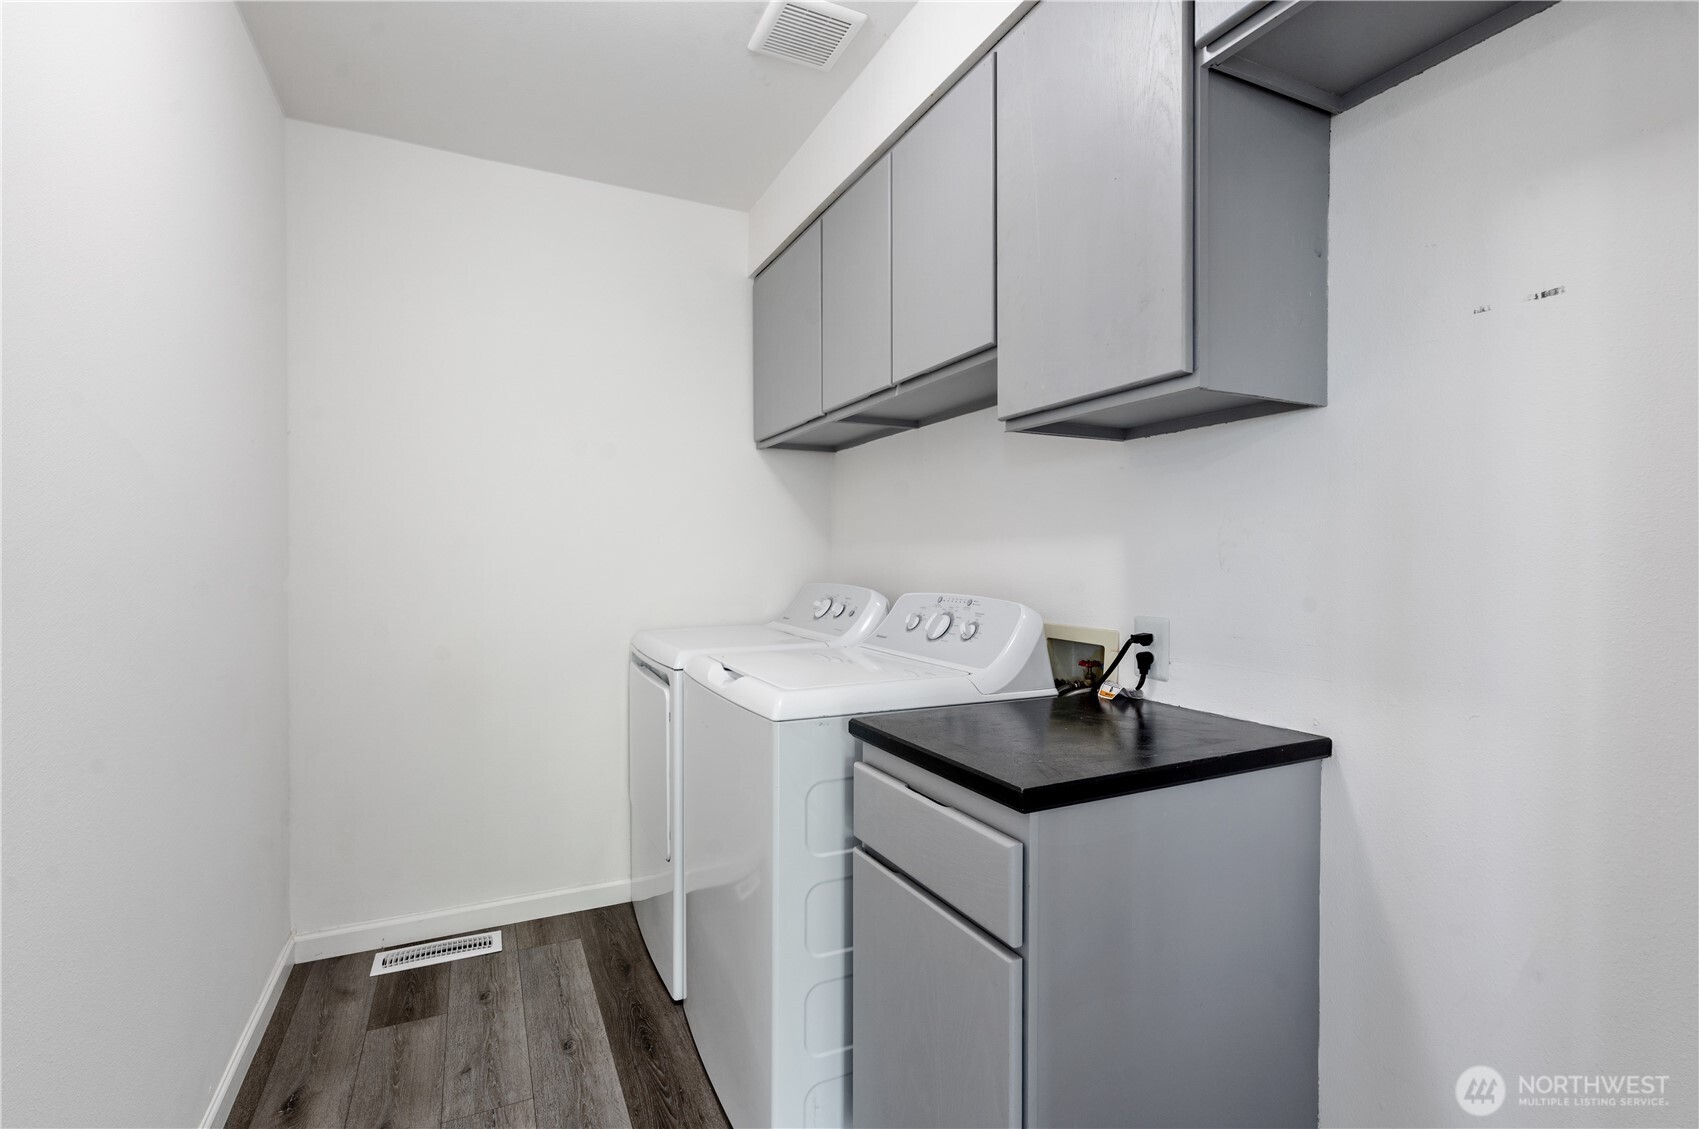
Appliances Dishwasher(s), Disposal, Dryer(s), Refrigerator(s), Stove(s)/Range(s), Washer(s)
Flooring Vinyl Plank, Carpet
Total Bedrooms: 4
Half Bathrooms: 1
Full Bathrooms: 2
Other Interior Features Bath Off Primary, Ceiling Fan(s), Double Pane/Storm Window, Dining Room, Fireplace, Walk-In Closet(s), Water Heater
Area & Lot
Total area 2,396 Sq.Ft.
Lot Area 7,841 Sq.Ft.
Living area 2,396 Sq.Ft.
MLS® ID 2387352
Year Built 1990
School District Central Kitsap #401
High School Central Kitsap High
Middle School Buyer To Verify
Elementary School Buyer To Verify
View Description Territorial
Architecture Styles Northwest Contemporary
Type Residential
Status Sold
Exterior
Stories 2
Air conditioning Forced Air
Heat type Forced Air
Water Source Public
Garage Space 2.0
Sewer Sewer Connected
Other Exterior Features Wood, Wood Products
Parking Driveway, Attached Garage
Lot Features Cul-De-Sac, Paved
Roof Composition
Finance
Sales Price $575,000
Real Estate Tax $5,191 yearly

Work With Dana

Unparalleled Service from a Real Estate Broker who has lived in the area for over 40 years! He is dedicated to providing exceptional service to his clients. His team offers a wealth of knowledge on local communities, current market conditions, and the process of selling or buying a home. He looks forward to providing you with a real estate experience that exceeds your expectations.