12816 Frazier Heights Loop
VIEW PHOTOS
$815,000

12816 Frazier Heights Loop

4 Beds 3 Baths 2,787 Sq.Ft. 7,148 Sq.Ft.

Description

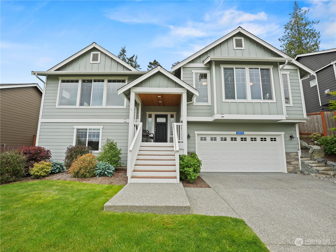
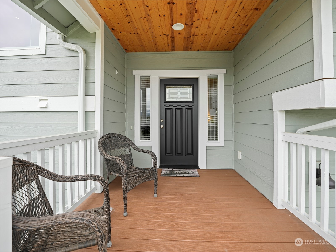
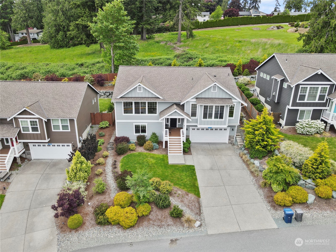
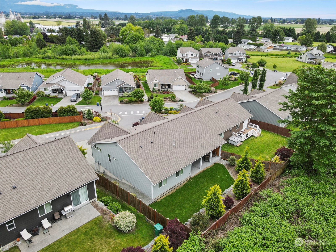
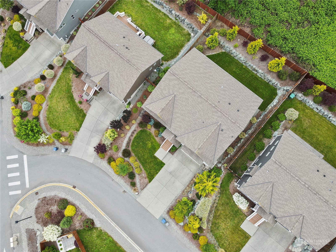
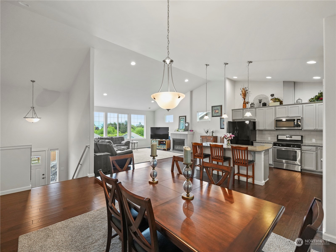
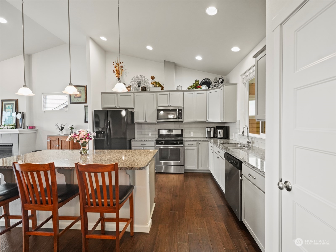
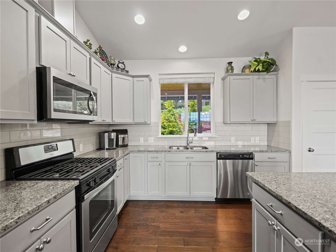
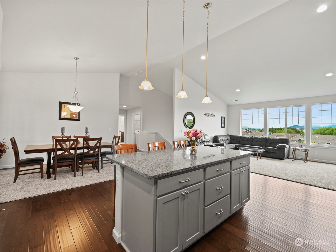
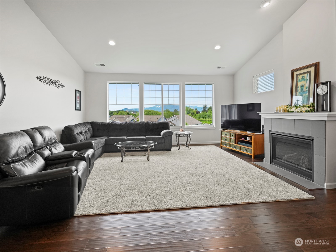
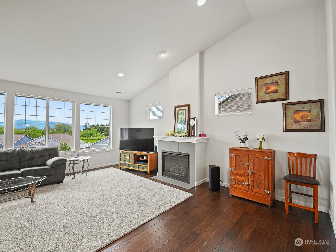
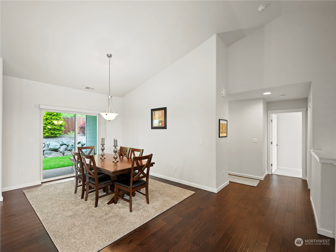
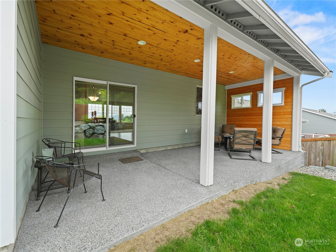
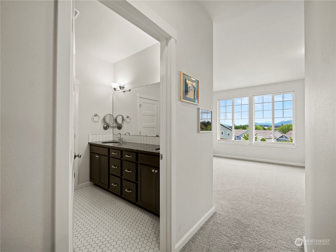
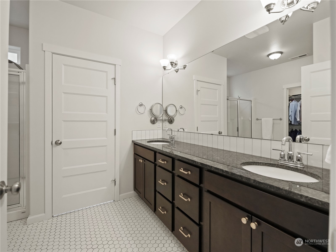
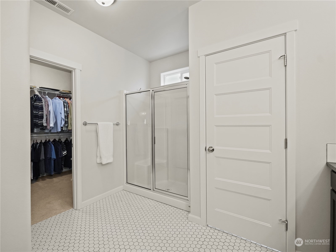
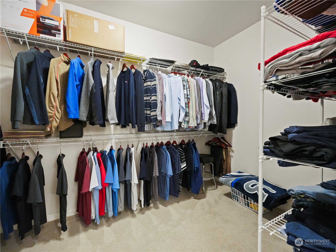
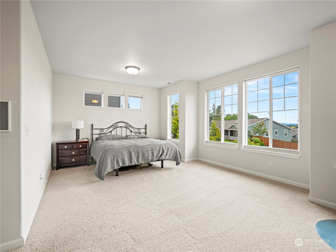
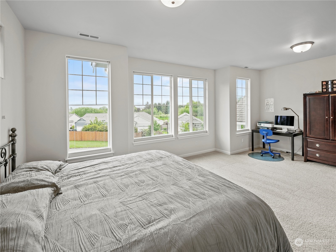
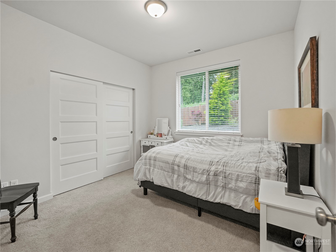
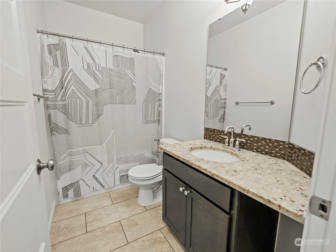
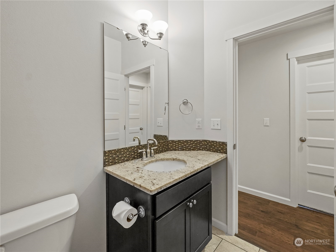
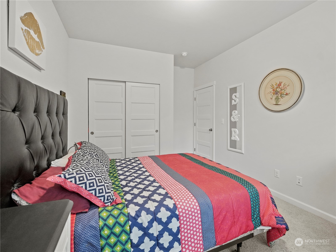
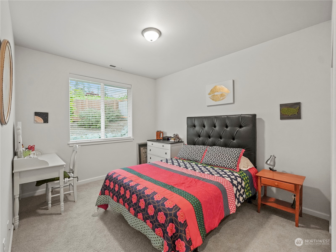
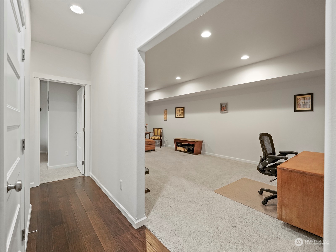
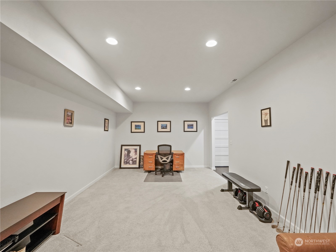
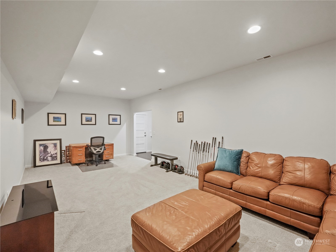
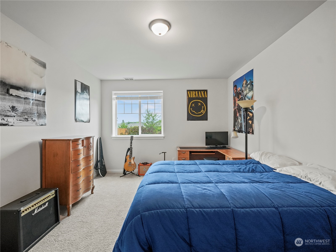
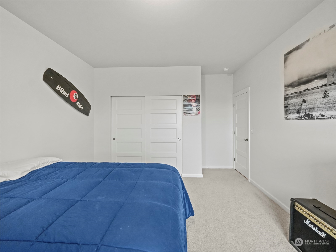
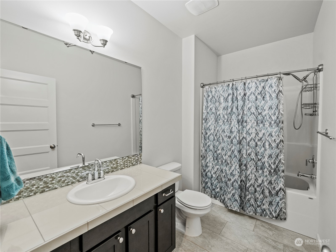
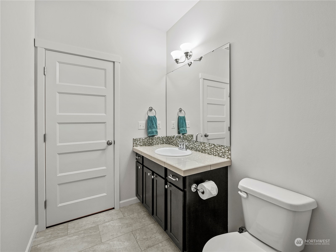
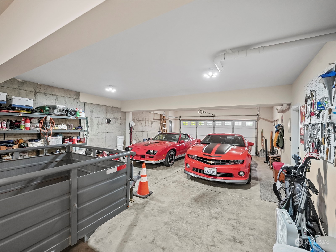
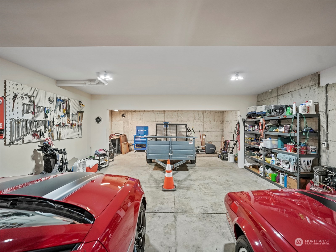
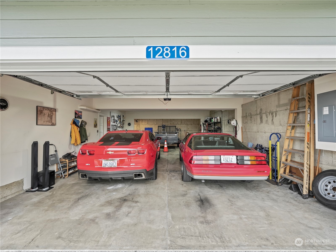
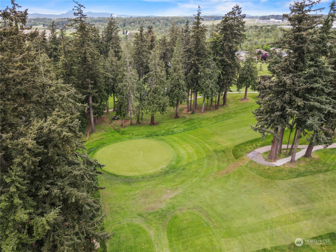
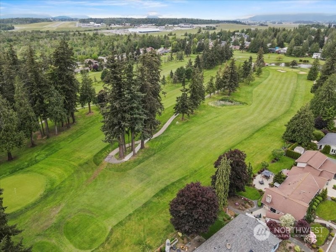
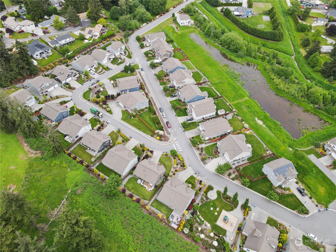
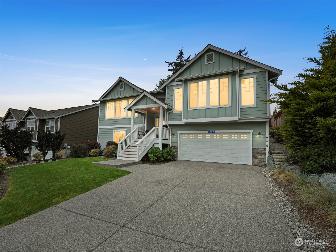
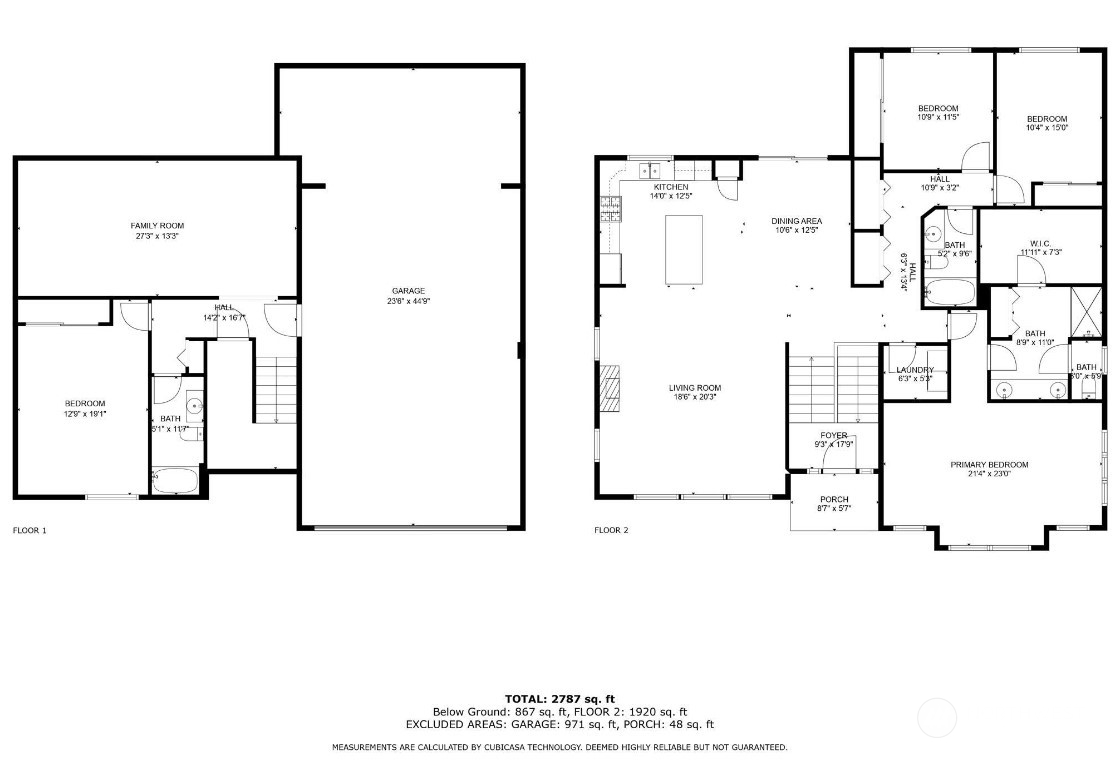
Immerse yourself in tranquility; boasting breathless, panoramic views! With the majestic Cascade mountains/farmland as your backdrop, minutes to Skagit Valley Golf CC, this property offers the perfect blend of luxury living with functionality. Vaulted ceilings, open floorplan, expanded hardwoods, covered privacy patio, fenced backyard, lovely porch, gas FP. Upper L: primary suite offers views, spaciousness, dual sinks, 2 linen & huge W/I closet, laundry. Granite countertops, island, SS appl. Lower L: bed/bath, huge rec room & dream 4-car garage!!! More than a house; it's a lifestyle! Whether you're seeking a permanent residence or a peaceful retreat, this property promises an unforgettable living experience. 12-mo home buyer warranty

Share Property

Location

12816 Frazier Heights Loop, Burlington, WA 98233

Status

Sold

Date Sold

August 28, 2024

Property Amenities

Interior
Fireplace Gas
Appliances Dishwasher(s), Dryer(s), Disposal, Microwave(s), Refrigerator(s), Stove(s)/Range(s), Washer(s)
Flooring Ceramic Tile, Hardwood, Vinyl, Carpet
Total Bedrooms: 4
Three-Quarter Bathrooms: 1
Full Bathrooms: 2
Other Interior Features Bath Off Primary, Ceramic Tile, Double Pane/Storm Window, Dining Room, Fireplace, Hardwood, High Tech Cabling, Vaulted Ceiling(s), Walk-In Closet(s), Wall to Wall Carpet, Water Heater
Area & Lot
Total area 2,787 Sq.Ft.
Lot Area 7,148 Sq.Ft.
Living area 2,787 Sq.Ft.
MLS® ID 2236750
Year Built 2018
School District Burlington
High School Buyer To Verify
Middle School Buyer To Verify
Elementary School Buyer To Verify
View Description Mountain(s),See Remarks,Territorial
Architecture Styles Northwest Contemporary
Type Residential
Status Sold
Date Sold August 28, 2024
Exterior
Air conditioning 90 High Efficiency, Forced Air
Heat type 90 High Efficiency
Water Source Public
Garage Space 4.0
Security Features Partially Fenced
Sewer Sewer Connected
Other Exterior Features Cement/Concrete
Parking Attached Garage
Lot Features Curbs, Paved
Roof Composition
Finance
Sales Price $815,000
HOA Fees $600 yearly
Real Estate Tax $6,668 yearly

360 Virtual Tour

Take a tour of this property

Work With Dana

Unparalleled Service from a Real Estate Broker who has lived in the area for over 40 years! He is dedicated to providing exceptional service to his clients. His team offers a wealth of knowledge on local communities, current market conditions, and the process of selling or buying a home. He looks forward to providing you with a real estate experience that exceeds your expectations.









