12900 SE 268th Street Unit: C1
VIEW PHOTOS
$549,950

12900 SE 268th Street Unit: C1

3 Beds 3 Baths 1,460 Sq.Ft. 1,261 Sq.Ft.

Description

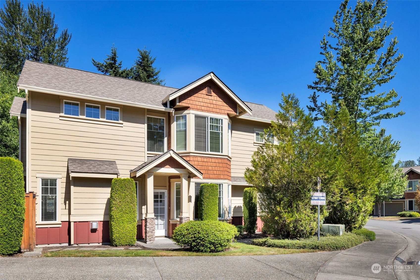
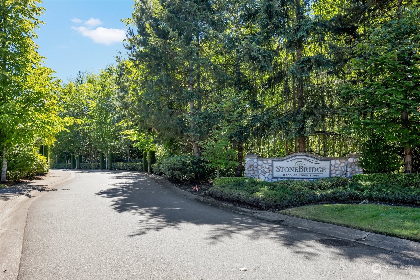
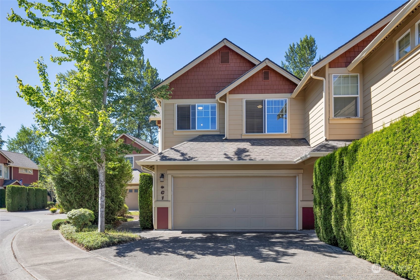
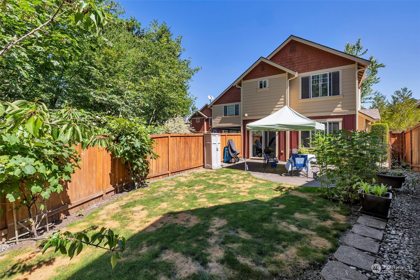
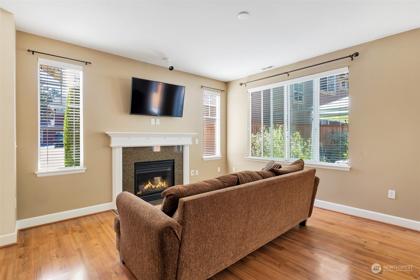
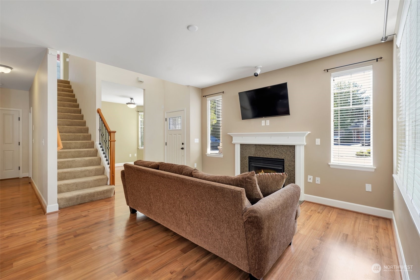
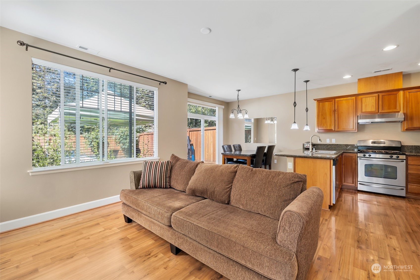
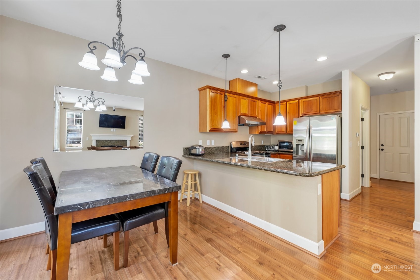
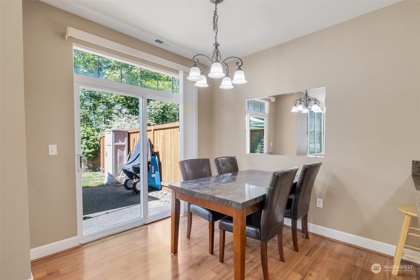
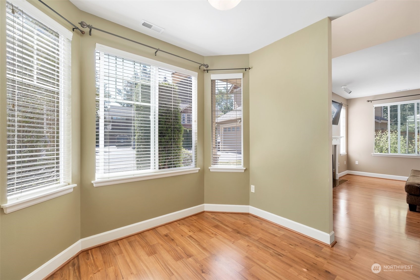
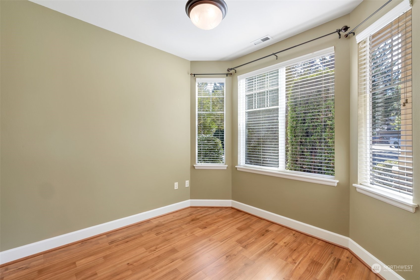
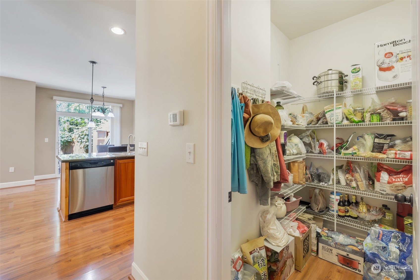
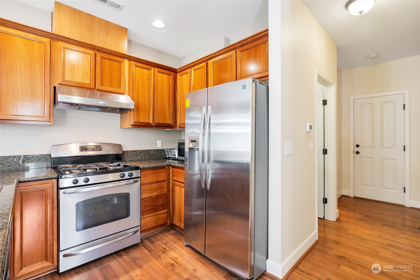
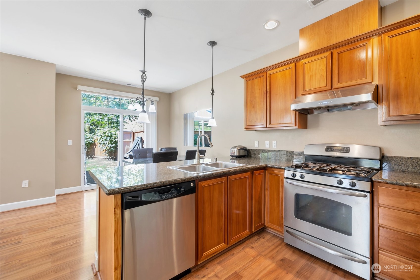
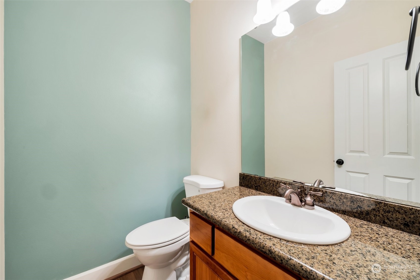
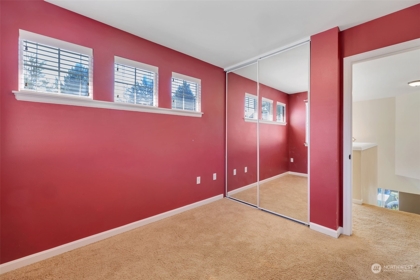
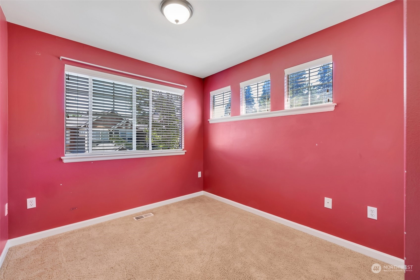
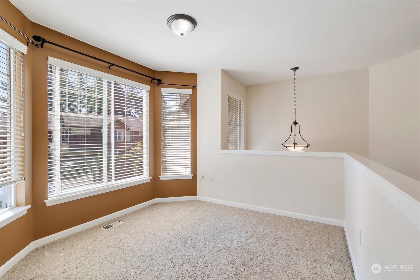
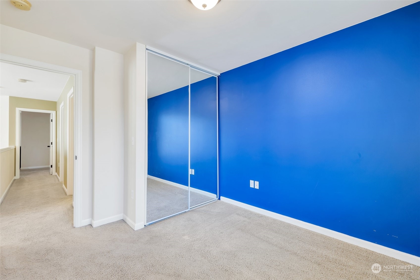
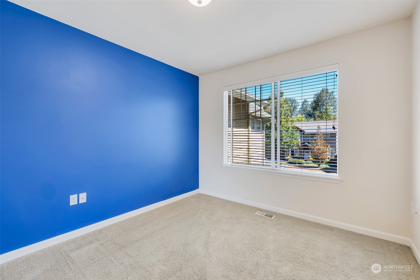
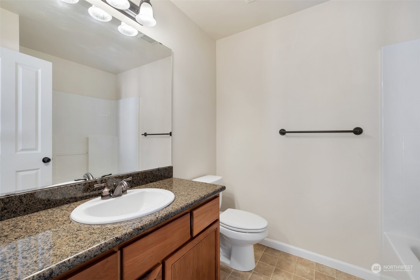
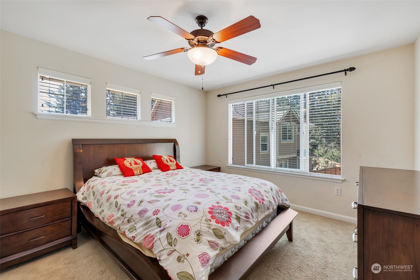
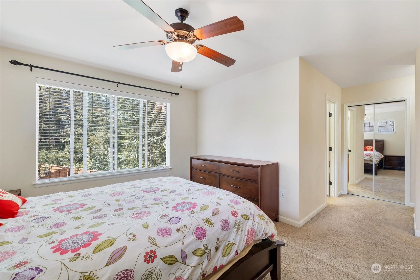
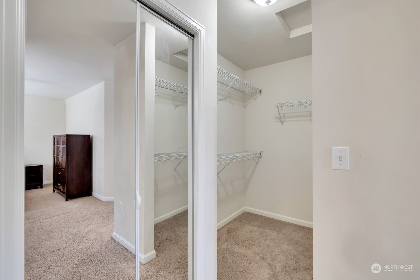
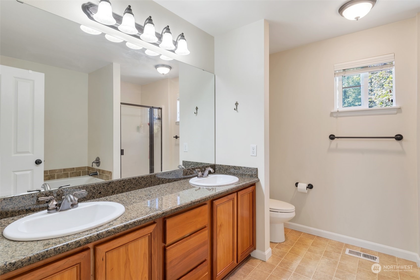
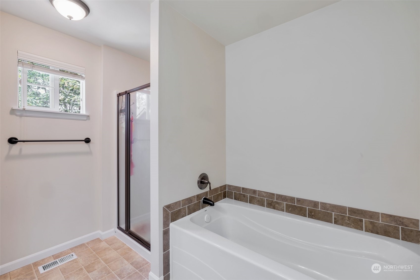
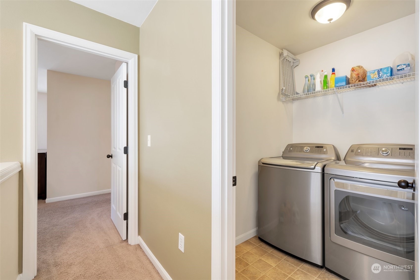
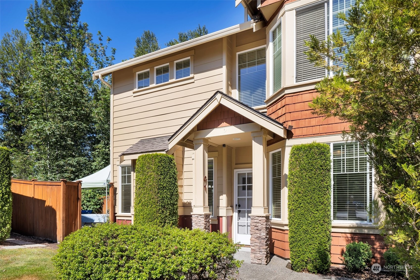
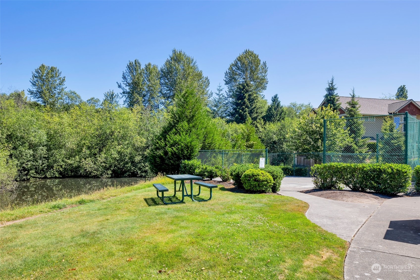
Light & bright Stonebridge Village Private Community Townhome that backs to a greenbelt setting. A pet free, open main floor plan with high ceilings, den/flex room, formal dining. Living room with cozy gas fireplace & a slider to private, fenced backyard sanctuary. Kitchen features granite counters, rich wood cabinetry & stainless appliances. 1/2 bath & under stair storage, access to 2 car garage+off-street parking. Upper floor features an open mezzanine great for entertainment/den, 2 bedrooms, full bath, utility room, and a primary Master Suite with walk in closet, 2 granite counter sinks, full bathtub & separate walk-in shower. An exquisite Community Park with pond, restaurants, shops, fitness center & conveniences within walking distance

Share Property

Location

12900 SE 268th Street Unit: C1, Kent, WA 98030

Status

Sold

Date Sold

October 4, 2024

Property Amenities

Interior
Fireplace Gas
Appliances Dishwasher(s), Dryer(s), Disposal, Refrigerator(s), Stove(s)/Range(s), Washer(s)
Flooring Engineered Hardwood, Vinyl, Carpet
Total Bedrooms: 3
Half Bathrooms: 1
Full Bathrooms: 2
Other Interior Features Bath Off Primary, Ceiling Fan(s), Double Pane/Storm Window, Dining Room, Fireplace, High Tech Cabling, Skylight(s), Vaulted Ceiling(s), Walk-In Closet(s), Wall to Wall Carpet, Water Heater
Area & Lot
Total area 1,460 Sq.Ft.
Lot Area 1,261 Sq.Ft.
Living area 1,460 Sq.Ft.
MLS® ID 2286020
Year Built 2006
School District Kent
High School Kent-Meridian High
Middle School Kent Mtn View Acad
Elementary School Meadow Ridge Elem
View Description Territorial
Architecture Styles Craftsman
Type Residential
Status Sold
Date Sold October 4, 2024
Exterior
Stories 2
Air conditioning None
Heat type Forced Air
Water Source Public
Garage Space 2.0
Security Features Partially Fenced
Sewer Sewer Connected
Other Exterior Features Cement Planked, Wood
Parking Attached Garage
Lot Features Curbs, Paved, Sidewalk
Roof Composition
Finance
Sales Price $549,950
HOA Fees $360 monthly
Real Estate Tax $5,594 yearly

Work With Dana

Unparalleled Service from a Real Estate Broker who has lived in the area for over 40 years! He is dedicated to providing exceptional service to his clients. His team offers a wealth of knowledge on local communities, current market conditions, and the process of selling or buying a home. He looks forward to providing you with a real estate experience that exceeds your expectations.









