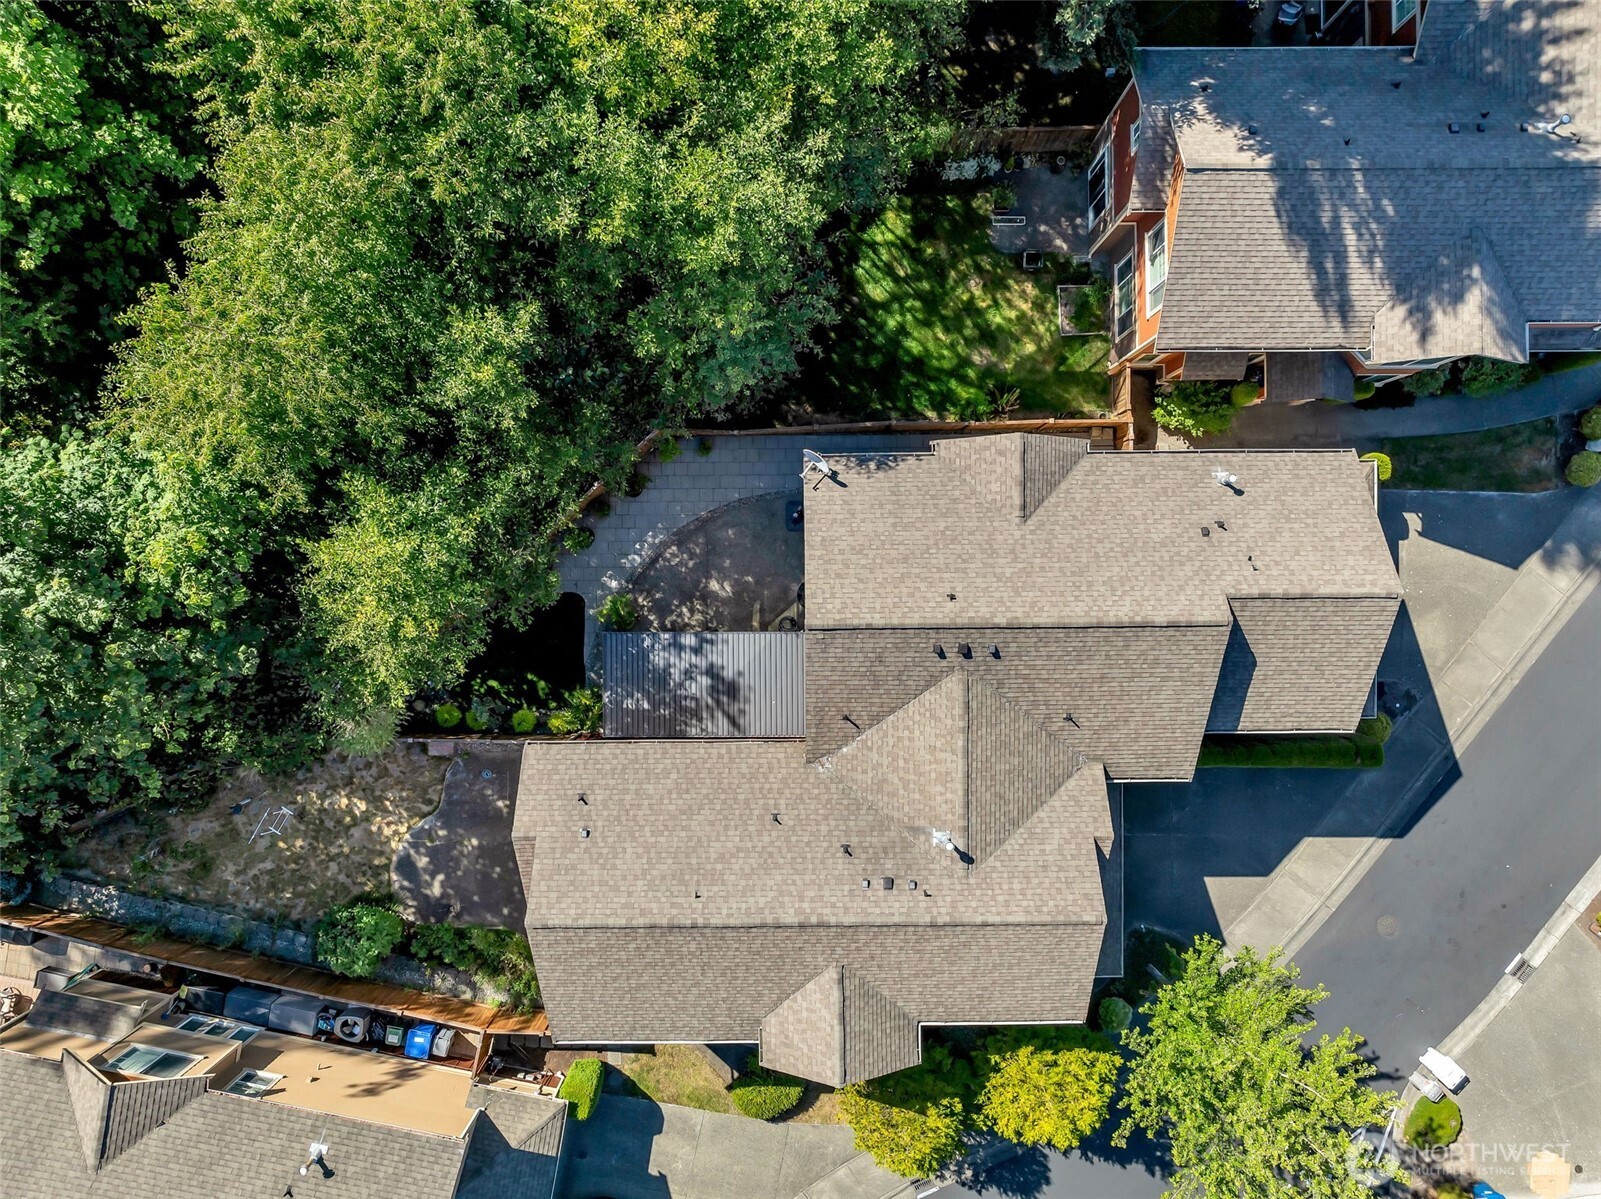
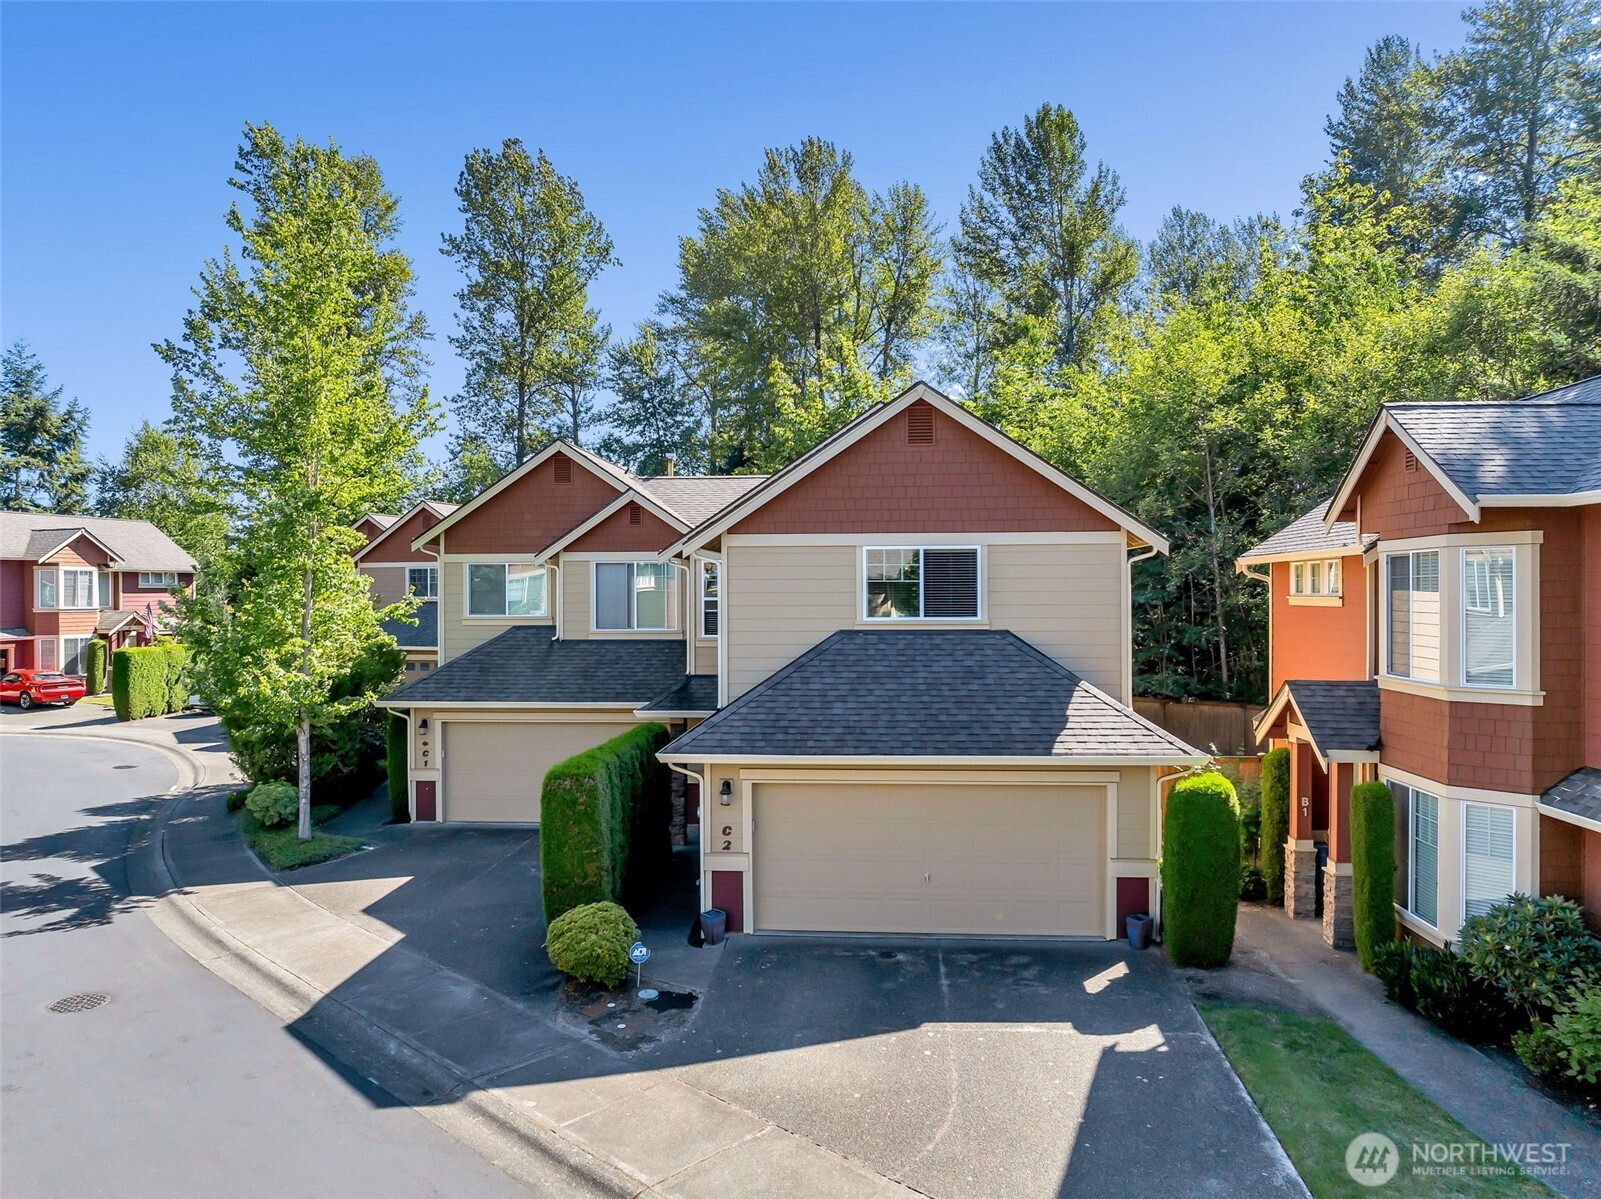
12900 SE 268th Street Unit: C2
VIEW PHOTOS
Bought with Lotside and Listing Broker: eXp Realty; Helen Martin; 888-317-5197;
$500,000

12900 SE 268th Street Unit: C2

3 Beds 3 Baths 1,580 Sq.Ft. 6.11 Acres

Description

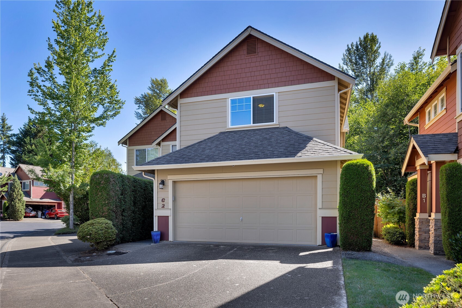
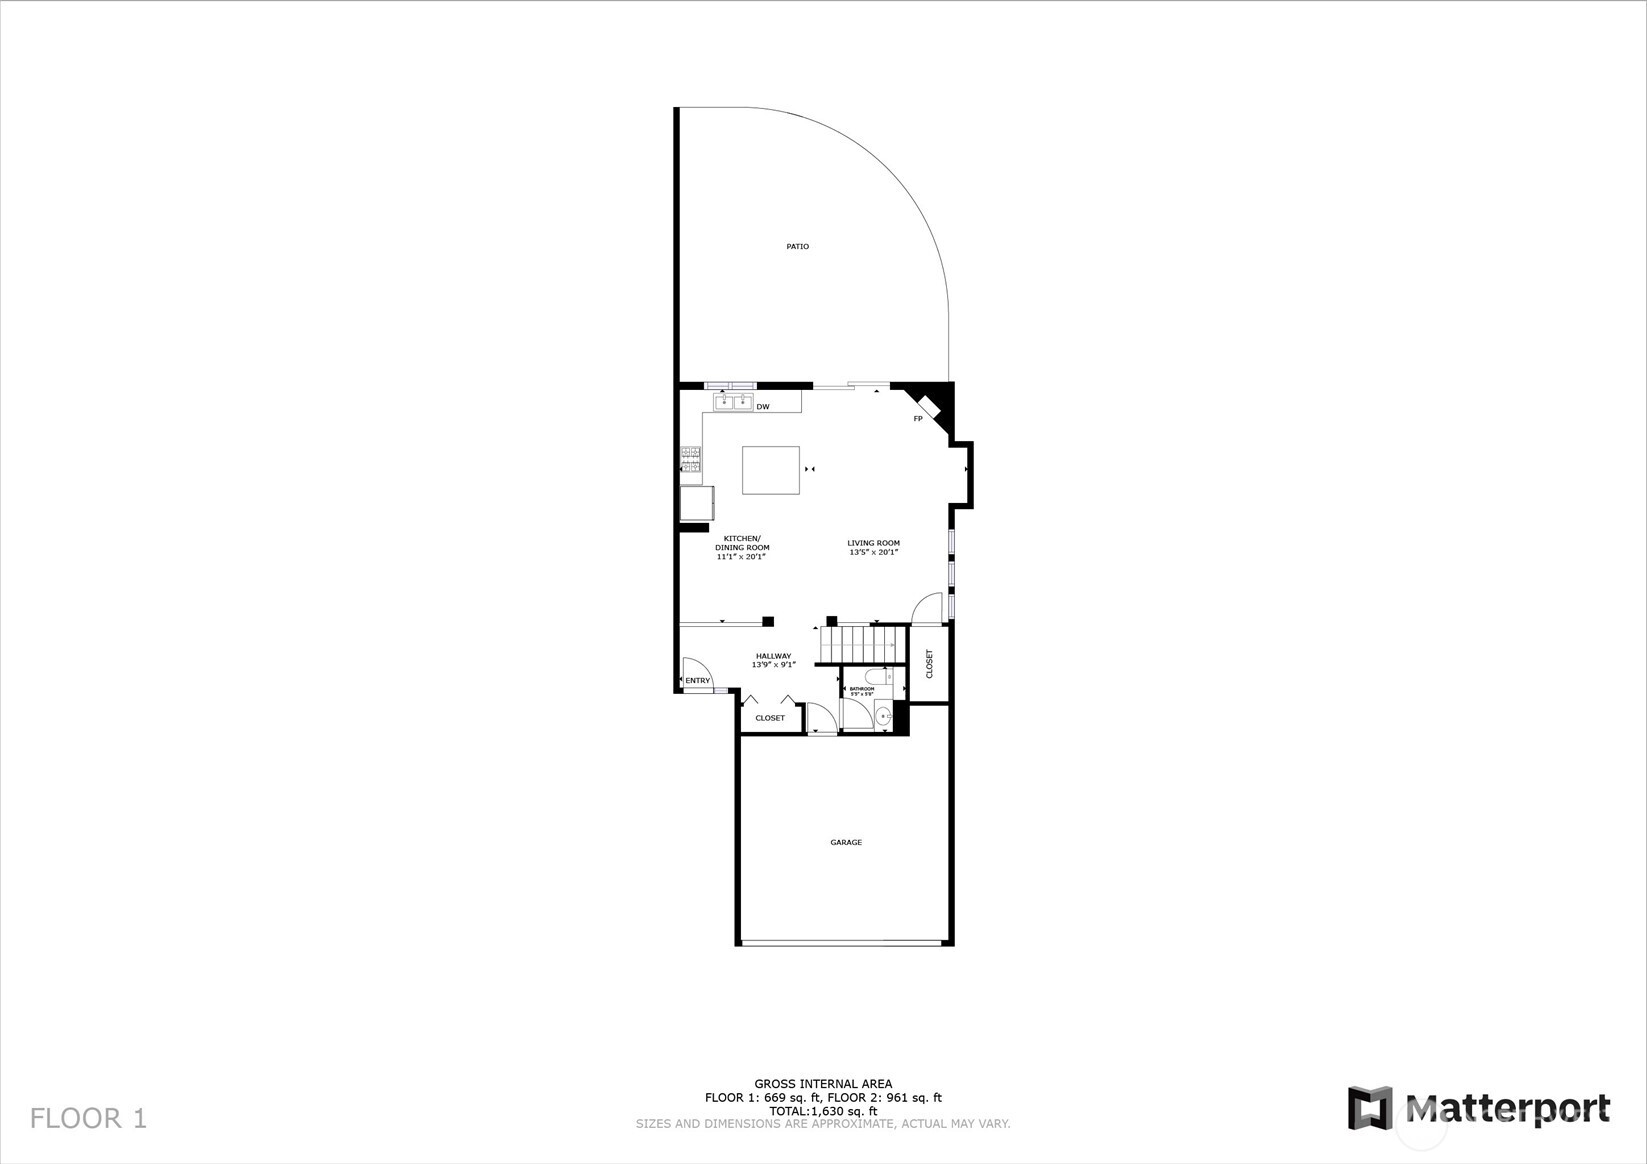
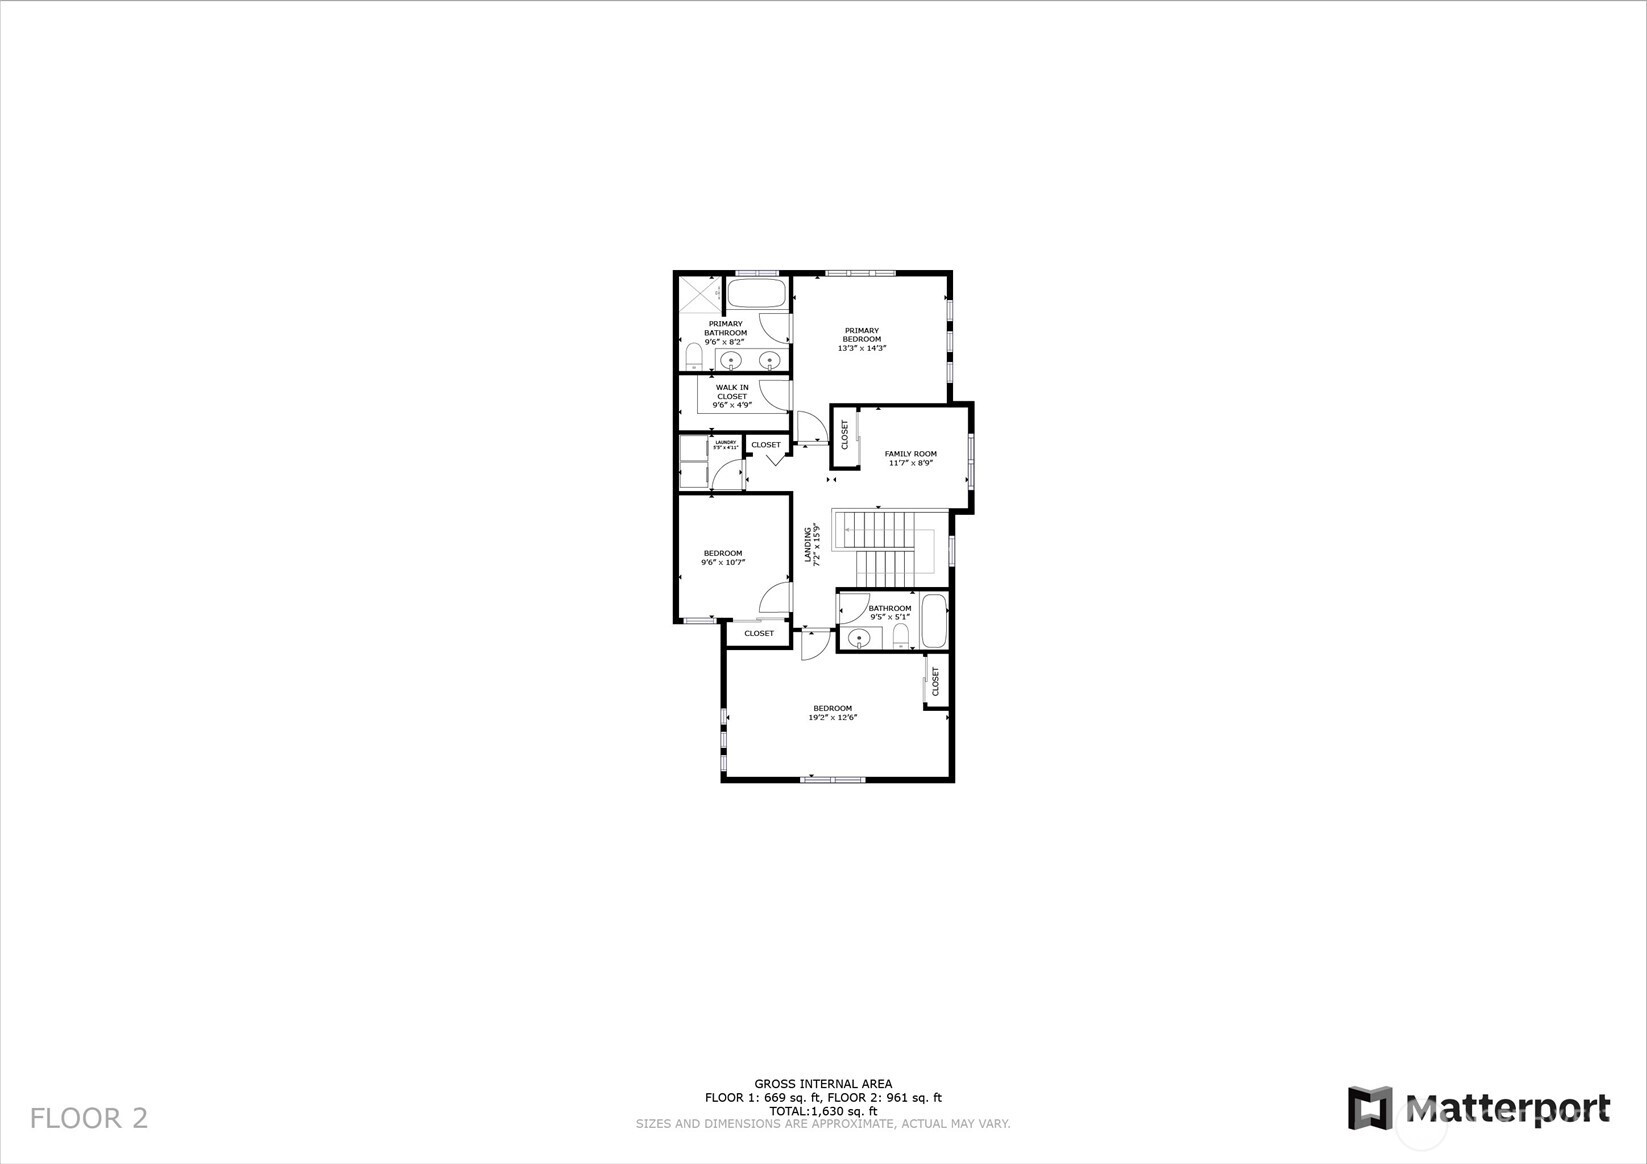
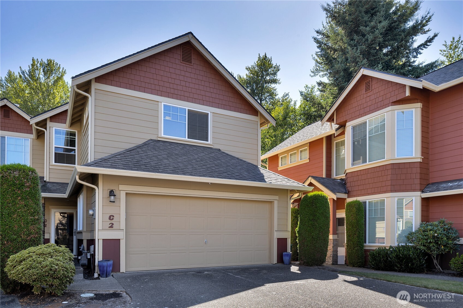
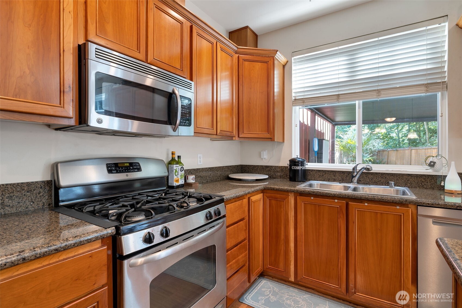
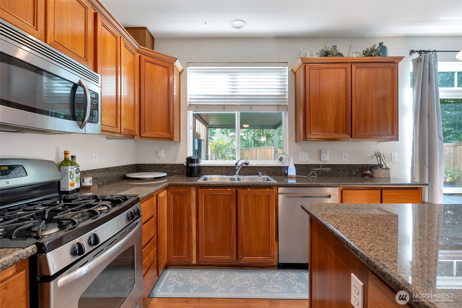
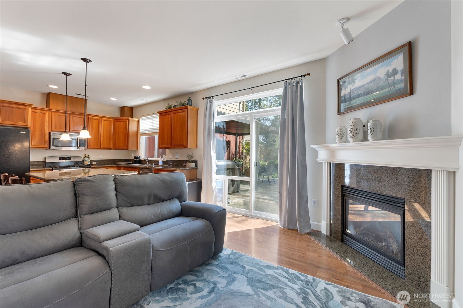
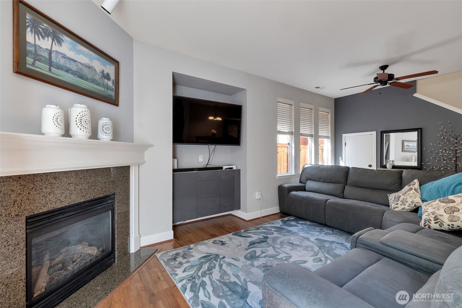
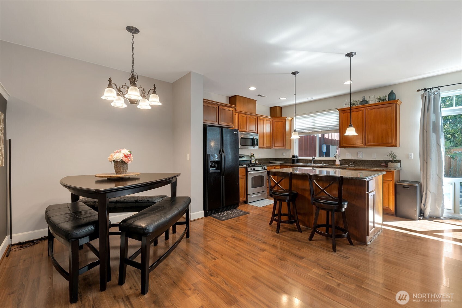
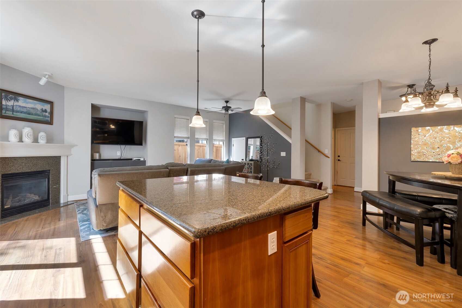
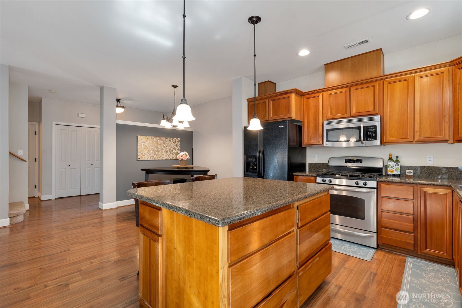
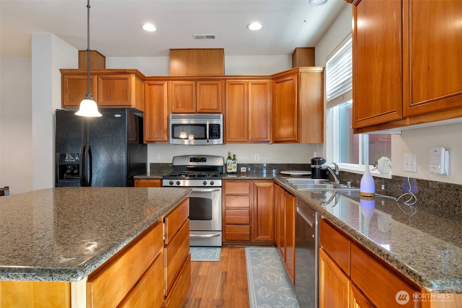
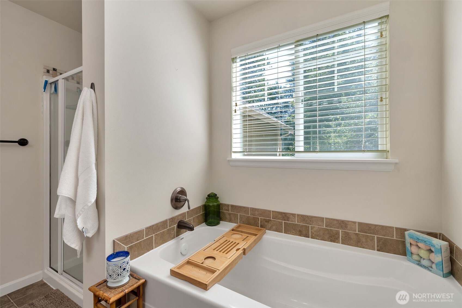
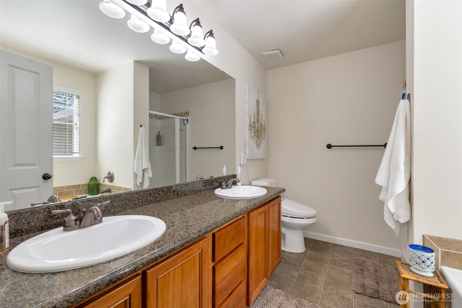
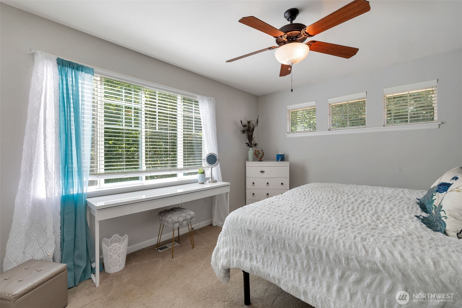
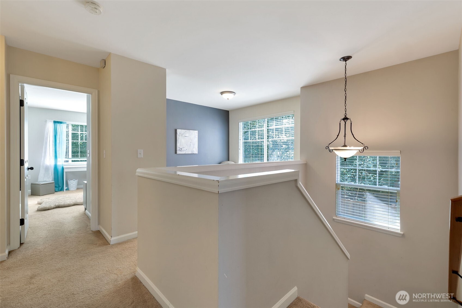
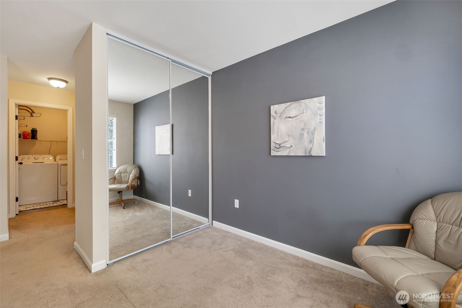
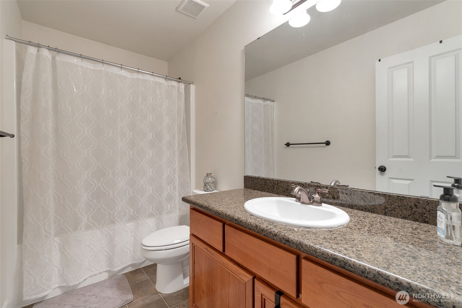
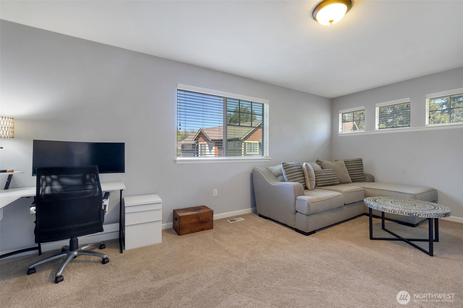
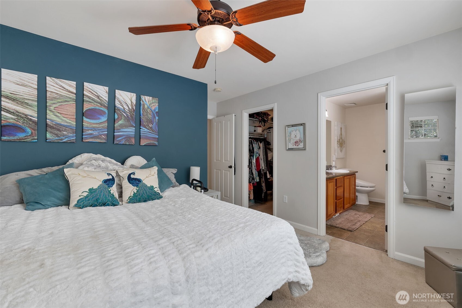
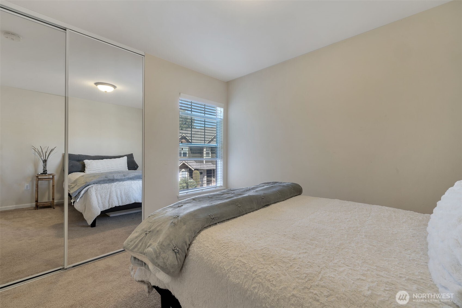
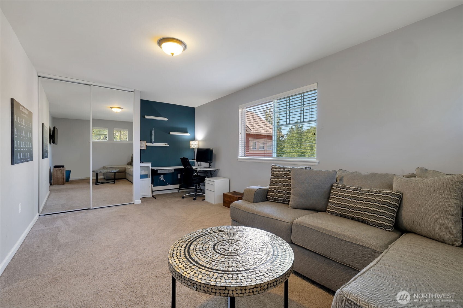
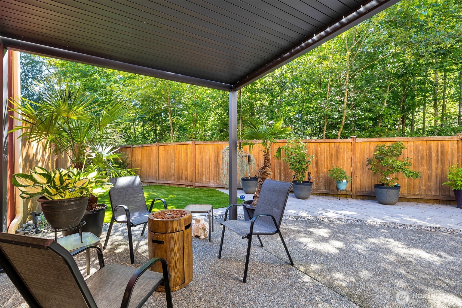
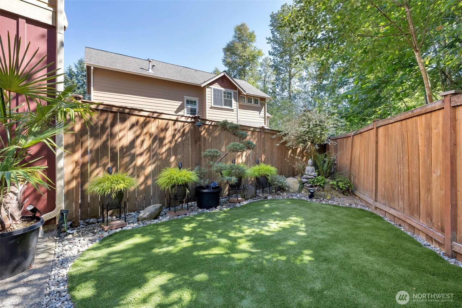
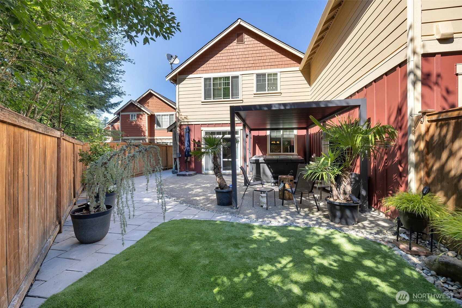
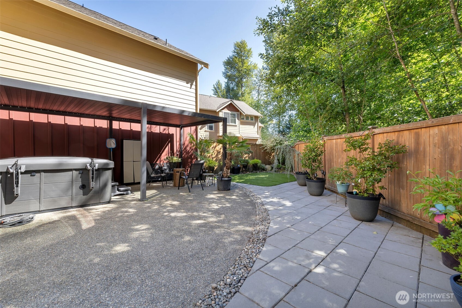
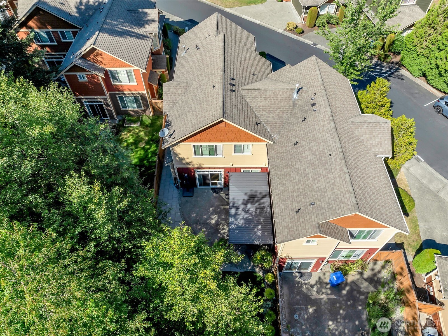
Beautifully updated home in a quiet, well-maintained community! Fresh exterior paint and brand-new asphalt (2024) welcome you to this stylish, move-in-ready gem. The open floorplan features laminate floors, granite countertops, a gas fireplace, and a chef's kitchen with gas stove. Step outside to a fully fenced, low-maintenance backyard built for entertaining--complete with a high-end hot tub under a modern pergola (that opens), no-mow pet turf, and lush container landscaping. Upstairs, enjoy a spacious primary suite with greenbelt views, soaking tub, dual sinks, and walk-in closet, plus two more bedrooms, full bath, den, and laundry room. Major upgrades: new windows, furnace, and tankless water heater (2024). 12-mon. home warranty included!

Share Property

Location

12900 SE 268th Street Unit: C2, Kent, WA 98030

Status

Sold

Date Sold

December 19, 2025

Property Amenities

Interior
Fireplace Gas
Appliances Dishwasher(s), Disposal, Dryer(s), Microwave(s), Refrigerator(s), Stove(s)/Range(s), Washer(s)
Flooring Laminate, Vinyl, Carpet
Total Bedrooms: 3
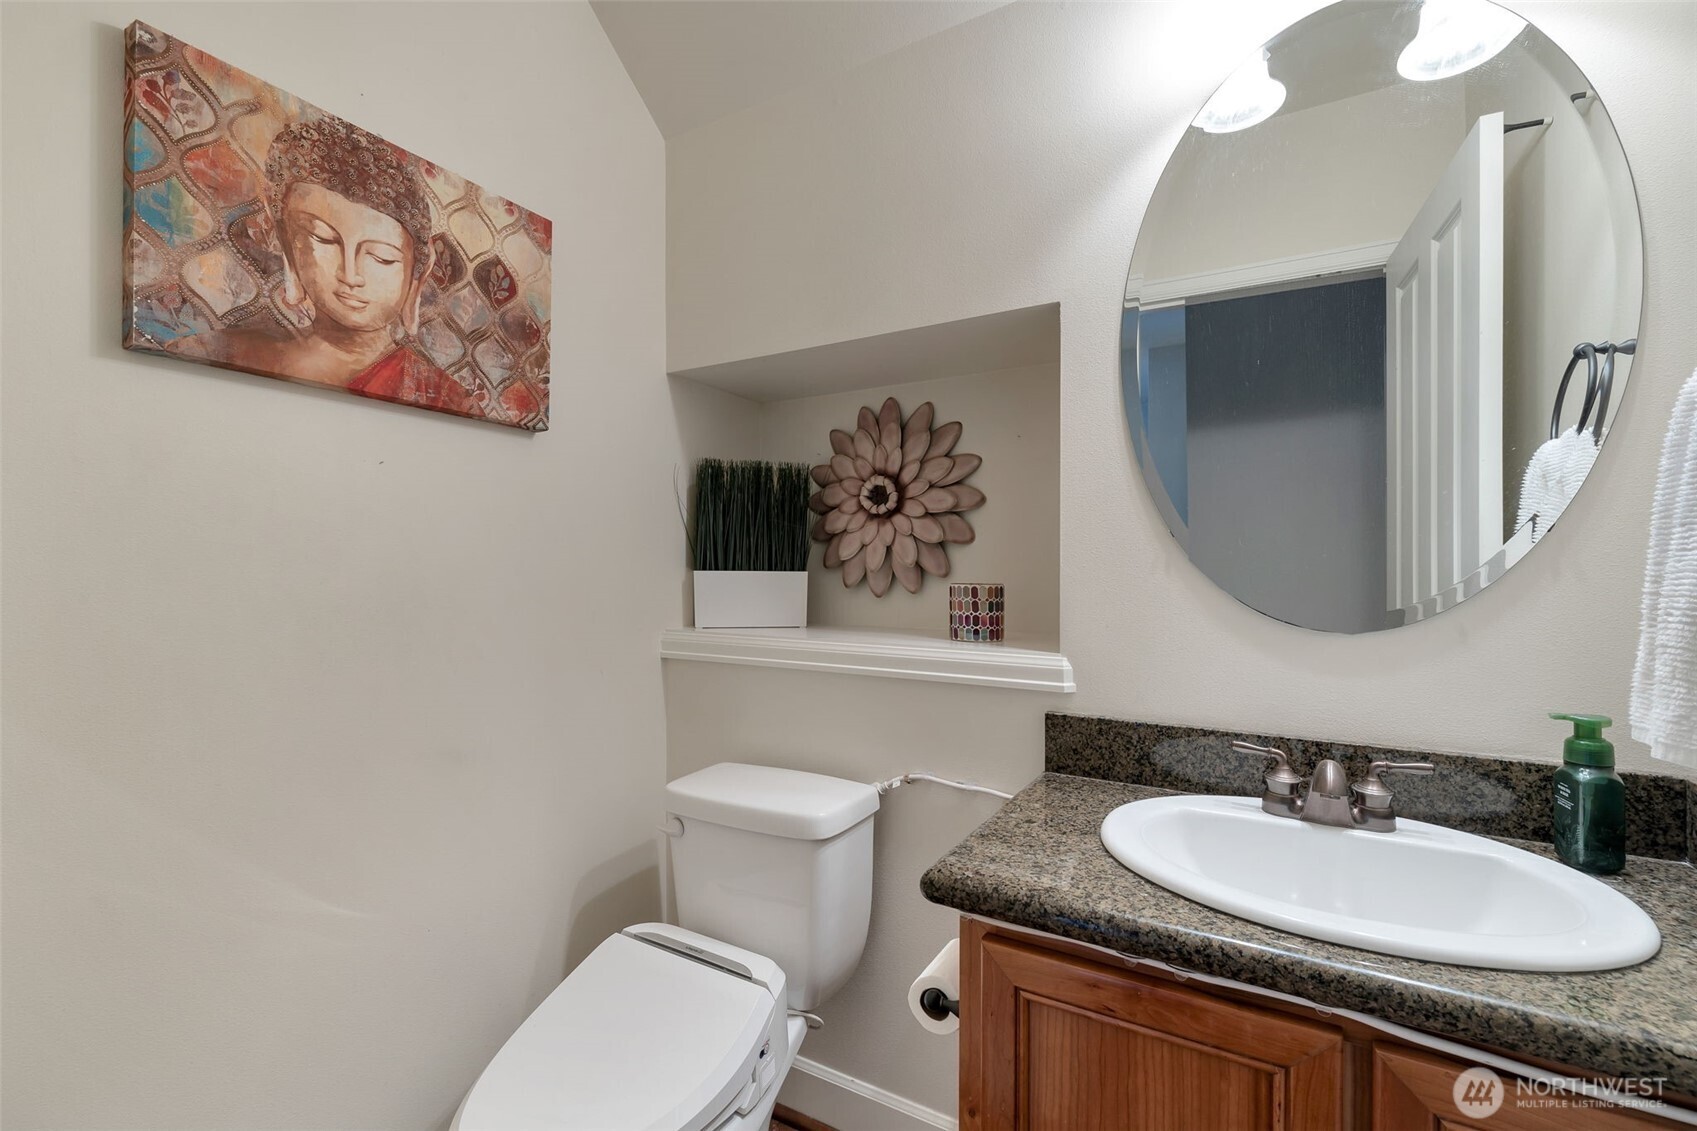
Half Bathrooms: 1
Full Bathrooms: 2
Other Interior Features Alarm System, End Unit, Fireplace, Ground Floor, Insulated Windows, Primary Bathroom, Walk-In Closet(s), Water Heater
Area & Lot
Total area 1,580 Sq.Ft.
Lot Area 6.11 Acres
Living area 1,580 Sq.Ft.
MLS® ID 2407522
Year Built 2006
School District Kent
High School Kentlake High
Middle School Mattson Middle
Elementary School Millennium Elem
View Description See Remarks,Territorial
Architecture Styles Contemporary
Type Condo
Status Sold
Date Sold December 19, 2025
Exterior
Stories 2
Air conditioning Forced Air
Heat type Forced Air
Security Features Alarm System
Other Exterior Features Cement Planked, Wood, Wood Products
Parking Individual Garage
Lot Features Curbs, Paved, Sidewalk
Roof Composition
Finance
Sales Price $500,000
HOA Fees $375 monthly
Real Estate Tax $5,151 yearly

360 Virtual Tour

Take a tour of this property

Work With Dana

Unparalleled Service from a Real Estate Broker who has lived in the area for over 40 years! He is dedicated to providing exceptional service to his clients. His team offers a wealth of knowledge on local communities, current market conditions, and the process of selling or buying a home. He looks forward to providing you with a real estate experience that exceeds your expectations.









