12936 SE 306th Court
VIEW PHOTOS
Bought with Keller Williams Realty PS and Listing Broker: eXp Realty; Jaelynn Hagen; 888-317-5197;
$628,000

12936 SE 306th Court

3 Beds 3 Baths 1,900 Sq.Ft. 9,115 Sq.Ft.

Description

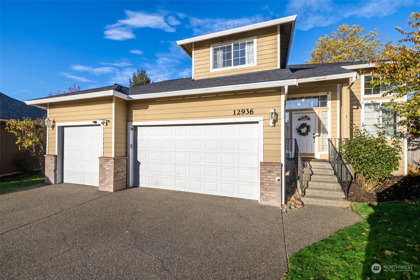
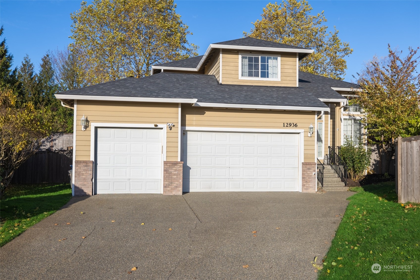
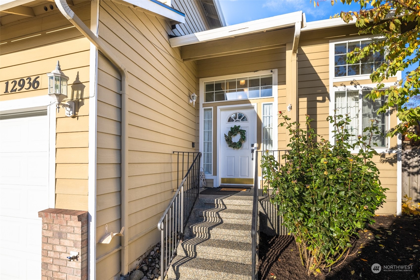
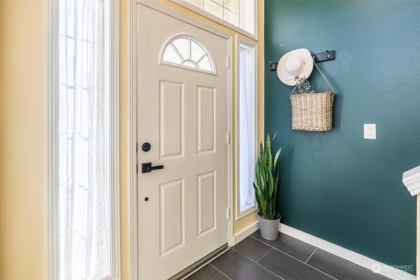
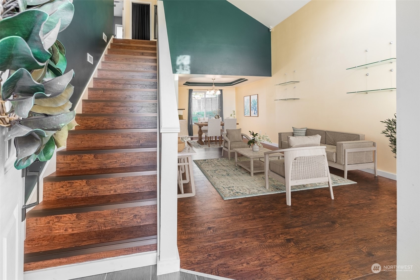
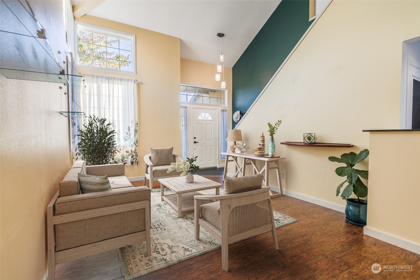
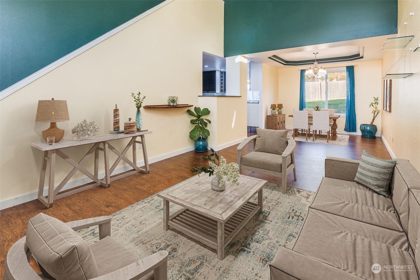
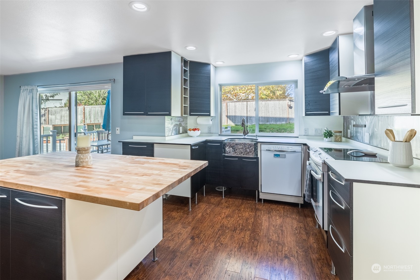
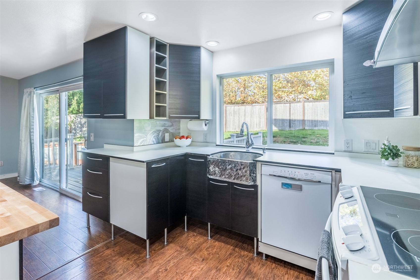
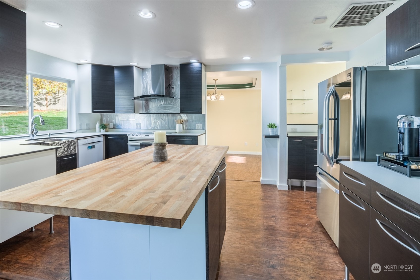
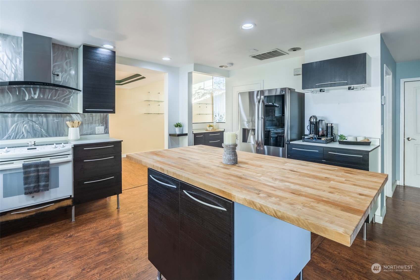
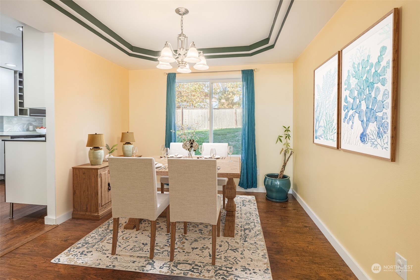
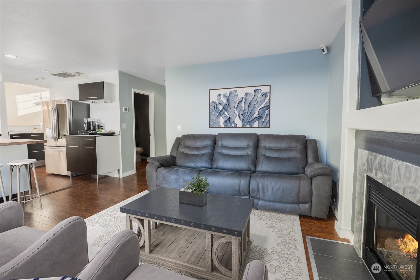
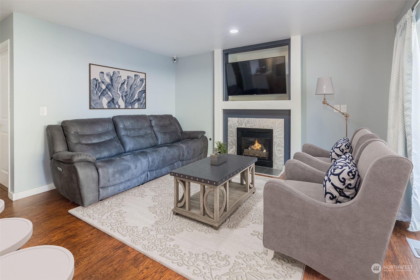
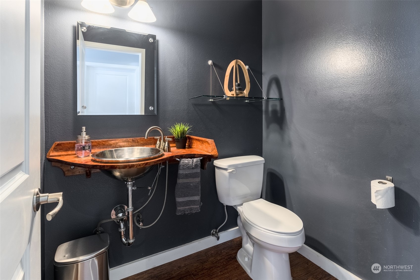
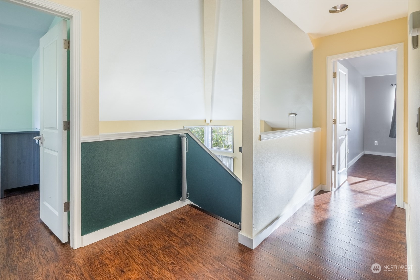
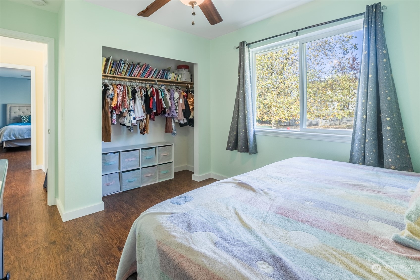
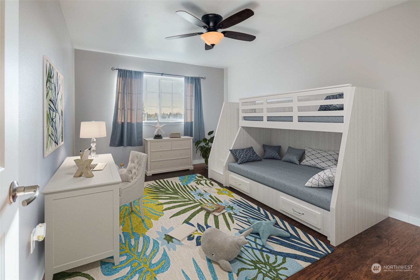
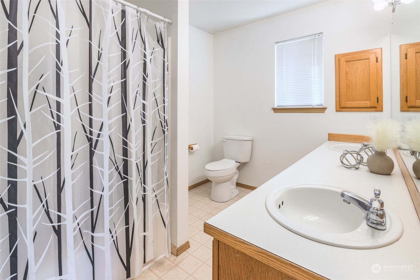
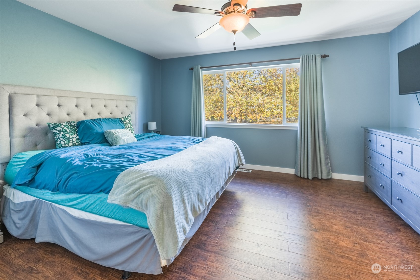
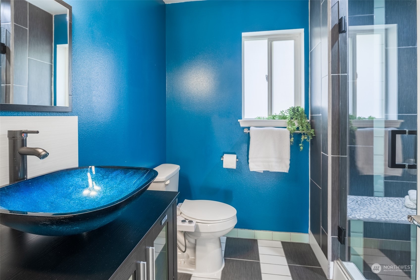
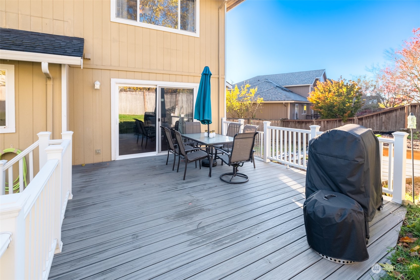
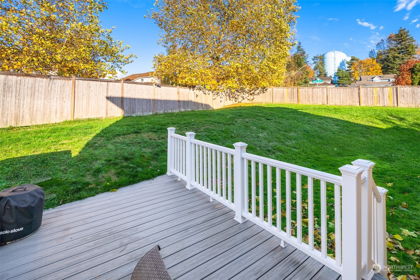
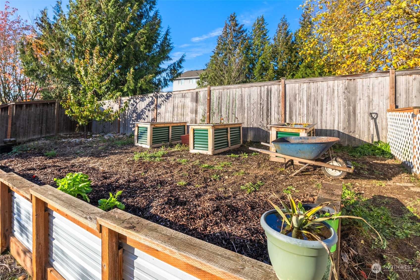
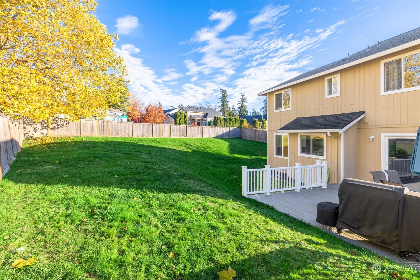
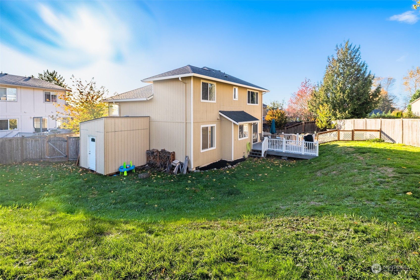
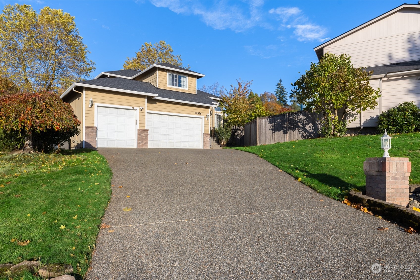
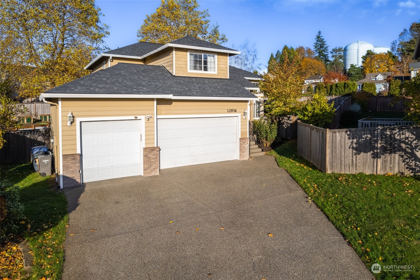
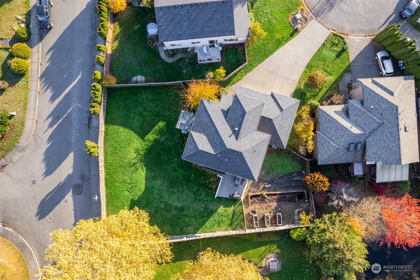
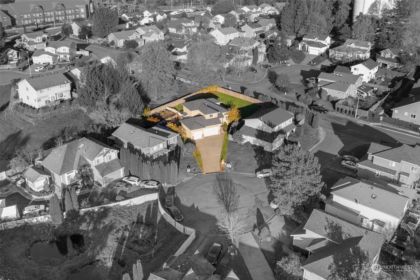
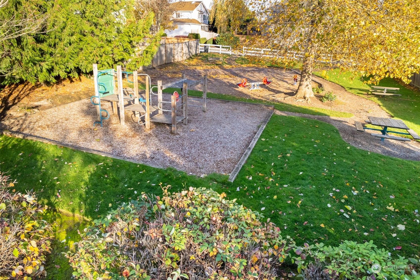
Welcome to your new home! This charming 3-bed, 3-bath residence is located in a quiet cul-de-sac, offering privacy and a peaceful setting. Step inside to find a blend of modern updates, like heated bathroom floors, & timeless character, creating a warm & inviting atmosphere. The spacious floor plan includes a large living area perfect for entertaining & vaulted ceilings with lots of light. The kitchen has cabinets galore & a walk-in-pantry. Outside, enjoy a private generous sized yard ideal for gardening, outdoor activities, or relaxing in the sun on the new composite deck. Located in a sought-after neighborhood close to schools, parks, & shopping, this home offers convenience & is move in ready. Don't miss this fantastic opportunity!

Share Property

Location

12936 SE 306th Court, Auburn, WA 98092

Status

Sold

Date Sold

December 6, 2024

Property Amenities

Interior
Fireplace Gas
Appliances Dishwasher(s), Disposal, Microwave(s), Stove(s)/Range(s)
Flooring Ceramic Tile, Vinyl, Vinyl Plank
Total Bedrooms: 3
Half Bathrooms: 1
Three-Quarter Bathrooms: 1
Full Bathrooms: 1
Other Interior Features Bath Off Primary, Ceiling Fan(s), Ceramic Tile, Double Pane/Storm Window, Dining Room, Fireplace, Vaulted Ceiling(s), Walk-In Closet(s), Walk-In Pantry
Area & Lot
Total area 1,900 Sq.Ft.
Lot Area 9,115 Sq.Ft.
Living area 1,900 Sq.Ft.
MLS® ID 2308410
Year Built 1996
School District Auburn
High School Buyer To Verify
Middle School Buyer To Verify
Elementary School Buyer To Verify
View Description Territorial
Type Residential
Status Sold
Date Sold December 6, 2024
Exterior
Stories 2
Air conditioning Heat Pump
Heat type Forced Air, Heat Pump
Water Source Public
Garage Space 3.0
Security Features Partially Fenced
Sewer Sewer Connected
Other Exterior Features Wood, Wood Products
Parking Driveway, Attached Garage, Off Street
Lot Features Cul-De-Sac, Paved
Roof Composition
Finance
Sales Price $628,000
HOA Fees $350 yearly
Real Estate Tax $6,813 yearly

360 Virtual Tour

Take a tour of this property

Work With Dana

Unparalleled Service from a Real Estate Broker who has lived in the area for over 40 years! He is dedicated to providing exceptional service to his clients. His team offers a wealth of knowledge on local communities, current market conditions, and the process of selling or buying a home. He looks forward to providing you with a real estate experience that exceeds your expectations.









