Leave a Message

Thank you for your message. We will be in touch with you shortly.

1310 Skyridge Street SE
VIEW PHOTOS
Provided by NWMLS, Listed by eXp Realty
$680,000

1310 Skyridge Street SE

3 Beds 4 Baths 2,500 Sq.Ft. 0.29 Acres

Description

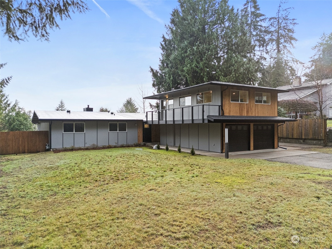
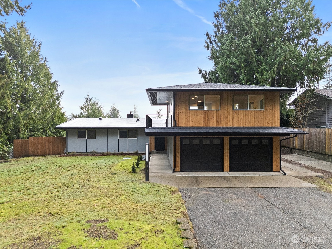
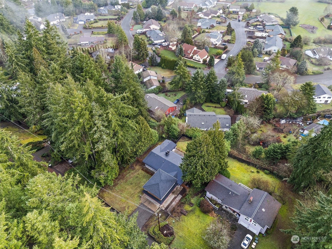
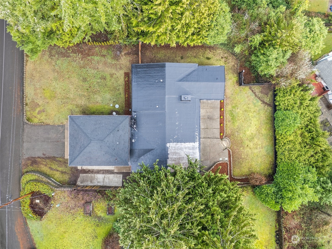
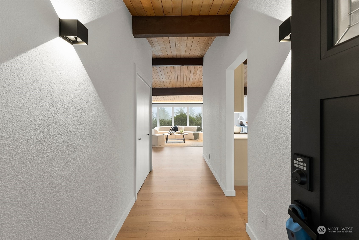
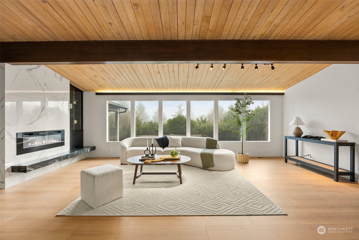
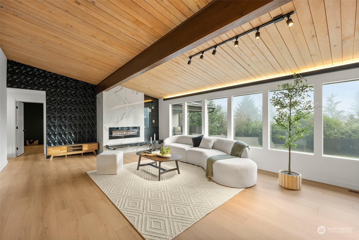
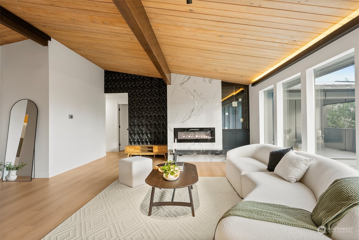
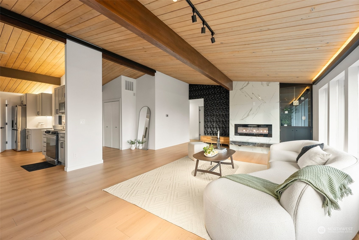
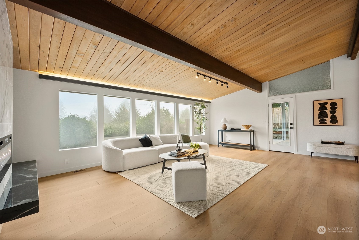
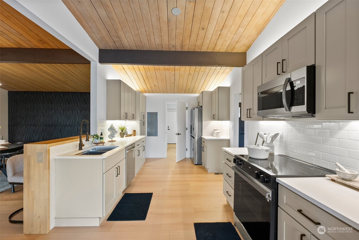
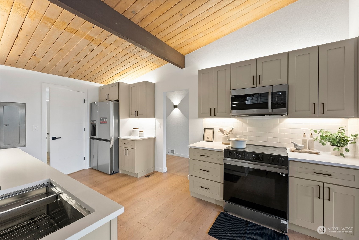
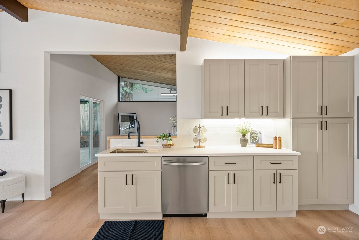
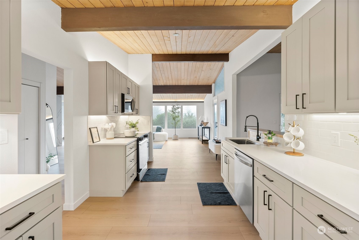
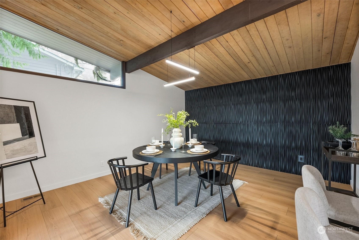
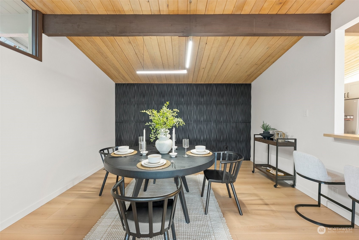
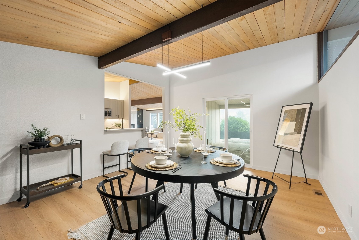
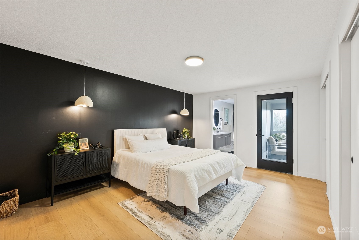
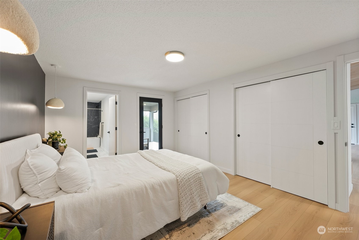
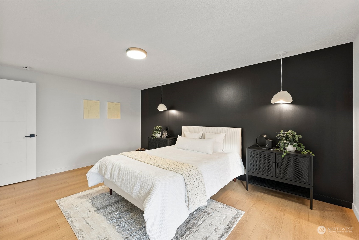
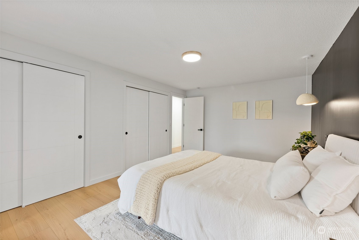
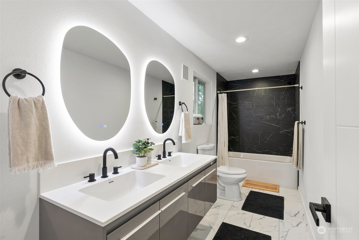
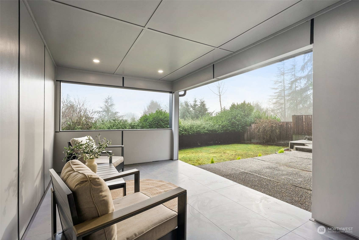
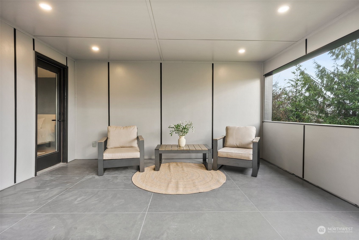
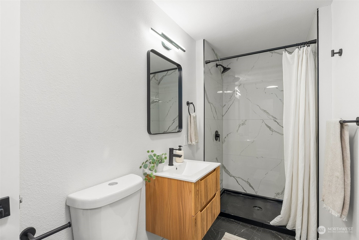
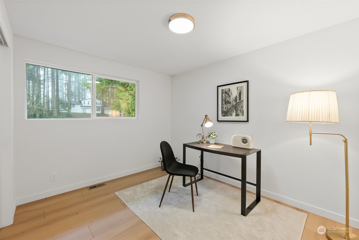
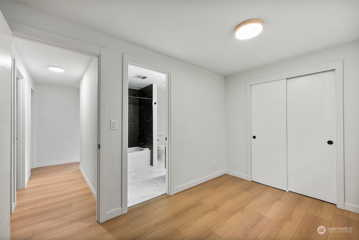
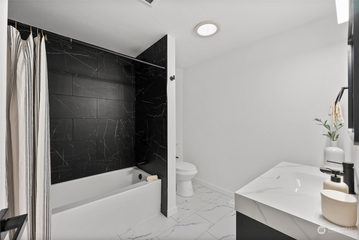
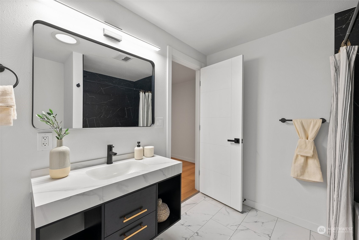
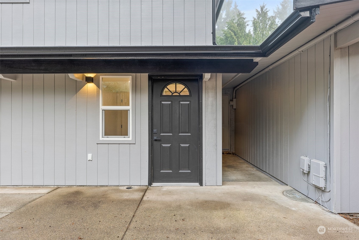
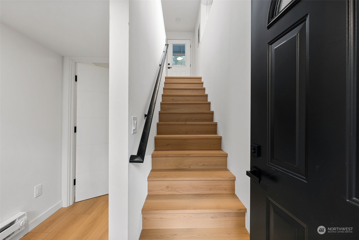
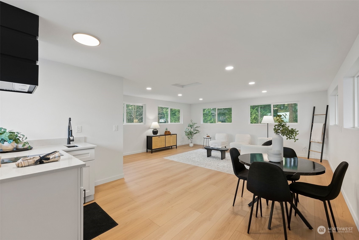
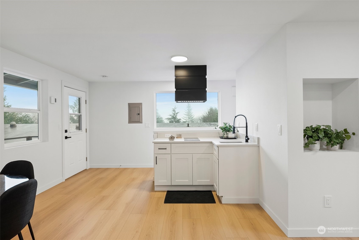
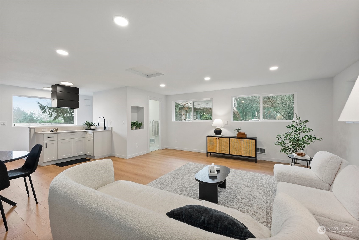
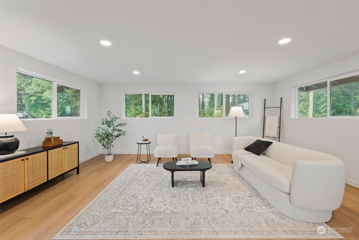
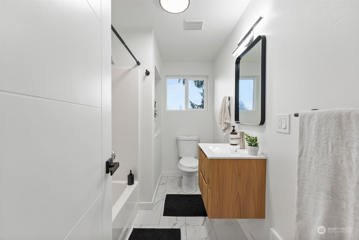
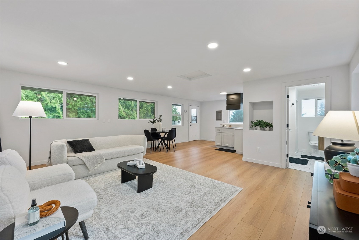
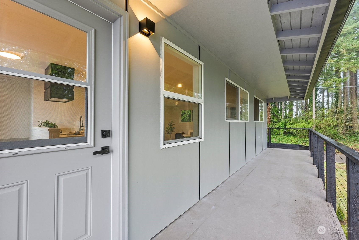
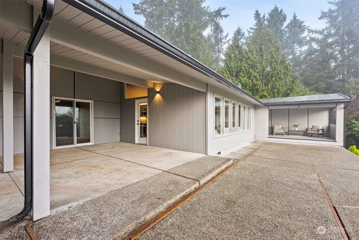
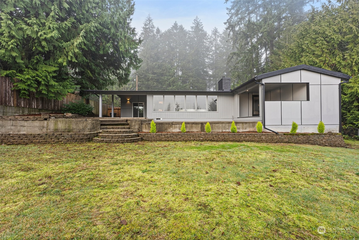
This stunning 3-bedroom,4-bath home blends mid-century modern charm with contemporary updates.Vaulted cedar plank ceilings create an inviting ambiance in the spacious living room,complete with an electric fireplace and access to a covered porch.The newly renovated kitchen features soft-close cabinets,stainless steel appliances, and opens to a large formal dining room,perfect for entertaining.The primary bedroom offers access to a private balcony overlooking a serene backyard oasis, while the second bedroom includes an ensuite bath.A versatile loft area is designed for an ADU, complete with its own kitchen, stove,and laundry room.The expansive, fully fenced yard includes RV parking and a heat pump for year-round comfort. Near JBLM and i-5!

Share Property

Location

1310 Skyridge Street SE, Lacey, WA 98503

Status

Sold

Date Sold

February 26, 2025

Property Amenities

Interior
Fireplace Electric
Appliances Dishwasher(s), Microwave(s), Refrigerator(s), Stove(s)/Range(s)
Flooring Vinyl Plank
Total Bedrooms: 3
Three-Quarter Bathrooms: 1
Full Bathrooms: 3
Other Interior Features Second Kitchen, Second Primary Bedroom, Bath Off Primary, Double Pane/Storm Window, Dining Room, Fireplace, Vaulted Ceiling(s)
Area & Lot
Total area 2,500 Sq.Ft.
Lot Area 0.29 Acres
Living area 2,500 Sq.Ft.
MLS® ID 2318204
Year Built 1965
School District North Thurston
View Description Mountain(s),Territorial
Type Residential
Status Sold
Exterior
Stories 1
Air conditioning Forced Air, Heat Pump
Heat type Forced Air, Heat Pump
Water Source Community
Garage Space 2.0
Sewer Septic Tank
Other Exterior Features Wood, Wood Products
Parking Attached Garage, RV Parking
Lot Features Dead End Street, Paved
Roof Composition, Torch Down
Finance
Sales Price $680,000
Real Estate Tax $567 yearly

Work With Dana

Unparalleled Service from a Real Estate Broker who has lived in the area for over 40 years! He is dedicated to providing exceptional service to his clients. His team offers a wealth of knowledge on local communities, current market conditions, and the process of selling or buying a home. He looks forward to providing you with a real estate experience that exceeds your expectations.









