Leave a Message

Thank you for your message. We will be in touch with you shortly.

1320 Shirley Place
1320 Shirley Place
1320 Shirley Place
1320 Shirley Place
1320 Shirley Place
1320 Shirley Place
1320 Shirley Place
1320 Shirley Place
1320 Shirley Place
1320 Shirley Place
1320 Shirley Place
1320 Shirley Place
1320 Shirley Place
1320 Shirley Place
1320 Shirley Place
1320 Shirley Place
1320 Shirley Place
1320 Shirley Place
1320 Shirley Place
VIEW PHOTOS
Provided by NWMLS, Bought with CENTURY 21 North Homes Realty and Listed by Teresa Fisher, 888-317-5197 at eXp Realty
$515,000

1320 Shirley Place

4 Beds 1 Bath 1,444 Sq.Ft. 6,098 Sq.Ft.

Description

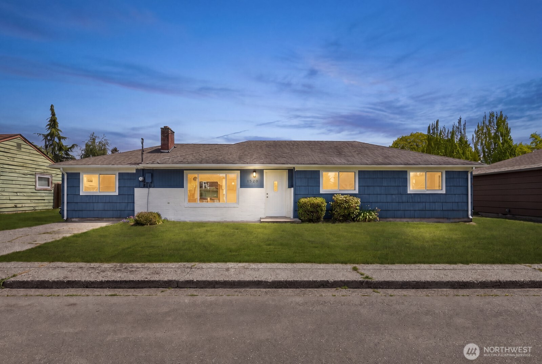
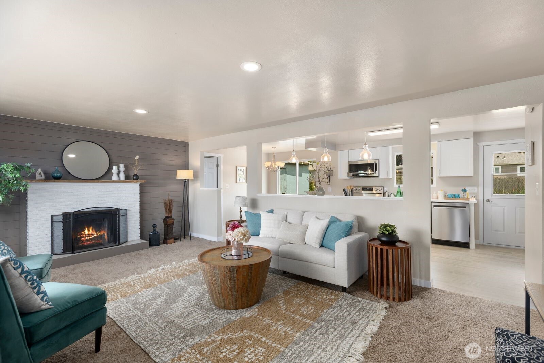
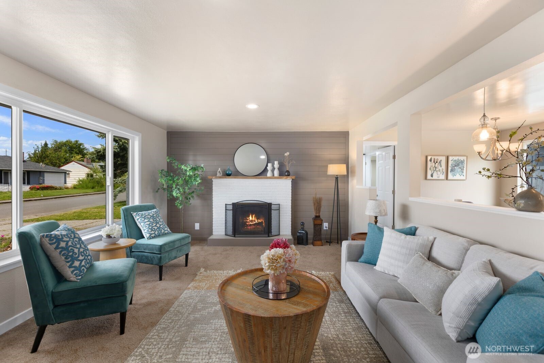
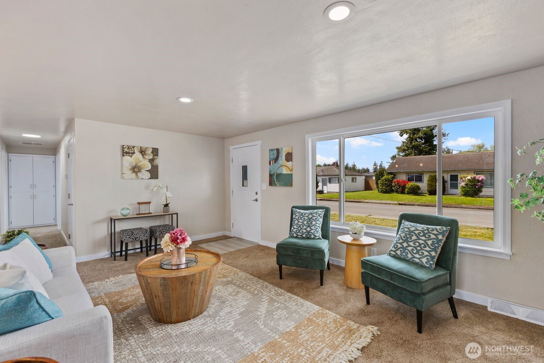
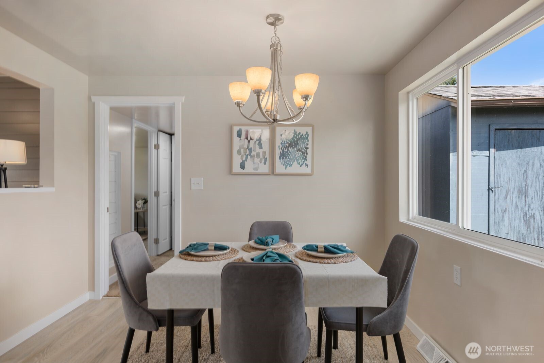
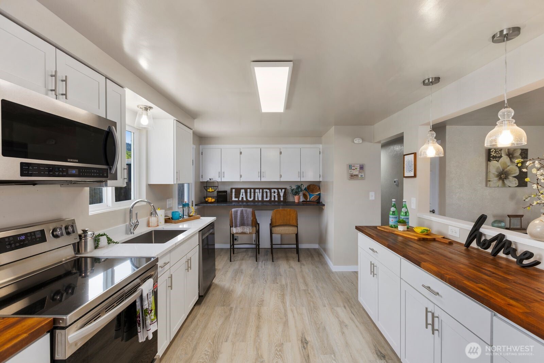
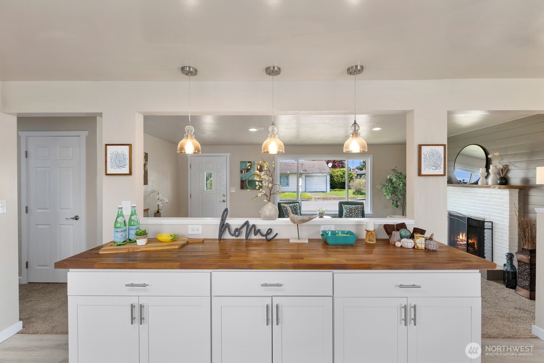
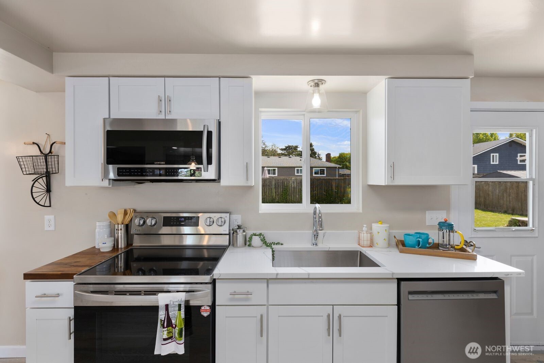
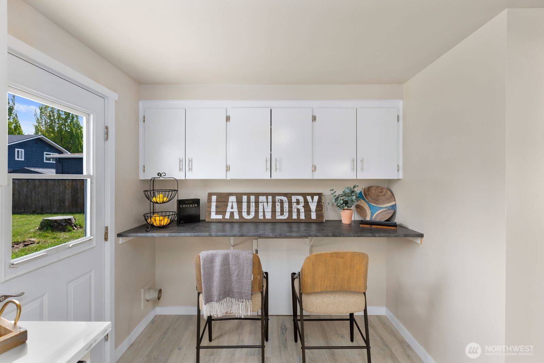
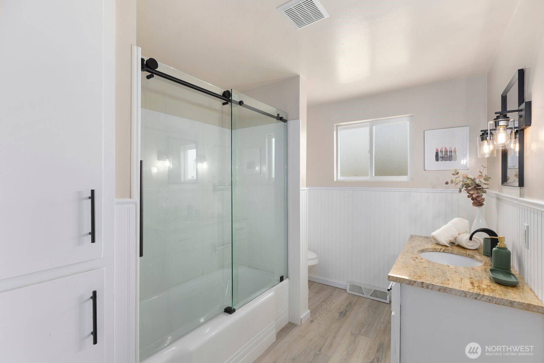
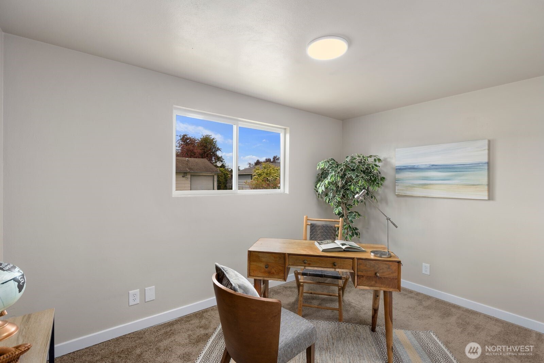
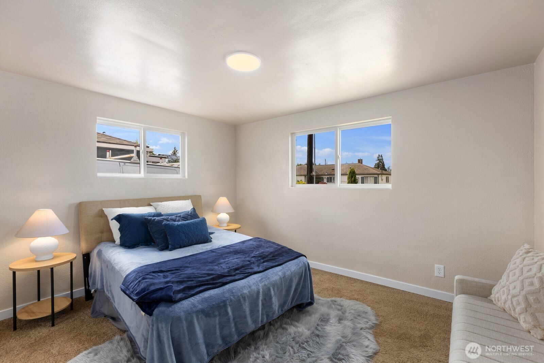
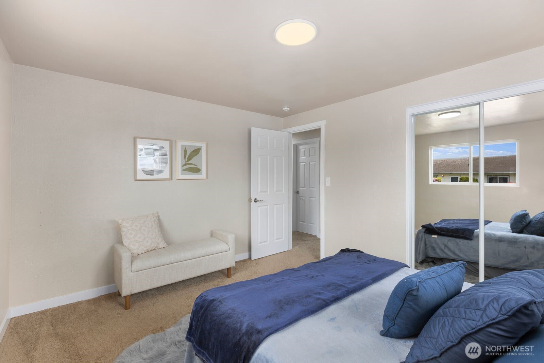
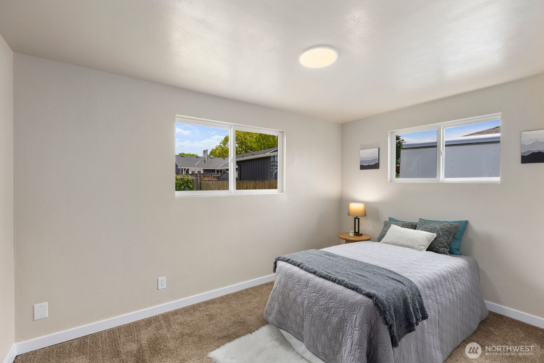
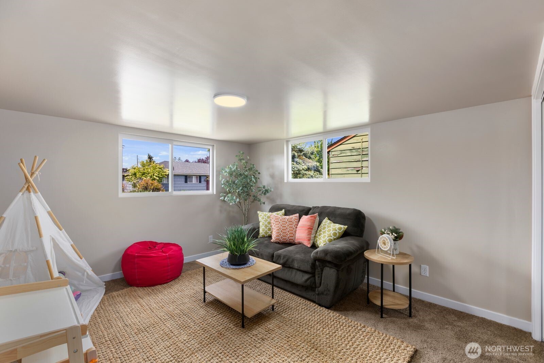
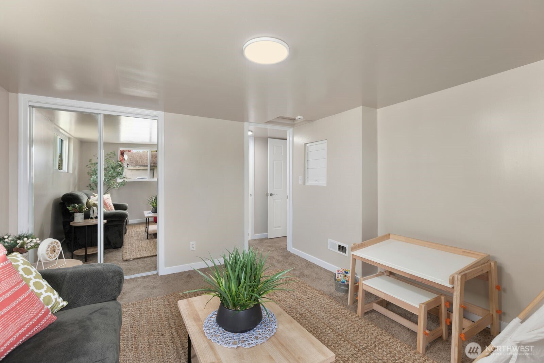
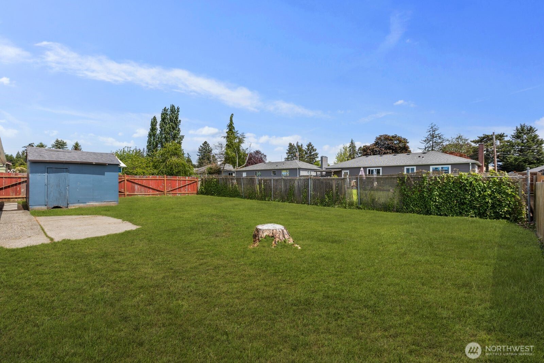
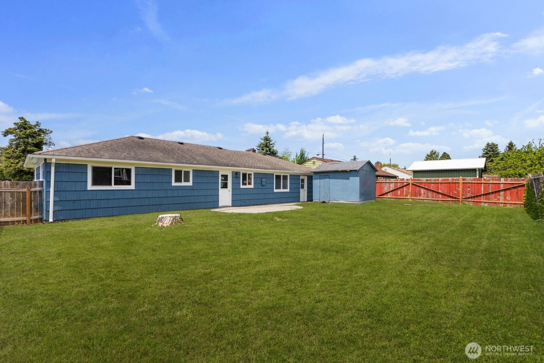
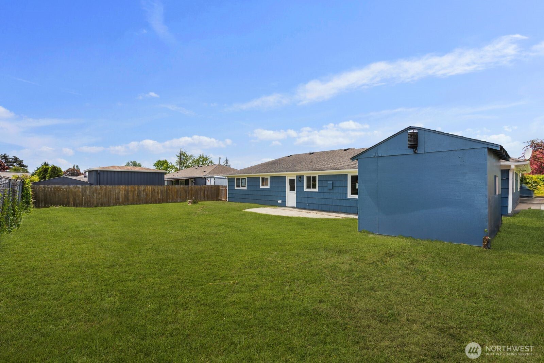
Beautifully refreshed and move-in ready, this updated Mount Vernon home offers the perfect blend of comfort, style, and convenience with easy access to I-5. Thoughtfully updated throughout, recent improvements include new interior and exterior paint, new carpet, updated luxury vinyl plank flooring, refreshed cabinetry, butcher block and quartz countertops, plus a new range and microwave. Natural light fills the open living spaces, creating a warm and inviting atmosphere with a functional flow between the kitchen, dining, and living areas--ideal for both everyday living and entertaining. The flexible floor plan offers comfortable living with space for guests, hobbies, or work-from-home needs. The fully fenced backyard provides privacy and room for pets, play, gardening, or outdoor gatherings. Major system updates include a new furnace installed in March 2026, adding peace of mind for future ownership. Conveniently located near shopping, dining, schools, parks, and commuter routes, this home combines modern updates with practical everyday living in a desirable Mount Vernon location.

Share Property

Location

1320 Shirley Place, Mount Vernon, WA 98274

Status

Sold

Date Sold

June 23, 2026

Property Amenities

Interior
Fireplace Wood Burning
Appliances Dishwasher, Microwave, Stove(s)/Range(s)
Flooring Vinyl Plank, Carpet
Total Bedrooms: 4
Full Bathrooms: 1
Other Interior Features Dining Room, Fireplace, Water Heater
Area & Lot
Total area 1,444 Sq.Ft.
Lot Area 6,098 Sq.Ft.
Living area 1,444 Sq.Ft.
MLS® ID 2527861
Year Built 1956
School District Mount Vernon
High School Buyer To Verify
Middle School Buyer To Verify
Elementary School Buyer To Verify
View Description Territorial
Type Residential
Status Sold
Exterior
Stories 1
Air conditioning None
Heat type Forced Air
Water Source Public
Security Features Partially Fenced
Sewer None
Other Exterior Features Wood Products
Parking Driveway
Lot Features Curbs, Paved, Sidewalk
Roof Composition
Finance
Sales Price $515,000
Real Estate Tax $5,045 yearly

Work With Dana

Unparalleled Service from a Real Estate Broker who has lived in the area for over 40 years! He is dedicated to providing exceptional service to his clients. His team offers a wealth of knowledge on local communities, current market conditions, and the process of selling or buying a home. He looks forward to providing you with a real estate experience that exceeds your expectations.









