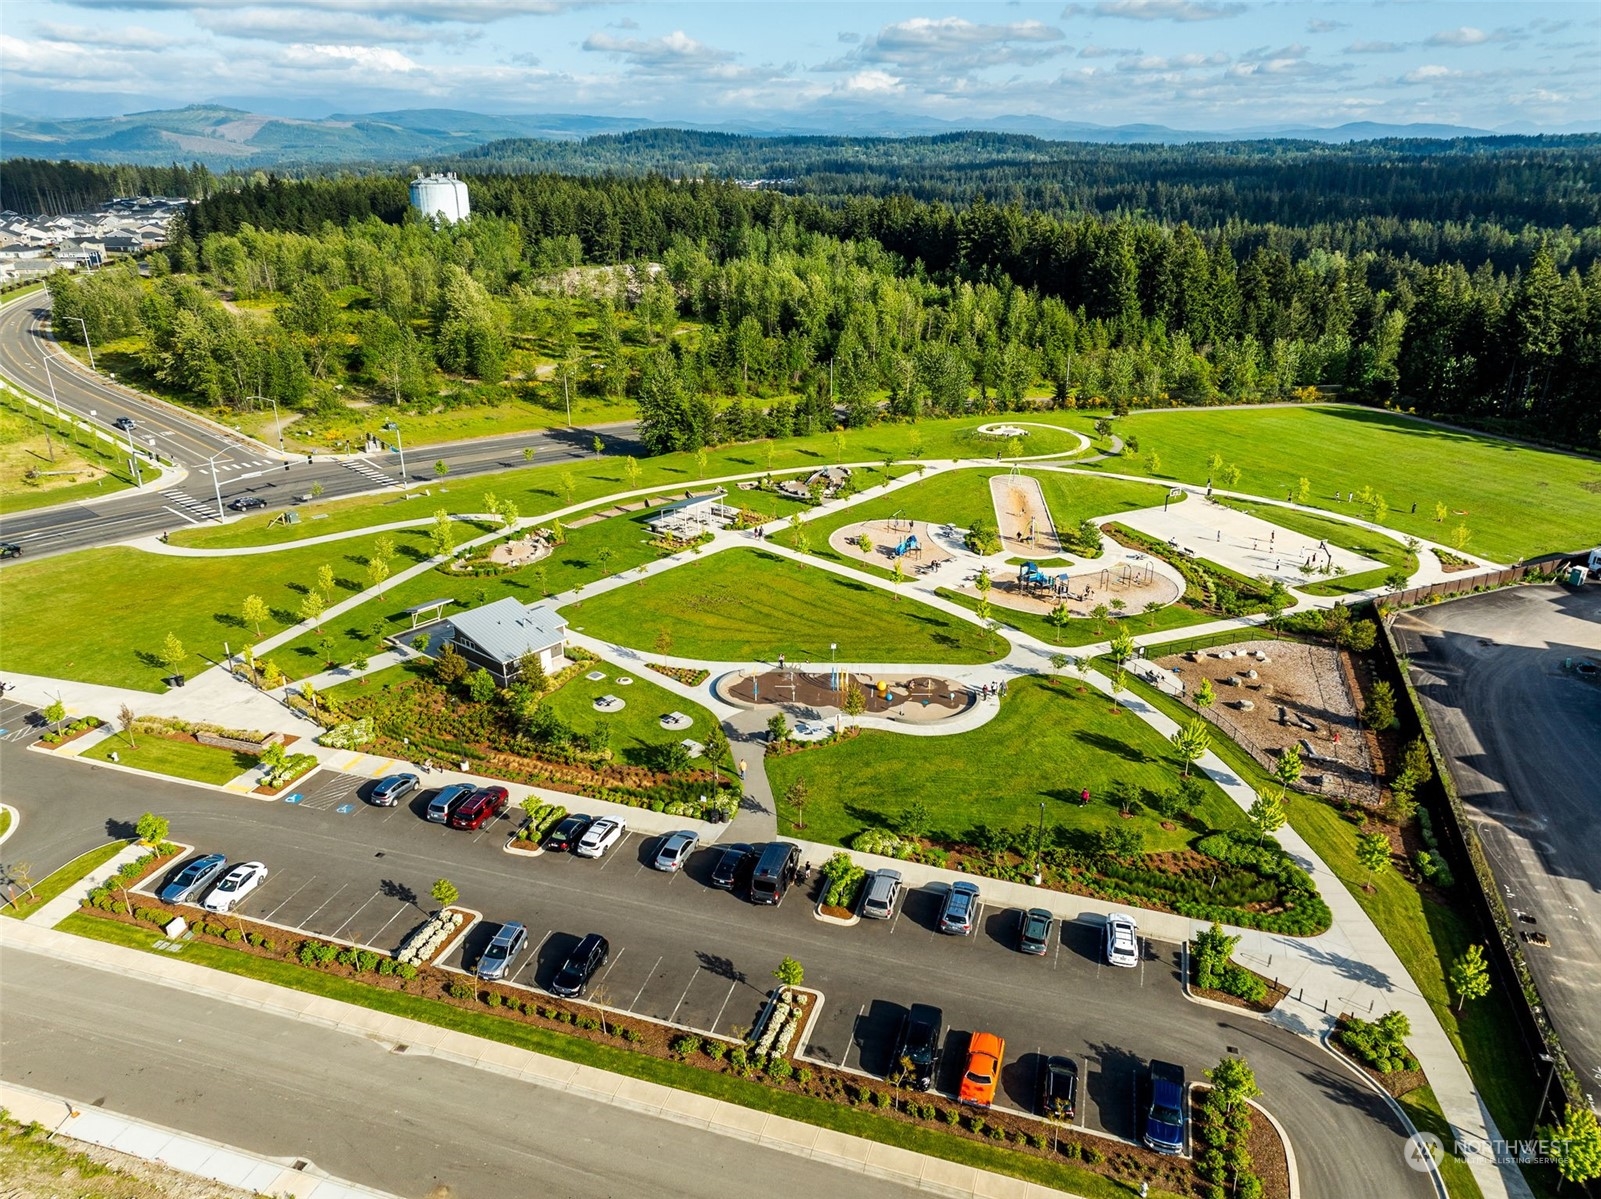
13219 174th Street E
VIEW PHOTOS
$610,000

13219 174th Street E

3 Beds 3 Baths 2,490 Sq.Ft. 10,479 Sq.Ft.

Description

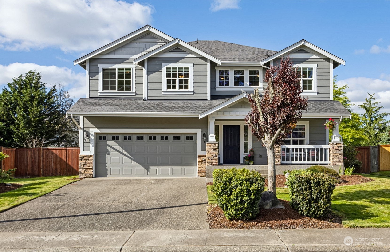
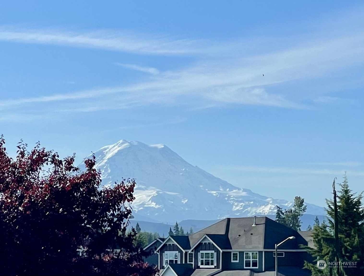
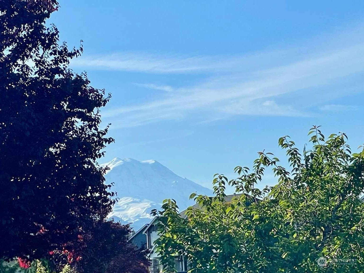
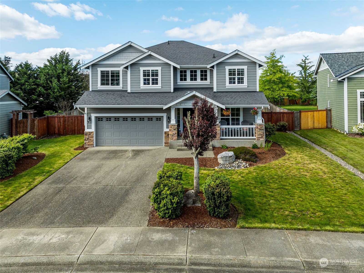
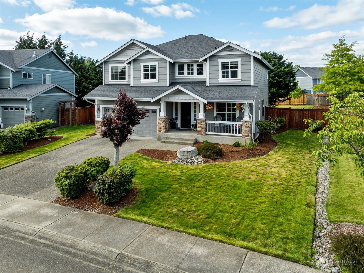
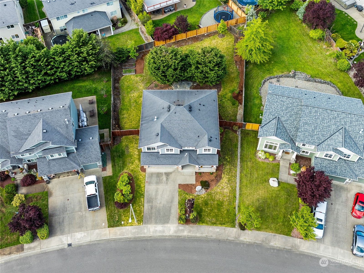
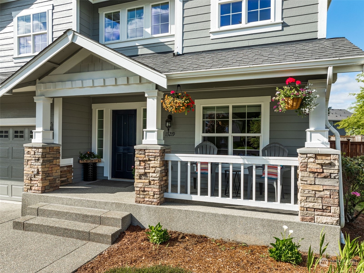
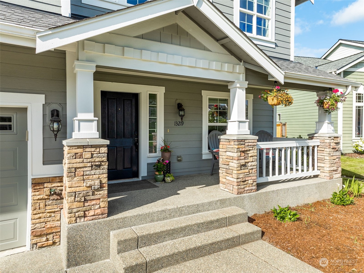
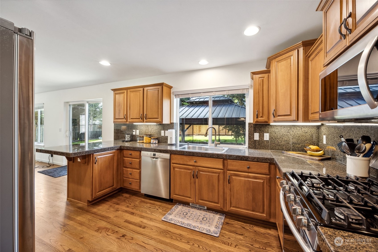
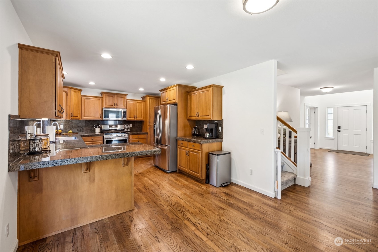
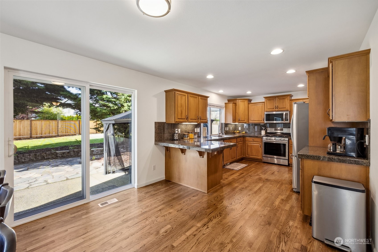
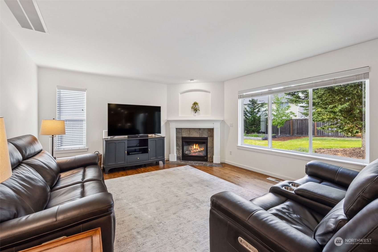
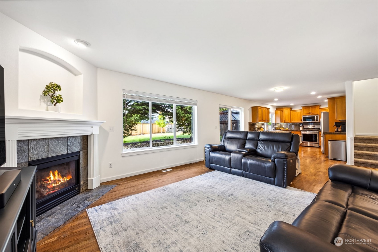
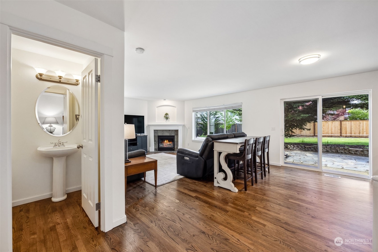
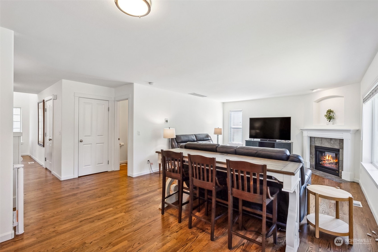
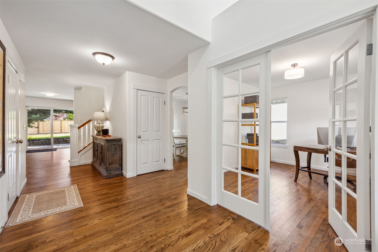
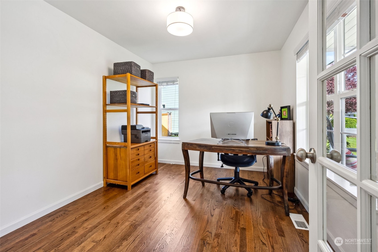
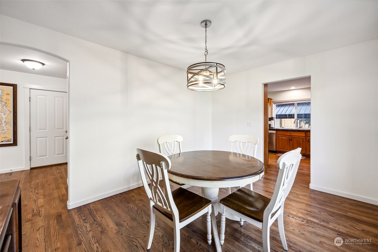
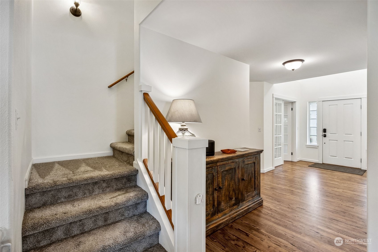
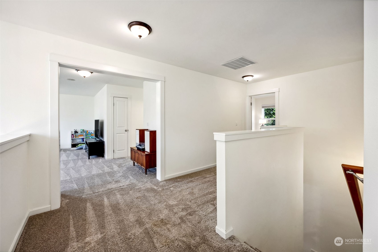
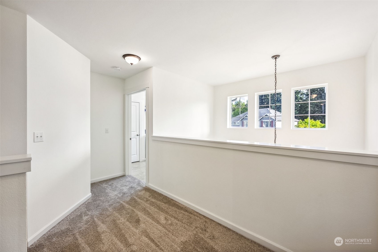
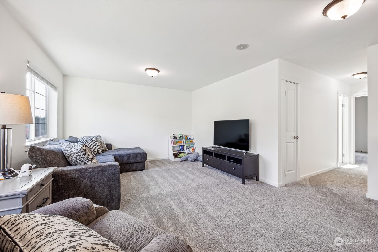
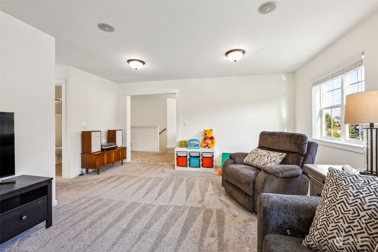
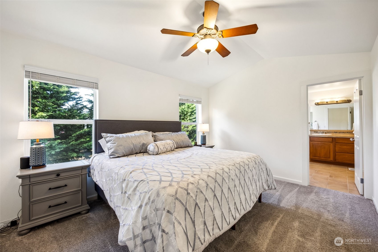
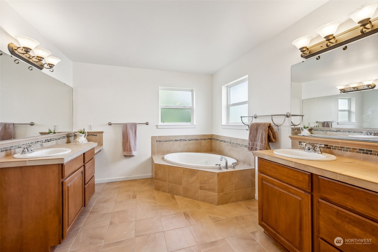
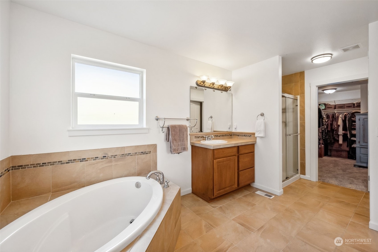
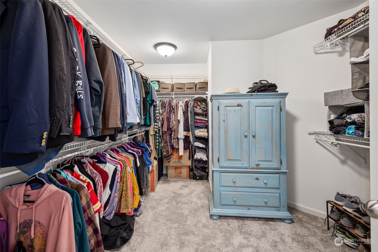
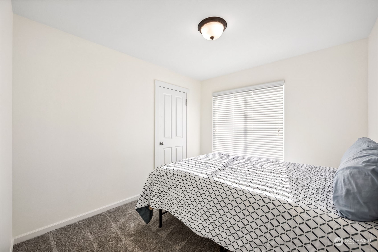
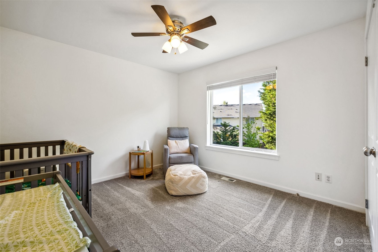
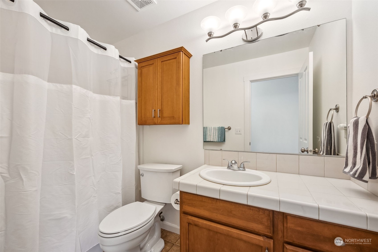
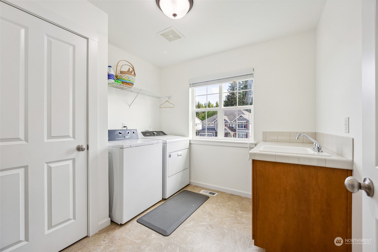
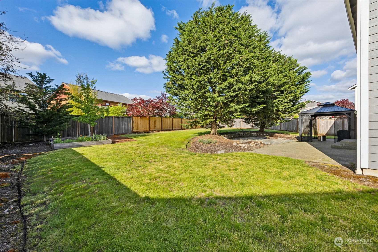
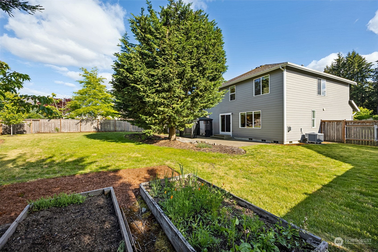
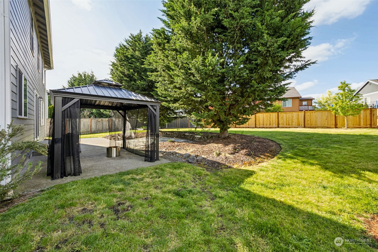
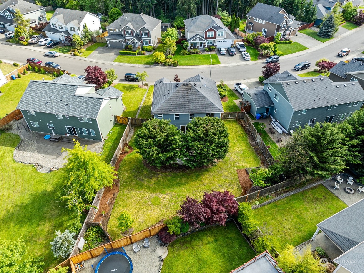
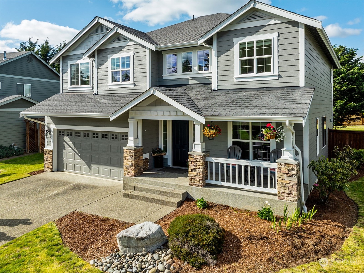
MASSIVE PRICE DROP and MOTIVATED SELLER!! 3 bedroom, PLUS den/office in Sunrise in Southwood Estates! This wonderful home is situated on a HUGE lot, and offers a perfect floor plan. Partial Mt. Rainier views from the bonus room and covered front porch. Main floor features a gorgeous kitchen (w/granite counters, beautiful cabinets and stainless appliances), a den/office with glass French doors, and hardwood floors. Upstairs, you will find the primary retreat (w/vaulted ceilings, a massive bathroom and huge walk in closet), a huge bonus room, two other bedrooms, and laundry room. New furnace, carpet and interior paint (Oct 2023). A/C for staying cool in the summer. Other features include a large patio and fully fenced back yard. 2 car garage.

Share Property

Location

13219 174th Street E, Puyallup, WA 98374

Status

Sold

Date Sold

August 1, 2024

Property Amenities

Interior
Fireplace Gas
Appliances Dishwashers_, Garbage Disposal_, Microwaves_, Refrigerators_, Stoves Ranges_
Flooring Hardwood, Vinyl, Carpet
Total Bedrooms: 3
Half Bathrooms: 1
Full Bathrooms: 2
Other Interior Features Hardwood, Wall to Wall Carpet, Bath Off Primary, Ceiling Fan(s), Double Pane/Storm Window, Dining Room, French Doors, Vaulted Ceiling(s), Walk-In Closet(s), Fireplace, Water Heater
Area & Lot
Total area 2,490 Sq.Ft.
Lot Area 10,479 Sq.Ft.
Living area 2,490 Sq.Ft.
MLS® ID 2242646
Year Built 2005
School District Puyallup
High School Emerald Ridge High
Middle School Glacier View Jr High
View Description Mountain(s),Partial,Territorial
Type Residential
Status Sold
Date Sold August 1, 2024
Exterior
Stories 2
Air conditioning Central A/C
Heat type Forced Air
Water Source Public
Garage Space 2.0
Security Features Partially Fenced
Sewer Sewer Connected
Other Exterior Features Cement Planked
Parking Driveway, Attached Garage
Lot Features Curbs, Paved, Sidewalk
Roof Composition
Finance
Sales Price $610,000
HOA Fees $750 yearly
Real Estate Tax $5,737 yearly

Work With Dana

Unparalleled Service from a Real Estate Broker who has lived in the area for over 40 years! He is dedicated to providing exceptional service to his clients. His team offers a wealth of knowledge on local communities, current market conditions, and the process of selling or buying a home. He looks forward to providing you with a real estate experience that exceeds your expectations.









