1323 60th Avenue NE
1323 60th Avenue NE
1323 60th Avenue NE
1323 60th Avenue NE
1323 60th Avenue NE
1323 60th Avenue NE
1323 60th Avenue NE
1323 60th Avenue NE
1323 60th Avenue NE
1323 60th Avenue NE
1323 60th Avenue NE
1323 60th Avenue NE
1323 60th Avenue NE
1323 60th Avenue NE
1323 60th Avenue NE
1323 60th Avenue NE
1323 60th Avenue NE
1323 60th Avenue NE
1323 60th Avenue NE
1323 60th Avenue NE
1323 60th Avenue NE
1323 60th Avenue NE
1323 60th Avenue NE
1323 60th Avenue NE
1323 60th Avenue NE
1323 60th Avenue NE
VIEW PHOTOS
Listing Broker: eXp Realty; David C Quantrell; 253-988-5819; [email protected]
$699,000

1323 60th Avenue NE

4 Beds 3 Baths 2,143 Sq.Ft. 9,052 Sq.Ft.

Description

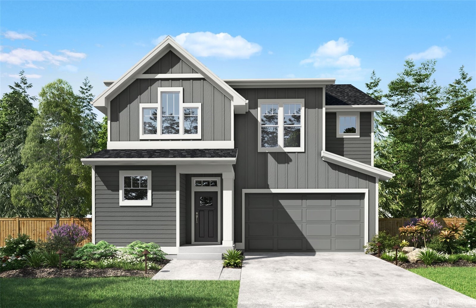
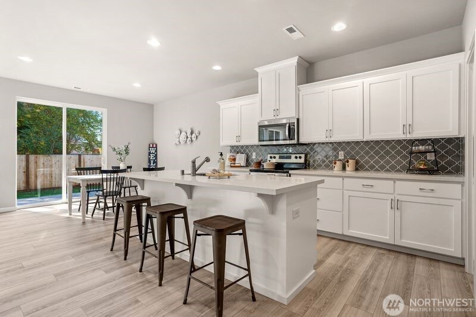
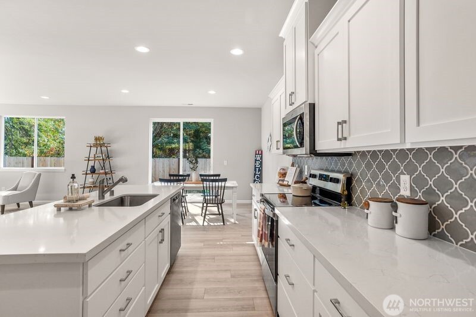
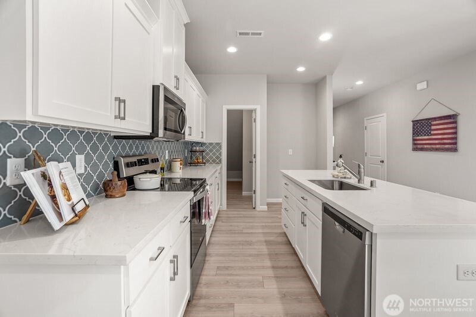
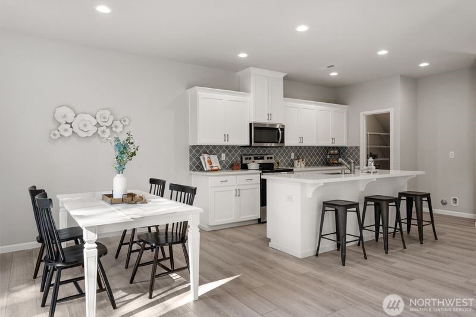
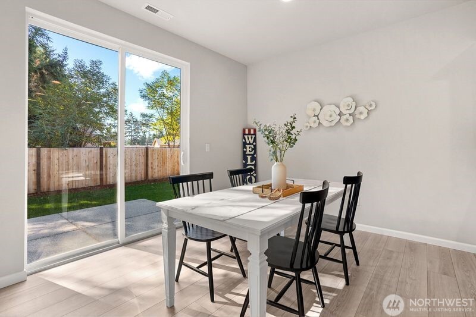
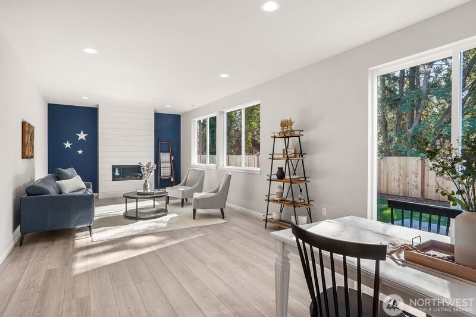
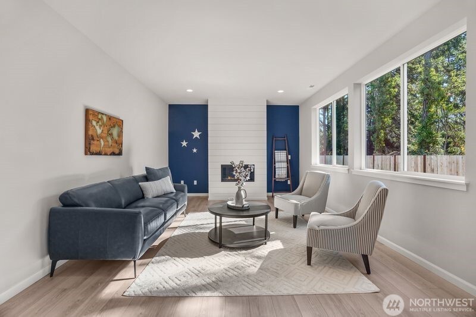
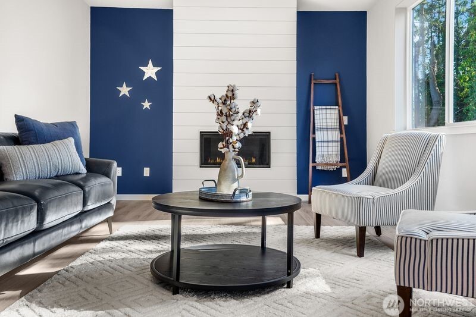
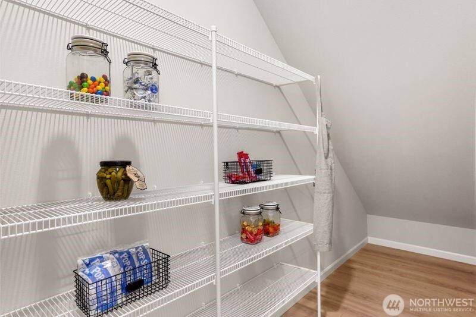
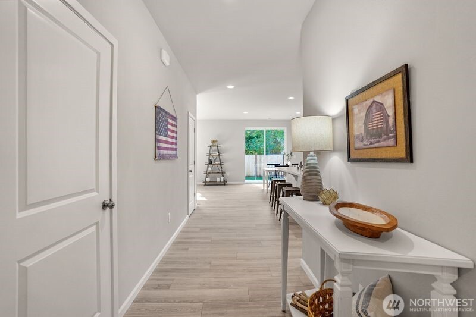
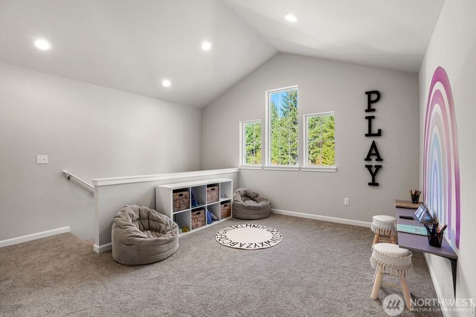
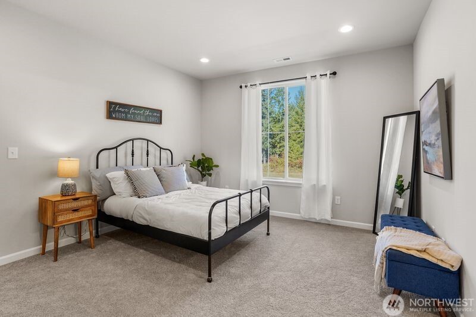
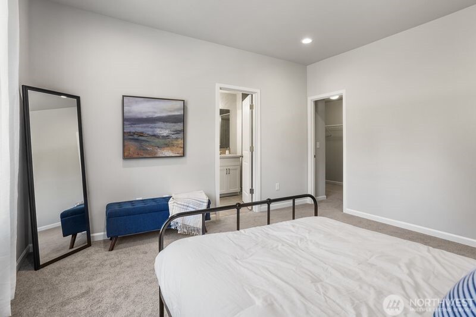
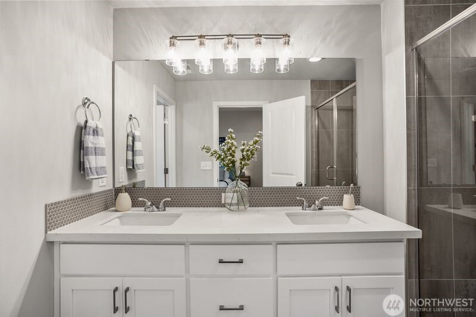
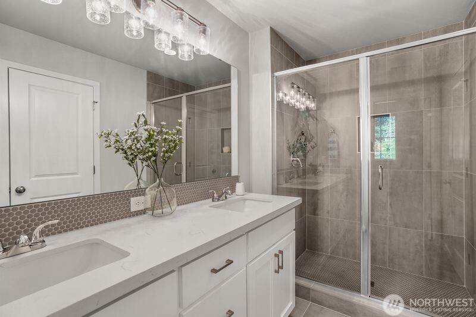
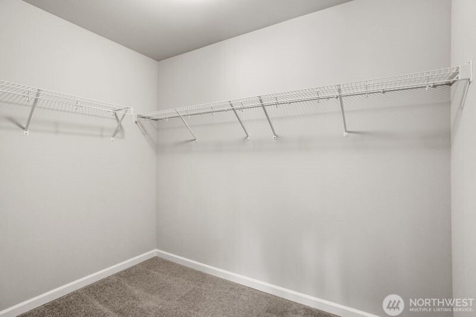
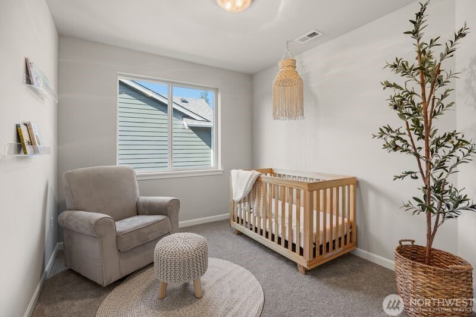
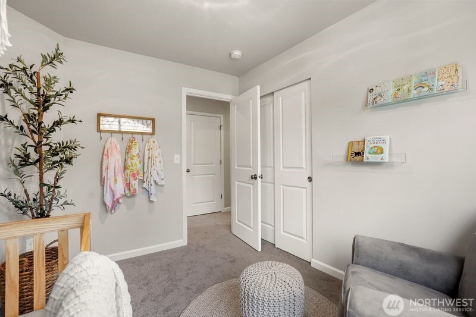
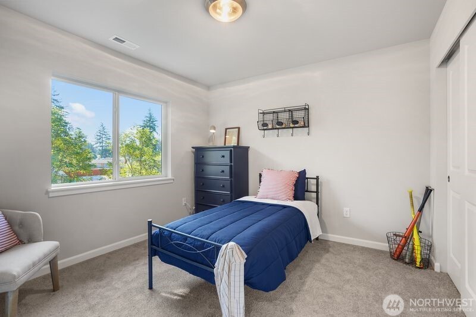
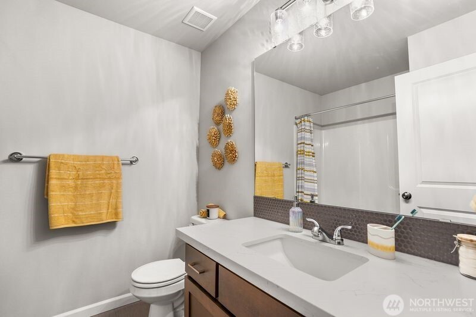
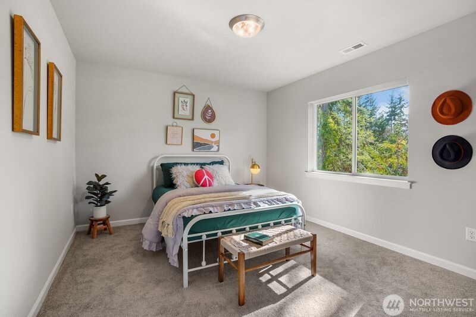
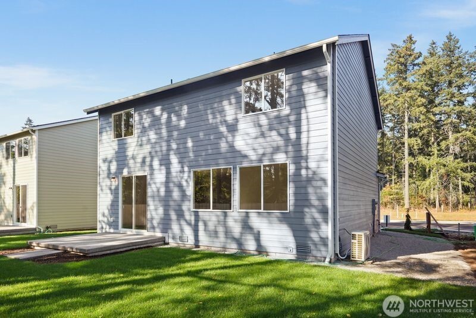
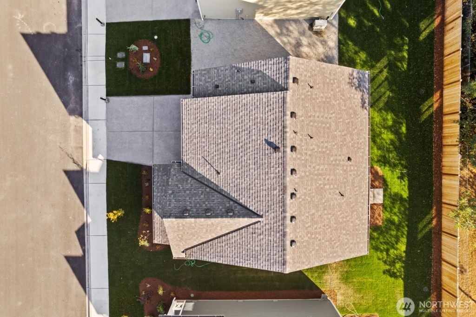
Presale Opportunity in Evelyn Heights! Build your dream home with Sager Family Homes and enjoy the opportunity to personalize your finishes and selections! This desirable homesite backs to a lush, wooded green space, offering a peaceful, private setting with beautiful views from your backyard windows. The thoughtfully designed Camano floor plan features an inviting open-concept layout that seamlessly connects the living, dining, and kitchen areas--ideal for everyday living and entertaining. The stylish kitchen boasts abundant cabinetry, a spacious pantry, and a generous island with seating. Upstairs, a versatile loft provides flexible living space, while the spacious primary suite features a walk-in closet and private bath. Step outside to your patio and enjoy the tranquil, tree-lined surroundings. Conveniently located near shopping, dining, and everyday amenities, this home offers the perfect blend of privacy, comfort, and convenience. Additional highlights include a heat pump with air conditioning and a fully fenced yard!

Share Property

Location

1323 60th Avenue NE, Tacoma, WA 98422

Status

First Look

Property Amenities

Interior
Appliances Dishwasher, Microwave, Stove(s)/Range(s)
Flooring Ceramic Tile, Vinyl, Vinyl Plank, Carpet
Total Bedrooms: 4
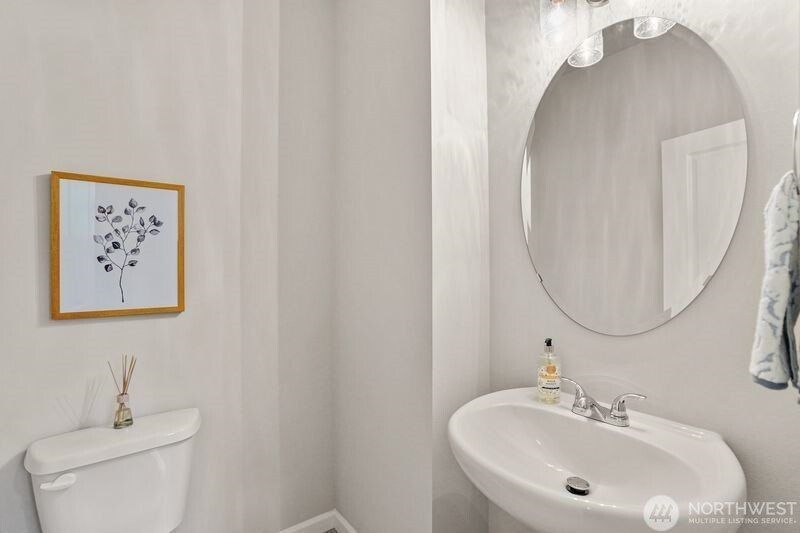
Half Bathrooms: 1
Full Bathrooms: 2
Other Interior Features Bath Off Primary, Dbl Pane/Storm Window, Dining Room, Loft, Pantry, Walk-In Closet(s)
Area & Lot
Total area 2,143 Sq.Ft.
Lot Area 9,052 Sq.Ft.
Living area 2,143 Sq.Ft.
MLS® ID 2603587
Year Built 2027
School District Fife
High School Buyer To Verify
Middle School Buyer To Verify
Elementary School Buyer To Verify
View Description Territorial
Architecture Styles Craftsman
Type Residential
Status First Look
Exterior
Stories 2
Air conditioning Central Air, Forced Air, Heat Pump
Heat type 90 High Efficiency, Forced Air, Heat Pump
Water Source Public
Security Features Fully Fenced
Sewer Septic Tank
Other Exterior Features Cement Planked, Wood, Wood Products
Parking Driveway, Attached Garage, Off Street
Lot Features Dead End Street, Paved, Sidewalk
Roof Composition
Finance
Sales Price $699,000
HOA Fees $67 monthly

Mortgage Calculator

Estimate your monthly mortgage payment, including the principal and interest, property taxes, and HOA. Adjust the values to generate a more accurate rate.

All estimates are provided for informational purposes only. Actual amounts may vary.
$0,000 Your Payment 20 15 65
$0,000 Your Payment

Work With Dana

Unparalleled Service from a Real Estate Broker who has lived in the area for over 40 years! He is dedicated to providing exceptional service to his clients. His team offers a wealth of knowledge on local communities, current market conditions, and the process of selling or buying a home. He looks forward to providing you with a real estate experience that exceeds your expectations.









