1335 E Maple Street
1335 E Maple Street
1335 E Maple Street
1335 E Maple Street
1335 E Maple Street
1335 E Maple Street
1335 E Maple Street
1335 E Maple Street
1335 E Maple Street
1335 E Maple Street
1335 E Maple Street
1335 E Maple Street
1335 E Maple Street
1335 E Maple Street
1335 E Maple Street
1335 E Maple Street
1335 E Maple Street
1335 E Maple Street
1335 E Maple Street
1335 E Maple Street
1335 E Maple Street
1335 E Maple Street
1335 E Maple Street
1335 E Maple Street
1335 E Maple Street
1335 E Maple Street
1335 E Maple Street
1335 E Maple Street
1335 E Maple Street
1335 E Maple Street
1335 E Maple Street
1335 E Maple Street
1335 E Maple Street
1335 E Maple Street
1335 E Maple Street
1335 E Maple Street
VIEW PHOTOS
Bought with CENTURY 21 North Homes Realty and Listing Broker: eXp Realty; Aleksandr Frankov; 888-317-5197;
$749,777

1335 E Maple Street

5 Beds 3 Baths 1,980 Sq.Ft. 8,592 Sq.Ft.

Description

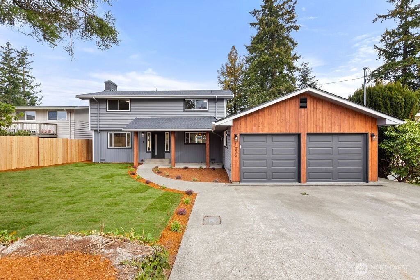
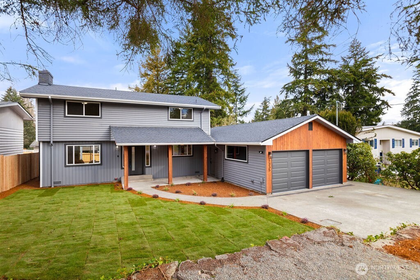
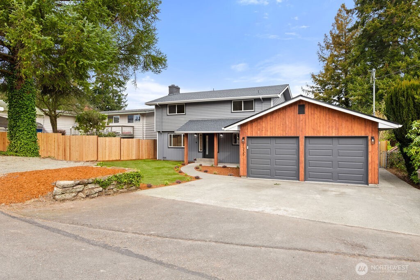
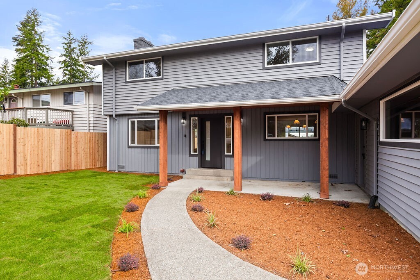
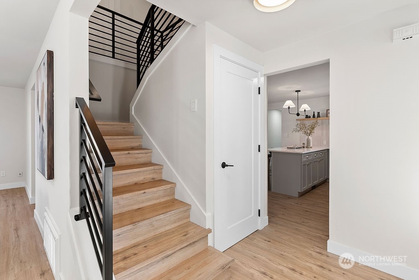
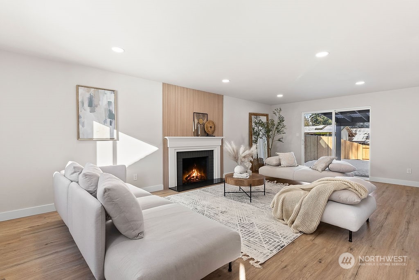
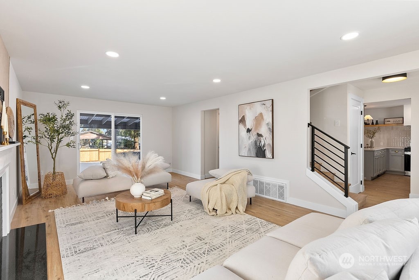
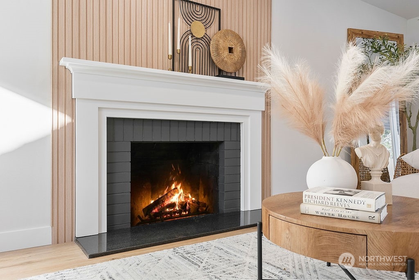
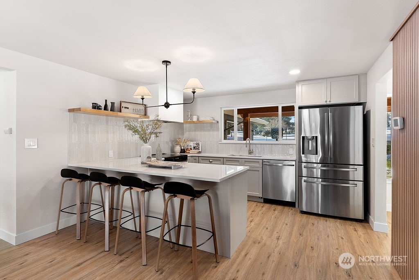
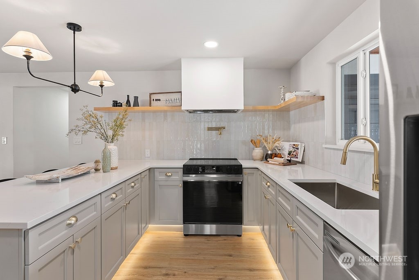
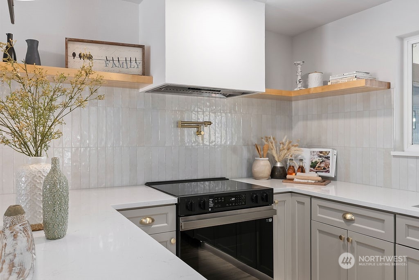
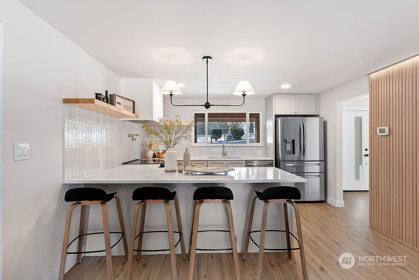
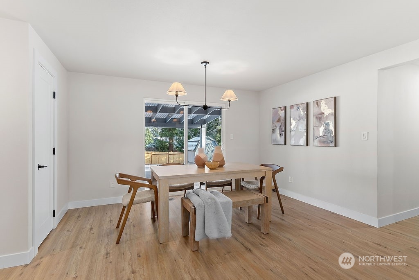
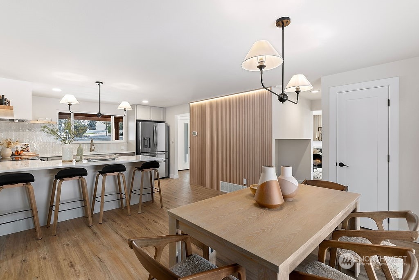
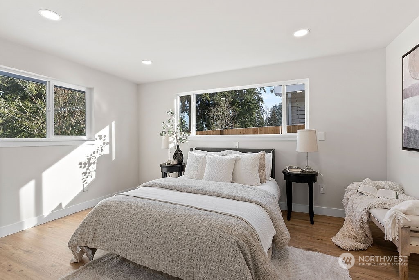
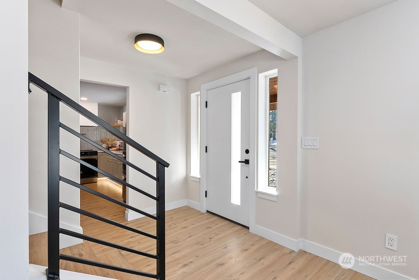
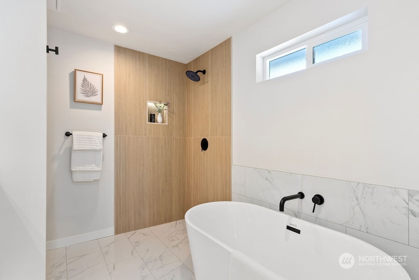
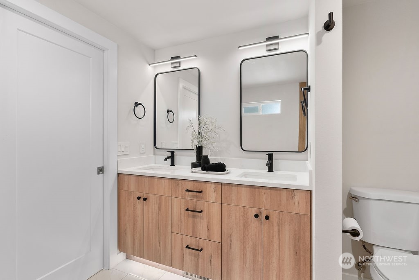
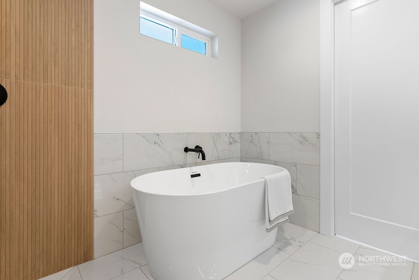
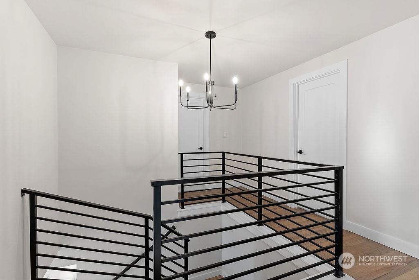
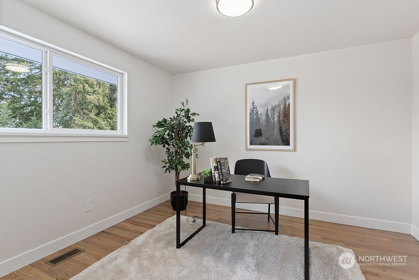
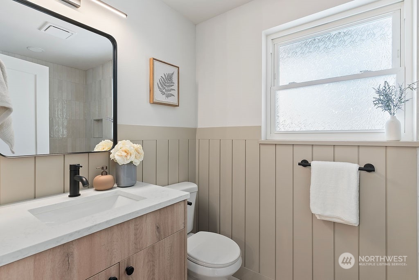
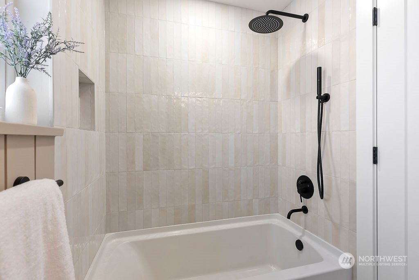
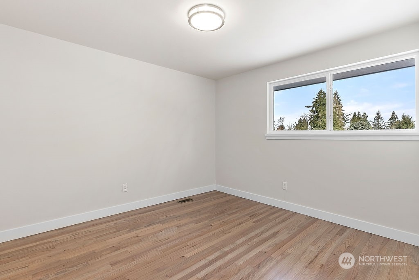
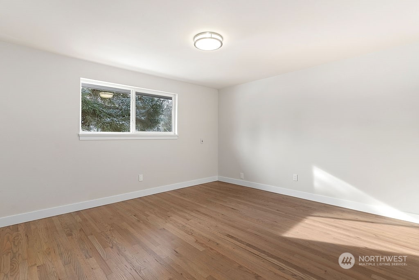
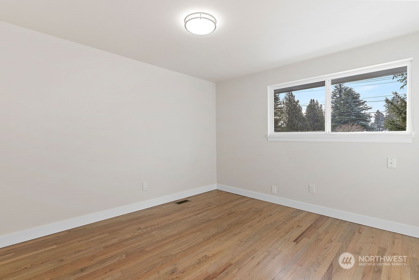
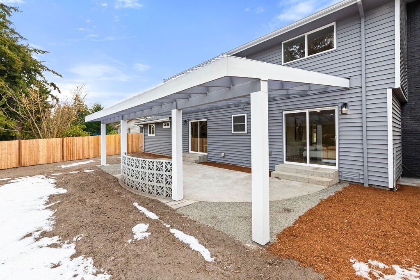
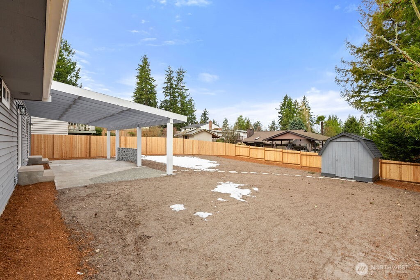
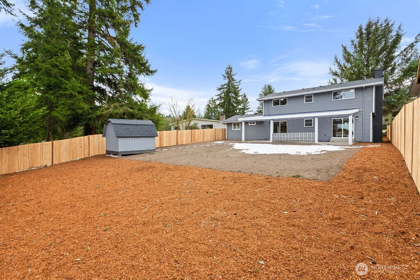
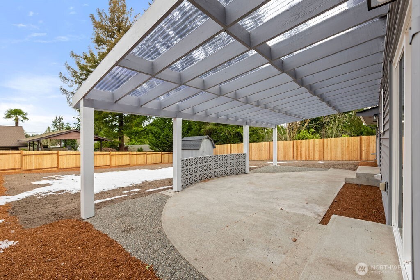
This stunning remodeled two-story home in Scenic Hill offers 1,980 sq. ft. of beautifully updated living space with 5 bedrooms and 2.75 baths.The main-floor primary suite features a spa-like bath with a freestanding tub, floating vanity, spacious shower, and custom tile work. The amazing kitchen boasts new cabinets, stainless steel appliances, and a modern design perfect for entertaining.The inviting living room includes a cozy gas fireplace, while upstairs, you'll find 4 additional bedrooms and a full bath. Step outside to a huge covered deck, ideal for year-round enjoyment, and a fully fenced yard for added privacy. Conveniently located near downtown Kent with easy freeway access, this home offers both style and convenience. A must-see!

Share Property

Location

1335 E Maple Street, Kent, WA 98030

Status

Sold

Date Sold

March 17, 2025

Property Amenities

Interior
Fireplace Gas
Appliances Dishwasher(s), Refrigerator(s), Stove(s)/Range(s)
Flooring Hardwood
Total Bedrooms: 5
Half Bathrooms: 1
Full Bathrooms: 2
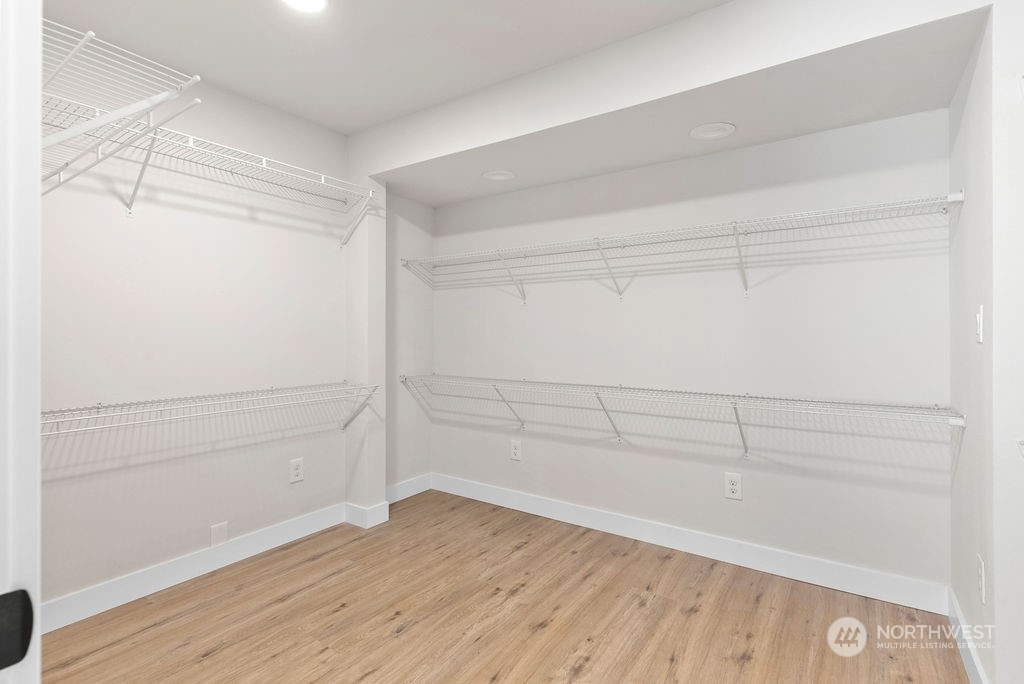
Other Interior Features Bath Off Primary, Double Pane/Storm Window, Dining Room, Fireplace, Hardwood, Walk-In Closet(s)
Area & Lot
Total area 1,980 Sq.Ft.
Lot Area 8,592 Sq.Ft.
Living area 1,980 Sq.Ft.
MLS® ID 2329594
Year Built 1964
School District Kent
View Description Territorial
Type Residential
Status Sold
Date Sold March 17, 2025
Exterior
Stories 2
Air conditioning None
Heat type Forced Air
Water Source Public
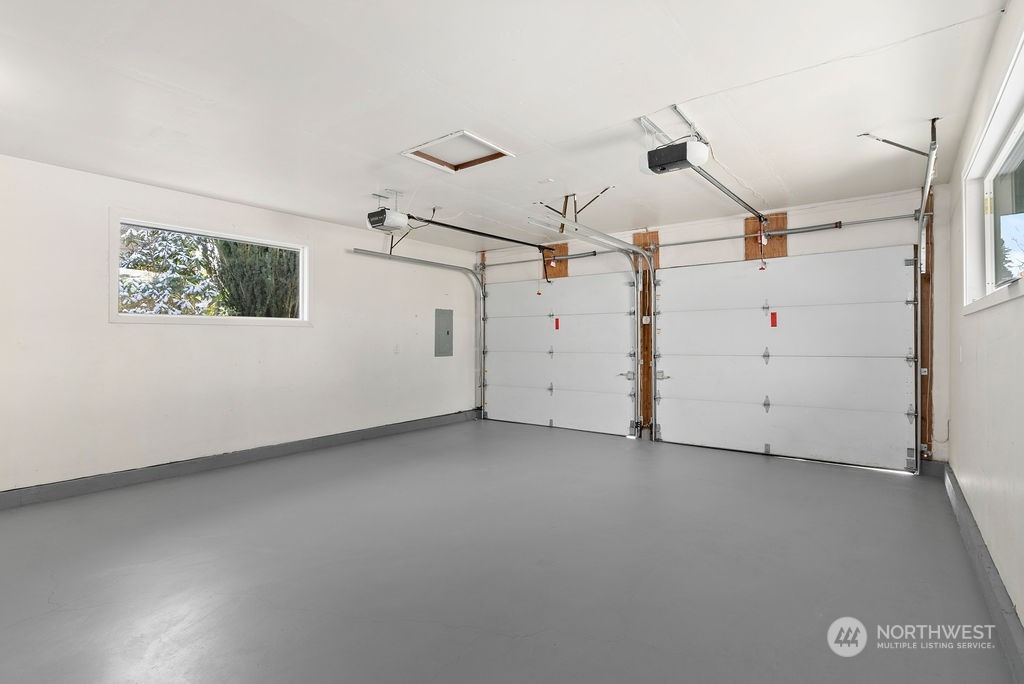
Garage Space 2.0
Sewer Sewer Connected
Other Exterior Features Metal/Vinyl, Wood Products
Parking Attached Garage, Off Street, RV Parking
Lot Features Paved
Roof Composition
Finance
Sales Price $749,777
Real Estate Tax $5,553 yearly

Work With Dana

Unparalleled Service from a Real Estate Broker who has lived in the area for over 40 years! He is dedicated to providing exceptional service to his clients. His team offers a wealth of knowledge on local communities, current market conditions, and the process of selling or buying a home. He looks forward to providing you with a real estate experience that exceeds your expectations.









