13404 32nd Drive SE
13404 32nd Drive SE
13404 32nd Drive SE
13404 32nd Drive SE
13404 32nd Drive SE
13404 32nd Drive SE
13404 32nd Drive SE
13404 32nd Drive SE
13404 32nd Drive SE
13404 32nd Drive SE
13404 32nd Drive SE
13404 32nd Drive SE
13404 32nd Drive SE
13404 32nd Drive SE
13404 32nd Drive SE
13404 32nd Drive SE
13404 32nd Drive SE
13404 32nd Drive SE
13404 32nd Drive SE
13404 32nd Drive SE
13404 32nd Drive SE
13404 32nd Drive SE
13404 32nd Drive SE
13404 32nd Drive SE
13404 32nd Drive SE
13404 32nd Drive SE
13404 32nd Drive SE
13404 32nd Drive SE
13404 32nd Drive SE
13404 32nd Drive SE
13404 32nd Drive SE
13404 32nd Drive SE
13404 32nd Drive SE
13404 32nd Drive SE
VIEW PHOTOS
$982,000

13404 32nd Drive SE

4 Beds 3 Baths 2,043 Sq.Ft. 3,500 Sq.Ft.

Description

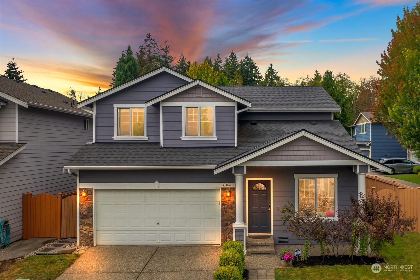
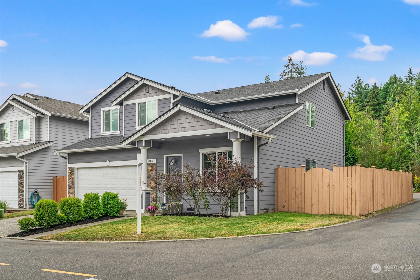
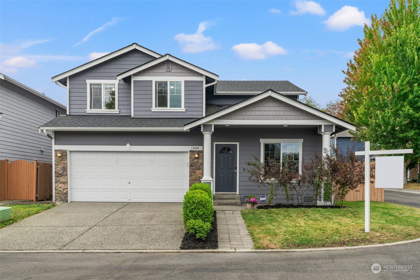
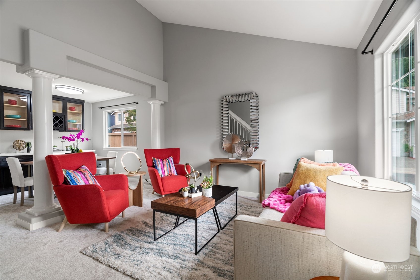
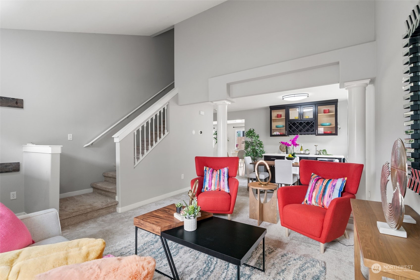
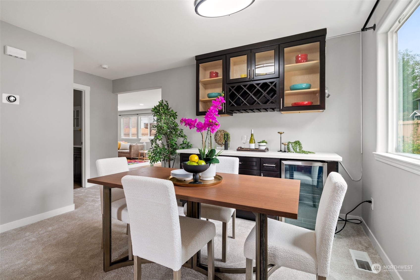
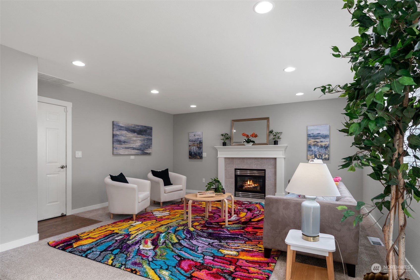
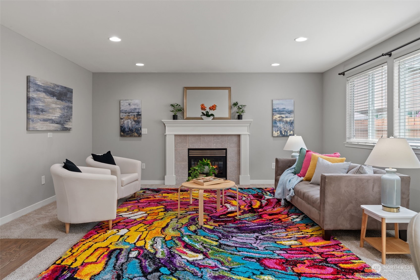
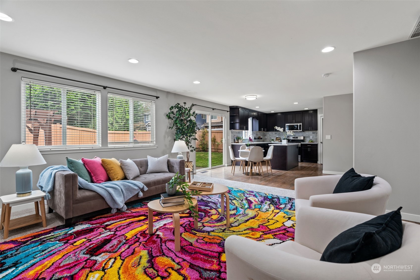
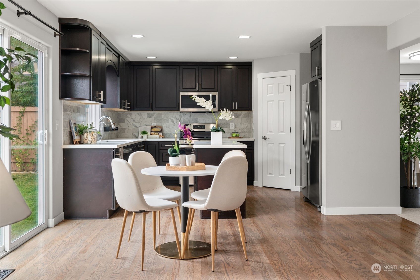
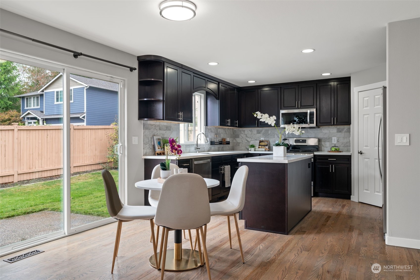
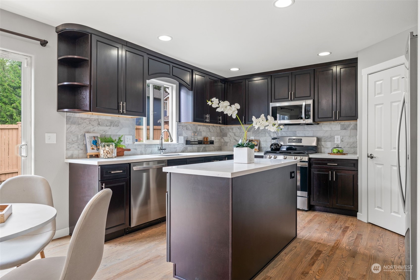
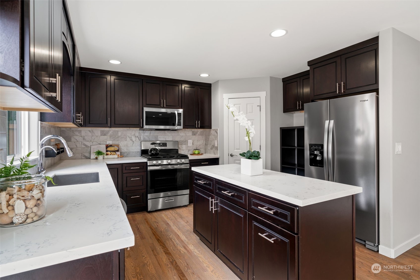
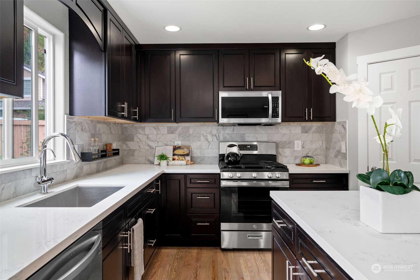
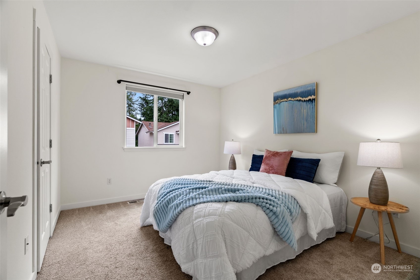
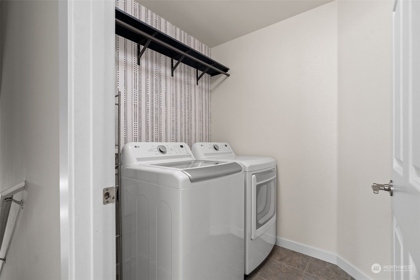
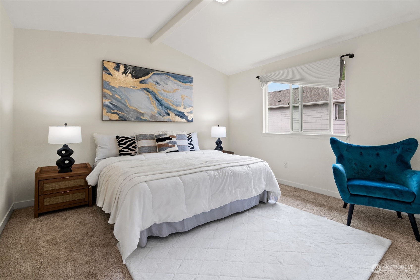
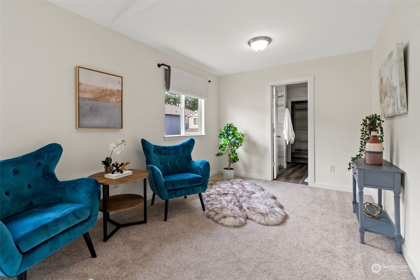
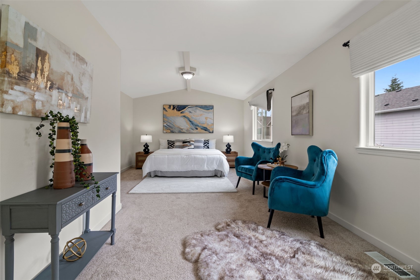
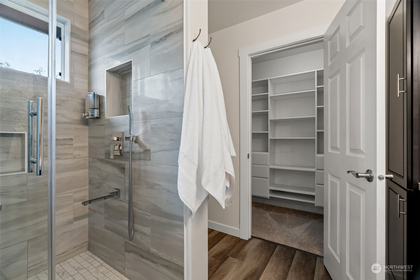
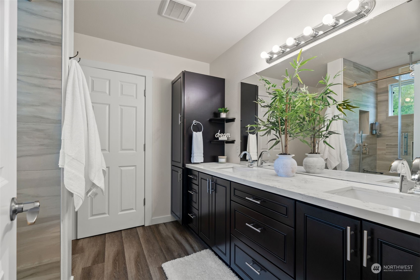
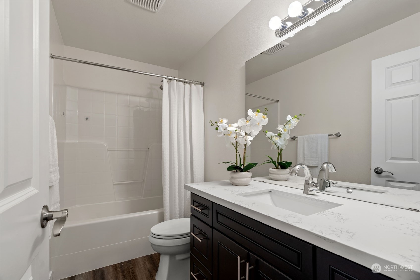
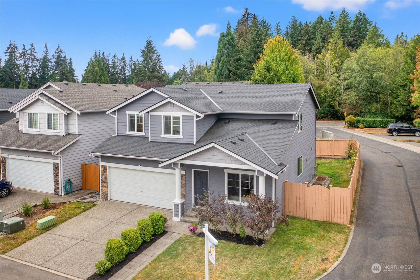
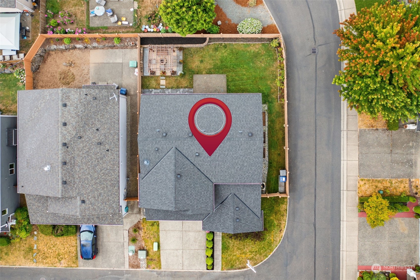
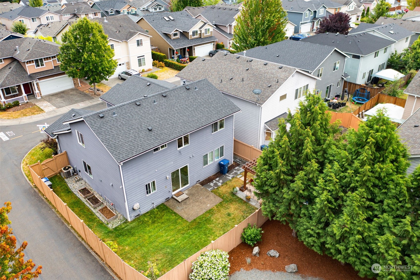
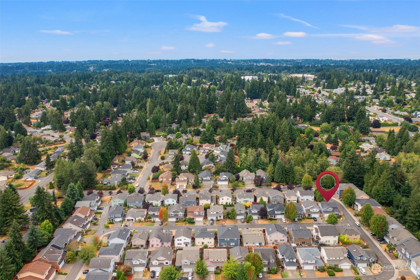
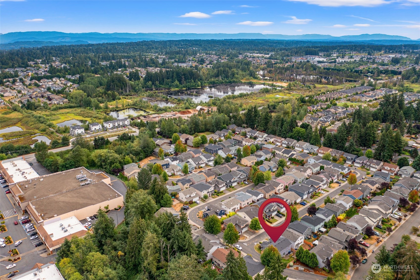
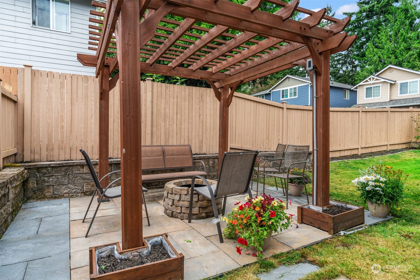
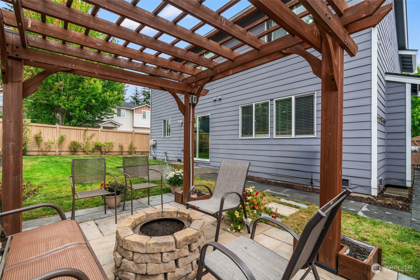
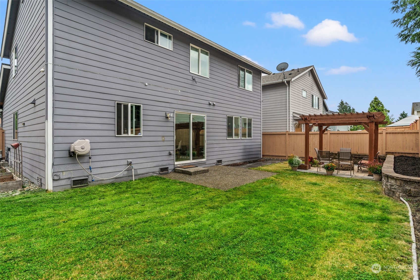
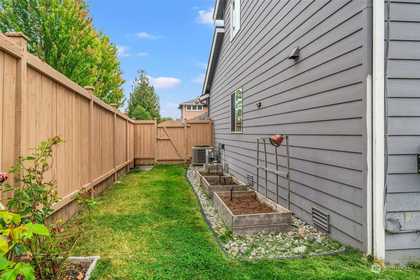
Beautifully updated EAST FACING CORNER home w/sought after Mill Creek schools (Penny Creek, Heatherwood, Henry Jackson). Over $120k+ upgrades - New Roof(2019), Remodeled Kitchen w/Quartz Countertop & Large Island(2020), Whirlpool Refrigerator & Range(2024), Washer/Dryer(2023), Microwave & Dishwasher(2022), Upgraded Pantry(2020), Bar Area w/Quartz countertop, Wine Rack & Mini Fridge(2020), Upgraded Modern Bathrooms(2020), Remodeled Master bathroom w/large walk-in Rain Shower(2020), New Carpet(2018), Exterior Paint(2018), New Water Heater(2020), A/C(2020), Landscaped backyard w/pergola(2019), Sprinkler System/Raised Beds(2020), Custom Closets in Bedrooms, MyQ Garage door opener w/camera (2022), Electrical Car Charger & MORE. PREINSPECTED!

Share Property

Location

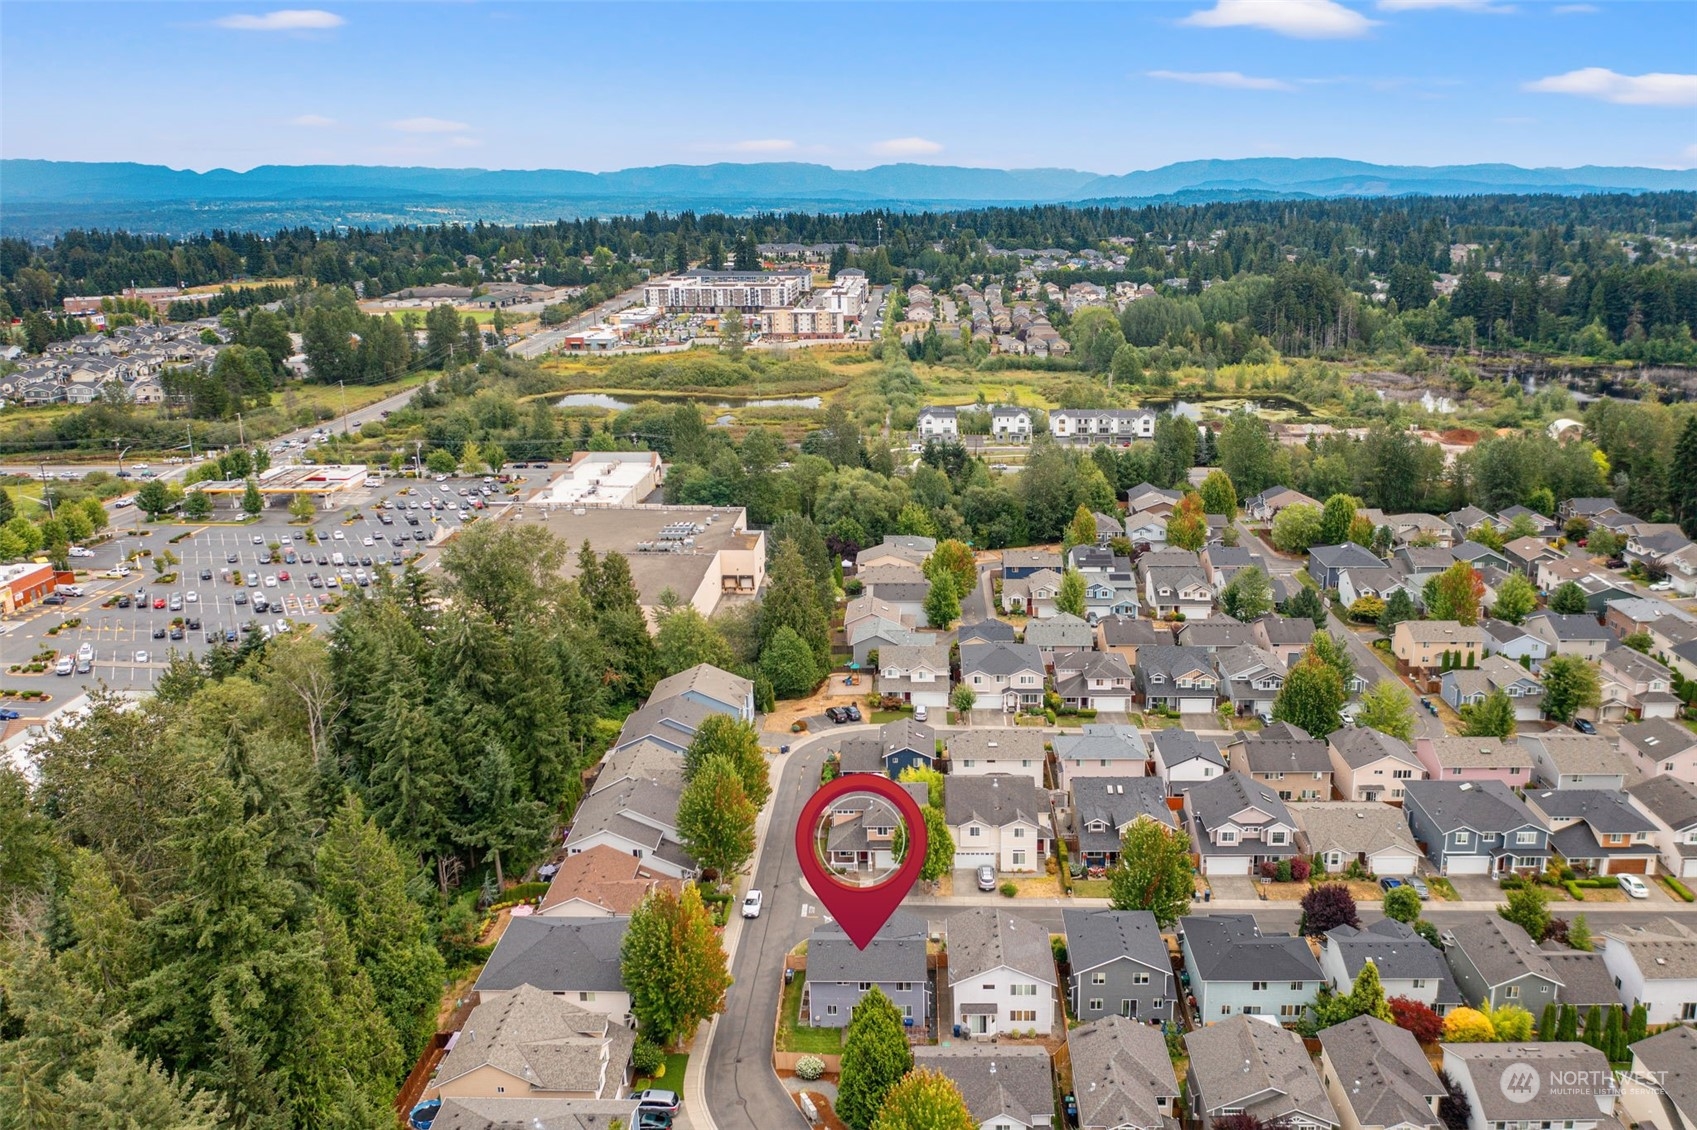
13404 32nd Drive SE, Mill Creek, WA 98012

Status

Sold

Date Sold

September 13, 2024

Property Amenities

Interior
Appliances Dishwasher(s), Dryer(s), Disposal, Microwave(s), Refrigerator(s), Stove(s)/Range(s), Washer(s)
Flooring Hardwood, Carpet
Total Bedrooms: 4
Half Bathrooms: 1
Full Bathrooms: 2
Other Interior Features Bath Off Primary, Double Pane/Storm Window, Dining Room, Hardwood, Vaulted Ceiling(s), Walk-In Closet(s), Wall to Wall Carpet, Water Heater
Area & Lot
Total area 2,043 Sq.Ft.
Lot Area 3,500 Sq.Ft.
Living area 2,043 Sq.Ft.
MLS® ID 2273549
Year Built 2005
School District Everett
High School Henry M. Jackson Hig
Middle School Heatherwood Mid
Elementary School Mill Creek Elem
View Description Territorial
Architecture Styles Traditional
Type Residential
Status Sold
Date Sold September 13, 2024
Exterior
Stories 2
Air conditioning Forced Air
Heat type Forced Air
Water Source Public
Garage Space 2.0
Security Features Partially Fenced
Sewer Sewer Connected
Other Exterior Features Cement/Concrete, Wood
Parking Attached Garage, Off Street
Lot Features Corner Lot, Curbs, Paved
Roof Composition
Finance
Sales Price $982,000
HOA Fees $38 monthly
Real Estate Tax $7,292 yearly

Work With Dana

Unparalleled Service from a Real Estate Broker who has lived in the area for over 40 years! He is dedicated to providing exceptional service to his clients. His team offers a wealth of knowledge on local communities, current market conditions, and the process of selling or buying a home. He looks forward to providing you with a real estate experience that exceeds your expectations.









