13523 80th Street SE
VIEW PHOTOS
Bought with COMPASS and Listing Broker: eXp Realty; Janet Spesock; 888-317-5197;
$595,000

13523 80th Street SE

3 Beds 1 Bath 992 Sq.Ft. 0.52 Acres

Description

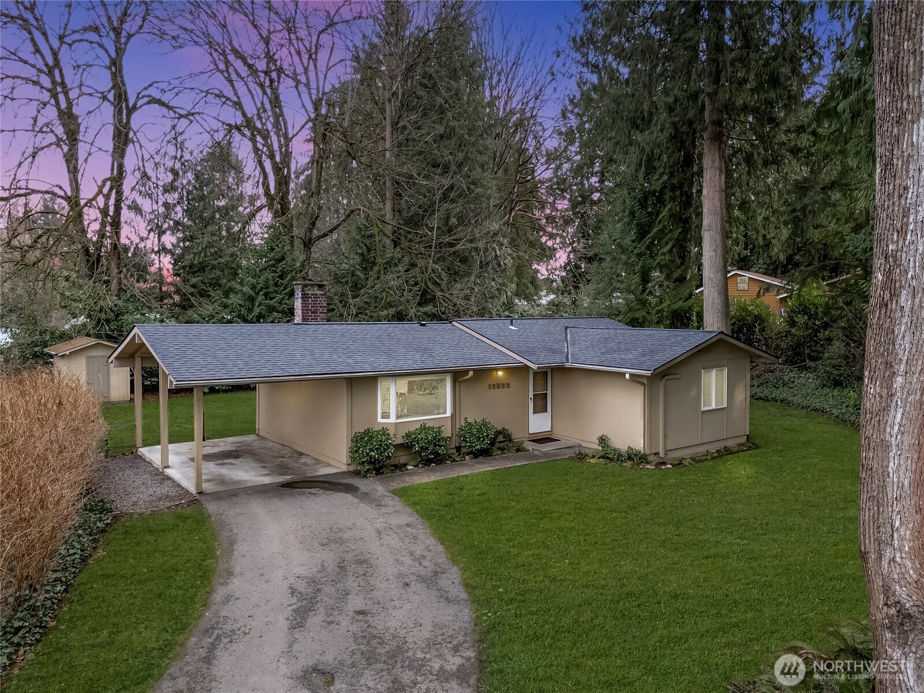
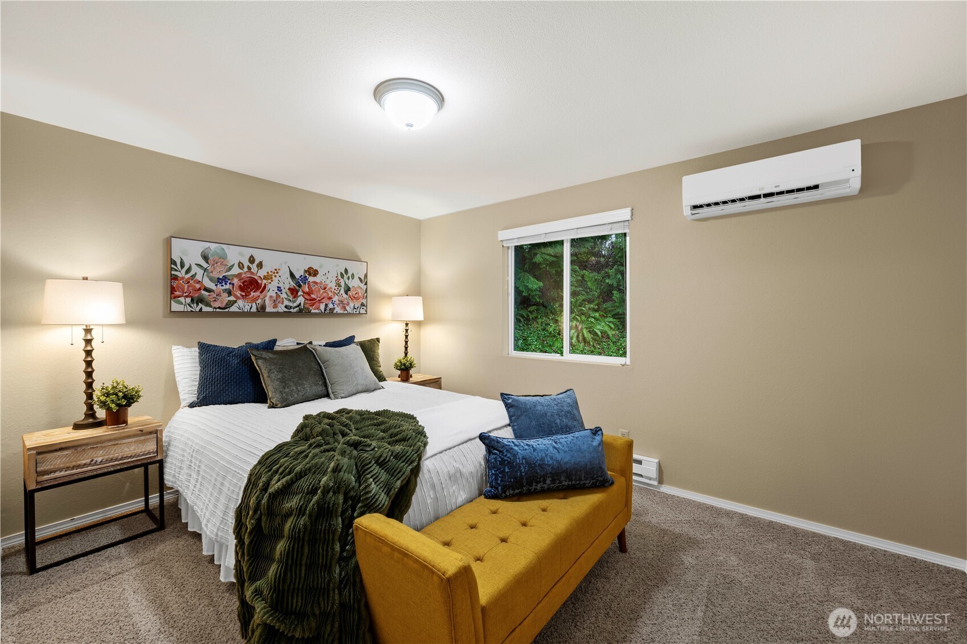
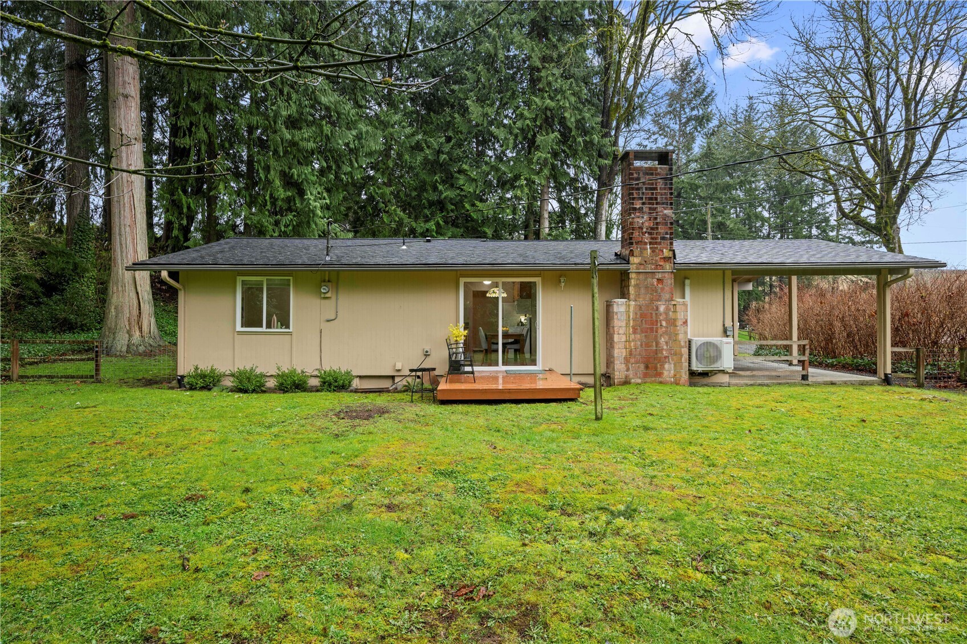
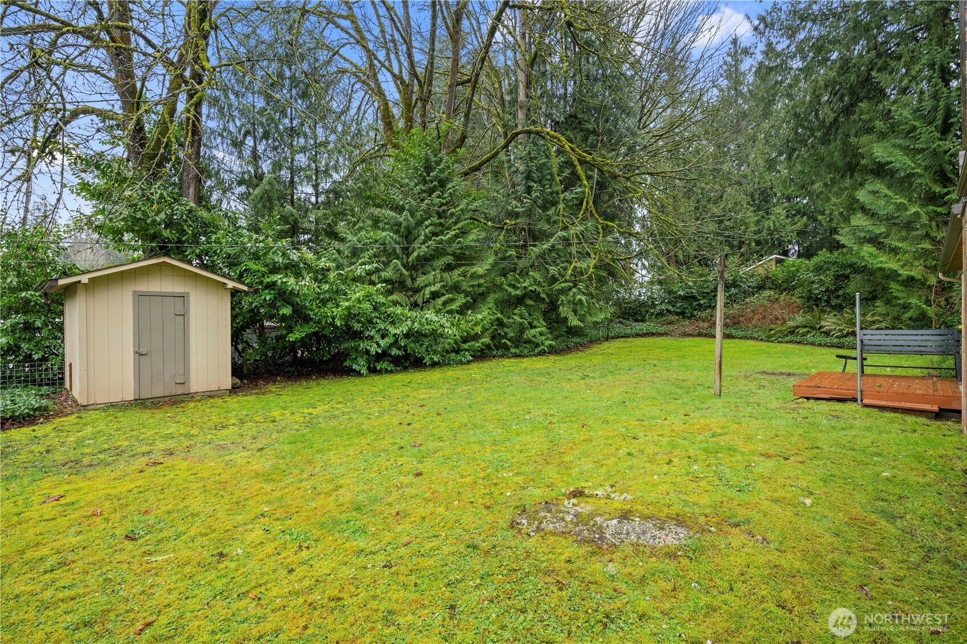
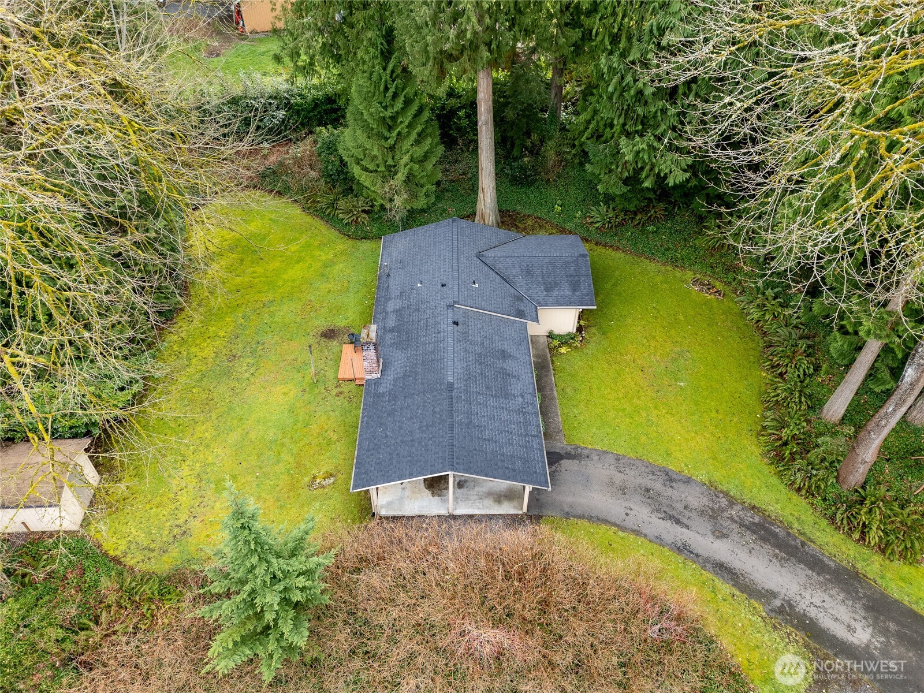
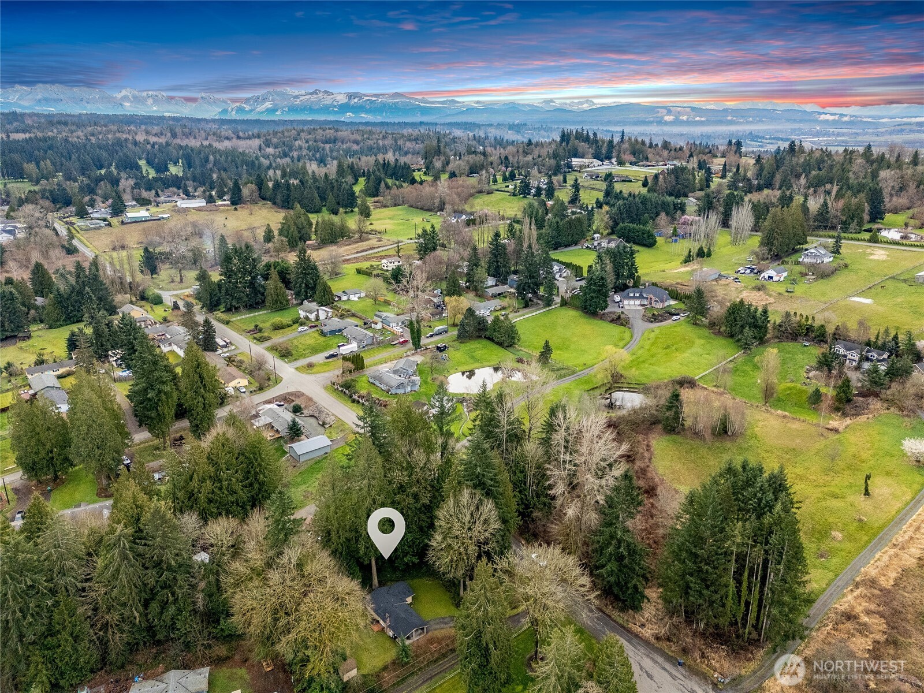
A RETREAT, NOT JUST A HOME! Tucked away on a peaceful cul-de-sac in the heart of highly admired Dutch Hill, this sweet and beautifully maintained rambler offers the kind of lifestyle people dream about--but rarely find. Set on a generous .52-acre lot, the home is charmingly perched on a gentle grassy knoll, creating a sense of space and privacy.Here, mornings feel slower, evenings feel quieter, and every day comes with a little more room to breathe. Whether you're enjoying coffee in the fresh air, hosting gatherings under open skies, or simply taking in the natural surroundings, this property invites you to live intentionally. Despite its serene setting, convenience is never far away--just five minutes from everyday amenities, making errands, shopping, dining, and commuting effortless. Located within the highly sought-after Snohomish School District, this home also offers access to one of the area's most desirable educational communities. This is more than a home--it's a lifestyle that blends charm, location, and retreat into an exceptional home. Call for your exclusive showing.

Share Property

Location

13523 80th Street SE, Snohomish, WA 98290

Status

Sold

Date Sold

April 10, 2026

Property Amenities

Interior
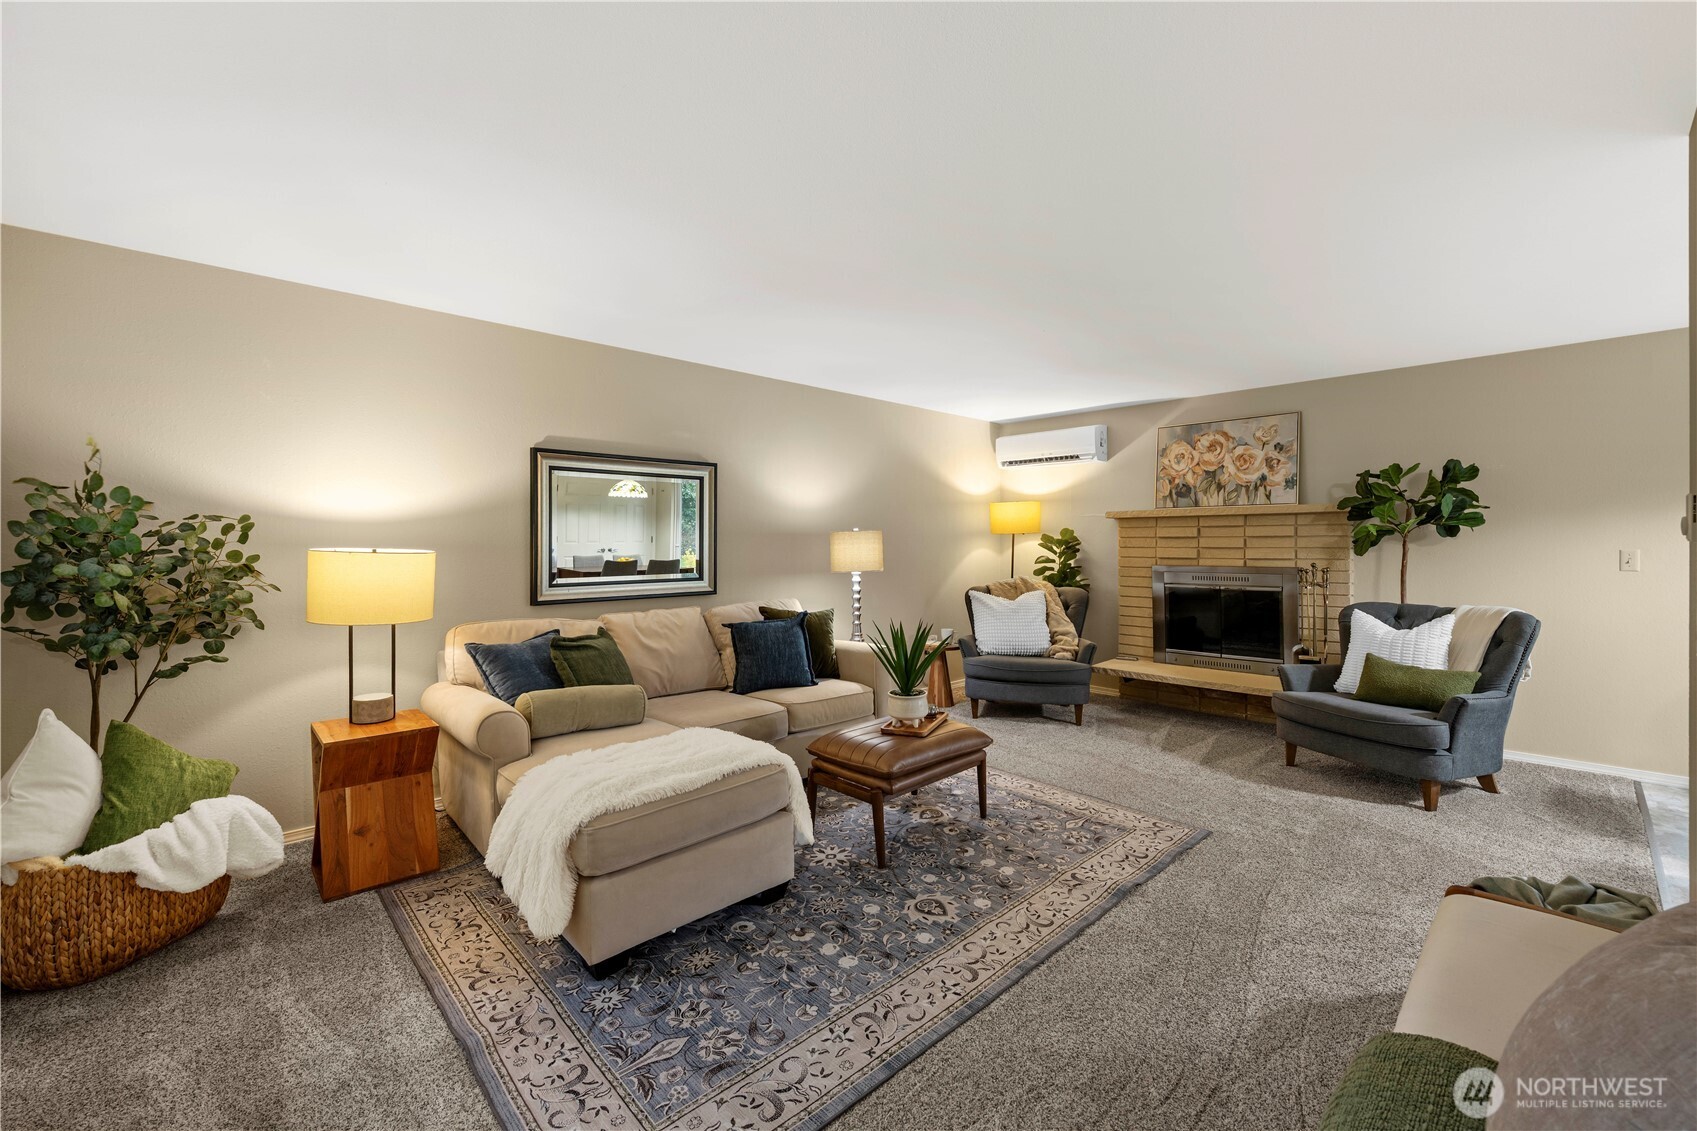
Fireplace Wood Burning
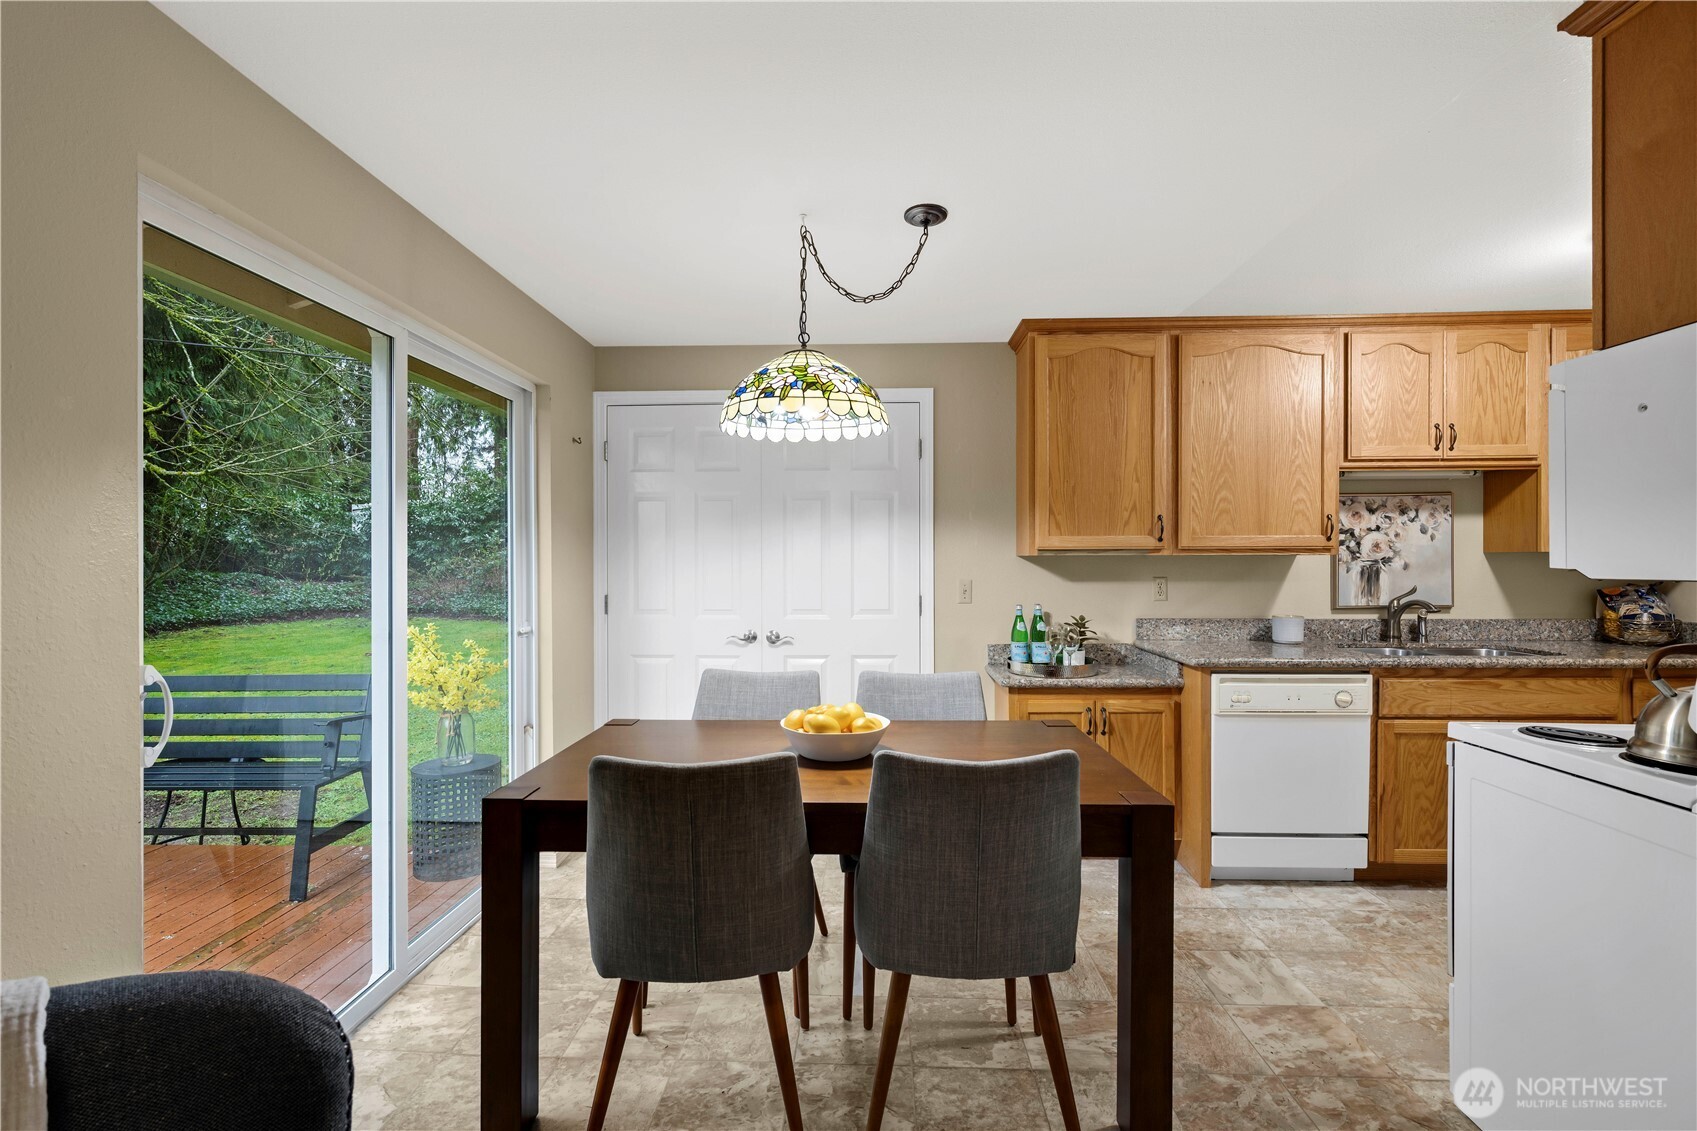
Appliances Dishwasher, Dryer, Microwave, Refrigerator, Stove(s)/Range(s), Washer
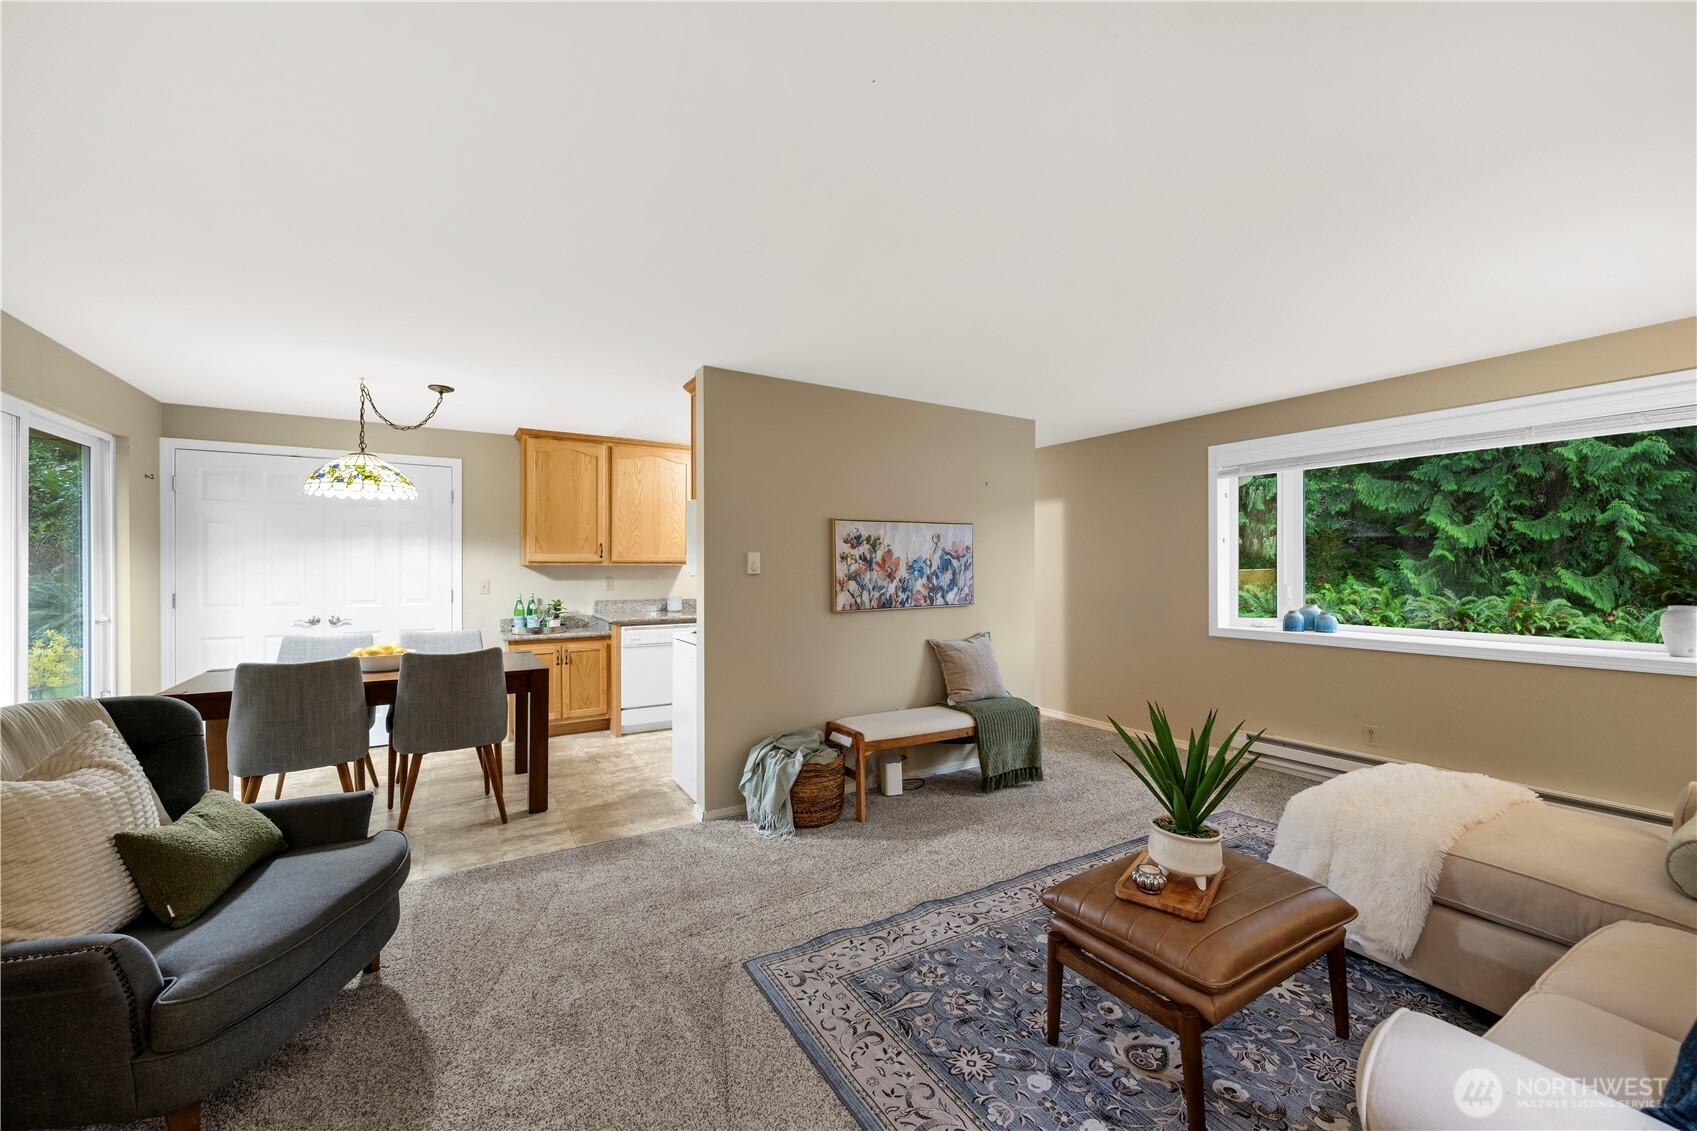
Flooring Vinyl, Carpet
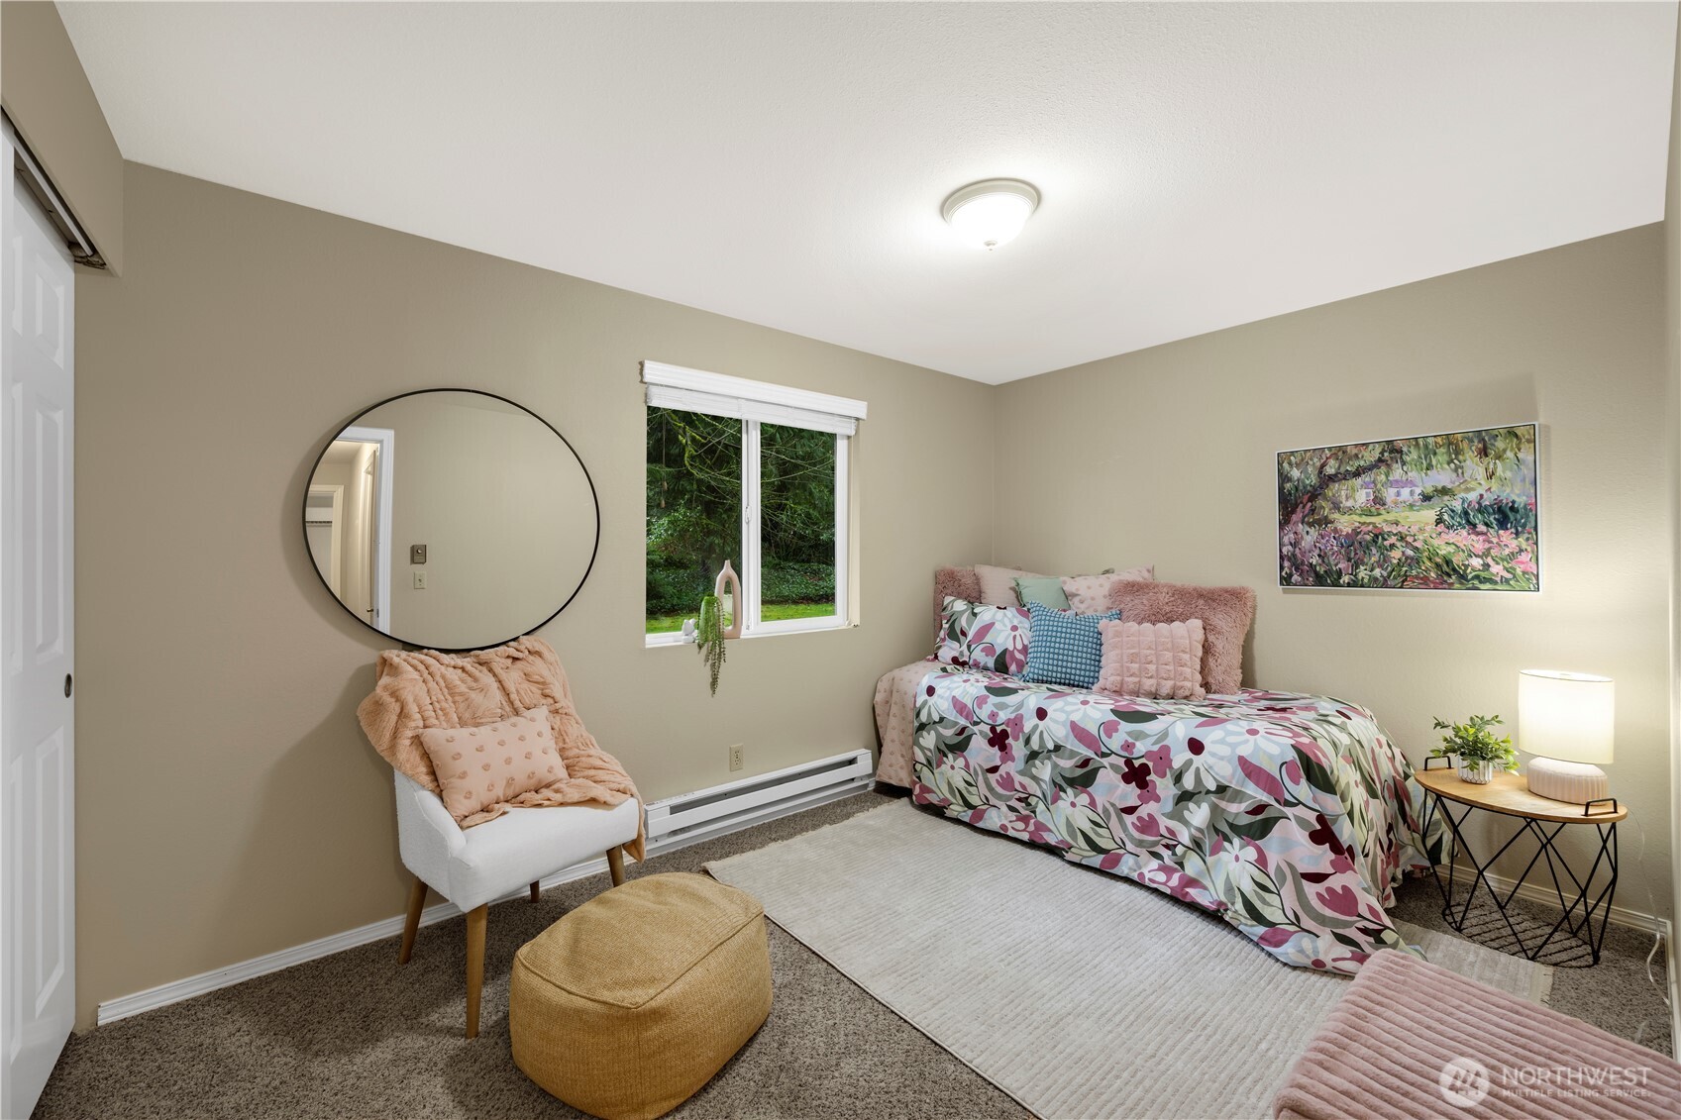
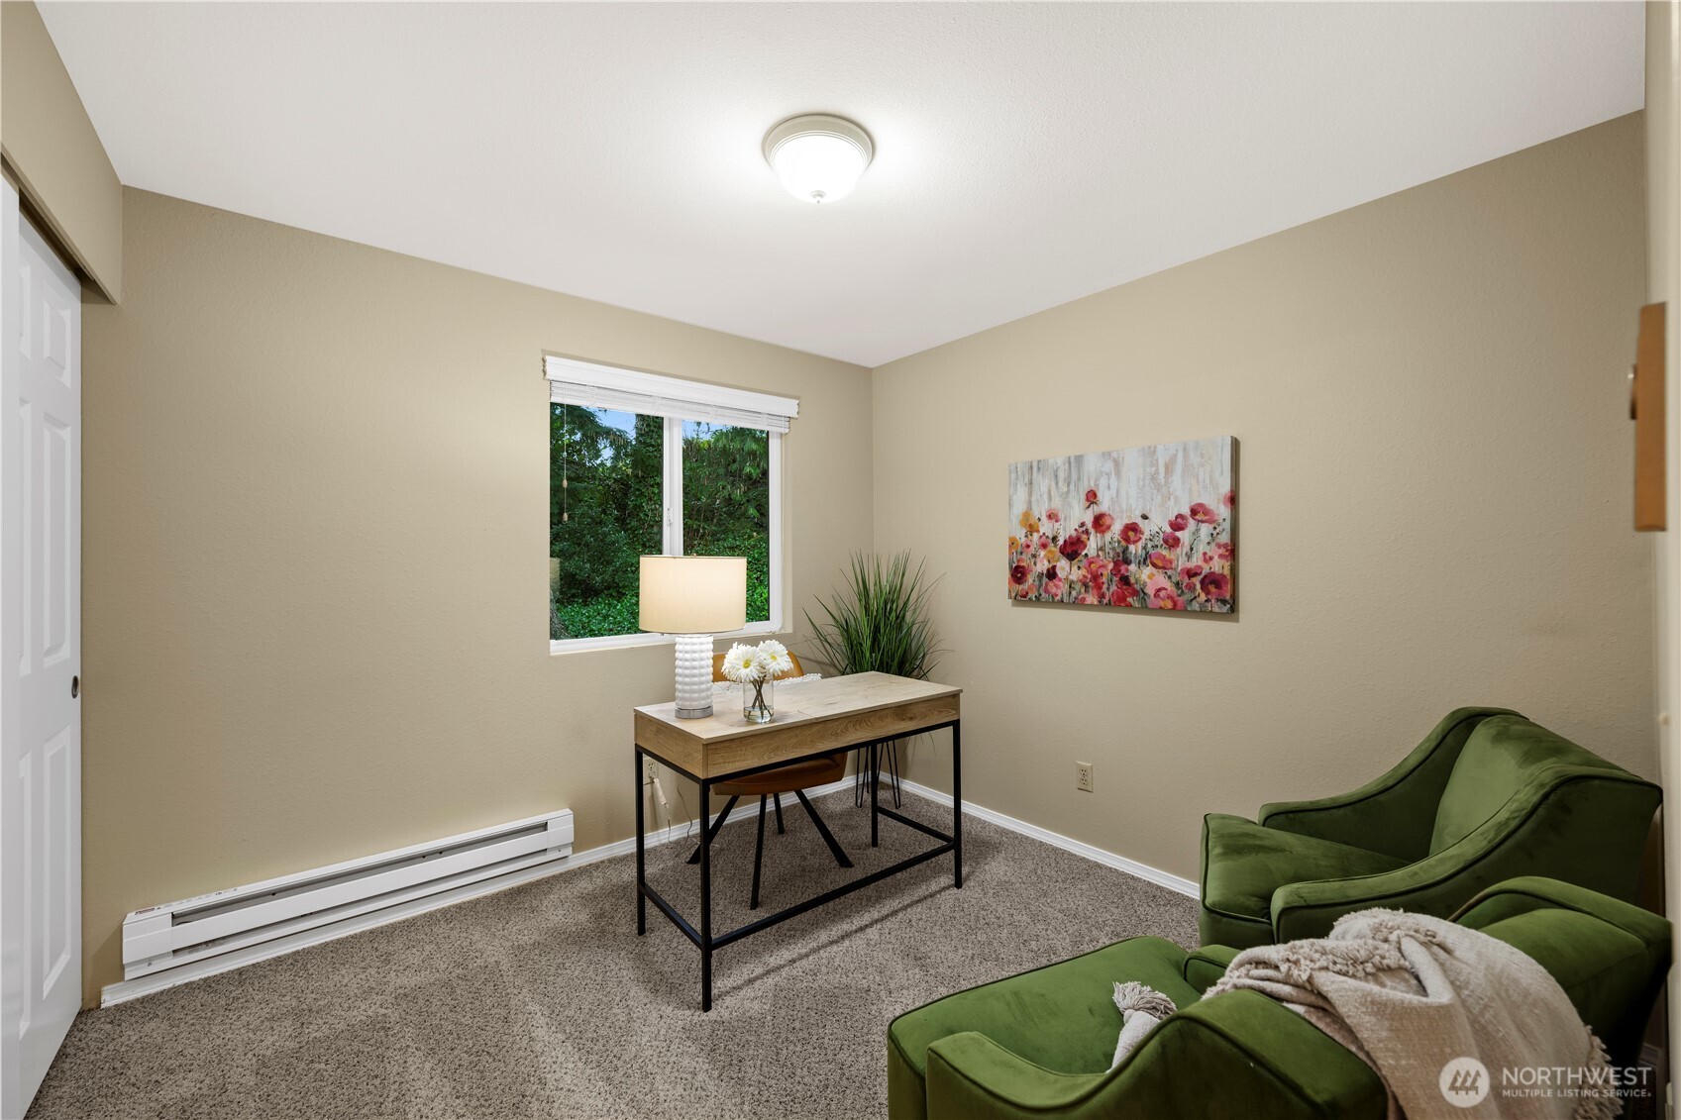
Total Bedrooms: 3
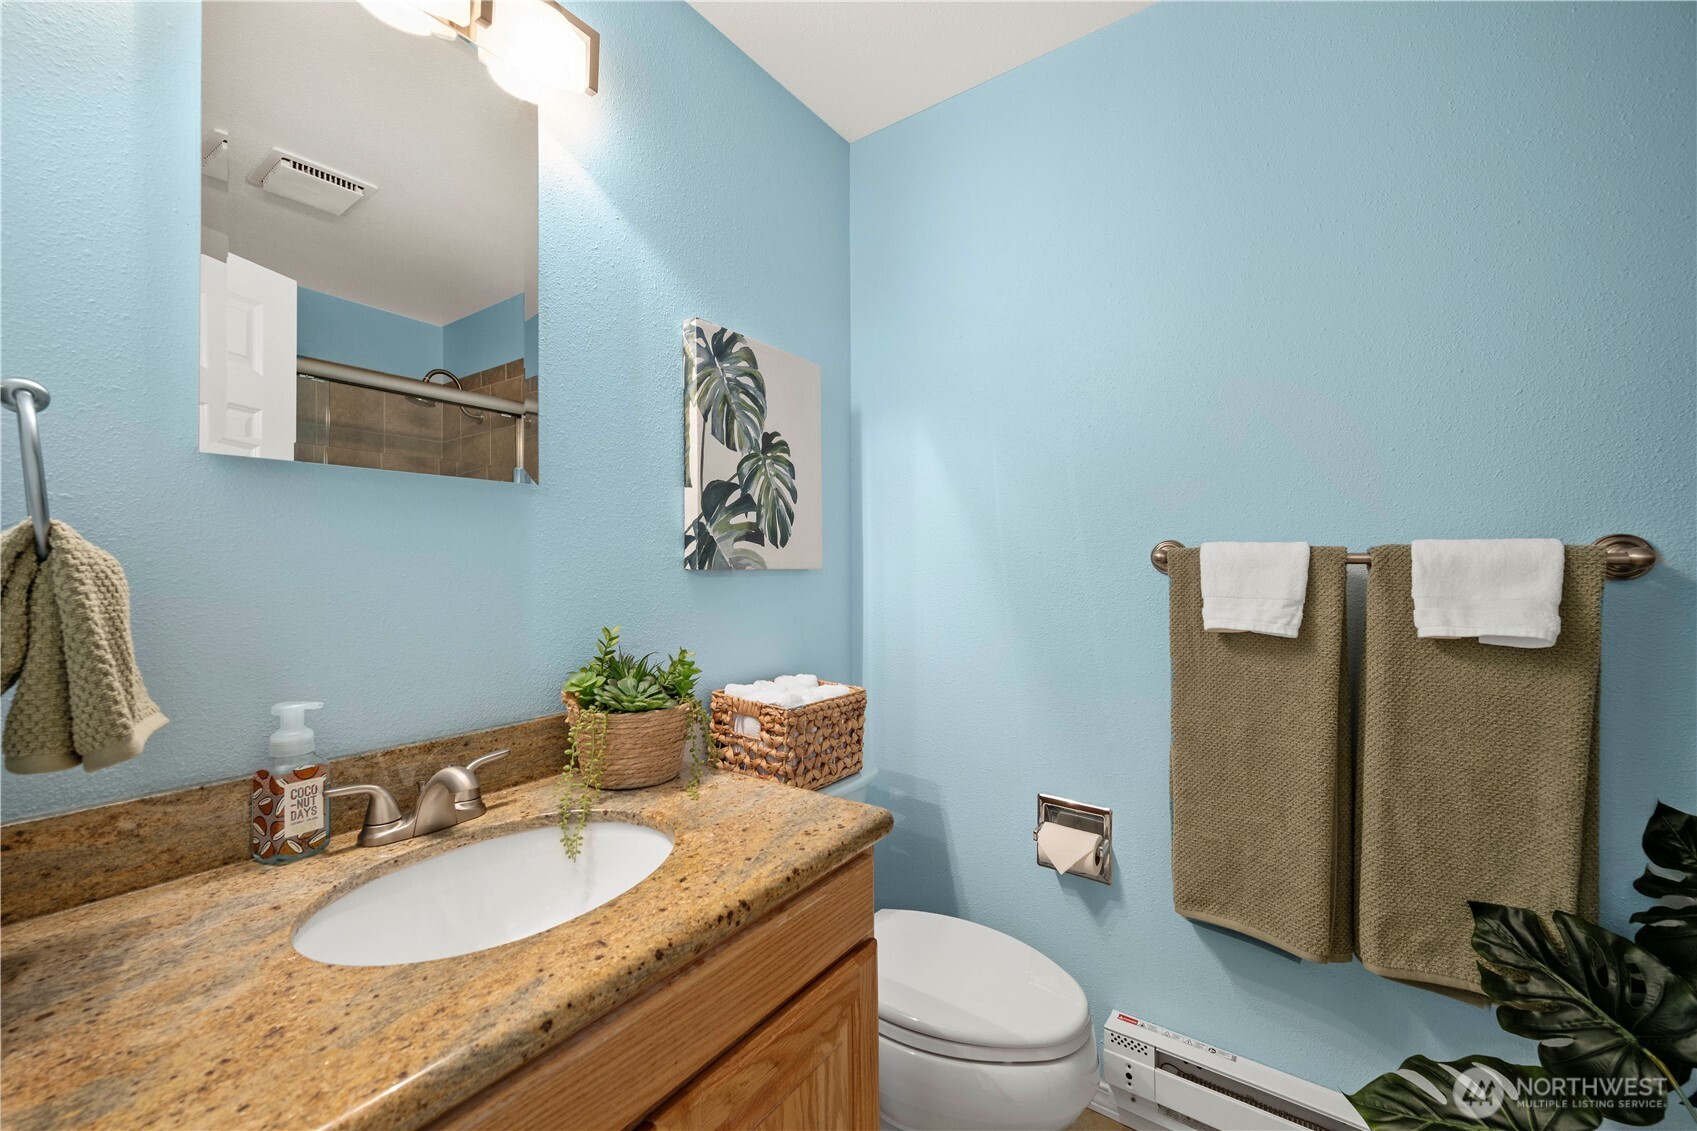
Full Bathrooms: 1
Other Interior Features Dbl Pane/Storm Window, Fireplace, Fireplace (Primary Bedroom), Water Heater
Area & Lot
Total area 992 Sq.Ft.
Lot Area 0.52 Acres
Living area 992 Sq.Ft.
MLS® ID 2492660
Year Built 1970
School District Snohomish
High School Buyer To Verify
Middle School Buyer To Verify
Elementary School Buyer To Verify
View Description Territorial
Type Residential
Status Sold
Date Sold April 10, 2026
Exterior
Stories 1
Air conditioning Ductless, Heat Pump
Heat type Baseboard, Ductless, Heat Pump
Water Source Public
Security Features Partially Fenced
Sewer Septic Tank
Other Exterior Features Wood Products
Parking Attached Carport
Lot Features Dead End Street
Roof Composition
Finance
Sales Price $595,000
Real Estate Tax $2,330 yearly

Work With Dana

Unparalleled Service from a Real Estate Broker who has lived in the area for over 40 years! He is dedicated to providing exceptional service to his clients. His team offers a wealth of knowledge on local communities, current market conditions, and the process of selling or buying a home. He looks forward to providing you with a real estate experience that exceeds your expectations.









