1353 32nd Place NE
1353 32nd Place NE
1353 32nd Place NE
1353 32nd Place NE
1353 32nd Place NE
1353 32nd Place NE
1353 32nd Place NE
1353 32nd Place NE
1353 32nd Place NE
1353 32nd Place NE
1353 32nd Place NE
1353 32nd Place NE
1353 32nd Place NE
1353 32nd Place NE
1353 32nd Place NE
1353 32nd Place NE
1353 32nd Place NE
1353 32nd Place NE
1353 32nd Place NE
1353 32nd Place NE
1353 32nd Place NE
1353 32nd Place NE
1353 32nd Place NE
1353 32nd Place NE
1353 32nd Place NE
1353 32nd Place NE
1353 32nd Place NE
1353 32nd Place NE
1353 32nd Place NE
1353 32nd Place NE
1353 32nd Place NE
1353 32nd Place NE
1353 32nd Place NE
1353 32nd Place NE
1353 32nd Place NE
1353 32nd Place NE
1353 32nd Place NE
1353 32nd Place NE
1353 32nd Place NE
VIEW PHOTOS
Bought with Skyline Properties, Inc. and Listing Broker: eXp Realty; Lori Parker; 425-698-1894;
$638,000

1353 32nd Place NE

4 Beds 3 Baths 2,730 Sq.Ft. 4,962 Sq.Ft.

Description

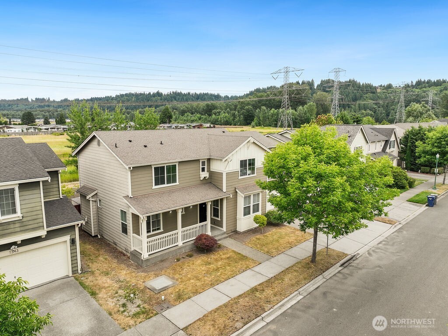
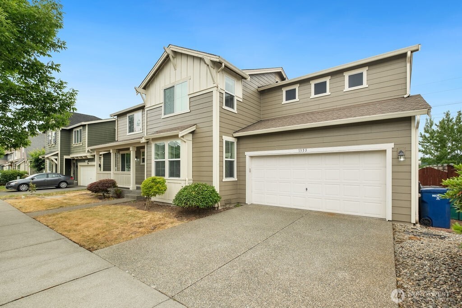
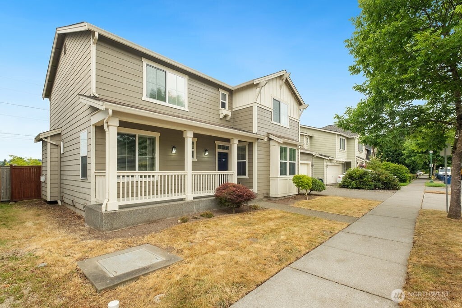
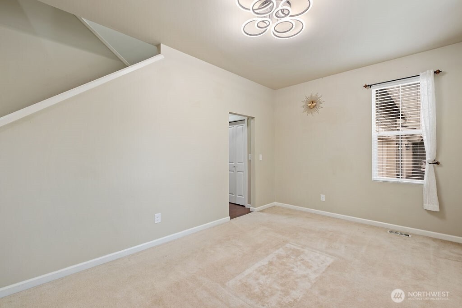
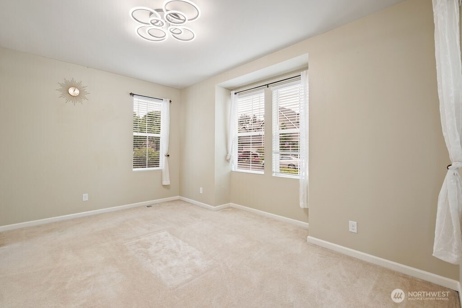
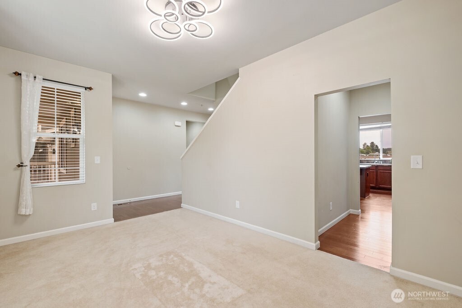
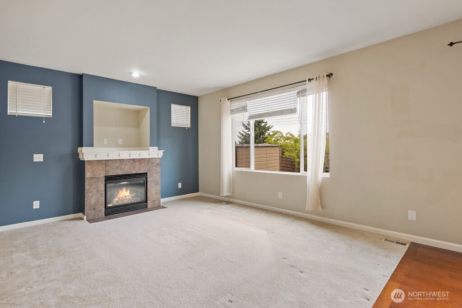
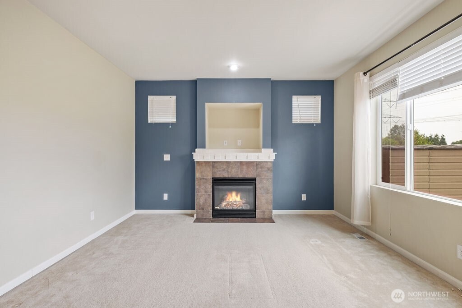
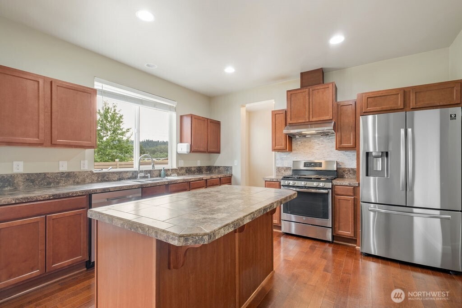
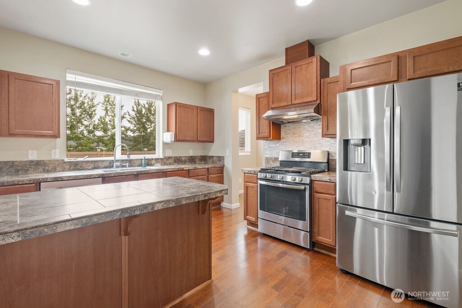
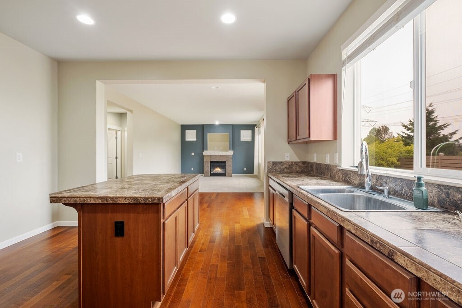
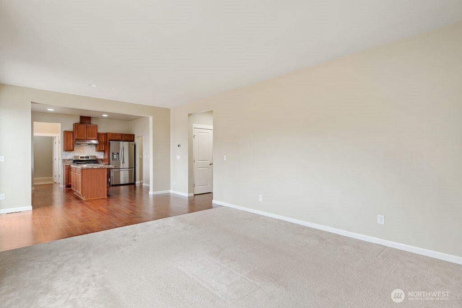
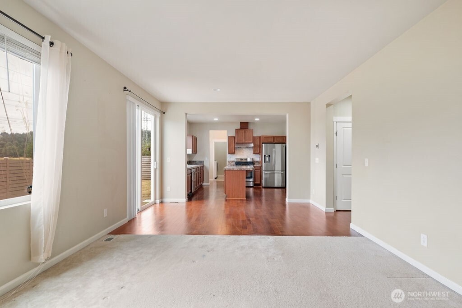
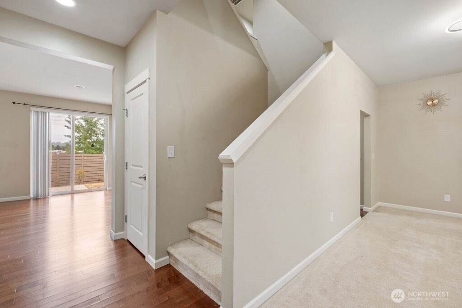
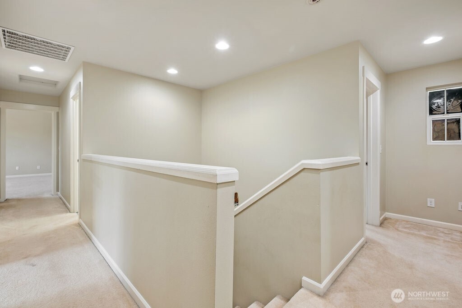
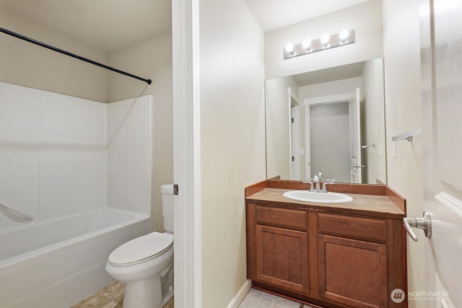
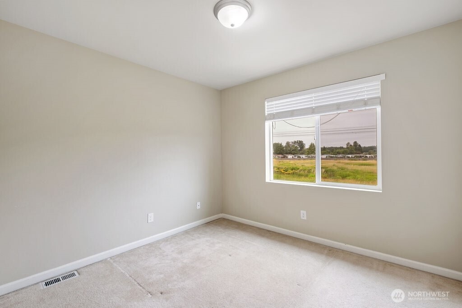
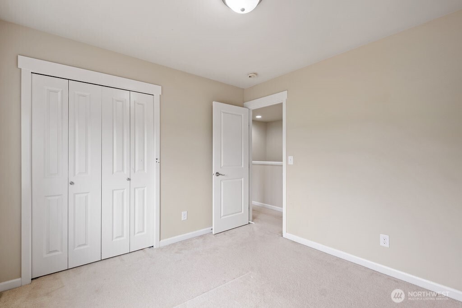
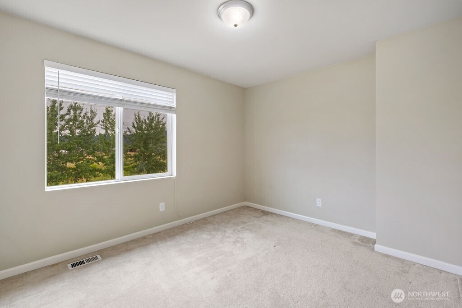
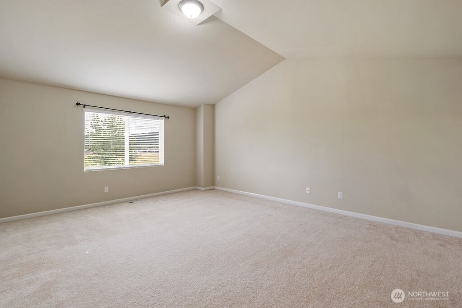
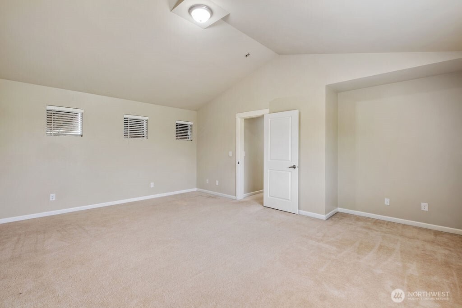
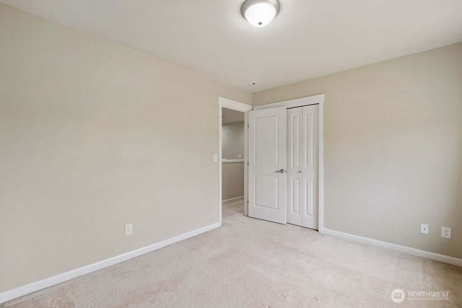
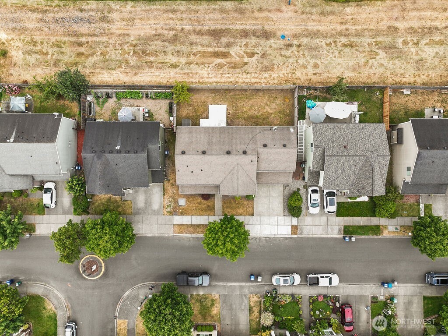
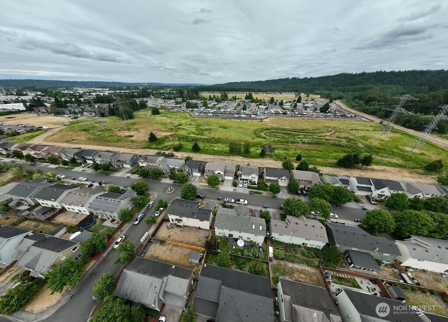
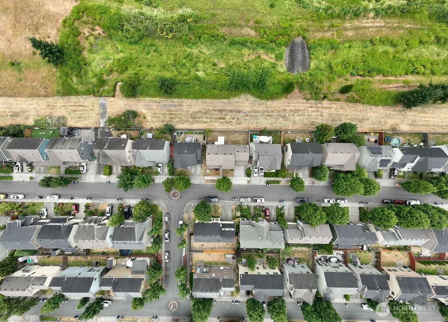
Well-maintained 4 bed, 2.5 bath home built in 2009, ideally located on one of the best lots in the neighborhood--backing to open space with no neighbors behind! Enjoy peaceful privacy and a great layout featuring a spacious open concept kitchen, cozy gas fireplace on main floor, and durable Hardiplank siding. This home offers a welcoming floor plan with room for everyone and has been lovingly cared for and is move-in ready for new owners. Don't miss this rare opportunity in a prime location!

Share Property

Location

1353 32nd Place NE, Auburn, WA 98002

Status

Sold

Date Sold

October 24, 2025

Property Amenities

Interior
Fireplace Gas
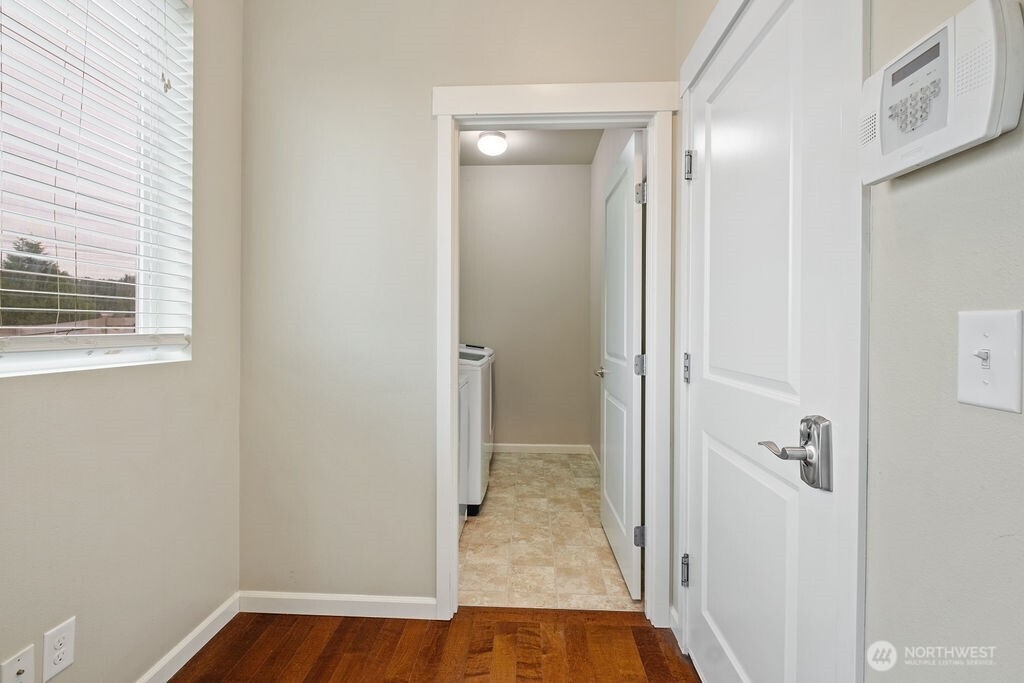
Appliances Dishwasher(s), Dryer(s), Refrigerator(s), Stove(s)/Range(s), Washer(s)
Flooring Hardwood, Vinyl, Carpet
Total Bedrooms: 4
Half Bathrooms: 1
Full Bathrooms: 2
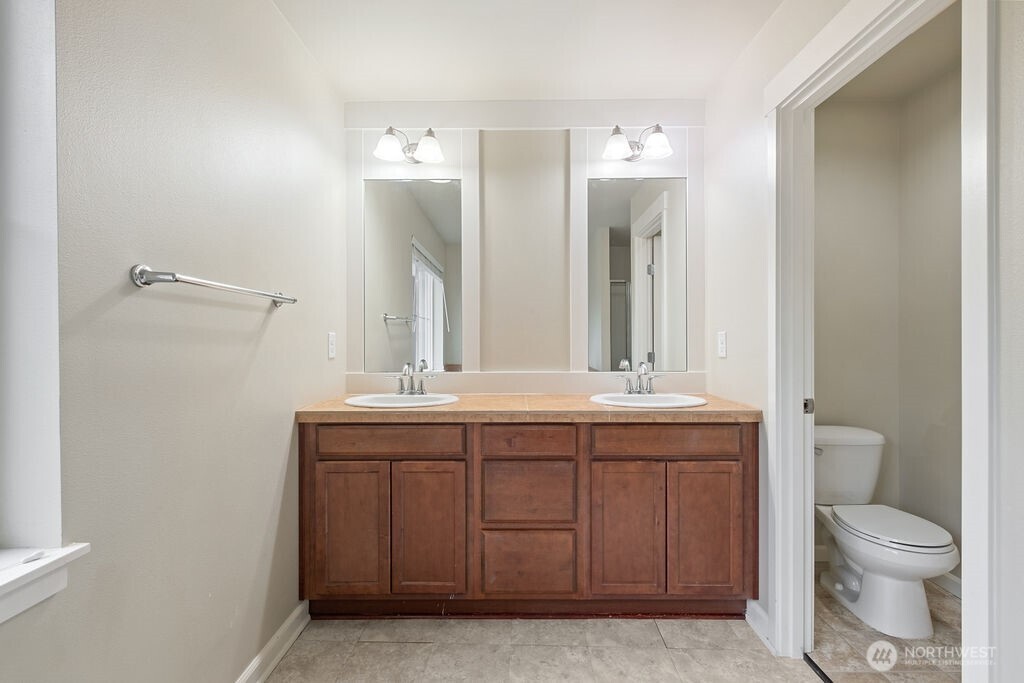
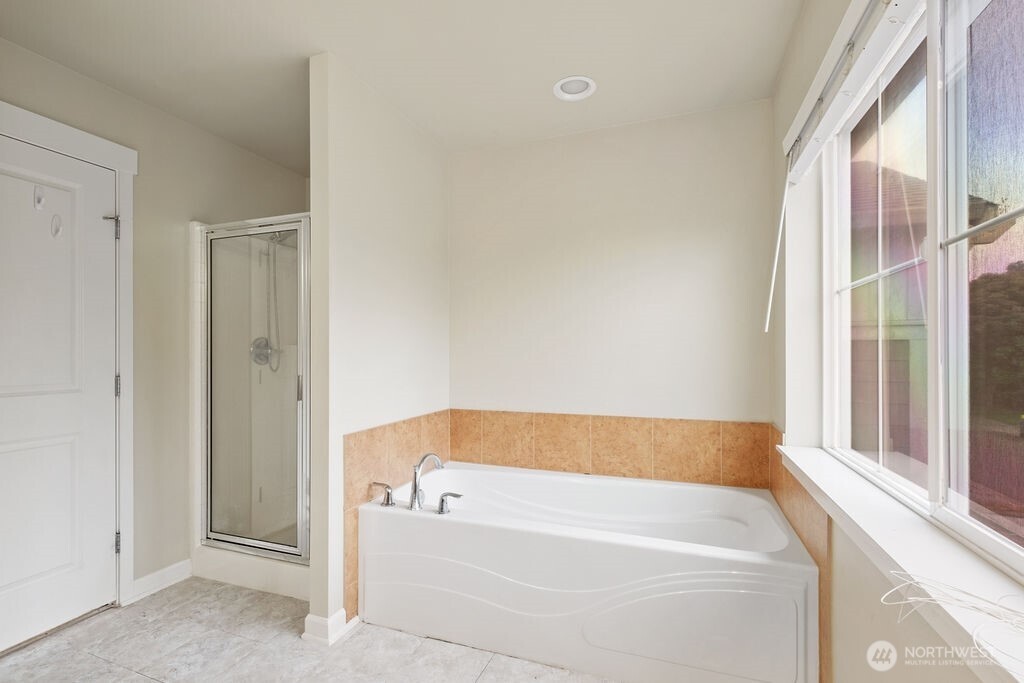
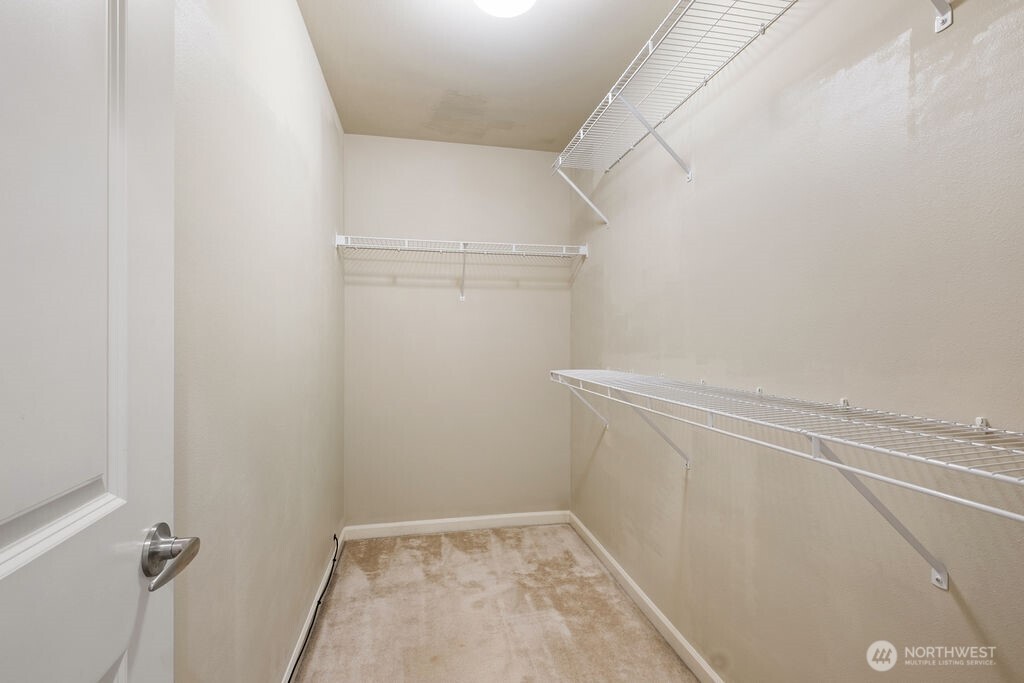
Other Interior Features Bath Off Primary, Ceiling Fan(s), Fireplace, Vaulted Ceiling(s), Walk-In Closet(s)
Area & Lot
Total area 2,730 Sq.Ft.
Lot Area 4,962 Sq.Ft.
Living area 2,730 Sq.Ft.
MLS® ID 2406160
Year Built 2009
School District Auburn
View Description Territorial
Architecture Styles Craftsman
Type Residential
Status Sold
Date Sold October 24, 2025
Exterior
Stories 2
Air conditioning None
Heat type Forced Air
Water Source Public
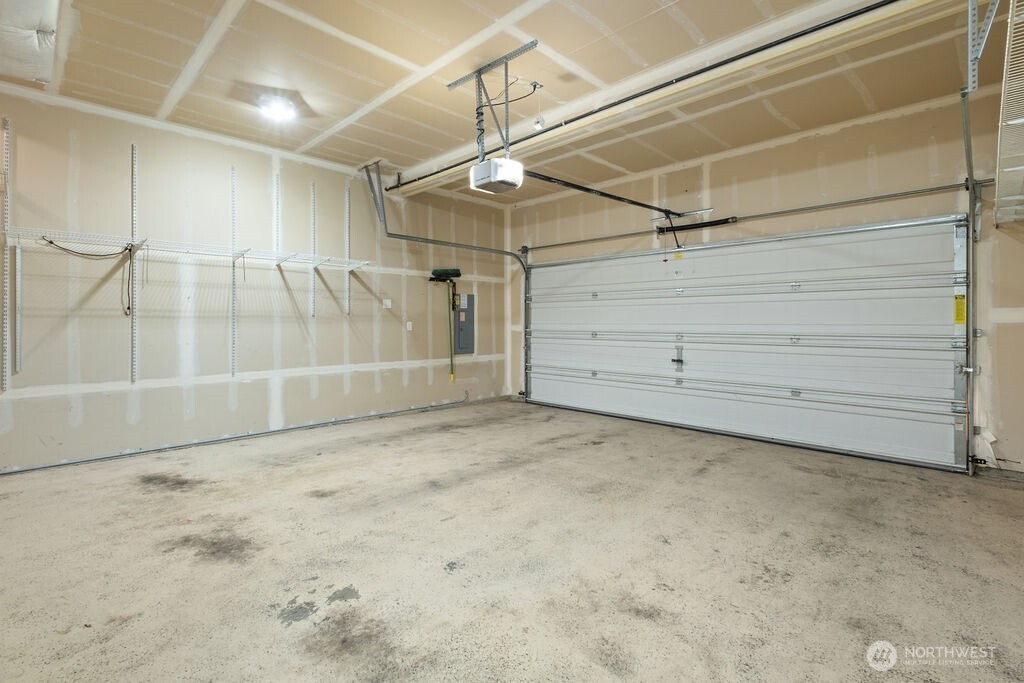
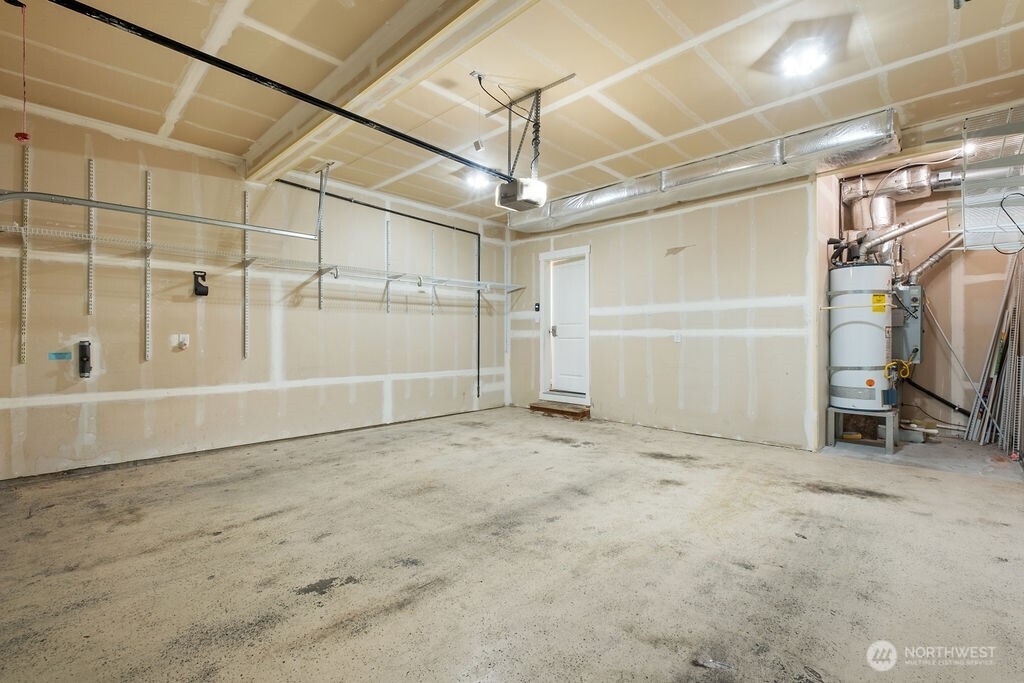
Garage Space 2.0
Security Features Partially Fenced
Sewer Sewer Connected
Other Exterior Features Wood Products
Parking Attached Garage
Lot Features Cul-De-Sac, Dead End Street, High Voltage Line, Open Space, Paved, Sidewalk
Roof Composition
Finance
Sales Price $638,000
HOA Fees $30 monthly
Real Estate Tax $7,787 yearly

360 Virtual Tour

Take a tour of this property

Work With Dana

Unparalleled Service from a Real Estate Broker who has lived in the area for over 40 years! He is dedicated to providing exceptional service to his clients. His team offers a wealth of knowledge on local communities, current market conditions, and the process of selling or buying a home. He looks forward to providing you with a real estate experience that exceeds your expectations.









