1360 Blackberry Lane
VIEW PHOTOS
$997,500

1360 Blackberry Lane

3 Beds 4 Baths 2,843 Sq.Ft. 5 Acres

Description

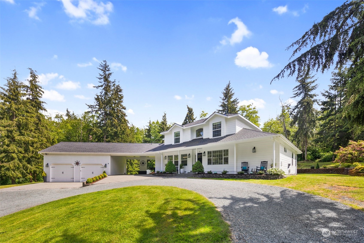
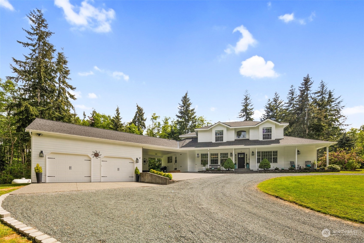
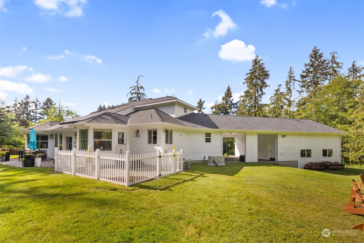
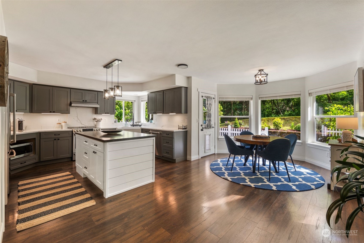
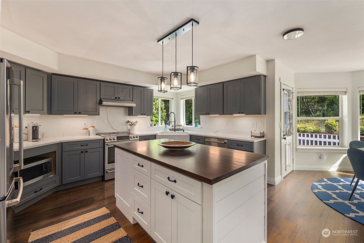
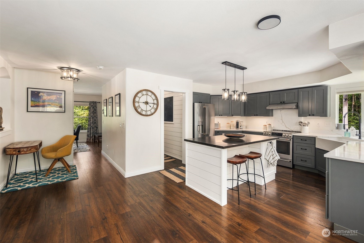
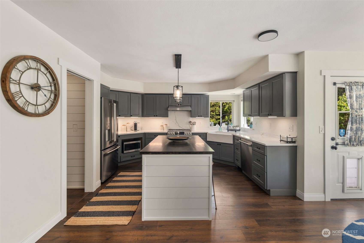
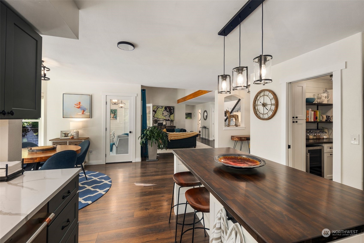
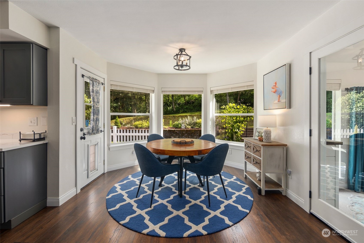
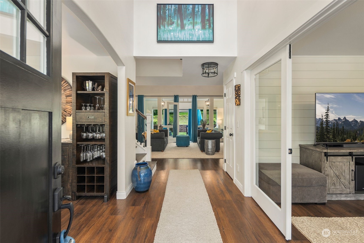
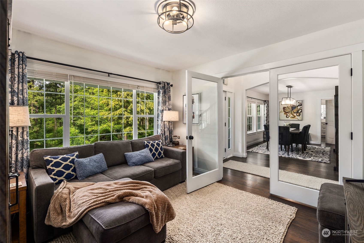
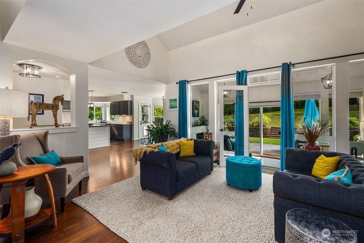
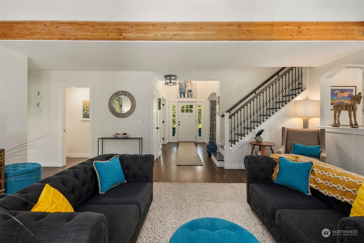
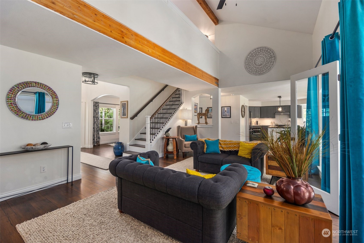
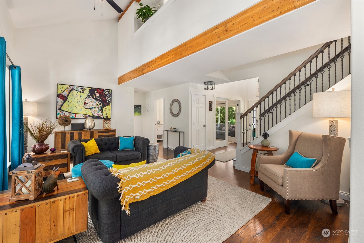
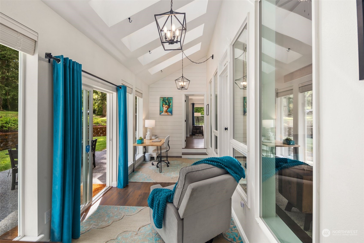
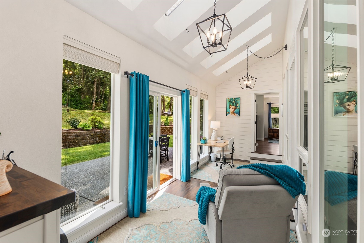
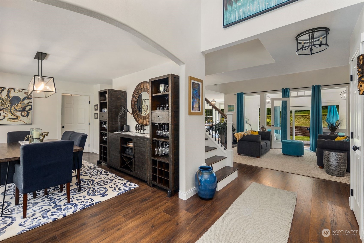
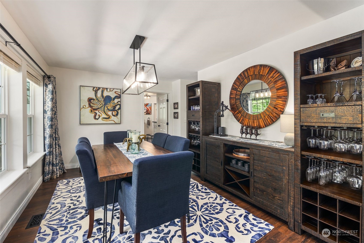
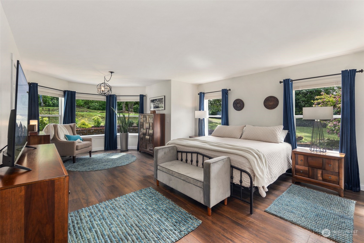
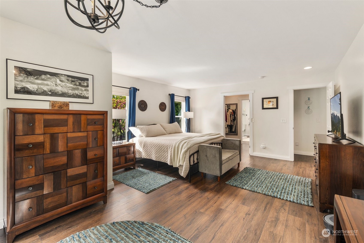
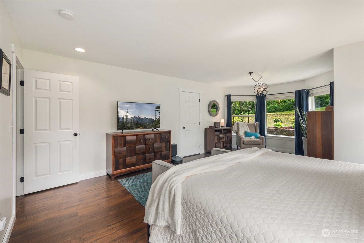
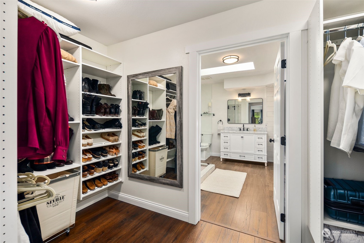
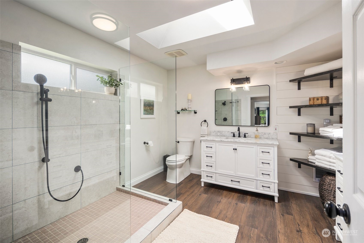
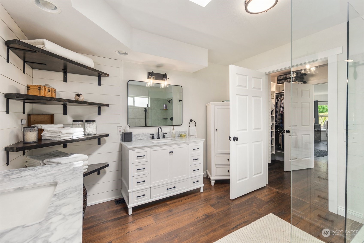
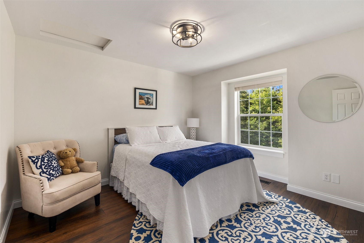
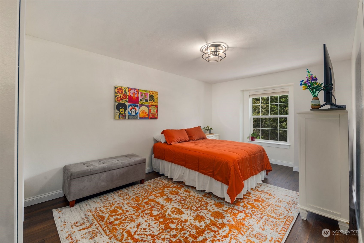
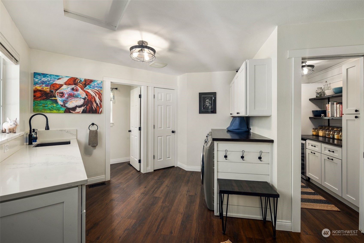
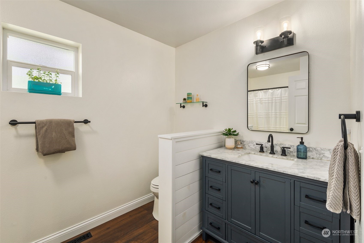
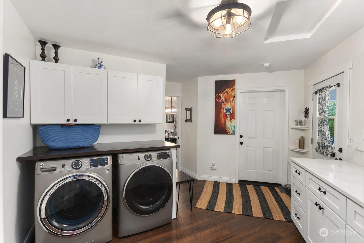
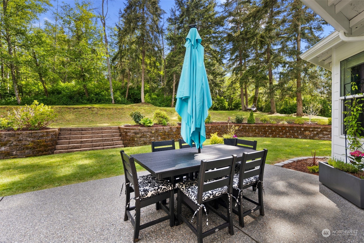
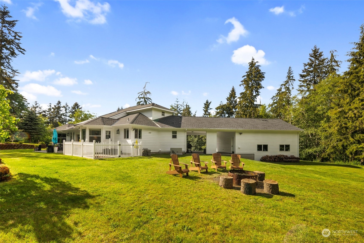
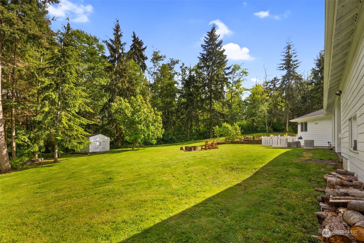
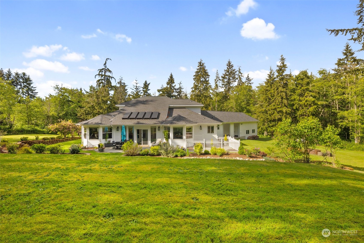
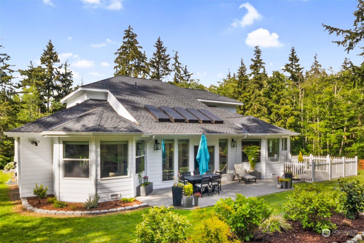
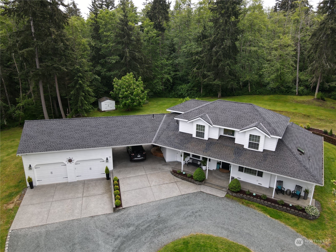
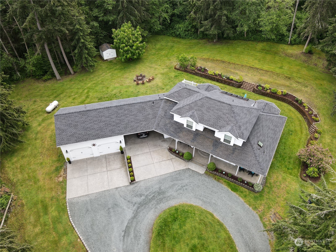
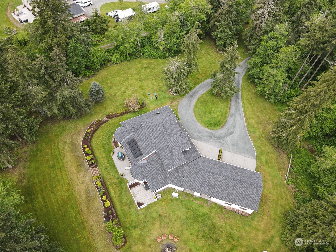
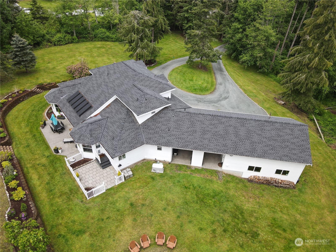
Custom-created, completely remodeled top to bottom traditional 2-story on idyllic 5-acre property. Privacy & quiet from all rooms in this well-planned home. Enjoy the convenience of huge utility/mud room. Luxury engineered floors throughout. Gorgeous kitchen w/nook perfect for daily meals, w/butler's pantry for ample storage. Great room provides access to sunroom w/electric fireplace for year-round enjoyment. The main boasts a generous primary bd with huge walk-in closet & ba. 2 bds/1ba up. RV parking w/electric hookup & detached 2-car garage w/abundant storage, 220 EV charging outlet w/breezeway perfect for extra parking or covered BBQ. Auto-transfer generator ensures you're always prepared. Looking for quiet country living? You found it!

Share Property

Location

1360 Blackberry Lane, Oak Harbor, WA 98277

Status

Sold

Date Sold

August 1, 2024

Property Amenities

Interior
Fireplace Electric
Appliances Dishwashers_, Dryer(s), Microwaves_, Refrigerators_, Stoves Ranges_, Washer(s)
Flooring Engineered Hardwood, Laminate
Total Bedrooms: 3
Half Bathrooms: 2
Full Bathrooms: 2
Other Interior Features Laminate, Bath Off Primary, Ceiling Fan(s), Double Pane/Storm Window, Dining Room, French Doors, Skylight(s), Solarium/Atrium, Vaulted Ceiling(s), Walk-In Pantry, Walk-In Closet(s), Fireplace, Water Heater
Area & Lot
Total area 2,843 Sq.Ft.
Lot Area 5 Acres
Living area 2,843 Sq.Ft.
MLS® ID 2238321
Year Built 2000
School District Oak Harbor
High School Oak Harbor High
Middle School North Whidbey Mid
Elementary School Crescent Harbor Elem
View Description Territorial
Architecture Styles Traditional
Type Residential
Status Sold
Date Sold August 1, 2024
Exterior
Stories 2
Air conditioning None
Heat type Forced Air, Hot Water Recirc Pump
Water Source Public
Garage Space 2.0
Sewer Septic Tank
Other Exterior Features Cement Planked, Wood
Parking RV Parking, Detached Garage
Lot Features Paved, Secluded
Roof Composition
Finance
Sales Price $997,500
Real Estate Tax $5,807 yearly

360 Virtual Tour

Take a tour of this property

Work With Dana

Unparalleled Service from a Real Estate Broker who has lived in the area for over 40 years! He is dedicated to providing exceptional service to his clients. His team offers a wealth of knowledge on local communities, current market conditions, and the process of selling or buying a home. He looks forward to providing you with a real estate experience that exceeds your expectations.









