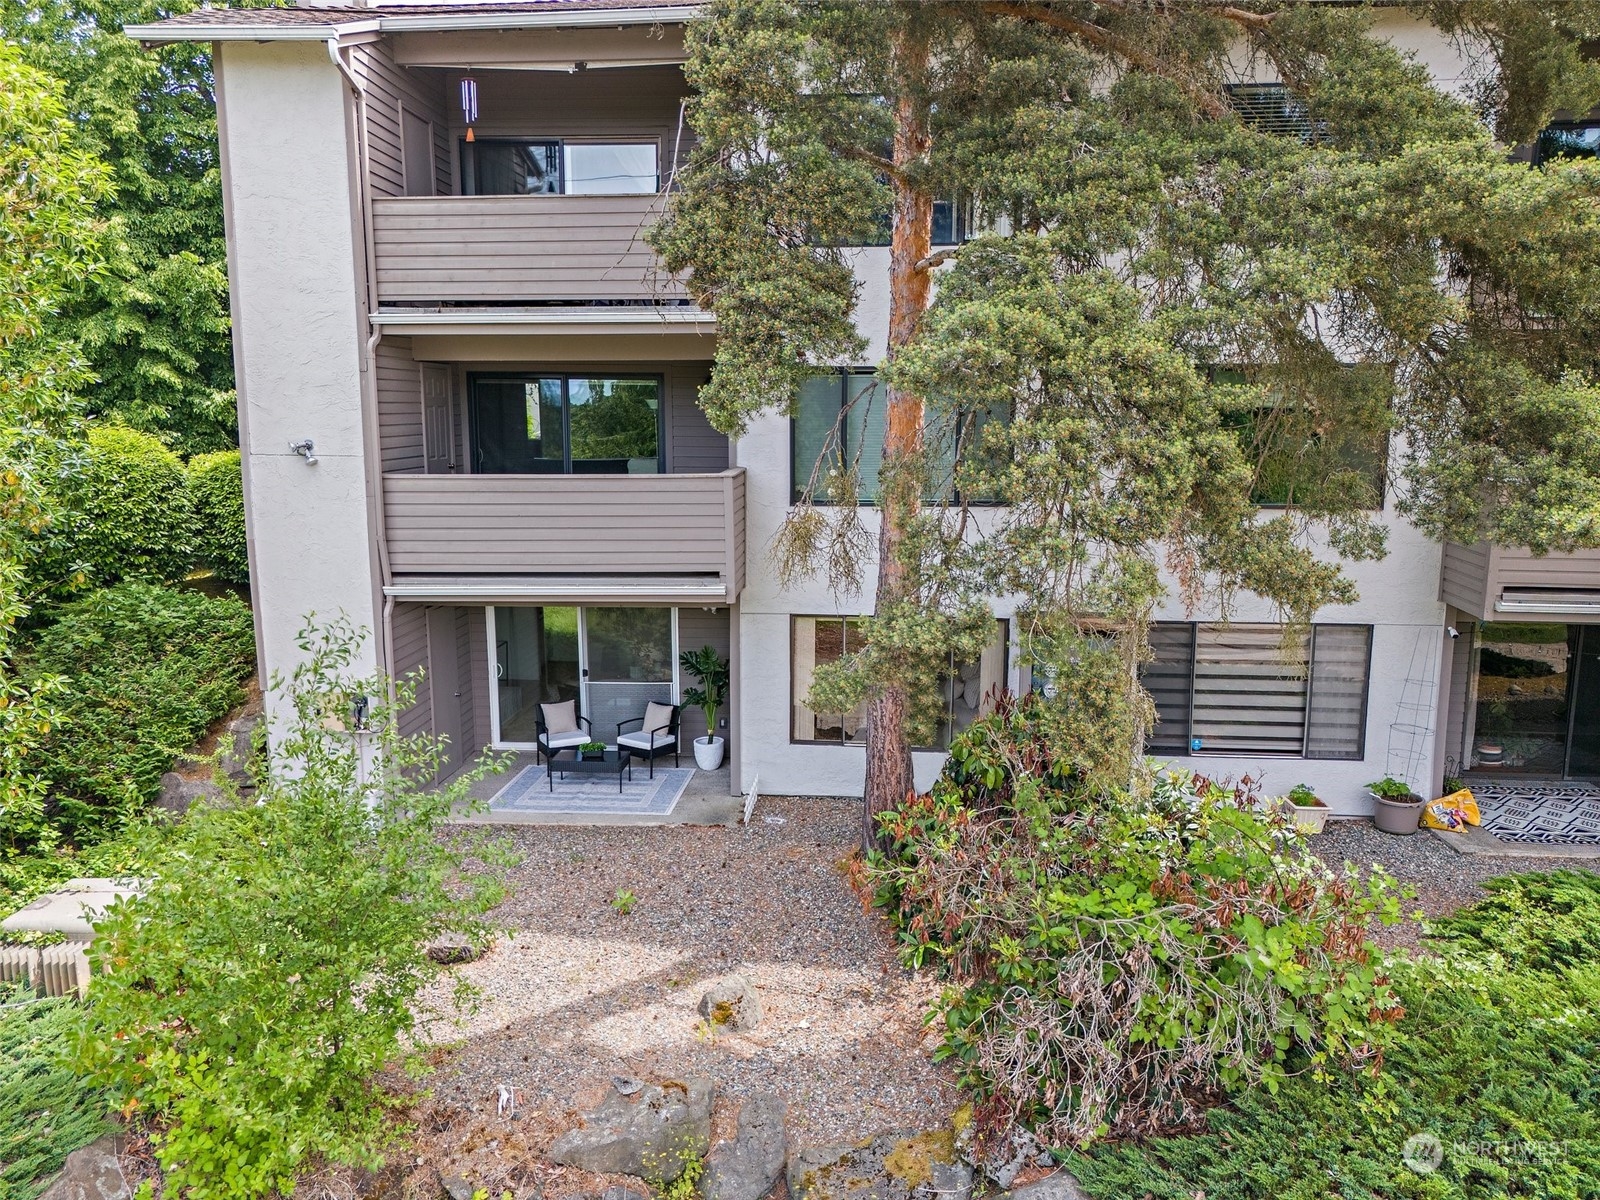
13601 NE 8th Street Unit: 101
VIEW PHOTOS
$660,000

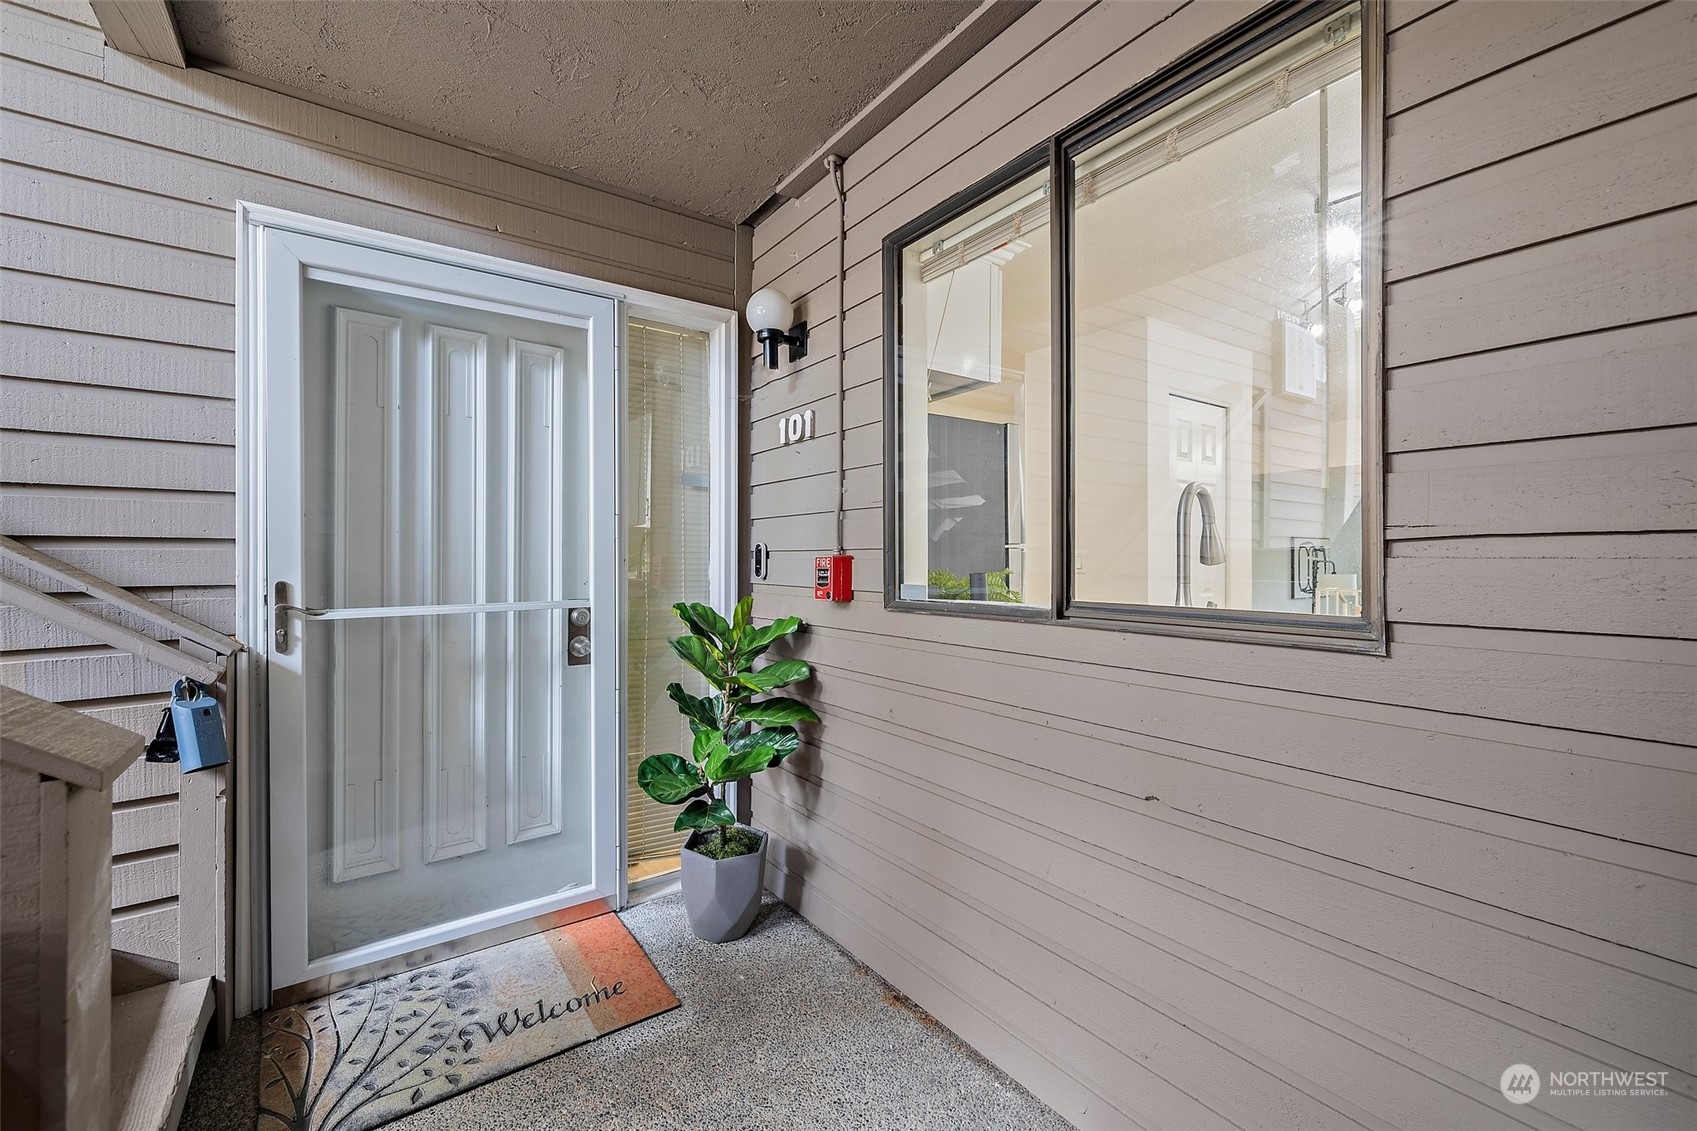
13601 NE 8th Street Unit: 101

2 Beds 2 Baths 1,242 Sq.Ft.

Description

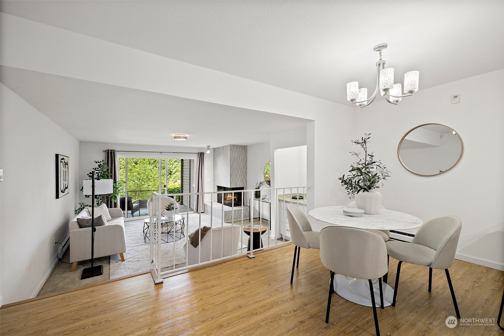
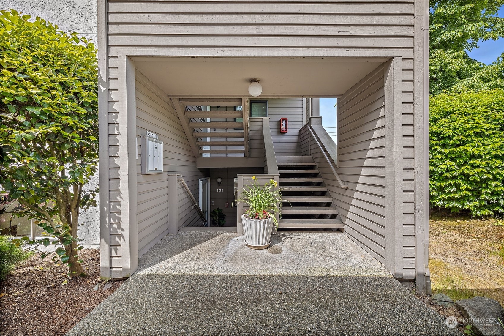
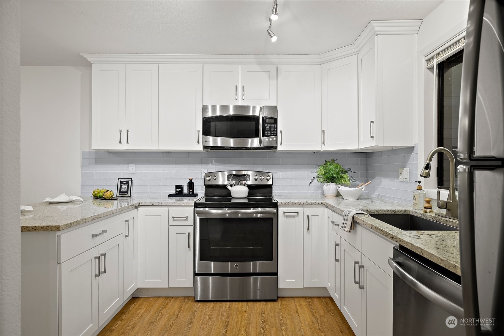
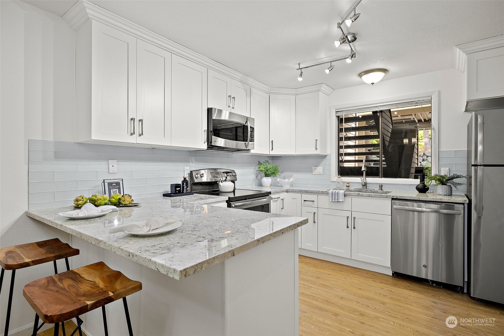
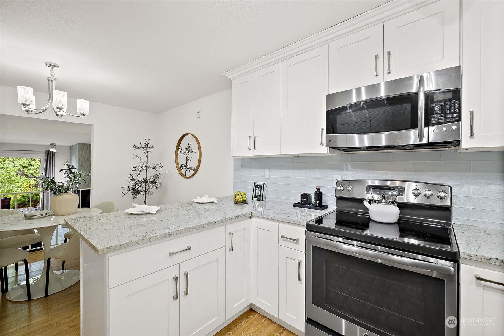
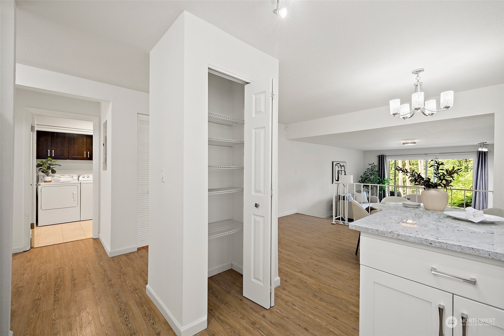
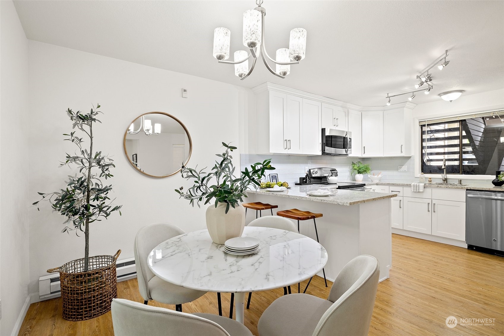
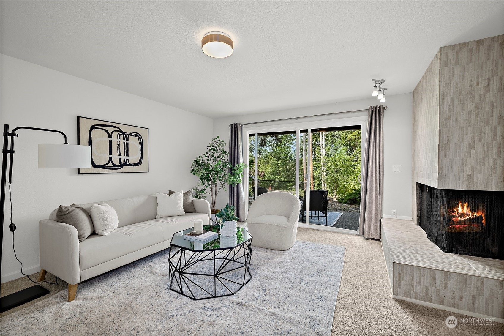
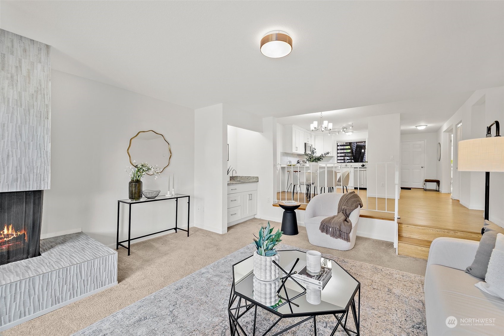
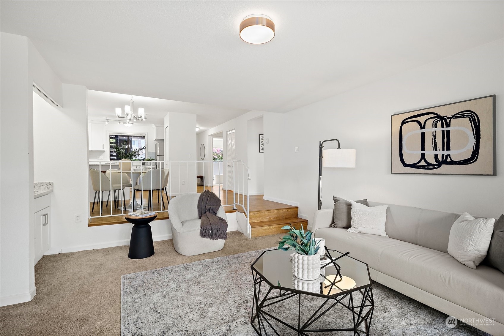
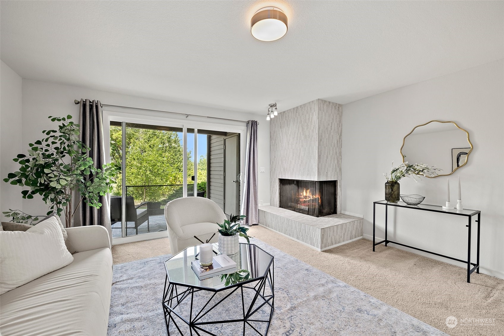
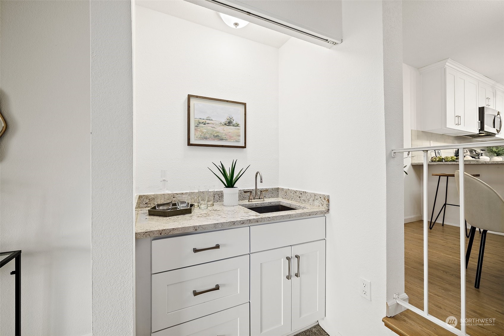
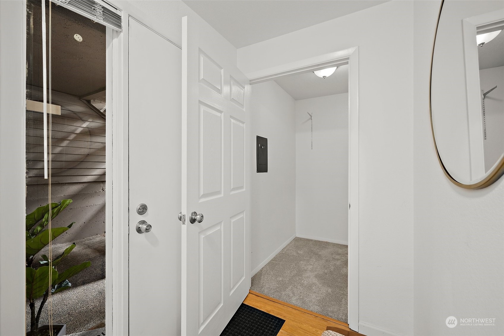
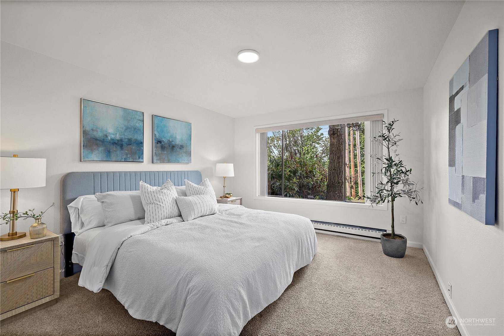
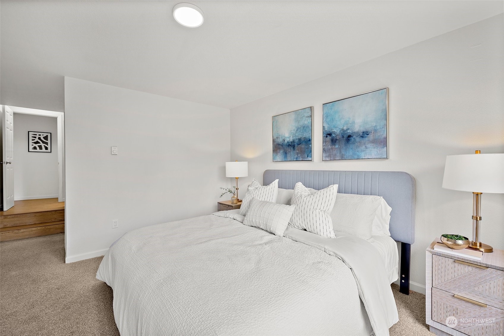
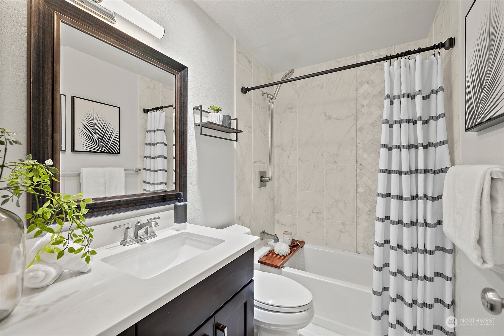
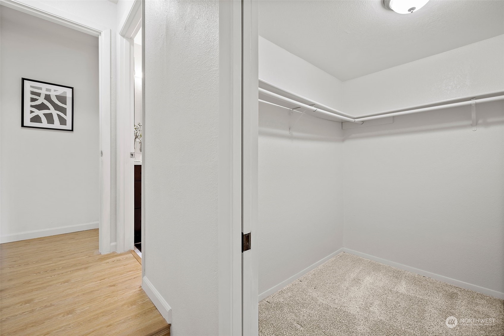
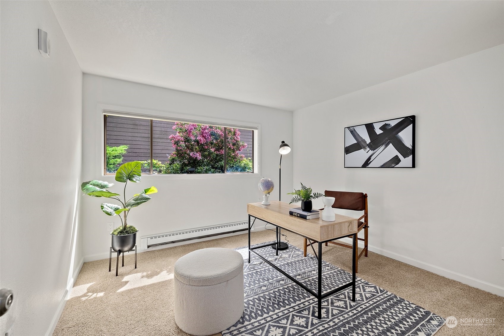
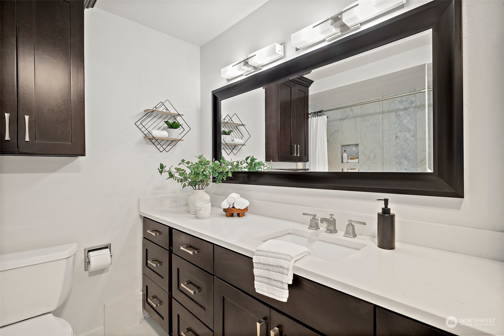
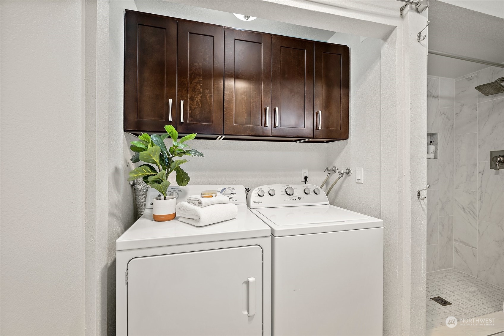
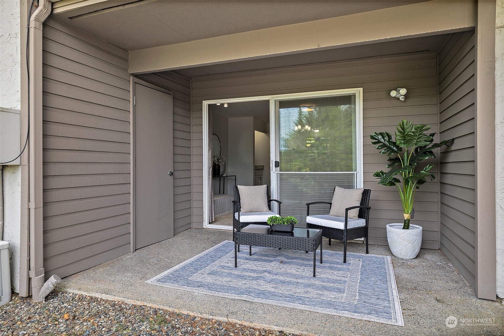
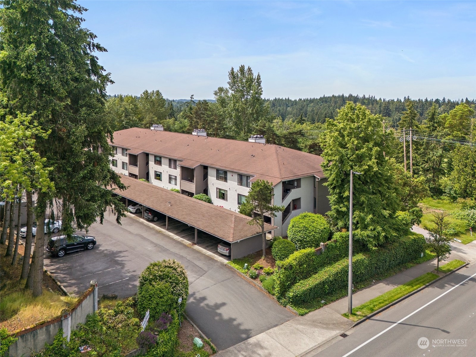
Don't miss the opportunity to own one of the best, corner unit in the sought after Glendale neighborhood offering urban lifestyle & serene atmosphere. Well appointed kitchen with SS appliances opening up to the unique sunken living room & wet bar, ideal for daily living & entertaining. Enjoy the primary suite featuring a huge walk-in closet + full bath. Second bed for your guests or work from home office space. Plenty of storage with a patio that overlooks preserve green belt! Two assigned parking near your front door. Stellar location, backs in the Glendale Golf Country club, minutes to DT Bellevue, 405, I-90, Microsoft, schools, & Spring District station! LOW HOA DUES & STRONG RESERVES. Your perfect home awaits you!

Share Property

Location

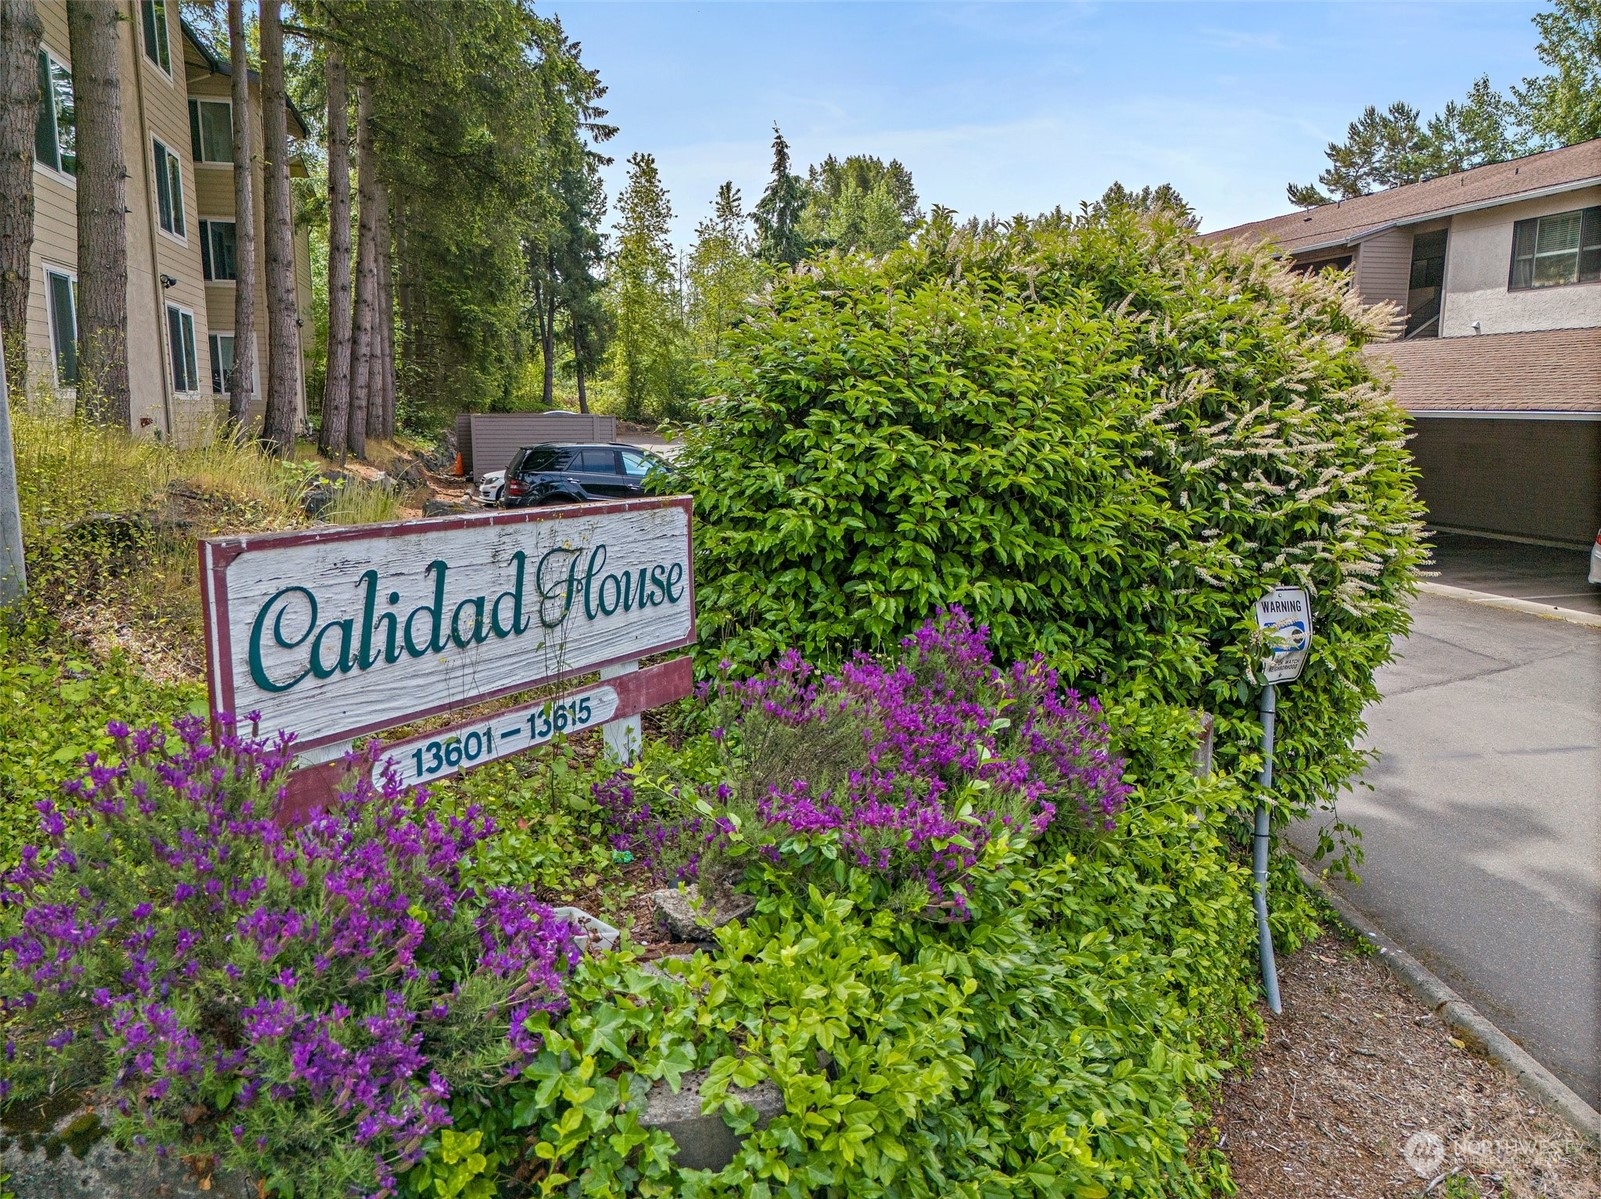
13601 NE 8th Street Unit: 101, Bellevue, WA 98005

Status

Sold

Date Sold

August 28, 2024

Property Amenities

Interior
Fireplace Wood Burning
Appliances Dishwasher(s), Dryer(s), Disposal, Microwave(s), Refrigerator(s), Stove(s)/Range(s), Washer(s)
Flooring Ceramic Tile, Laminate, Carpet
Total Bedrooms: 2
Three-Quarter Bathrooms: 1
Full Bathrooms: 1
Other Interior Features Balcony/Deck/Patio, Ceramic Tile, Cooking-Electric, Fireplace, Laminate Hardwood, Wall to Wall Carpet, Water Heater
Area & Lot
Total area 1,242 Sq.Ft.
Living area 1,242 Sq.Ft.
MLS® ID 2248593
Year Built 1979
School District Bellevue
High School Buyer To Verify
Middle School Buyer To Verify
Elementary School Buyer To Verify
View Description Territorial
Type Condo
Status Sold
Date Sold August 28, 2024
Exterior
Stories 3
Air conditioning None
Heat type Baseboard, Wall Unit(s)
Other Exterior Features Stucco, Wood
Parking Carport, Uncovered
Lot Features Adjacent to Public Land, Corner Lot, Dead End Street, Paved
Roof Composition
Finance
Sales Price $660,000
HOA Fees $439 monthly
Real Estate Tax $3,653 yearly

Work With Dana

Unparalleled Service from a Real Estate Broker who has lived in the area for over 40 years! He is dedicated to providing exceptional service to his clients. His team offers a wealth of knowledge on local communities, current market conditions, and the process of selling or buying a home. He looks forward to providing you with a real estate experience that exceeds your expectations.









