13633 State Route 9
13633 State Route 9
13633 State Route 9
13633 State Route 9
13633 State Route 9
13633 State Route 9
13633 State Route 9
13633 State Route 9
13633 State Route 9
13633 State Route 9
13633 State Route 9
13633 State Route 9
13633 State Route 9
13633 State Route 9
13633 State Route 9
13633 State Route 9
13633 State Route 9
13633 State Route 9
13633 State Route 9
13633 State Route 9
13633 State Route 9
13633 State Route 9
13633 State Route 9
13633 State Route 9
13633 State Route 9
13633 State Route 9
13633 State Route 9
13633 State Route 9
13633 State Route 9
13633 State Route 9
13633 State Route 9
13633 State Route 9
13633 State Route 9
13633 State Route 9
13633 State Route 9
VIEW PHOTOS
Bought with Windermere RE Skagit Valley and Listing Broker: eXp Realty; Brooks Friedland; 888-317-5197;
$915,000

13633 State Route 9

3 Beds 3 Baths 3,904 Sq.Ft. 3.13 Acres

Description

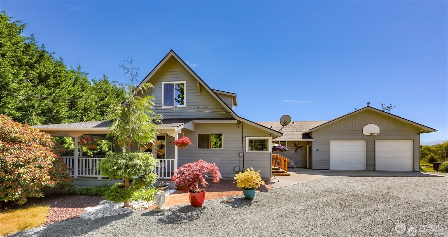
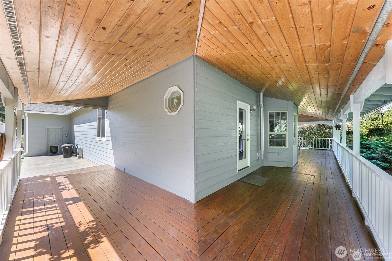
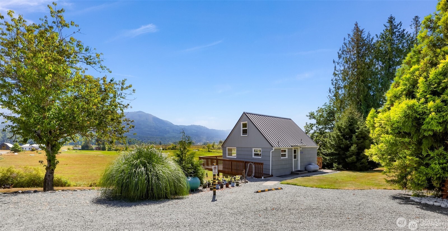
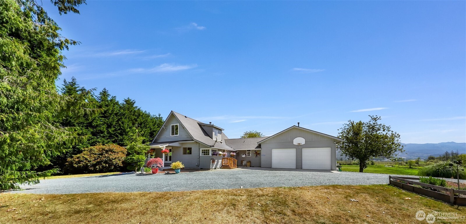
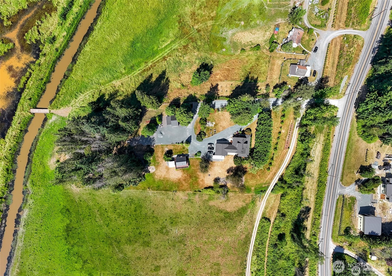
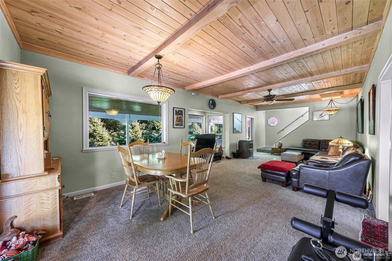
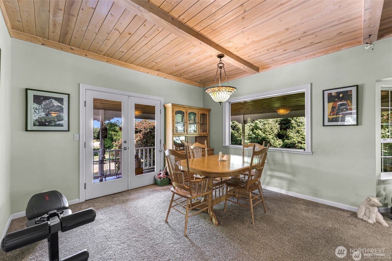
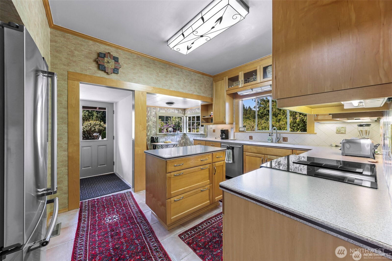
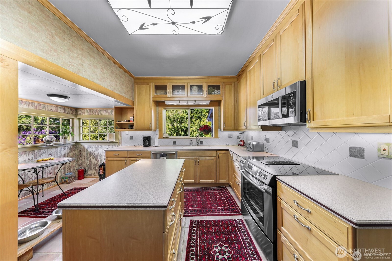
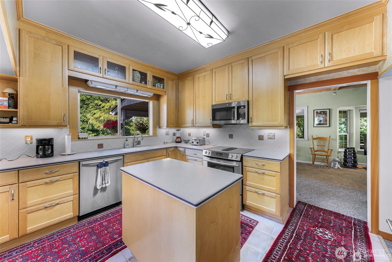
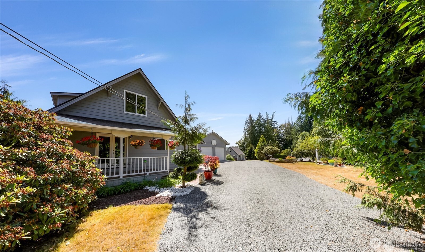
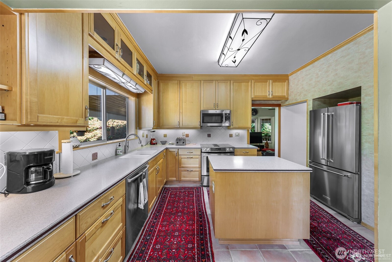
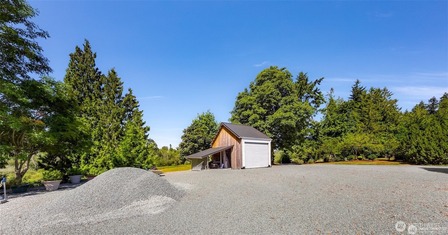
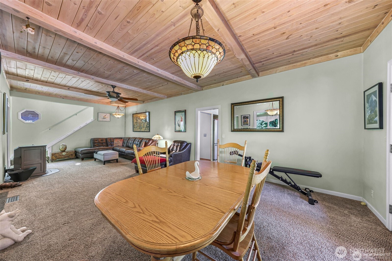
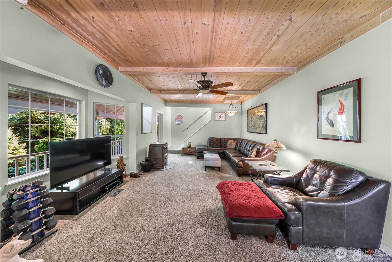
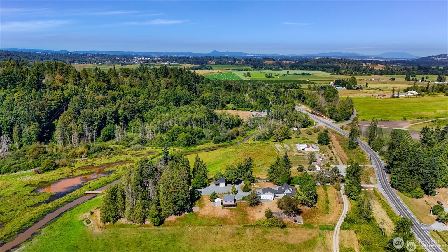
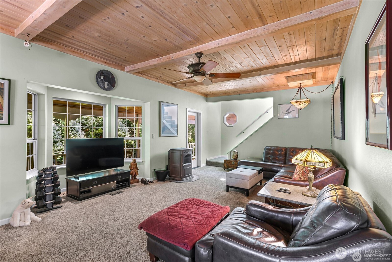
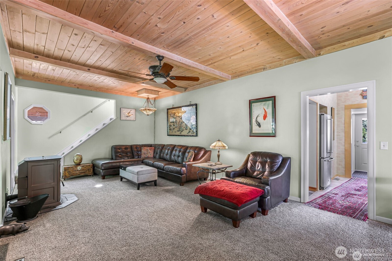
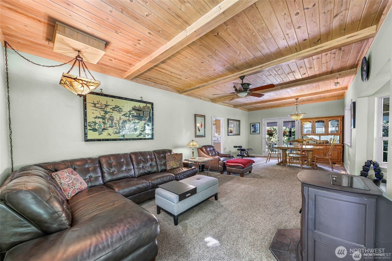
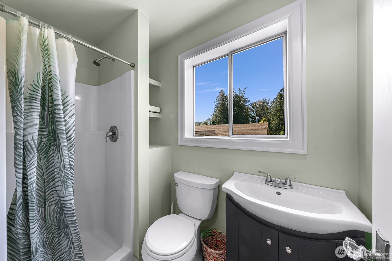
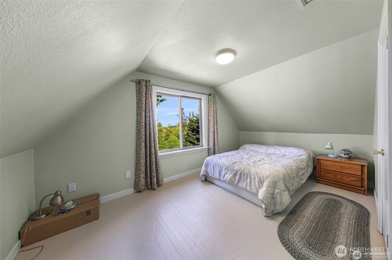
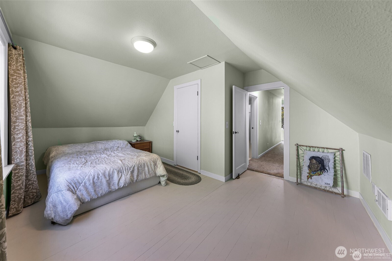
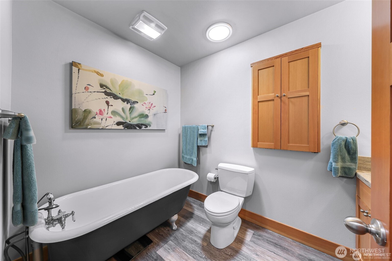
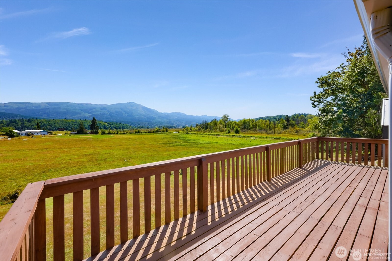
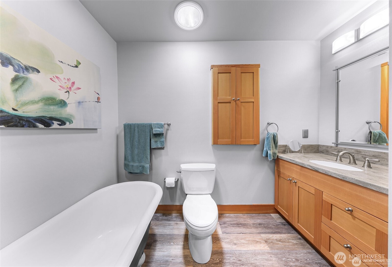
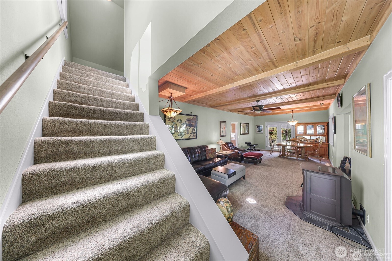
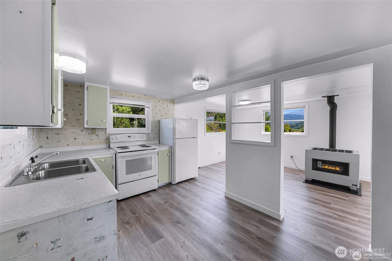
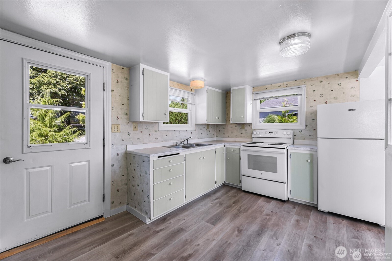
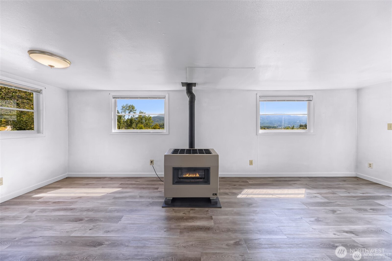
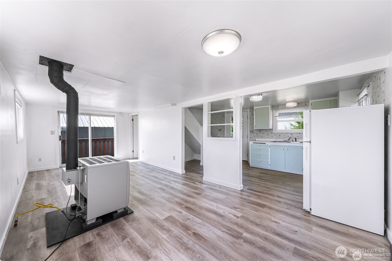
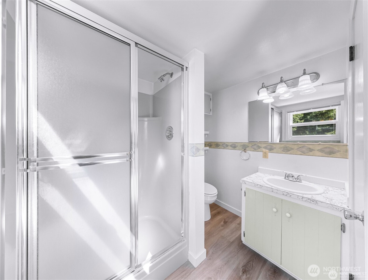
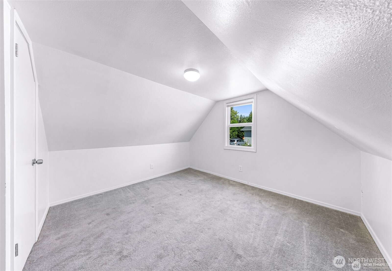
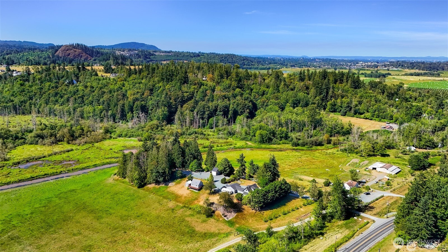
Set on over 3 acres of serene countryside, this 3,904 sq ft farmhouse retreat offers sweeping territorial views and timeless charm. Featuring 3 spacious bedrooms in the primary home (and 2 bedrooms in the 2nd home), including a main-level primary suite, plus a full bath and two 3/4 baths, the home showcases soaring ceilings with exposed wood beams and a gourmet kitchen with stainless steel appliances and casual dining space. Enjoy peaceful mornings or sunsets from the wraparound porch. A detached accessory dwelling unit provides added flexibility and proven rental income. Combining classic farmhouse style with modern comforts, this property is a rare opportunity in Mount Vernon.

Share Property

Location

13633 State Route 9, Mount Vernon, WA 98273

Status

Sold

Date Sold

January 5, 2026

Property Amenities

Interior
Fireplace Pellet Stove
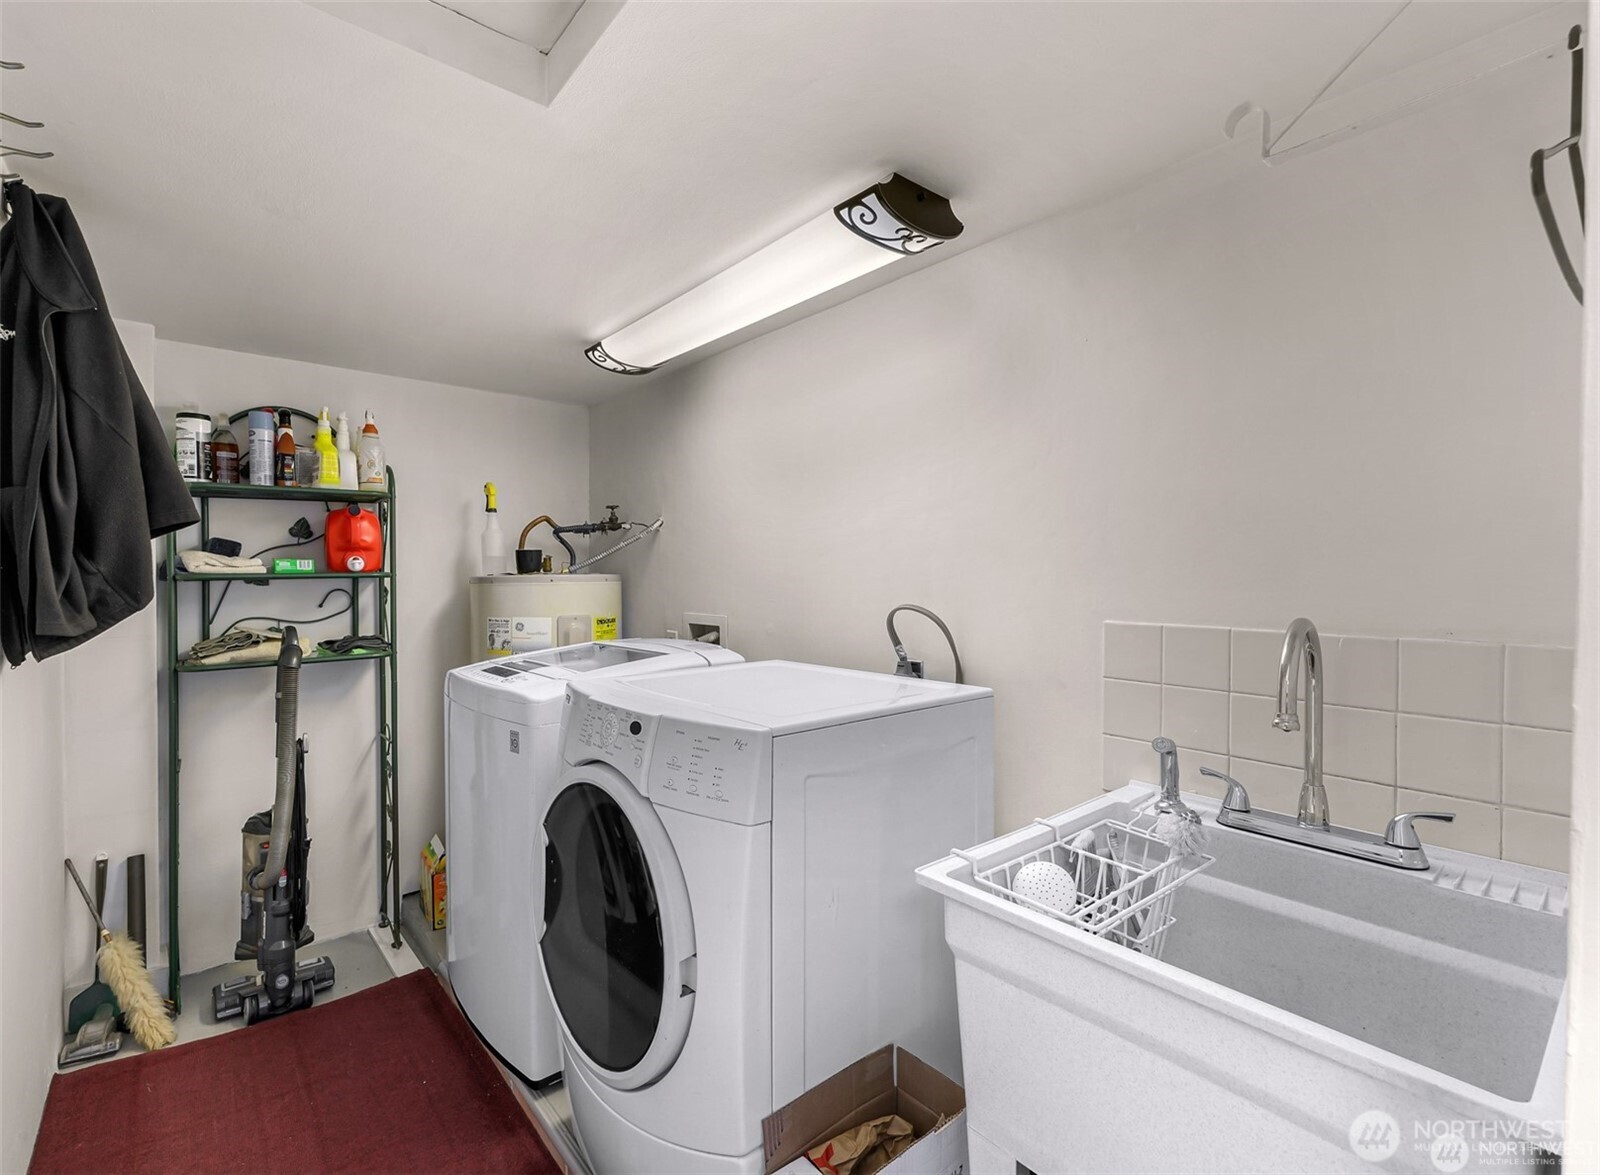
Appliances Dishwasher(s), Dryer(s), Microwave(s), Refrigerator(s), Stove(s)/Range(s), Washer(s)
Total Bedrooms: 3
Three-Quarter Bathrooms: 2
Full Bathrooms: 1
Other Interior Features Fireplace
Area & Lot
Total area 3,904 Sq.Ft.
Lot Area 3.13 Acres
Living area 3,904 Sq.Ft.
MLS® ID 2430925
Year Built 1903
School District Sedro Woolley
High School Sedro Woolley Snr Hi
Middle School Cascade Mid
Elementary School Clear Lake Elem
View Description Territorial
Architecture Styles Traditional
Type Residential
Status Sold
Date Sold January 5, 2026
Exterior
Stories 2
Air conditioning None
Heat type Forced Air
Water Source Public
Security Features Partially Fenced
Sewer Septic Tank
Other Exterior Features Cement Planked, Wood
Parking Driveway, Attached Garage
Lot Features Open Space, Secluded
Roof Composition
Finance
Sales Price $915,000
Real Estate Tax $5,855 yearly

Work With Dana

Unparalleled Service from a Real Estate Broker who has lived in the area for over 40 years! He is dedicated to providing exceptional service to his clients. His team offers a wealth of knowledge on local communities, current market conditions, and the process of selling or buying a home. He looks forward to providing you with a real estate experience that exceeds your expectations.









