13665 SE 88th Way
13665 SE 88th Way
13665 SE 88th Way
13665 SE 88th Way
13665 SE 88th Way
13665 SE 88th Way
13665 SE 88th Way
13665 SE 88th Way
13665 SE 88th Way
13665 SE 88th Way
13665 SE 88th Way
13665 SE 88th Way
13665 SE 88th Way
13665 SE 88th Way
13665 SE 88th Way
13665 SE 88th Way
13665 SE 88th Way
13665 SE 88th Way
13665 SE 88th Way
13665 SE 88th Way
13665 SE 88th Way
13665 SE 88th Way
13665 SE 88th Way
13665 SE 88th Way
13665 SE 88th Way
13665 SE 88th Way
13665 SE 88th Way
13665 SE 88th Way
13665 SE 88th Way
13665 SE 88th Way
13665 SE 88th Way
13665 SE 88th Way
13665 SE 88th Way
13665 SE 88th Way
13665 SE 88th Way
13665 SE 88th Way
13665 SE 88th Way
13665 SE 88th Way
13665 SE 88th Way
13665 SE 88th Way
VIEW PHOTOS
Bought with Billahome and Listing Broker: eXp Realty; Ronda Carlsen; 888-317-5197;
$2,600,000

13665 SE 88th Way

5 Beds 4 Baths 5,270 Sq.Ft. 10,699 Sq.Ft.

Description

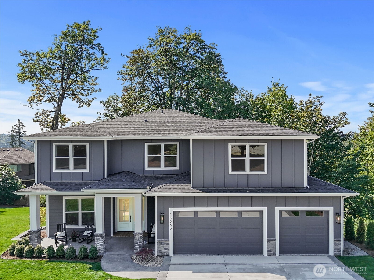
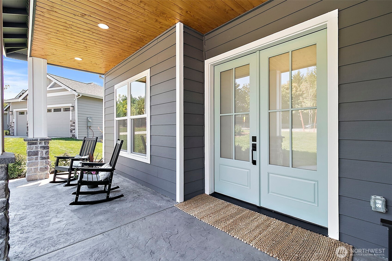
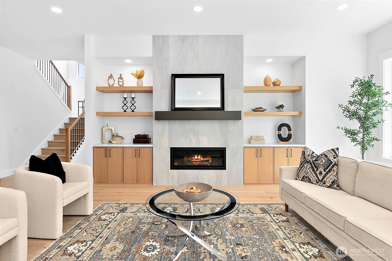
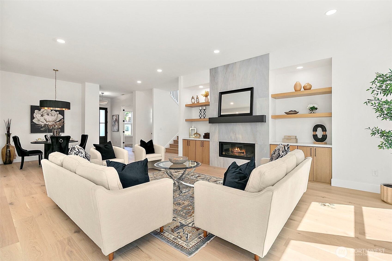
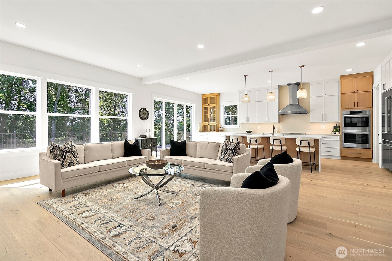
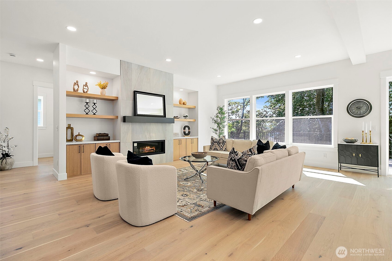
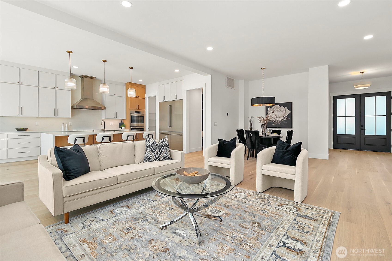
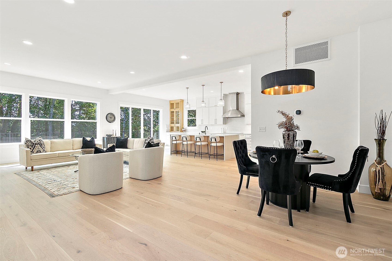
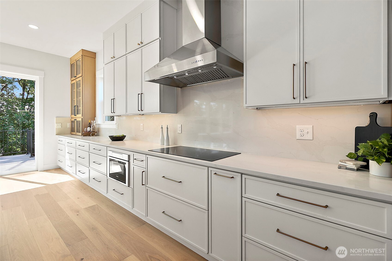
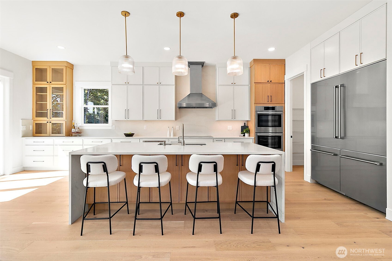
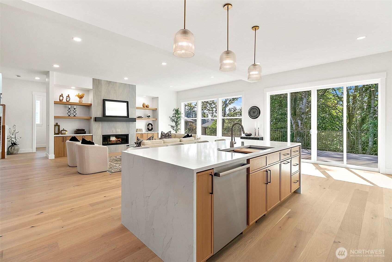
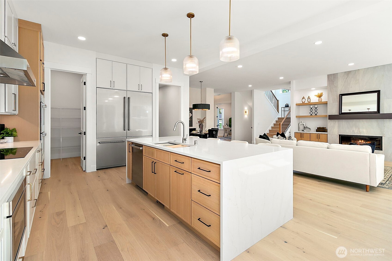
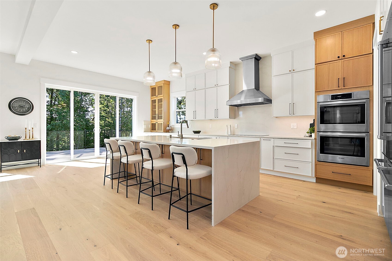
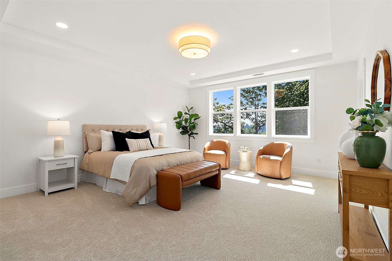
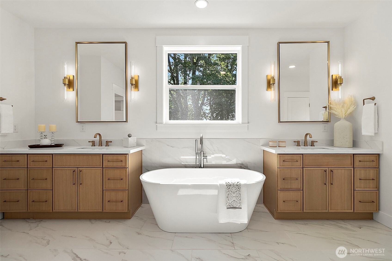
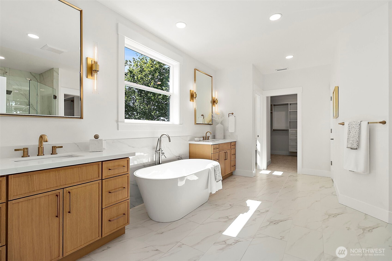
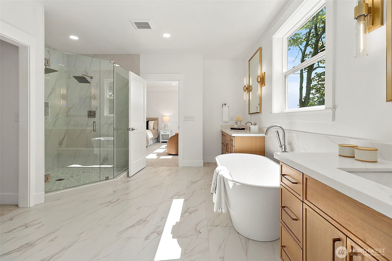
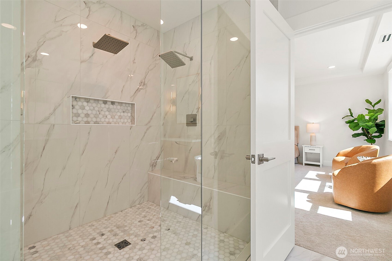
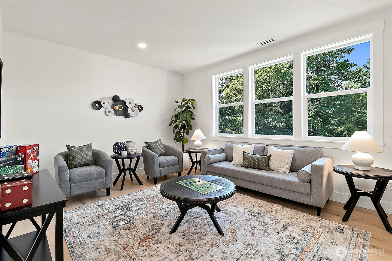
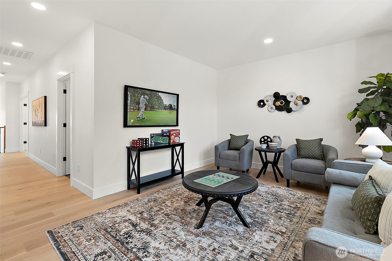
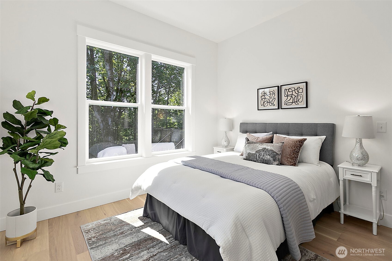
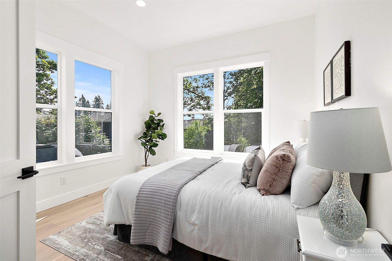
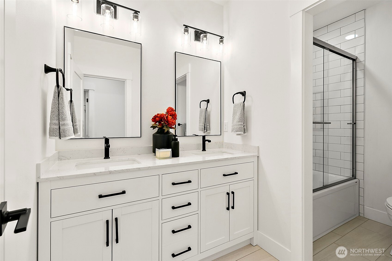
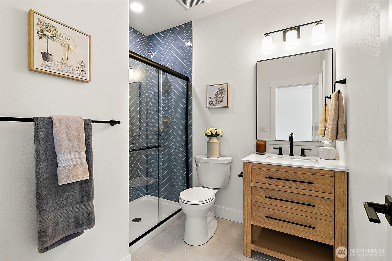
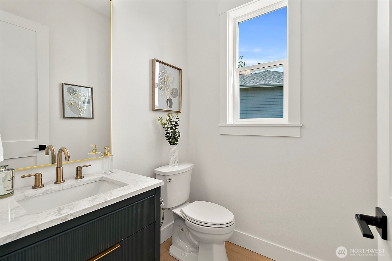
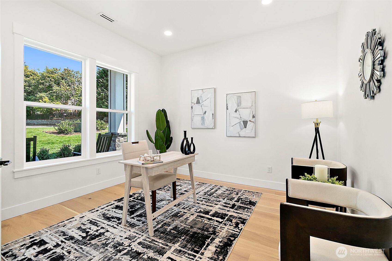
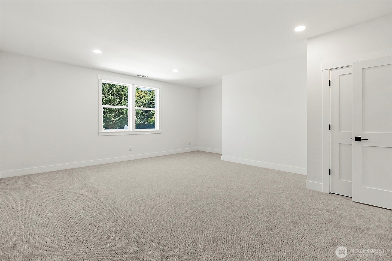
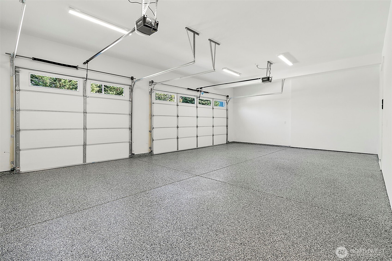
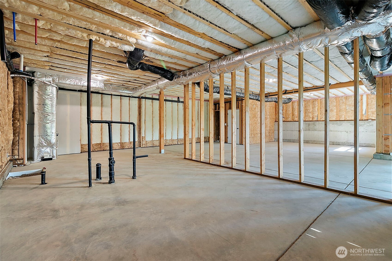
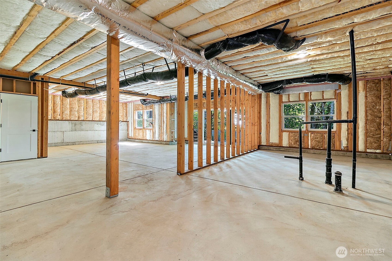
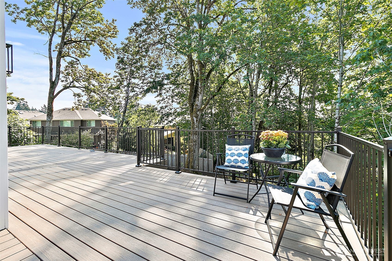
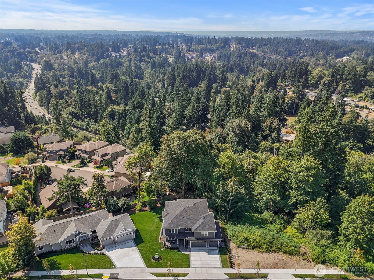
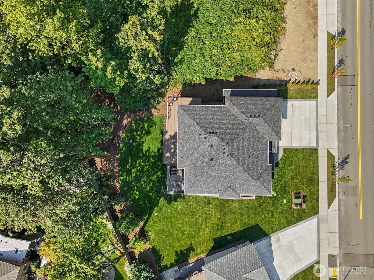
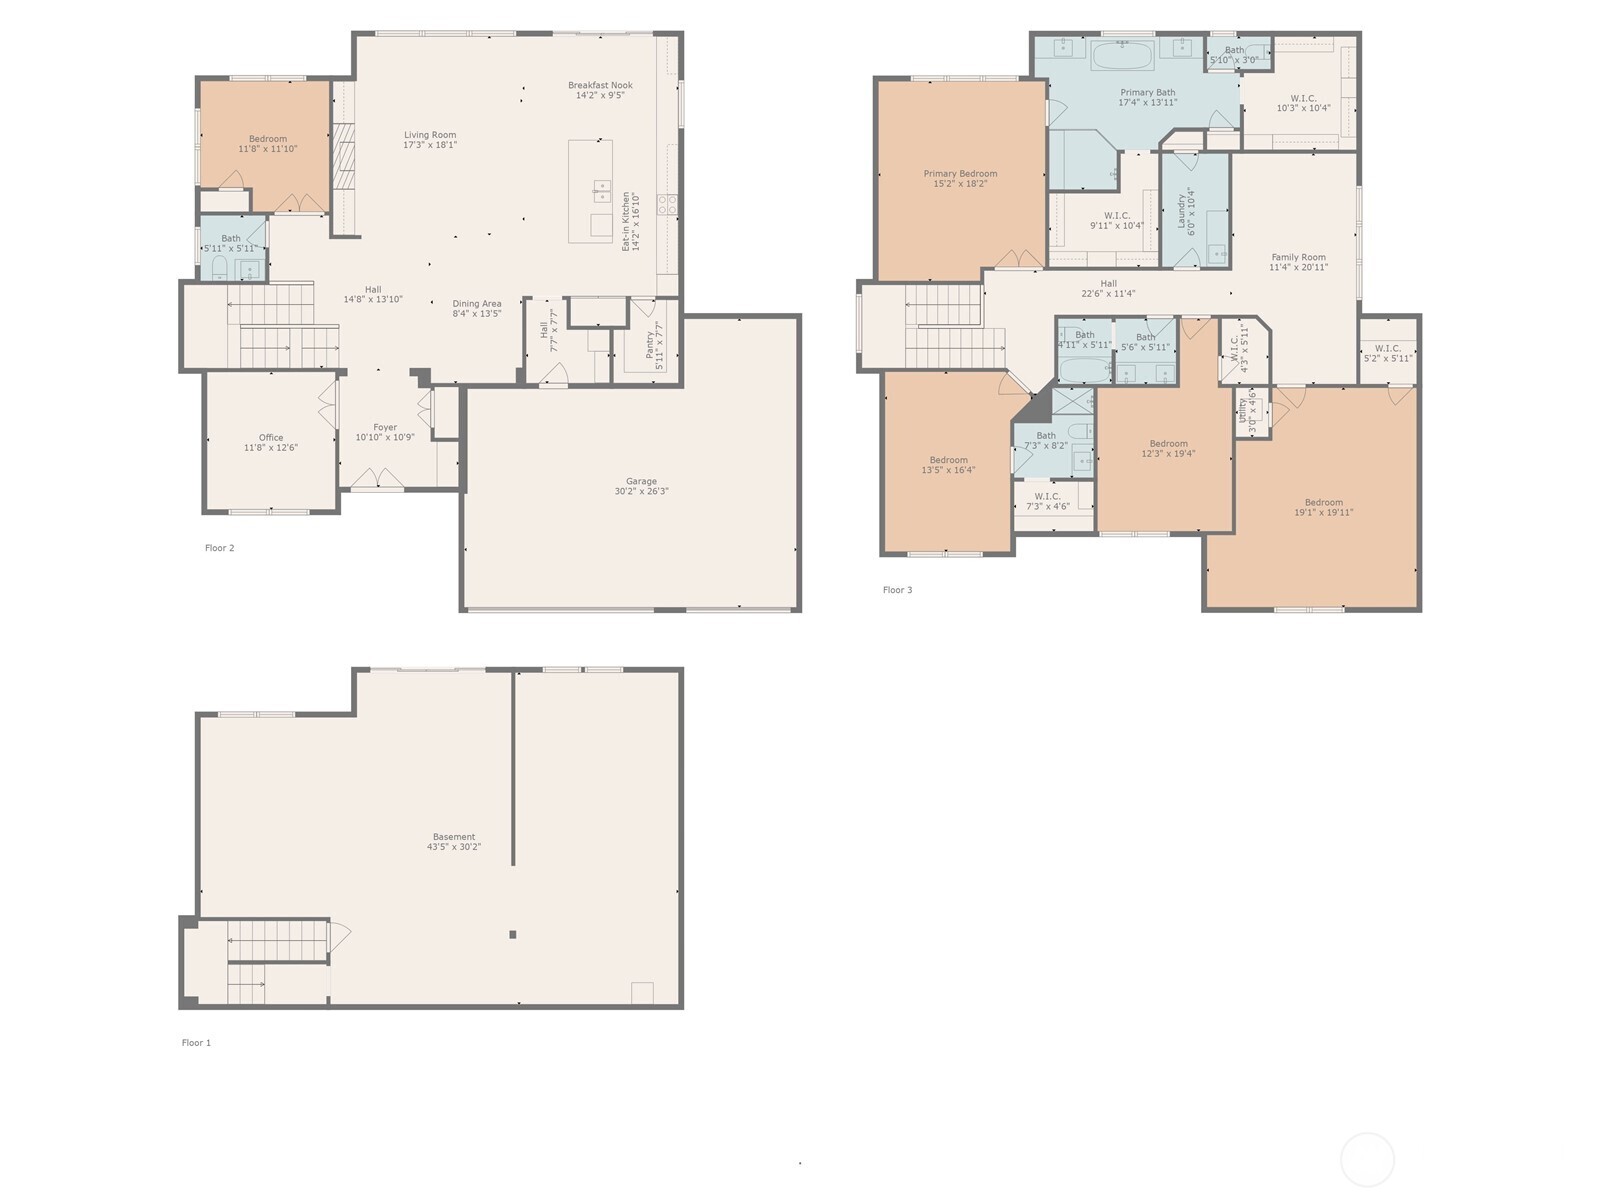
This exquisite home spans 3,910 sq ft on a spacious 10,699 sq ft lot, featuring 5 generous bedrooms & 4 beautifully designed bathrooms, perfect for luxury & comfort. As you enter, gleaming hardwood floors lead you through the bright & airy layout, highlighted by oversized windows that invite natural light. The impeccable chef's kitchen is equipped w/high-end stainless steel appliances & ample counter space for culinary creativity. Fully finished 3 car garage & unfinished basement, offering 1,360 sq ft of potential for customization. Expansive deck provides territorial views, ideal for entertaining or peaceful relaxation. Highly sought after Issaquah School District & recreational activities, welcome to the best of Newcastle!

Share Property

Location

13665 SE 88th Way, Newcastle, WA 98059

Status

Sold

Date Sold

October 21, 2025

Property Amenities

Interior
Fireplace Gas
Appliances Dishwasher(s), Disposal, Double Oven, Microwave(s), Refrigerator(s), Stove(s)/Range(s)
Flooring Ceramic Tile, Engineered Hardwood, Carpet
Total Bedrooms: 5
Half Bathrooms: 1
Three-Quarter Bathrooms: 1
Full Bathrooms: 2
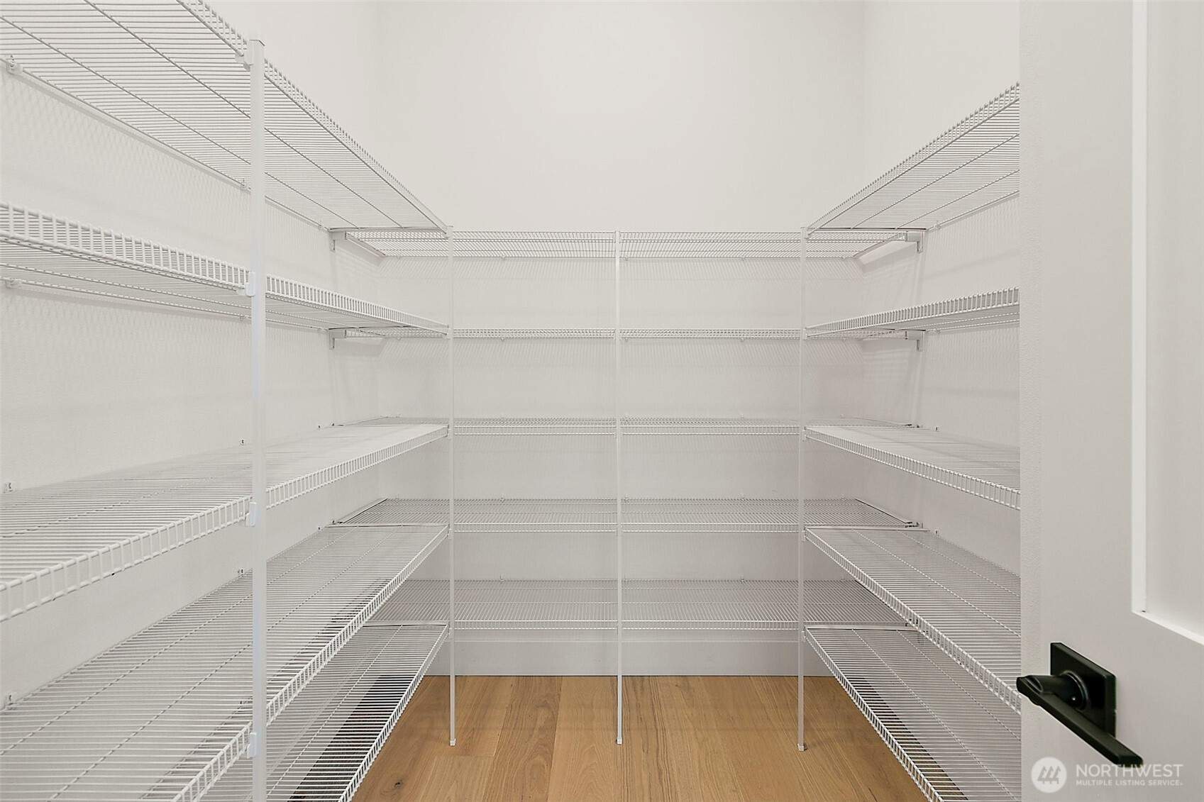
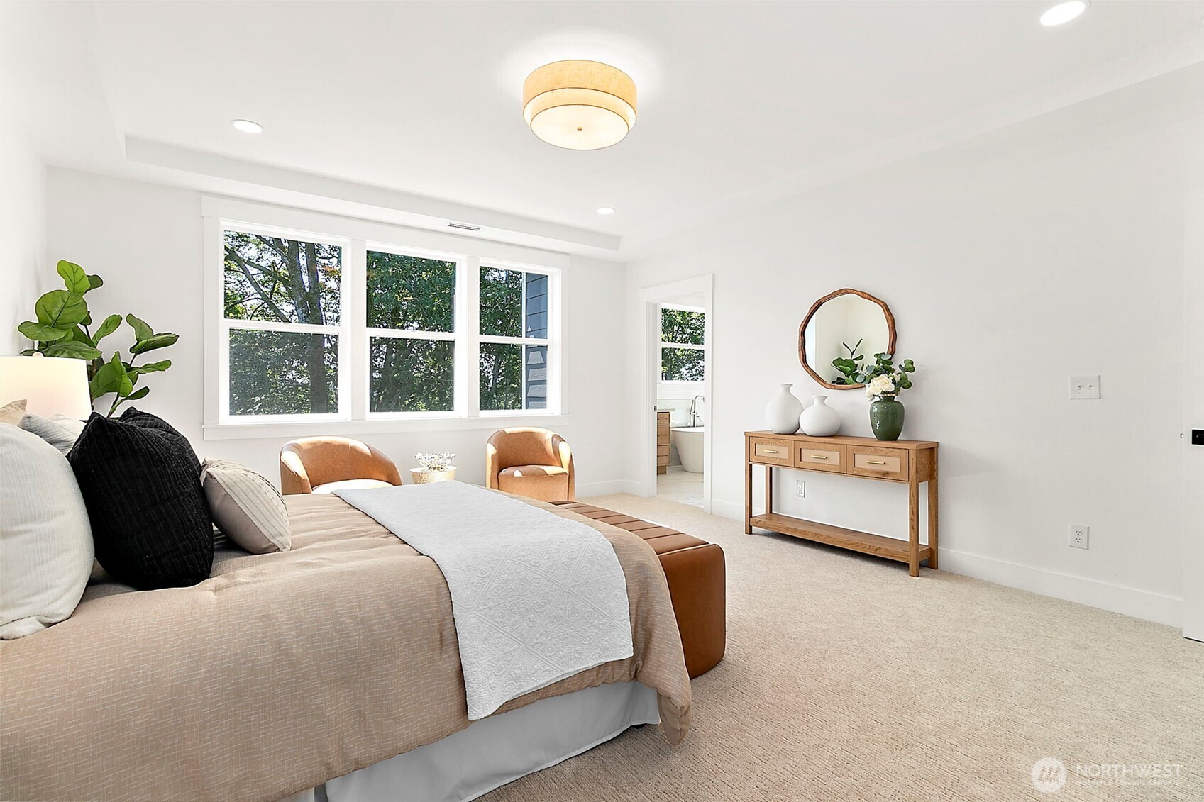
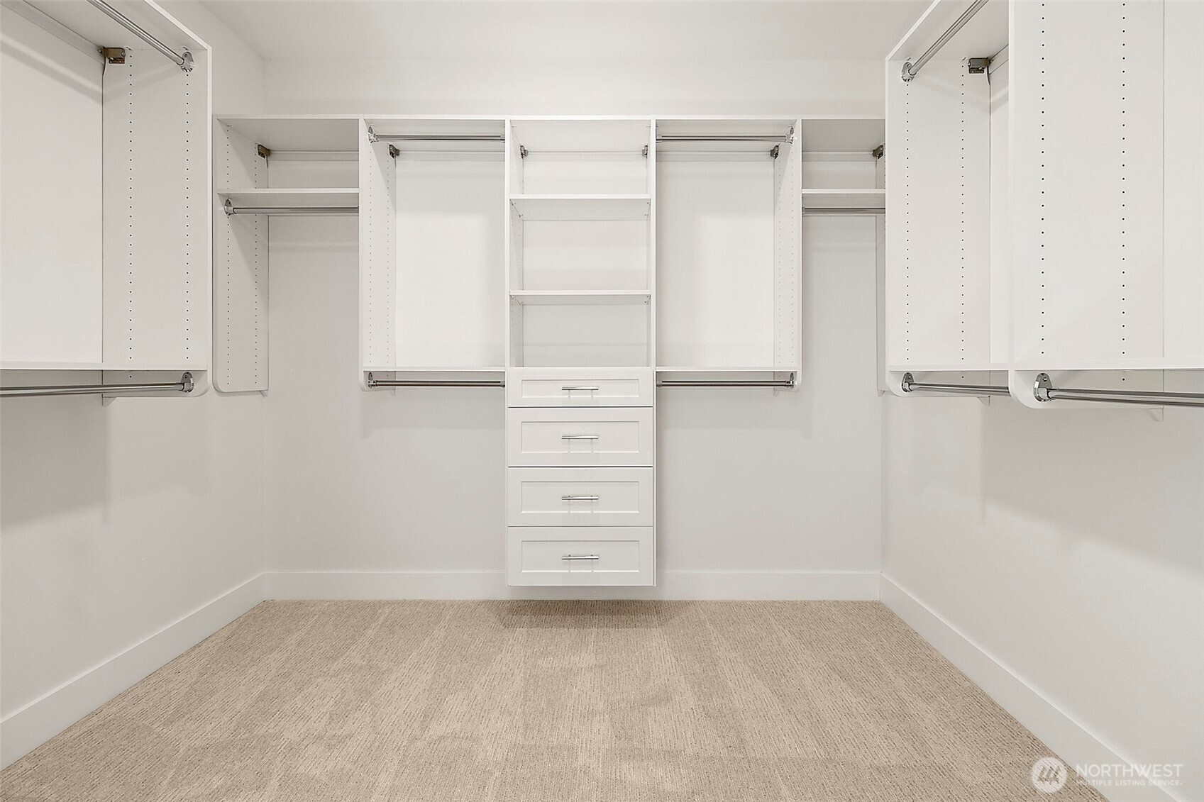
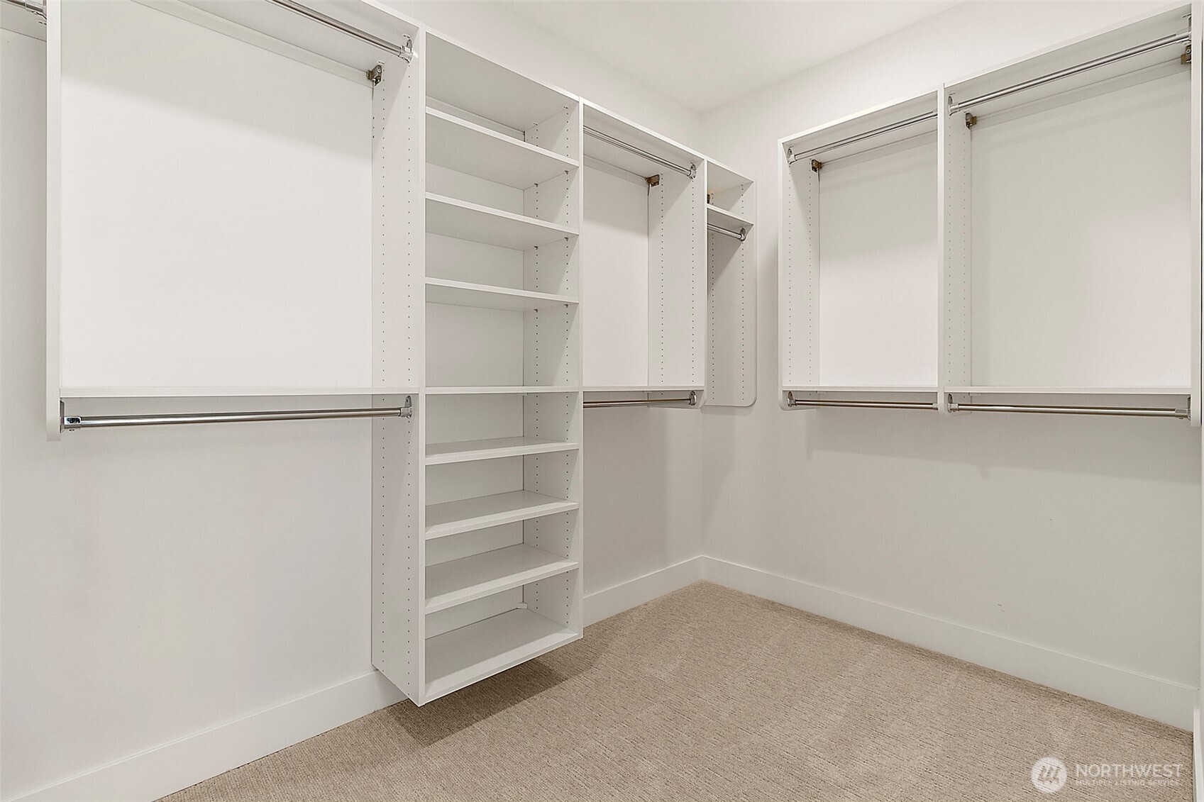
Other Interior Features Bath Off Primary, Double Pane/Storm Window, Dining Room, Fireplace, Loft, Walk-In Closet(s), Walk-In Pantry
Area & Lot
Total area 5,270 Sq.Ft.
Lot Area 10,699 Sq.Ft.
Living area 5,270 Sq.Ft.
MLS® ID 2426356
Year Built 2025
School District Issaquah
High School Liberty Snr High
Middle School Cougar Mountain Middle
Elementary School Newcastle
View Description Territorial
Type Residential
Status Sold
Date Sold October 21, 2025
Exterior
Stories 2
Air conditioning 90 High Efficiency, Forced Air, Heat Pump, High Efficiency (Unspecified)
Heat type 90 High Efficiency, Forced Air, High Efficiency (Unspecified), Hot Water Recirc Pump, HRV/ERV System
Water Source Public
Garage Space 3.0
Security Features Partially Fenced
Sewer Sewer Connected
Other Exterior Features Cement Planked, Stone
Parking Driveway, Attached Garage, Off Street
Lot Features Adjacent to Public Land, Paved, Sidewalk
Roof Composition
Finance
Sales Price $2,600,000
Real Estate Tax $5,884 yearly

360 Virtual Tour

Take a tour of this property

Work With Dana

Unparalleled Service from a Real Estate Broker who has lived in the area for over 40 years! He is dedicated to providing exceptional service to his clients. His team offers a wealth of knowledge on local communities, current market conditions, and the process of selling or buying a home. He looks forward to providing you with a real estate experience that exceeds your expectations.









