Leave a Message

Thank you for your message. We will be in touch with you shortly.

13675 SE 88th Way
13675 SE 88th Way
13675 SE 88th Way
13675 SE 88th Way
13675 SE 88th Way
13675 SE 88th Way
13675 SE 88th Way
13675 SE 88th Way
13675 SE 88th Way
13675 SE 88th Way
13675 SE 88th Way
13675 SE 88th Way
13675 SE 88th Way
13675 SE 88th Way
13675 SE 88th Way
13675 SE 88th Way
13675 SE 88th Way
13675 SE 88th Way
13675 SE 88th Way
13675 SE 88th Way
13675 SE 88th Way
13675 SE 88th Way
13675 SE 88th Way
13675 SE 88th Way
13675 SE 88th Way
13675 SE 88th Way
13675 SE 88th Way
13675 SE 88th Way
13675 SE 88th Way
13675 SE 88th Way
13675 SE 88th Way
13675 SE 88th Way
13675 SE 88th Way
13675 SE 88th Way
13675 SE 88th Way
13675 SE 88th Way
13675 SE 88th Way
13675 SE 88th Way
13675 SE 88th Way
13675 SE 88th Way
VIEW PHOTOS
Provided by NWMLS, Listed by eXp Realty
$2,350,000

13675 SE 88th Way

4 Beds 3 Baths 3,210 Sq.Ft. 0.28 Acres

Description

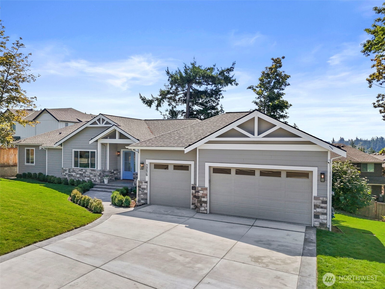
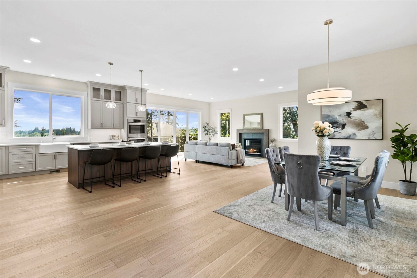
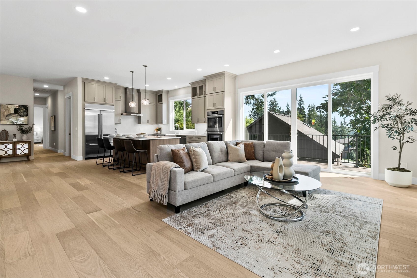
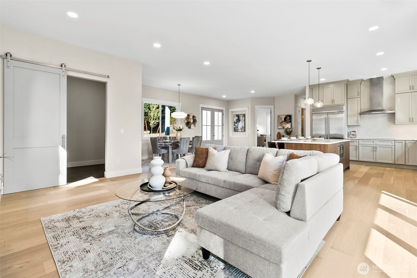
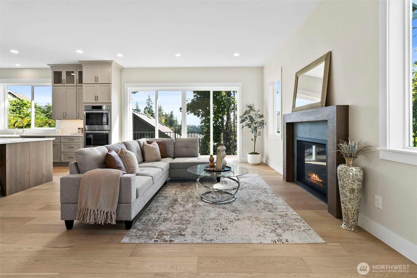
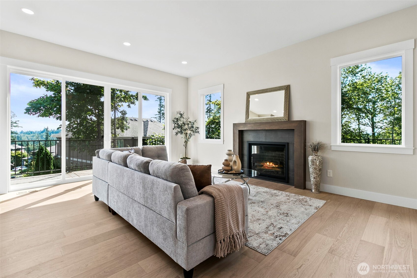
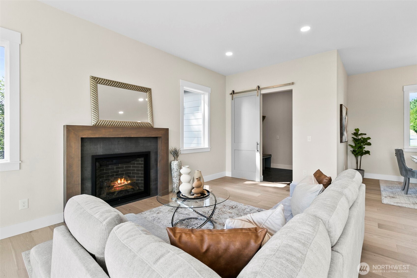
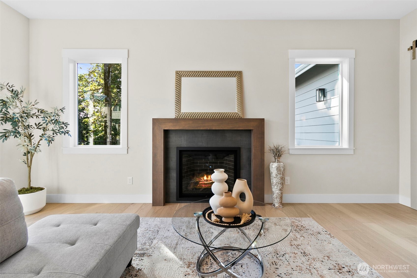
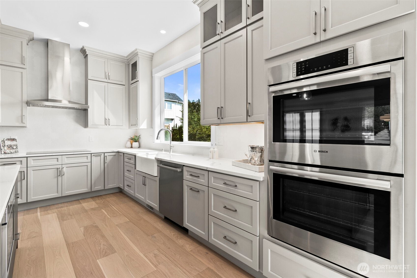
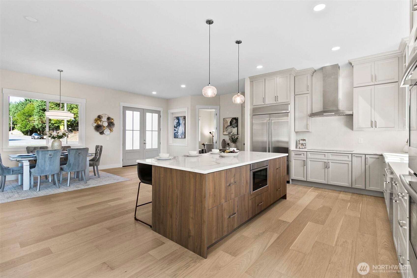
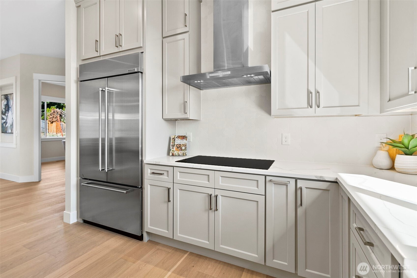
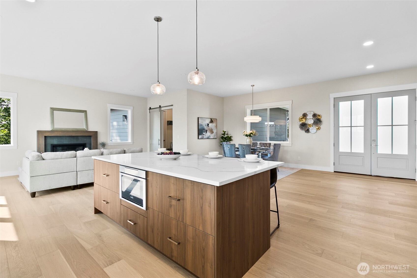
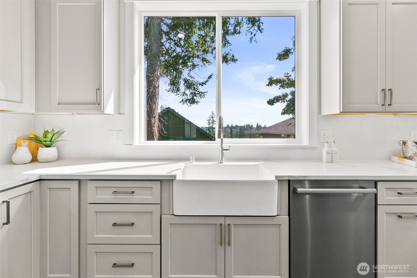
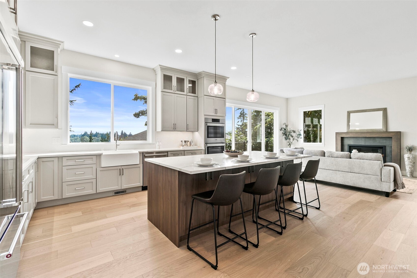
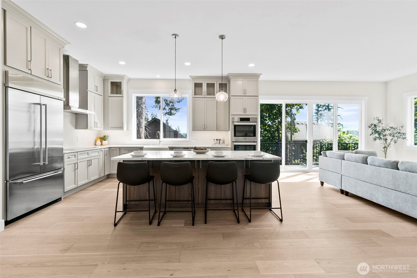
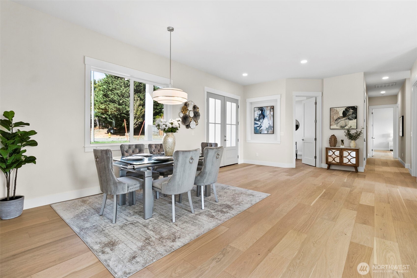
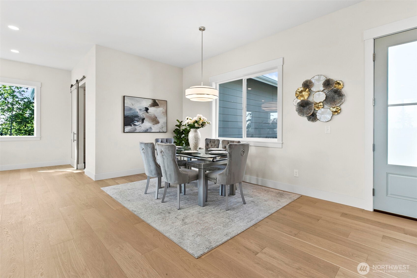
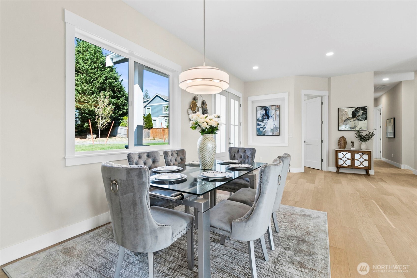
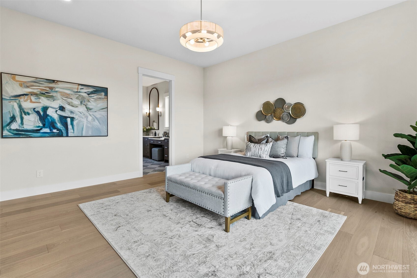
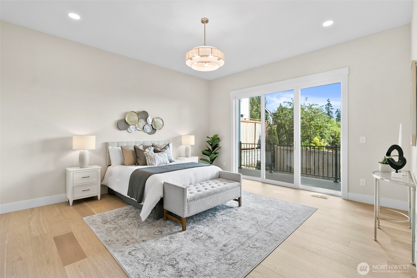
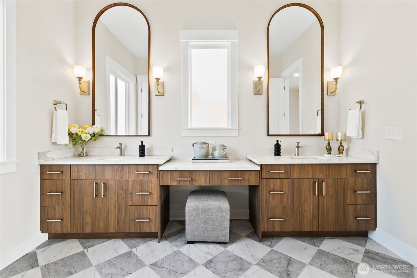
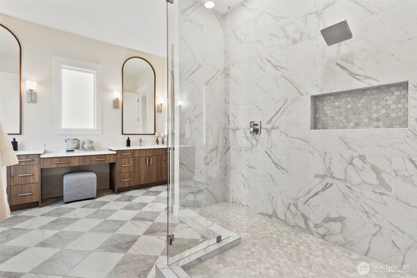
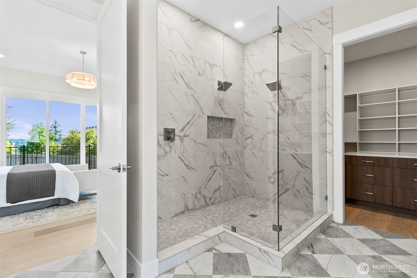
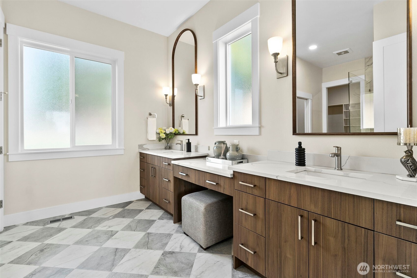
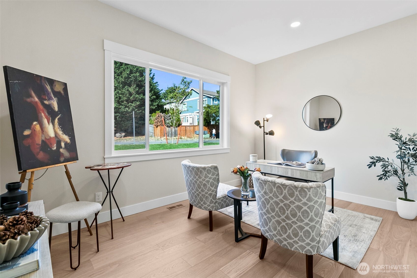
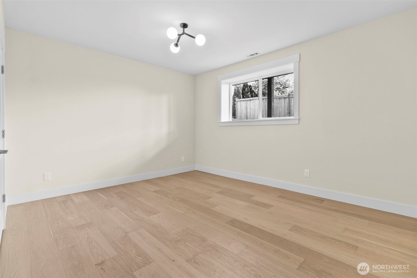
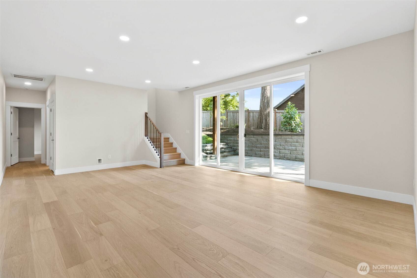
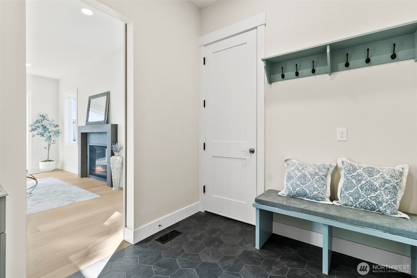
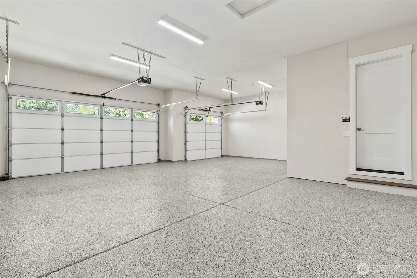
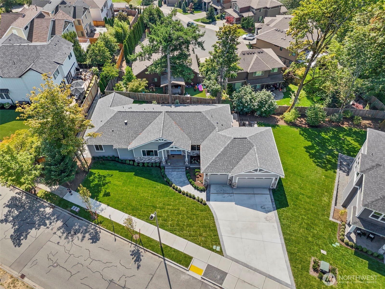
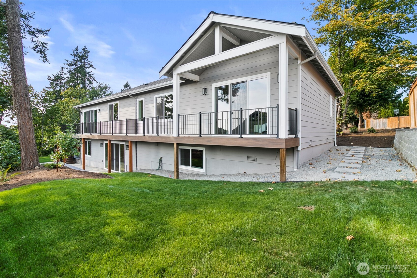
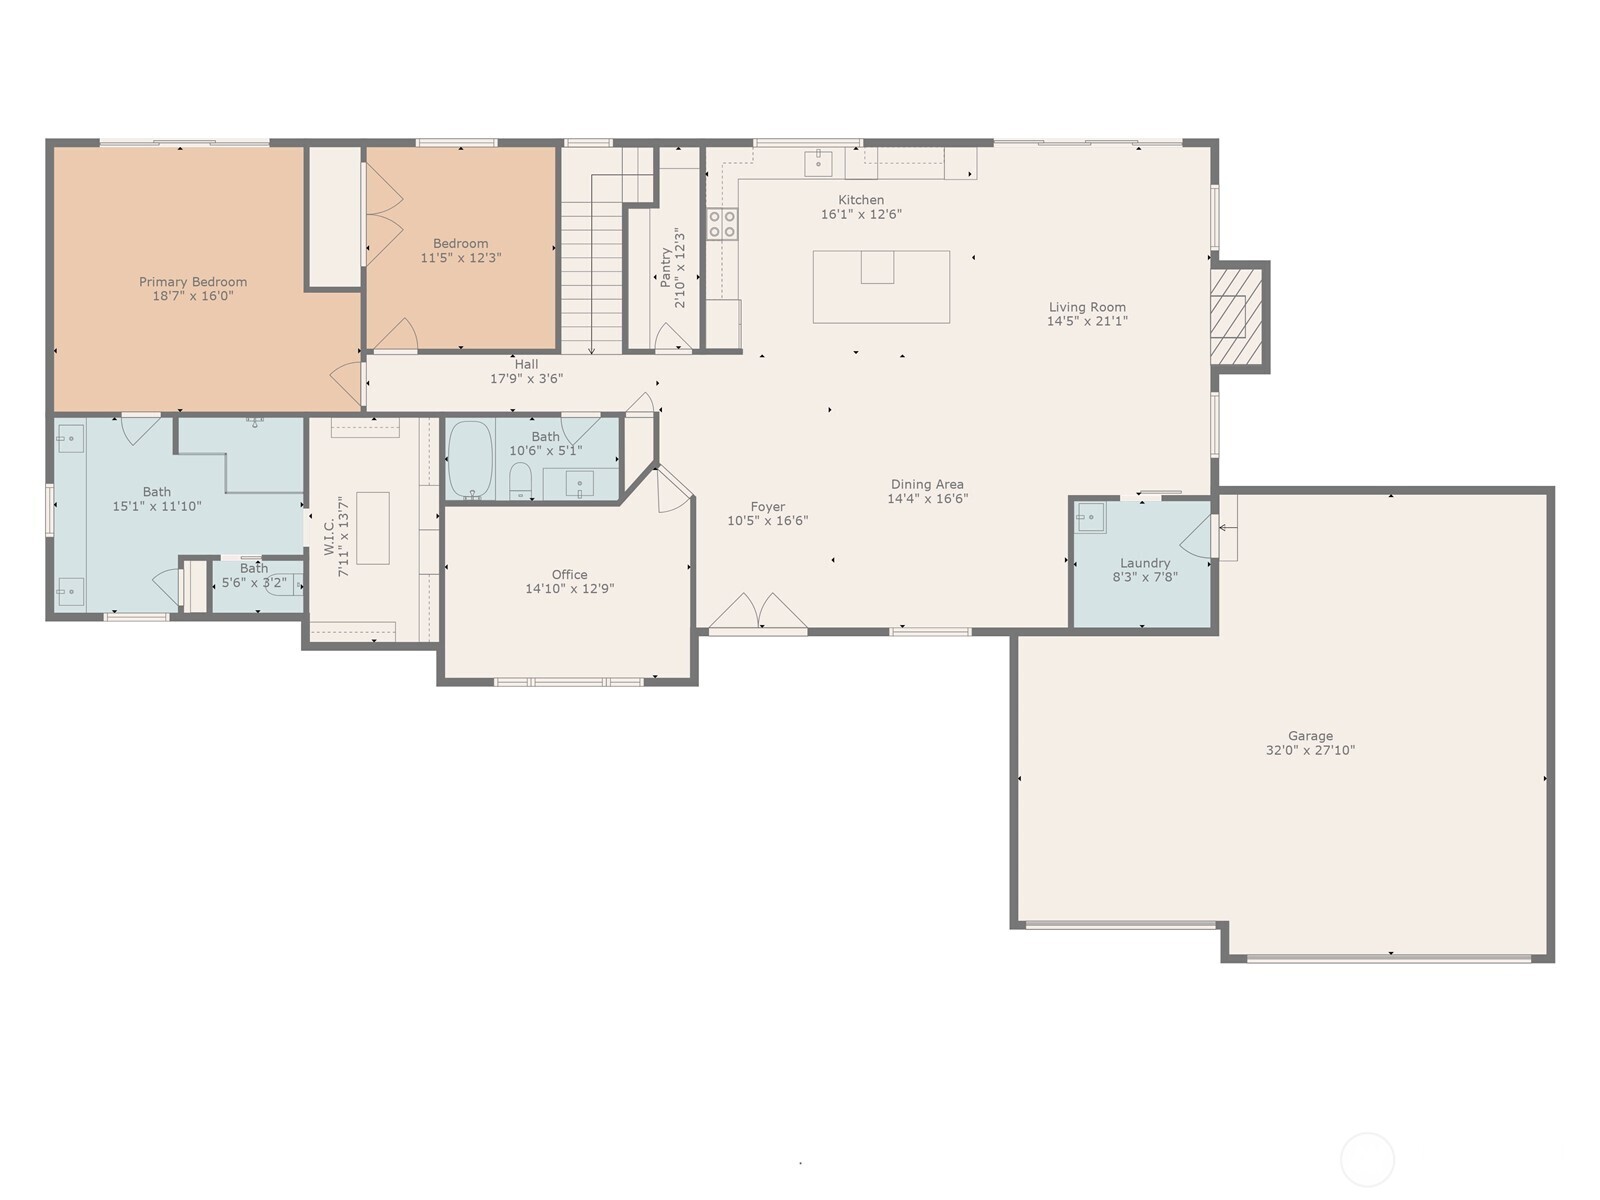
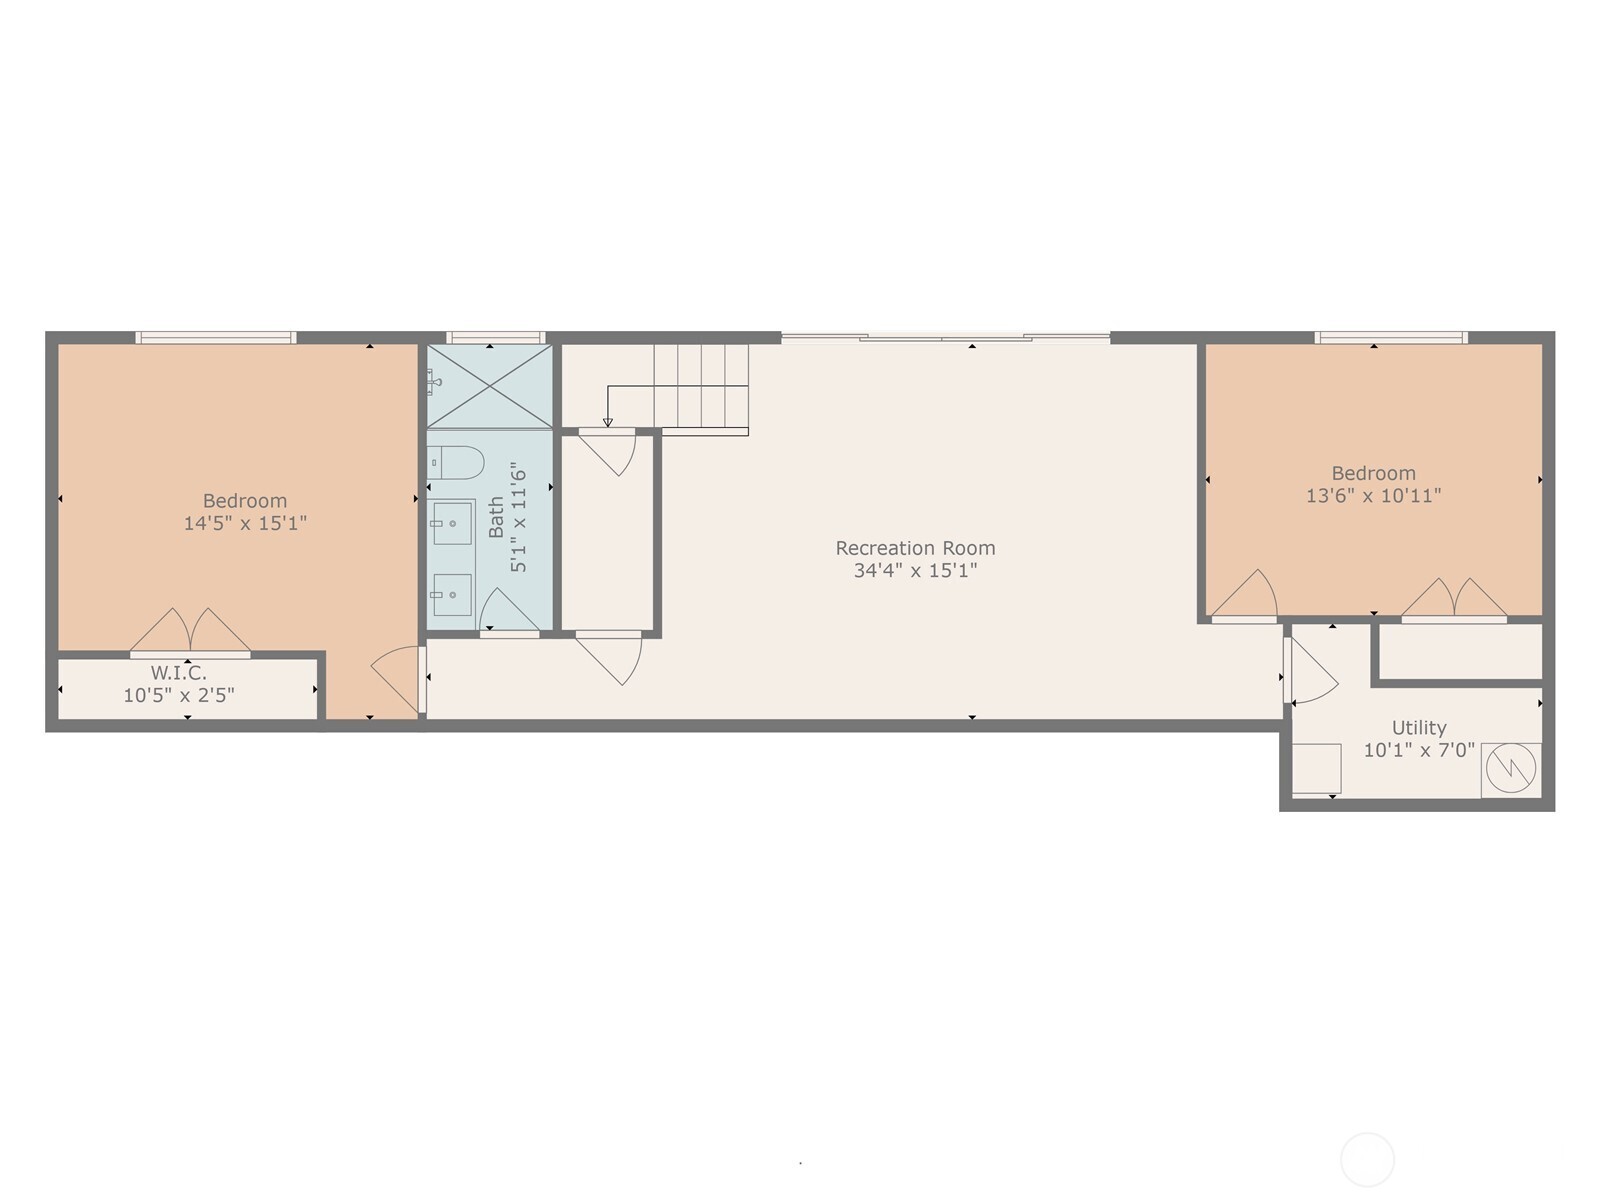
Brand New Gem in Newcastle! This custom built home features 3,210 sq ft of living space on an expansive 11,989 sq ft lot. As you enter, you'll appreciate the open floor plan that perfectly blends elegance & functionality, w/ oversized windows that flood the space w/ natural light. The meticulously designed kitchen is a chef's dream, boasting quartz countertops and stainless steel appliances. A fully finished 3 car garage offers ample storage & parking and is pre-wired for future EV car-charger. Located in the Issaquah School District, this property is surrounded by parks, hiking trails, & the pristine Newcastle golf course, making it ideal for comfortable living in a vibrant community.

Share Property

Location

13675 SE 88th Way, Newcastle, WA 98059

Status

Sold

Date Sold

October 7, 2025

Property Amenities

Interior
Fireplace Gas
Appliances Dishwasher(s), Disposal, Double Oven, Microwave(s), Refrigerator(s), Stove(s)/Range(s)
Flooring Ceramic Tile, Engineered Hardwood
Total Bedrooms: 4
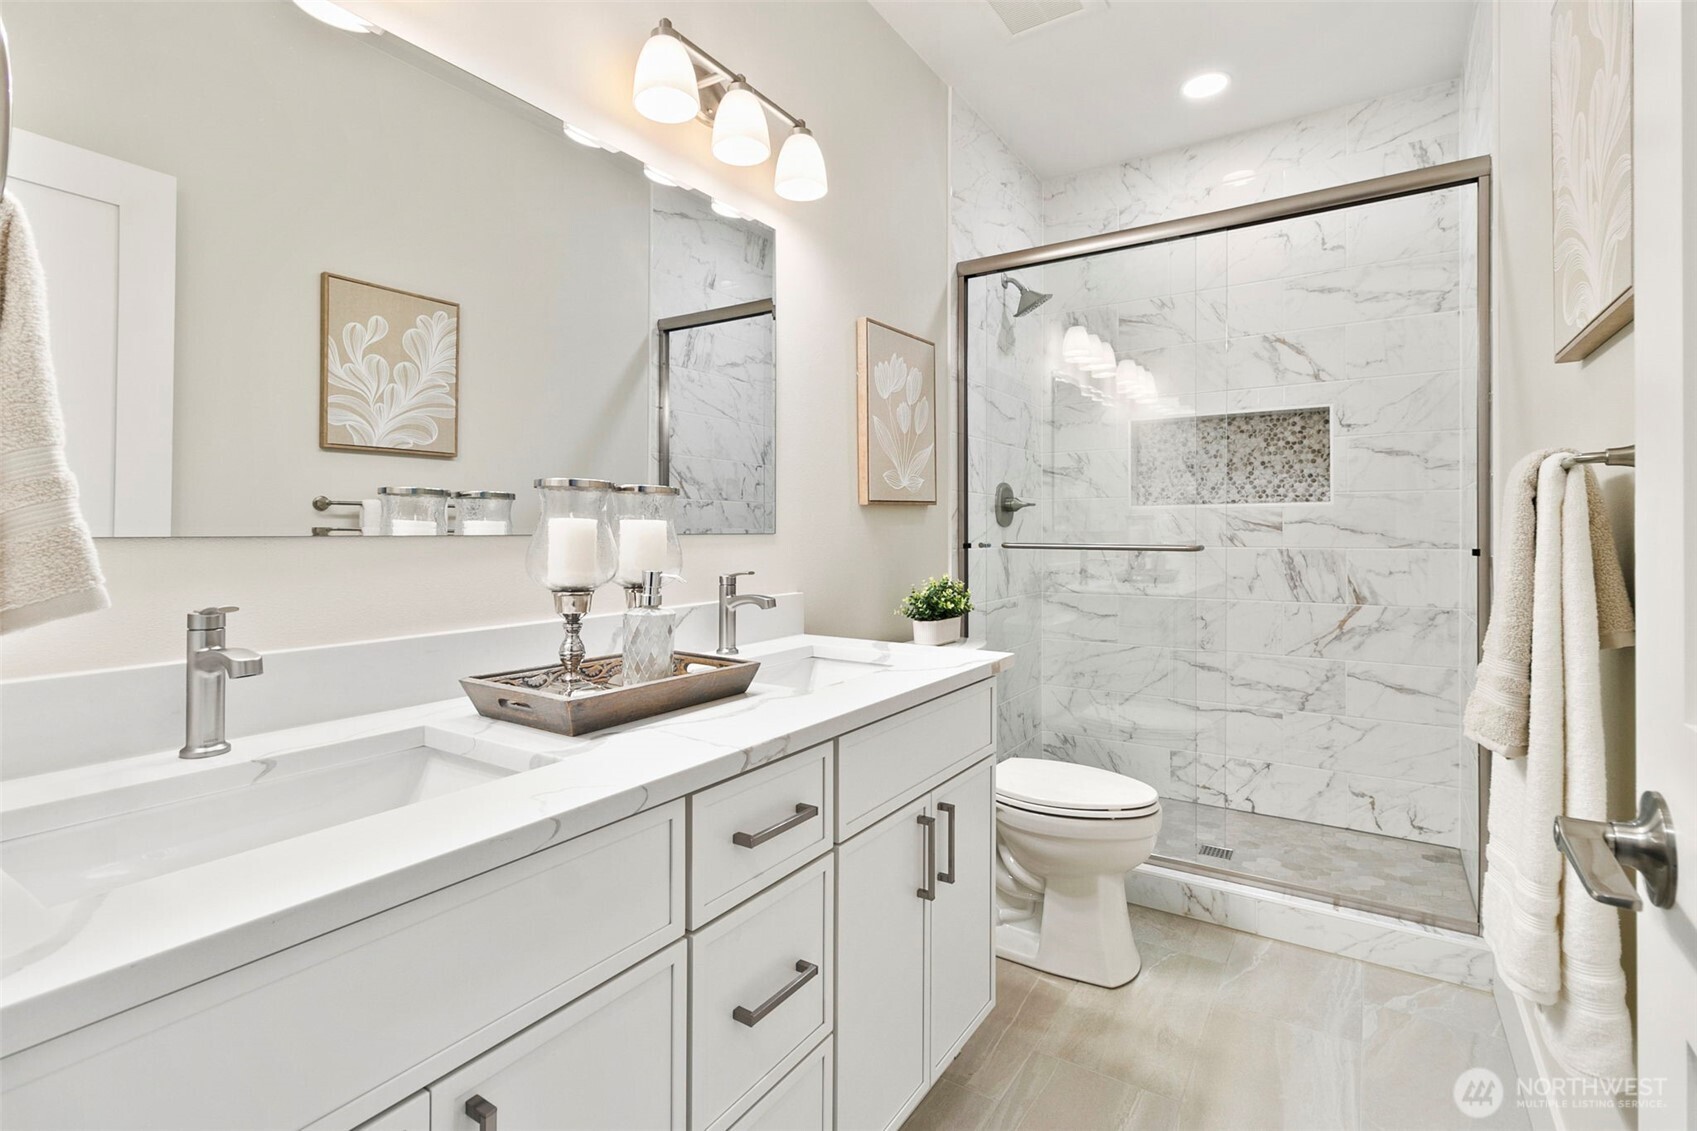
Three-Quarter Bathrooms: 2
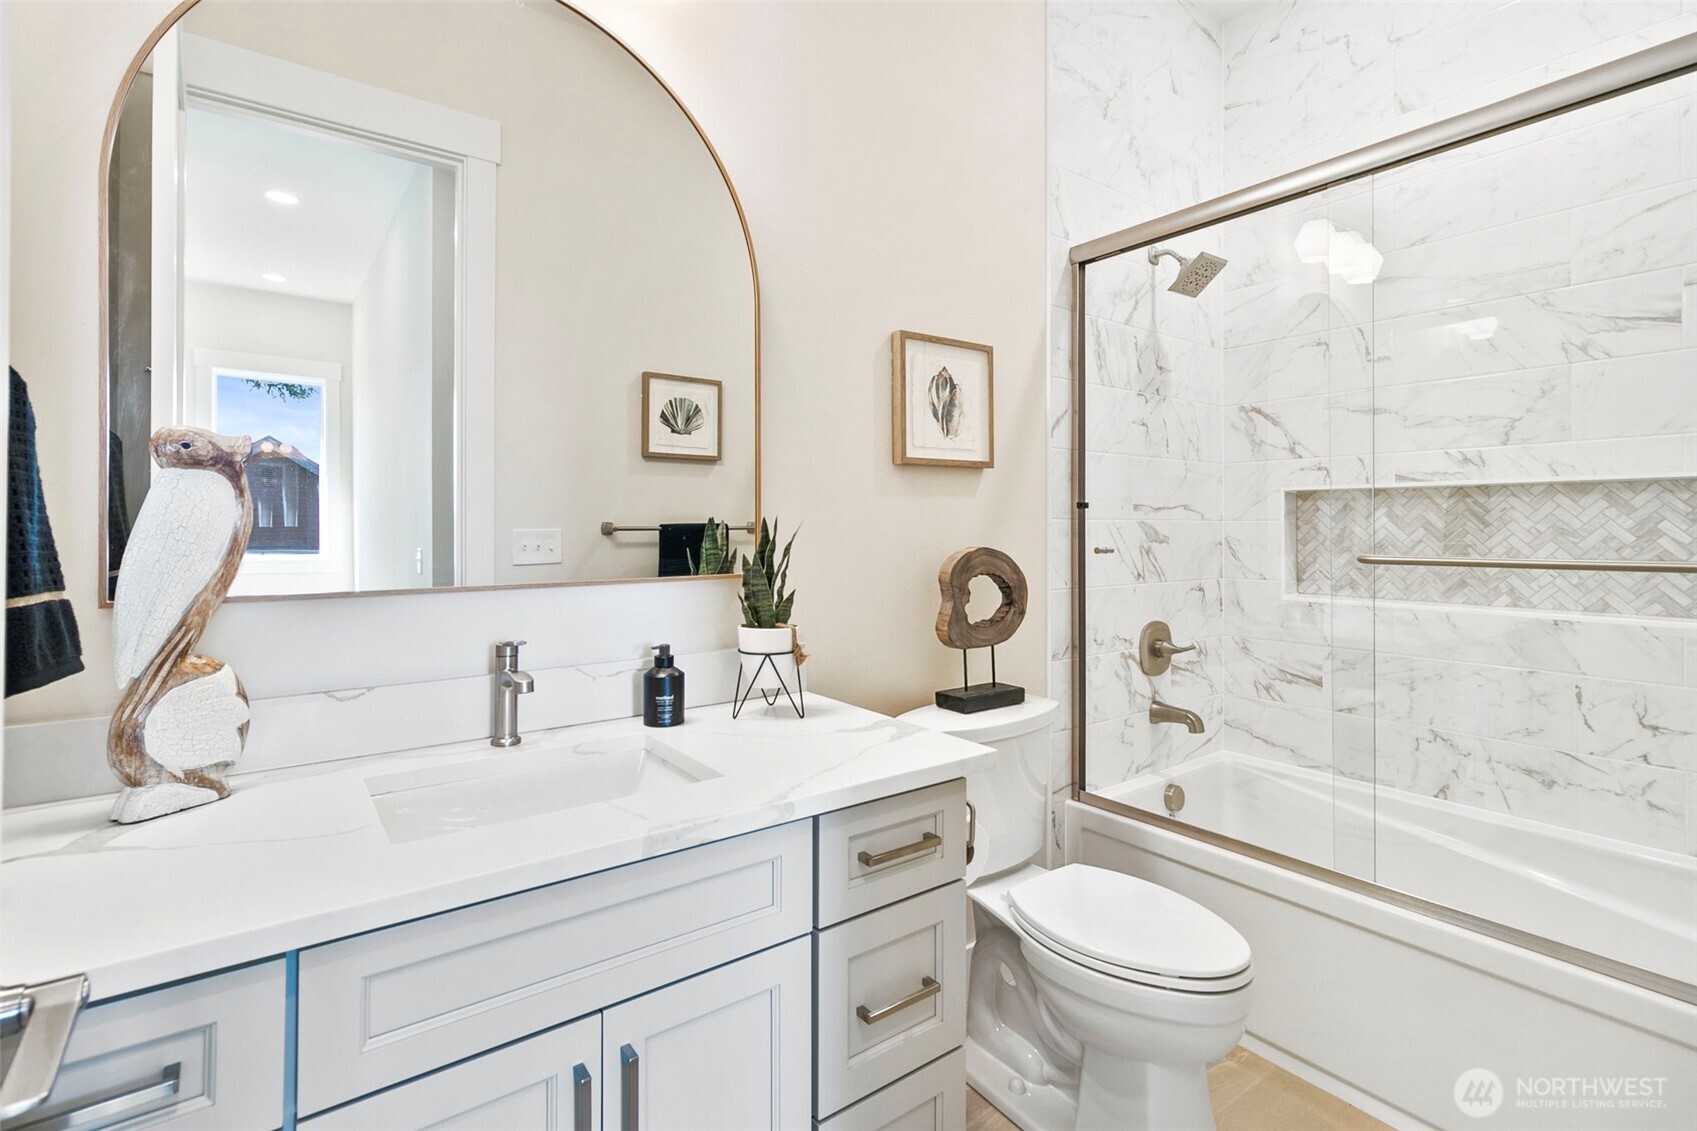
Full Bathrooms: 1
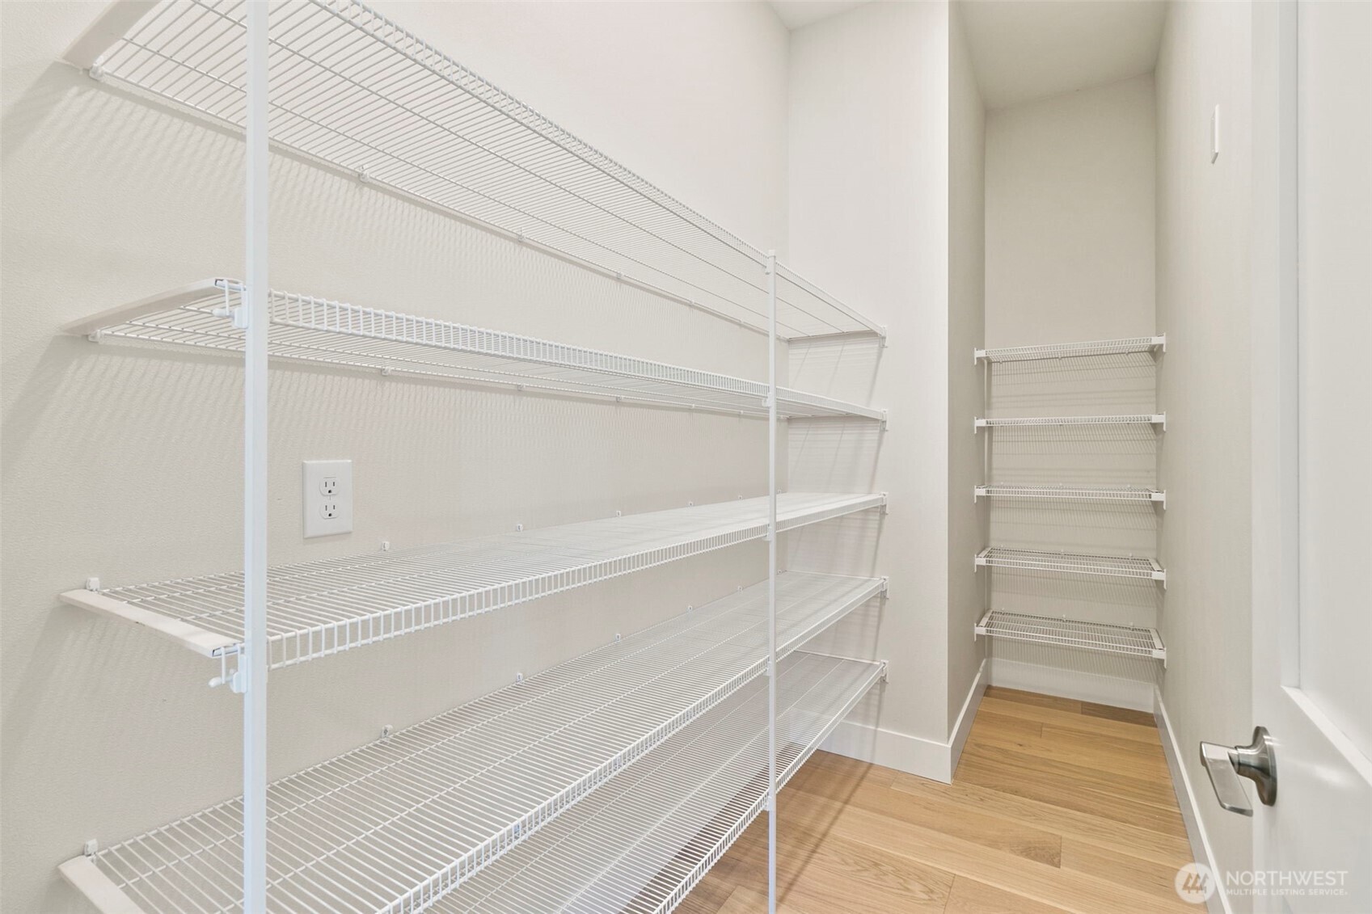
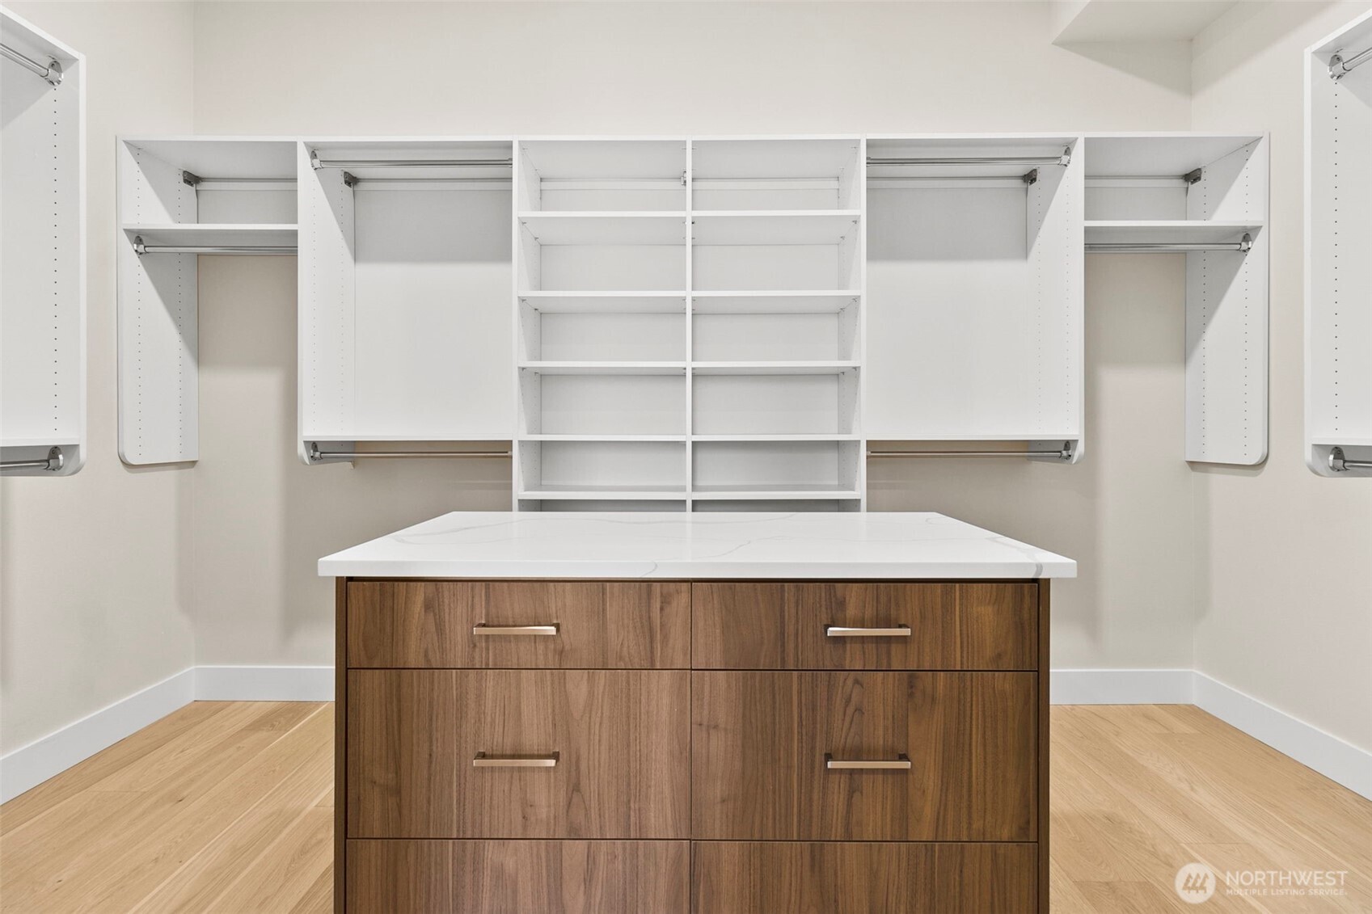
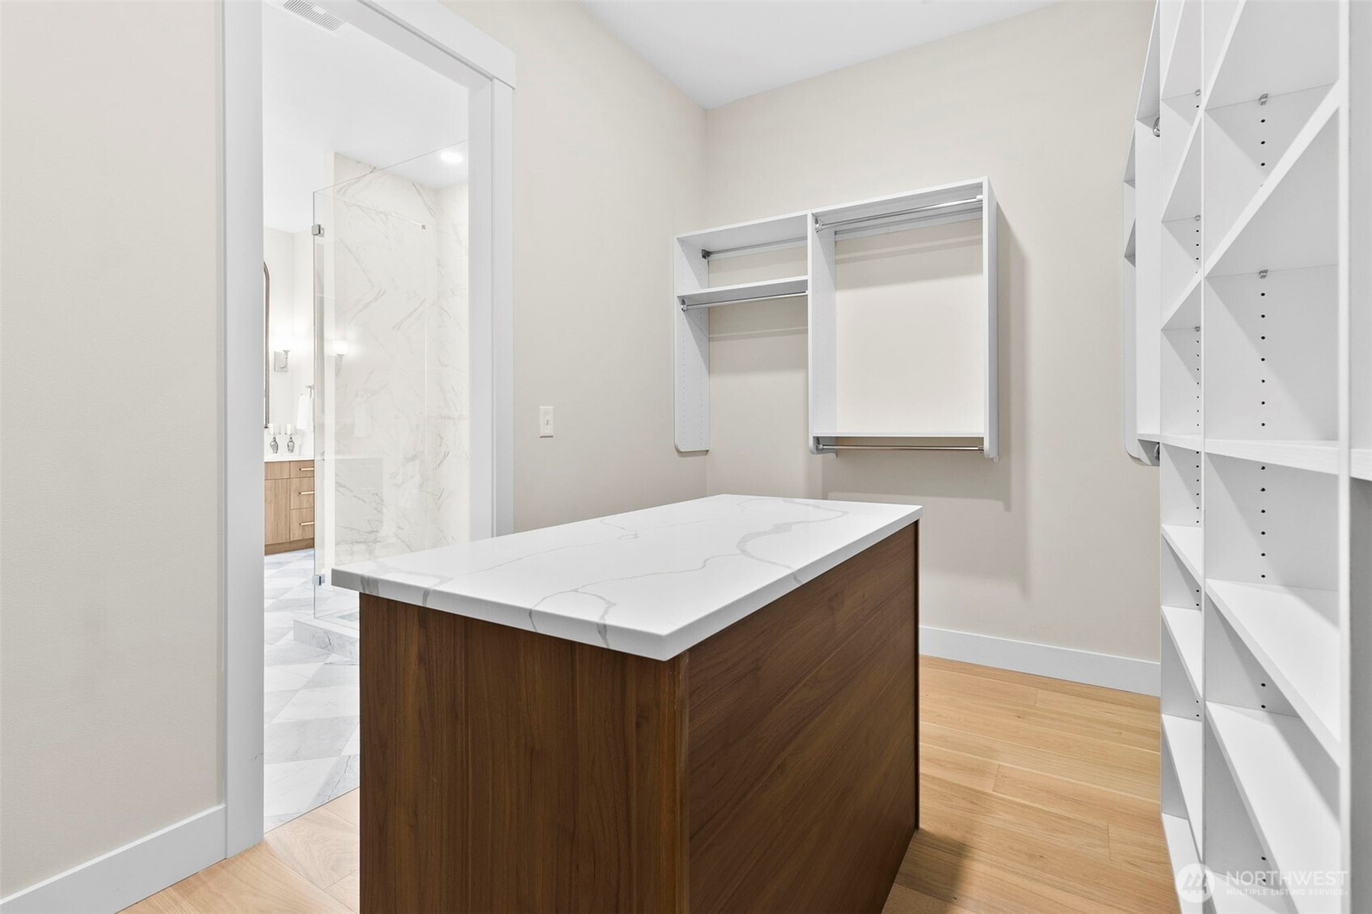
Other Interior Features Bath Off Primary, Dining Room, Fireplace, Walk-In Closet(s), Walk-In Pantry
Area & Lot
Total area 3,210 Sq.Ft.
Lot Area 0.28 Acres
Living area 3,210 Sq.Ft.
MLS® ID 2426329
Year Built 2025
School District Issaquah
High School Liberty Snr High
Middle School Cougar Mountain Middle
Elementary School Newcastle
View Description Territorial
Architecture Styles Craftsman
Type Residential
Status Sold
Exterior
Stories 1
Air conditioning 90 High Efficiency, Forced Air, Heat Pump, High Efficiency (Unspecified)
Heat type 90 High Efficiency, Forced Air, High Efficiency (Unspecified), Hot Water Recirc Pump, HRV/ERV System
Water Source Public
Garage Space 3.0
Security Features Partially Fenced
Sewer Sewer Connected
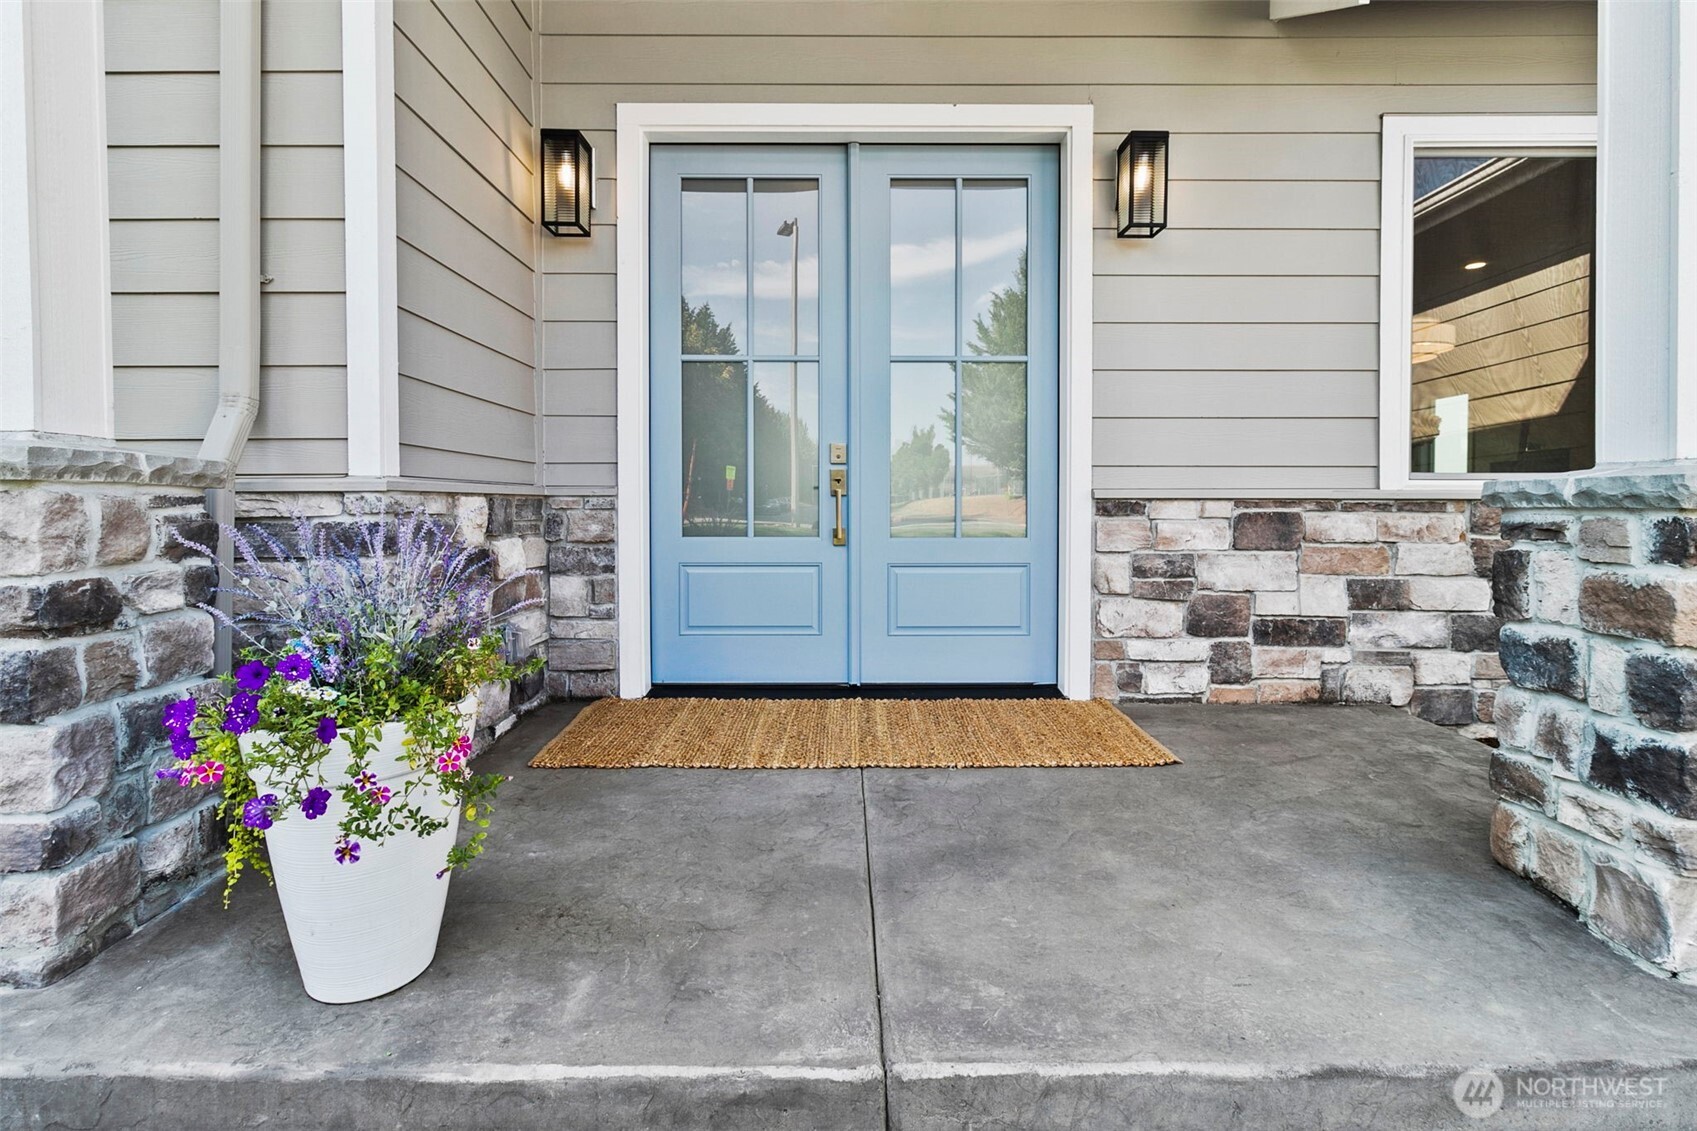
Other Exterior Features Cement Planked, Stone
Parking Driveway, Attached Garage
Lot Features Curbs, Paved, Sidewalk
Roof Composition
Finance
Sales Price $2,350,000
Real Estate Tax $5,944 yearly

360 Virtual Tour

Take a tour of this property

Work With Dana

Unparalleled Service from a Real Estate Broker who has lived in the area for over 40 years! He is dedicated to providing exceptional service to his clients. His team offers a wealth of knowledge on local communities, current market conditions, and the process of selling or buying a home. He looks forward to providing you with a real estate experience that exceeds your expectations.









