Leave a Message

Thank you for your message. We will be in touch with you shortly.

13780 Crestview Circle NW
VIEW PHOTOS
Provided by NWMLS, Listed by eXp Realty
$557,000

13780 Crestview Circle NW

4 Beds 2 Baths 2,600 Sq.Ft. 0.33 Acres

Description

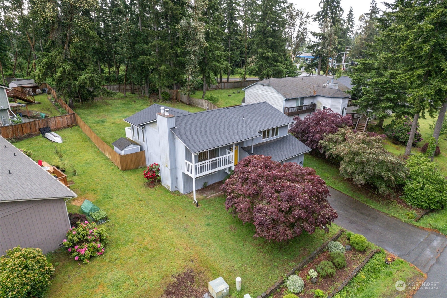
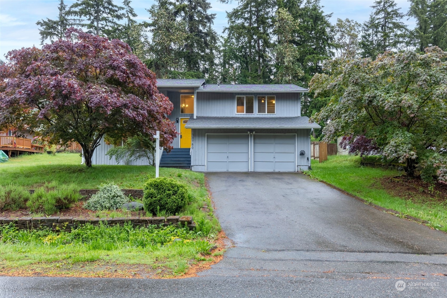
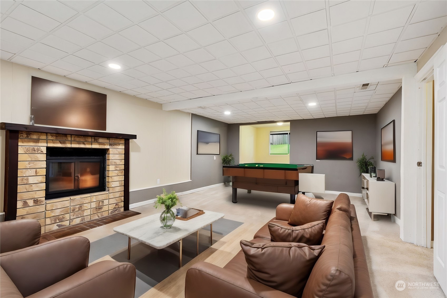
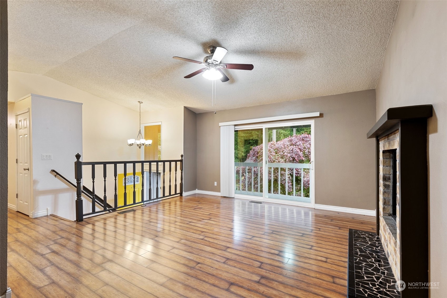
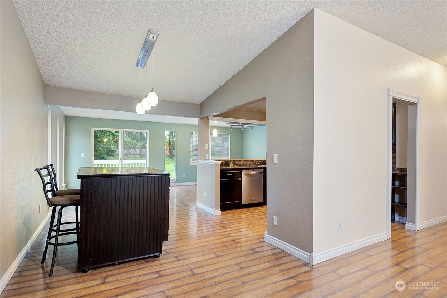
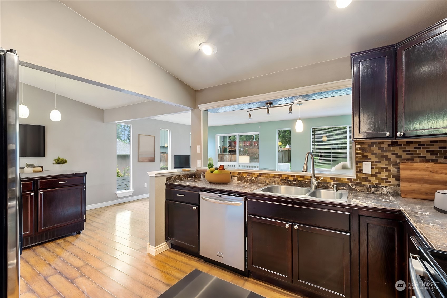
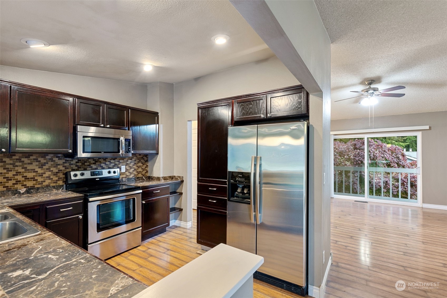
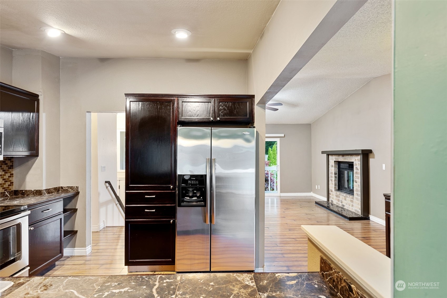
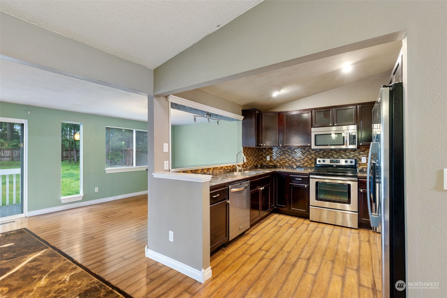
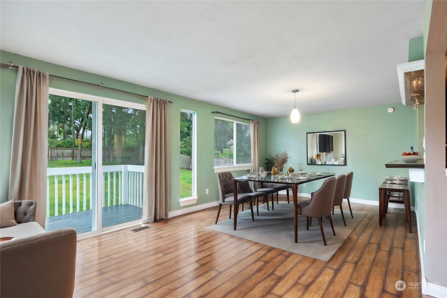
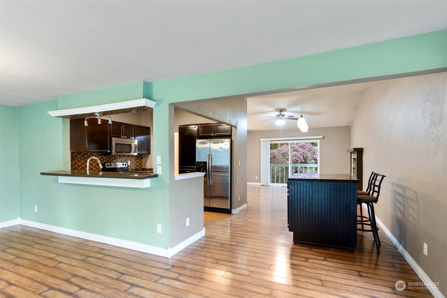
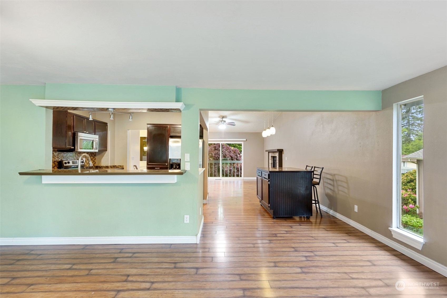
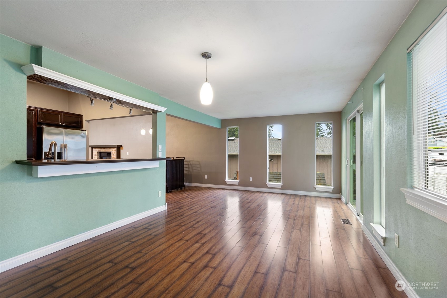
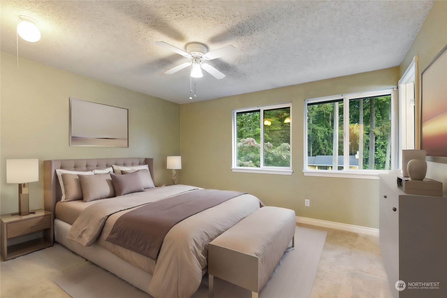
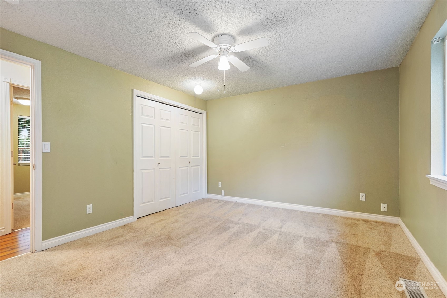
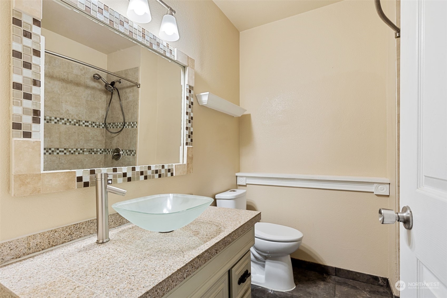
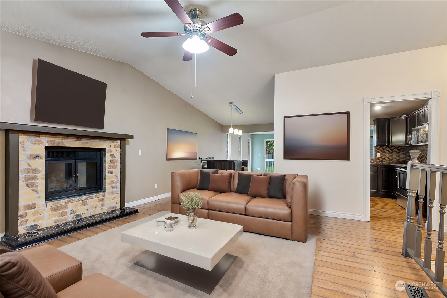
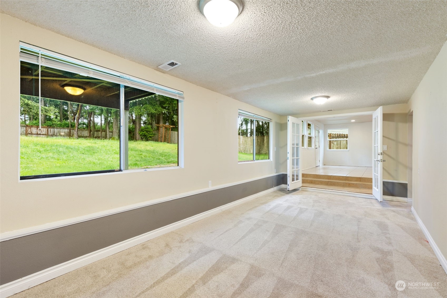
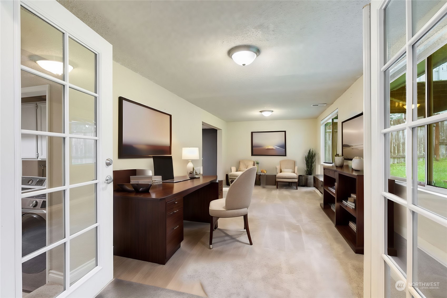
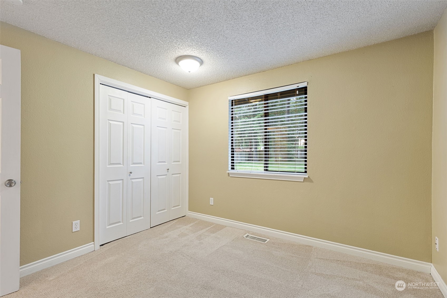
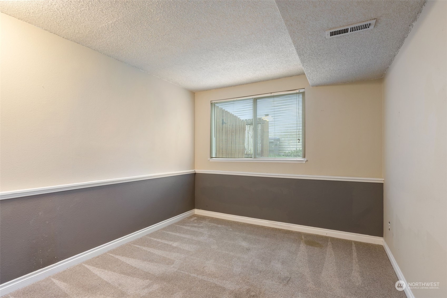
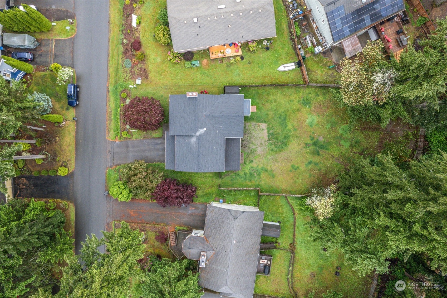
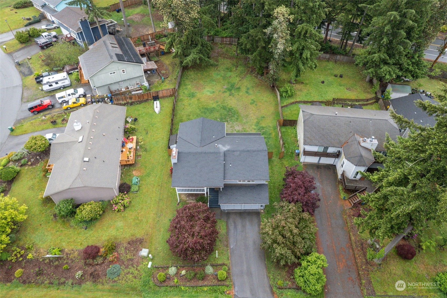
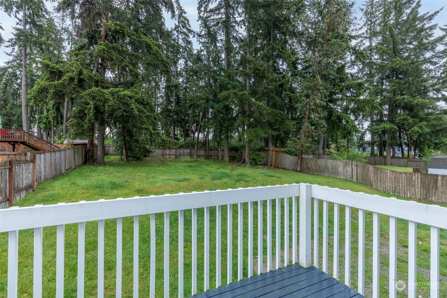
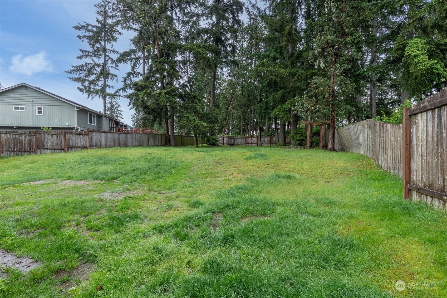
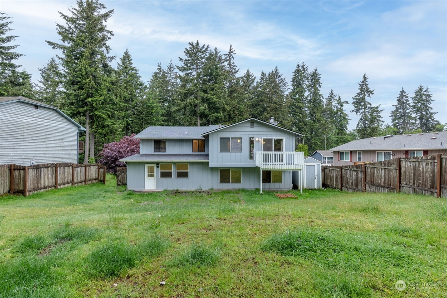
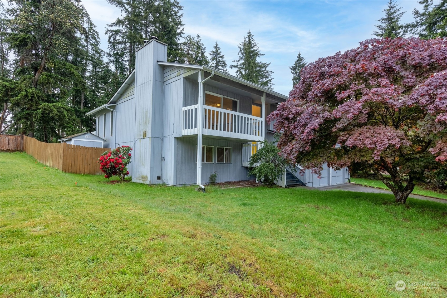
Discover this beautiful Silverdale home, perfectly situated for convenient commuting to freeways, PSNS, and Bangor. Nestled on a generous .23-acre lot with a private backyard, this property offers endless possibilities for outdoor enjoyment and relaxation. Step inside to a spacious living room featuring a cozy wood-burning fireplace, perfect for gatherings ior quiet evenings. The kitchen boasts a slider that opens to the back patio and yard, ideal for indoor-outdoor living and entertaining. The home also includes spacious bedrooms. With its prime location and inviting atmosphere, it's the perfect place to create lasting memories for years to come. Don't miss out--schedule a visit today and experience the potential of this spectacular home!

Share Property

Location

13780 Crestview Circle NW, Silverdale, WA 98383

Status

Sold

Date Sold

August 15, 2024

Property Amenities

Interior
Fireplace Gas
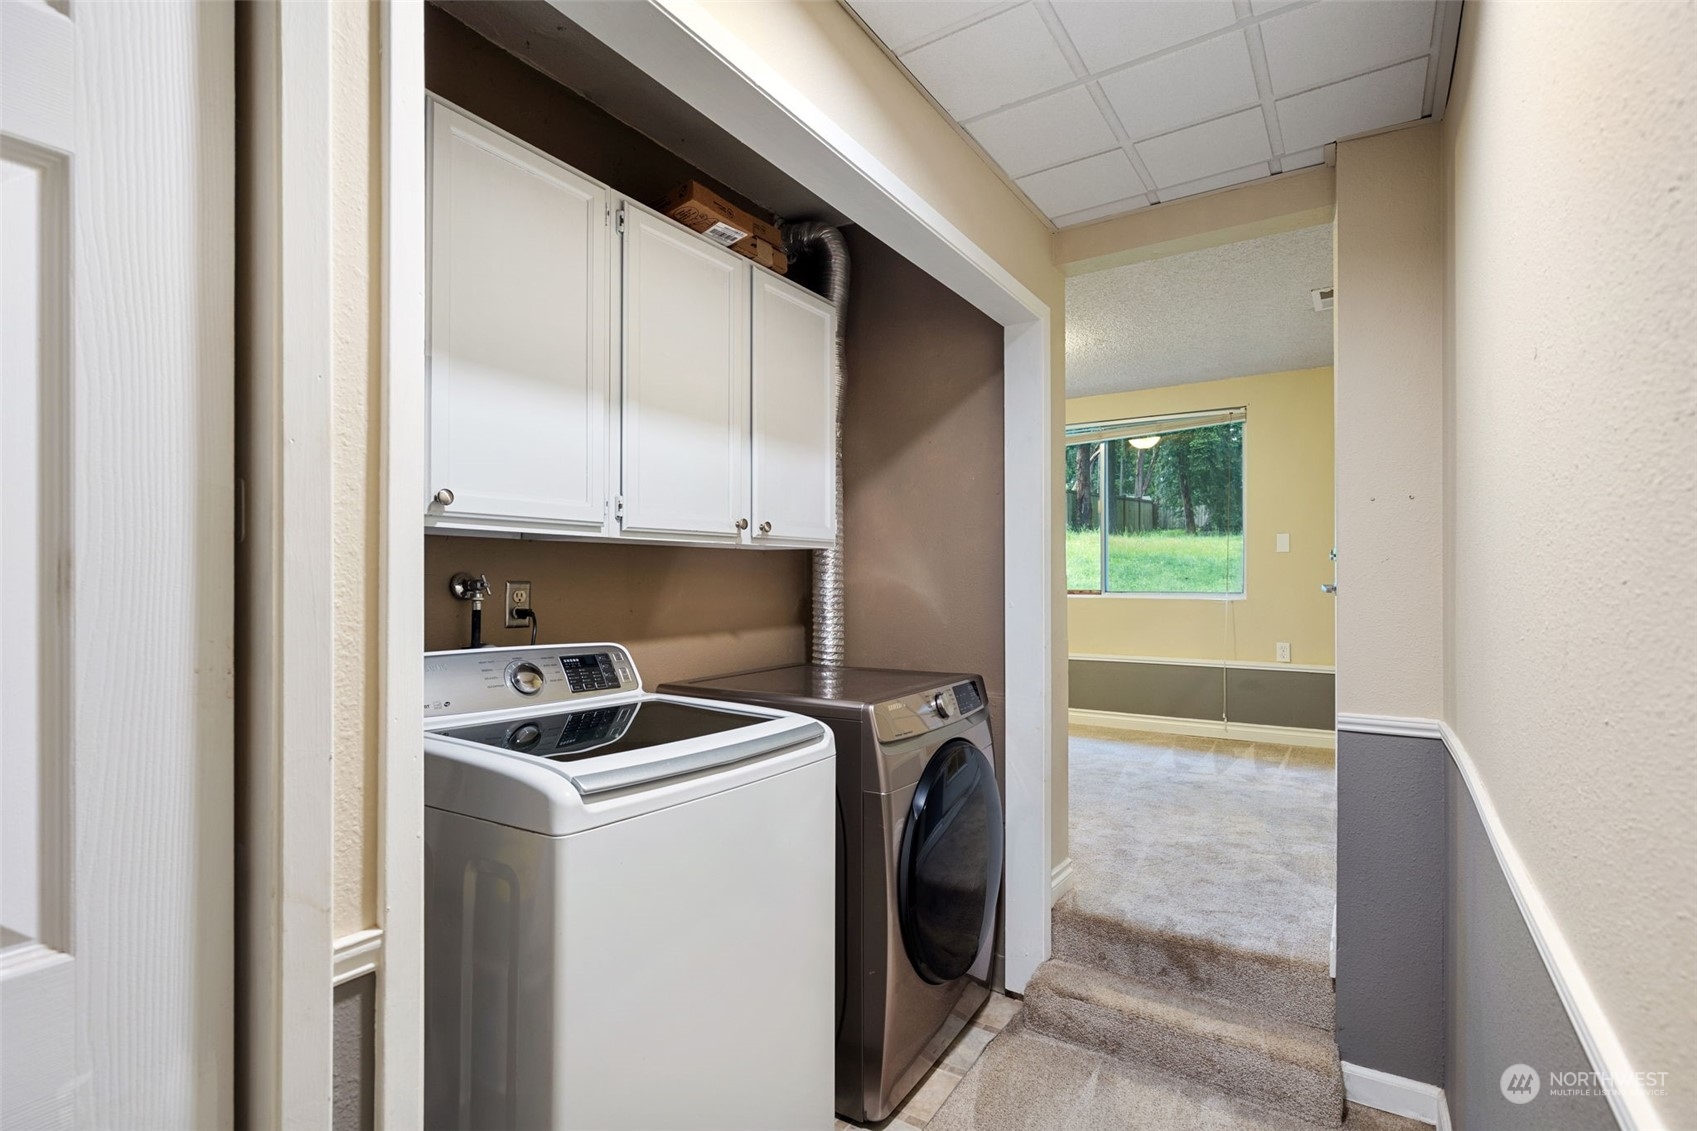
Appliances Dishwashers_, Dryer(s), Microwaves_, Refrigerators_, Stoves Ranges_, Washer(s)
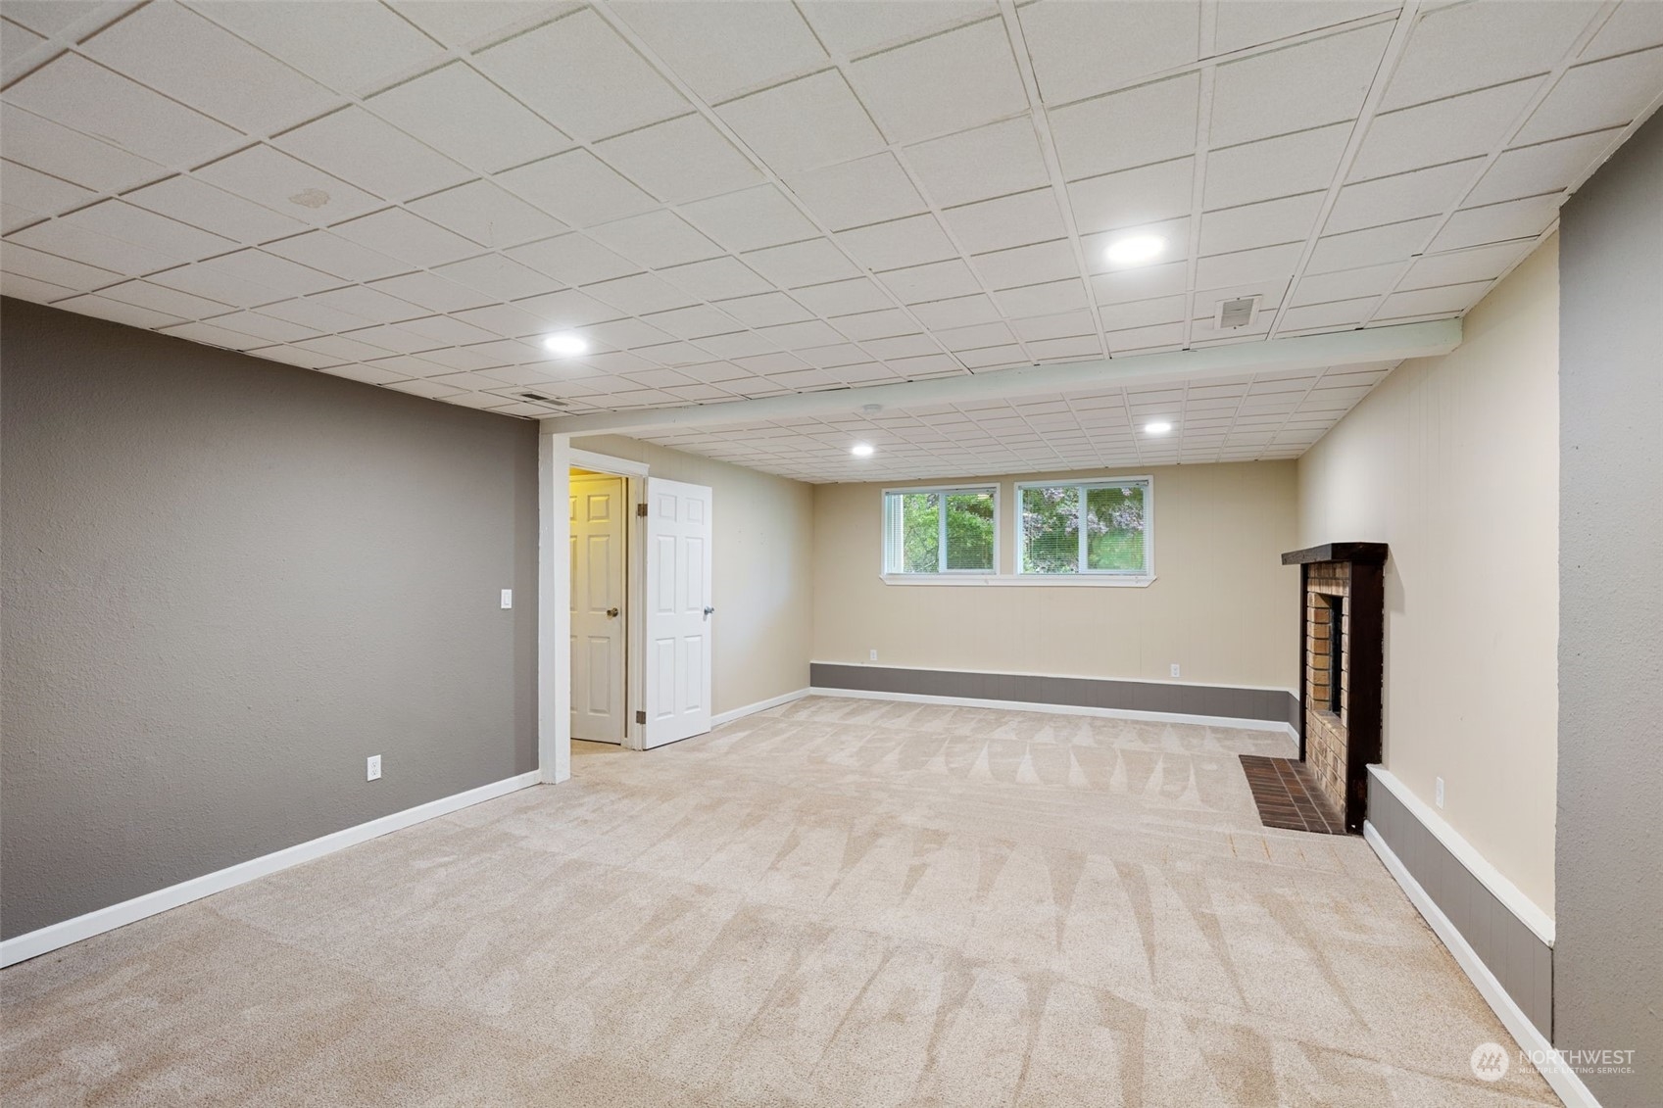
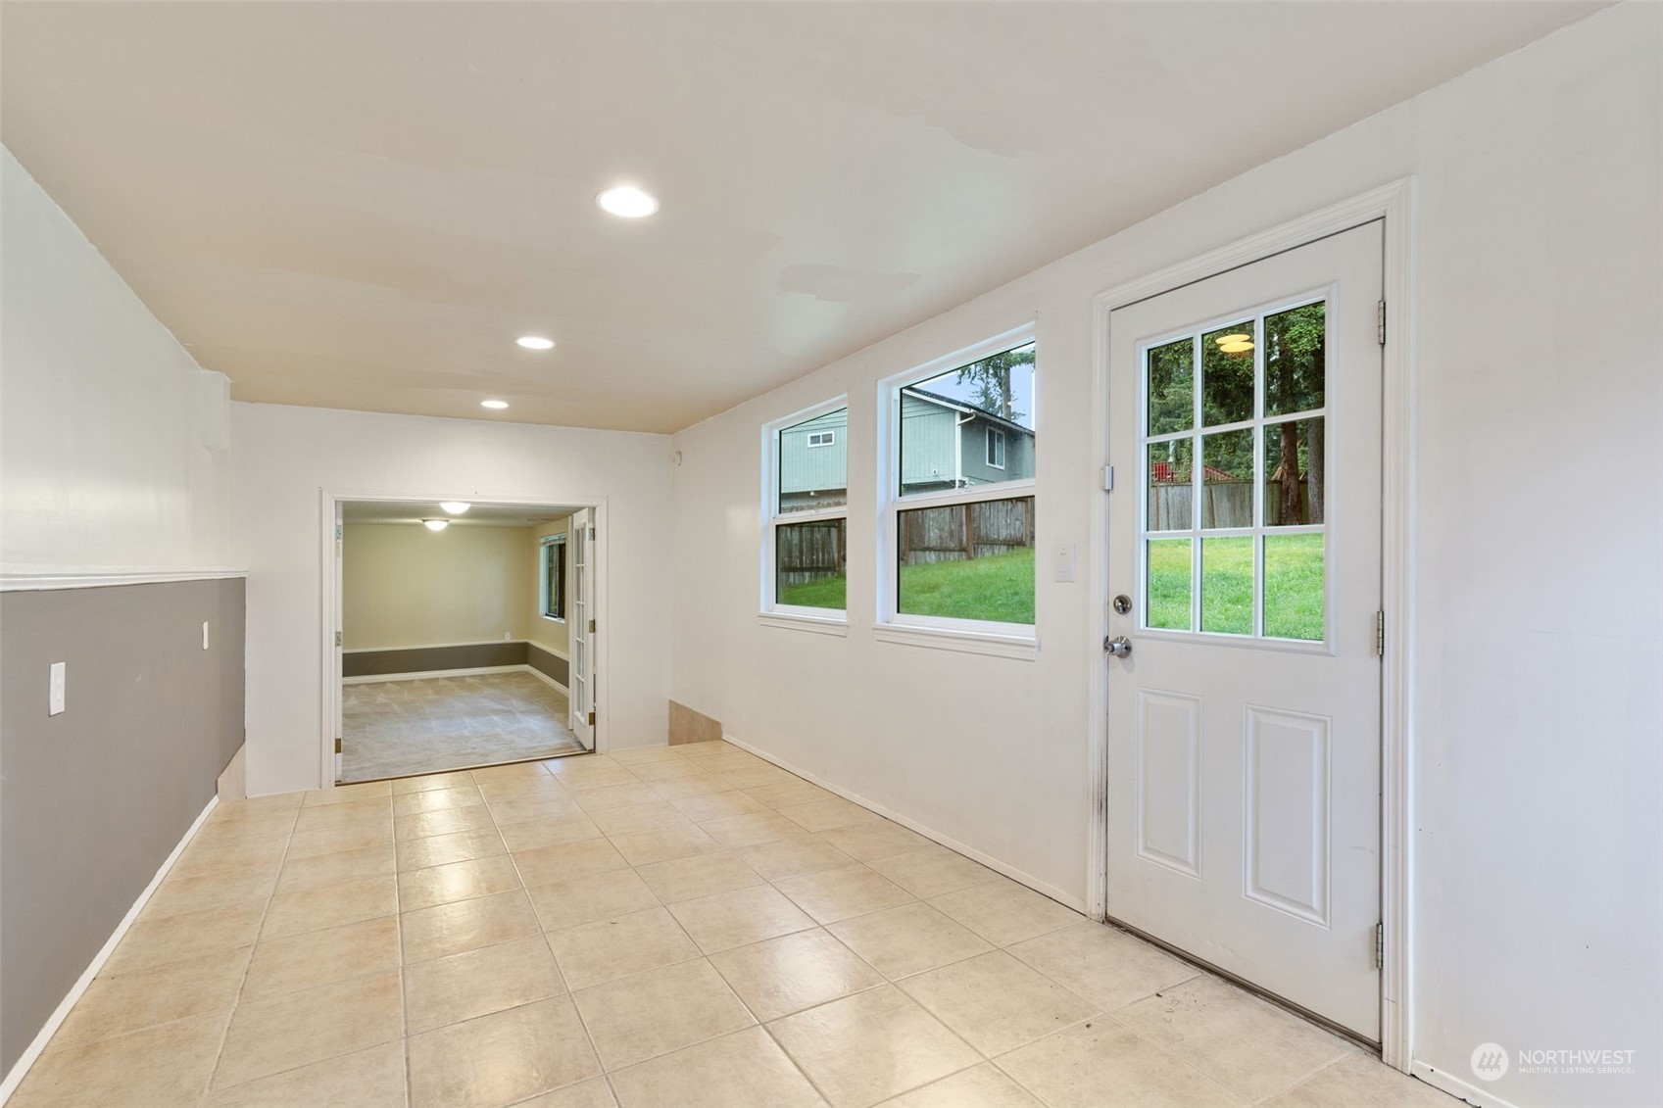
Flooring Ceramic Tile, Laminate, Carpet
Total Bedrooms: 4
Full Bathrooms: 2
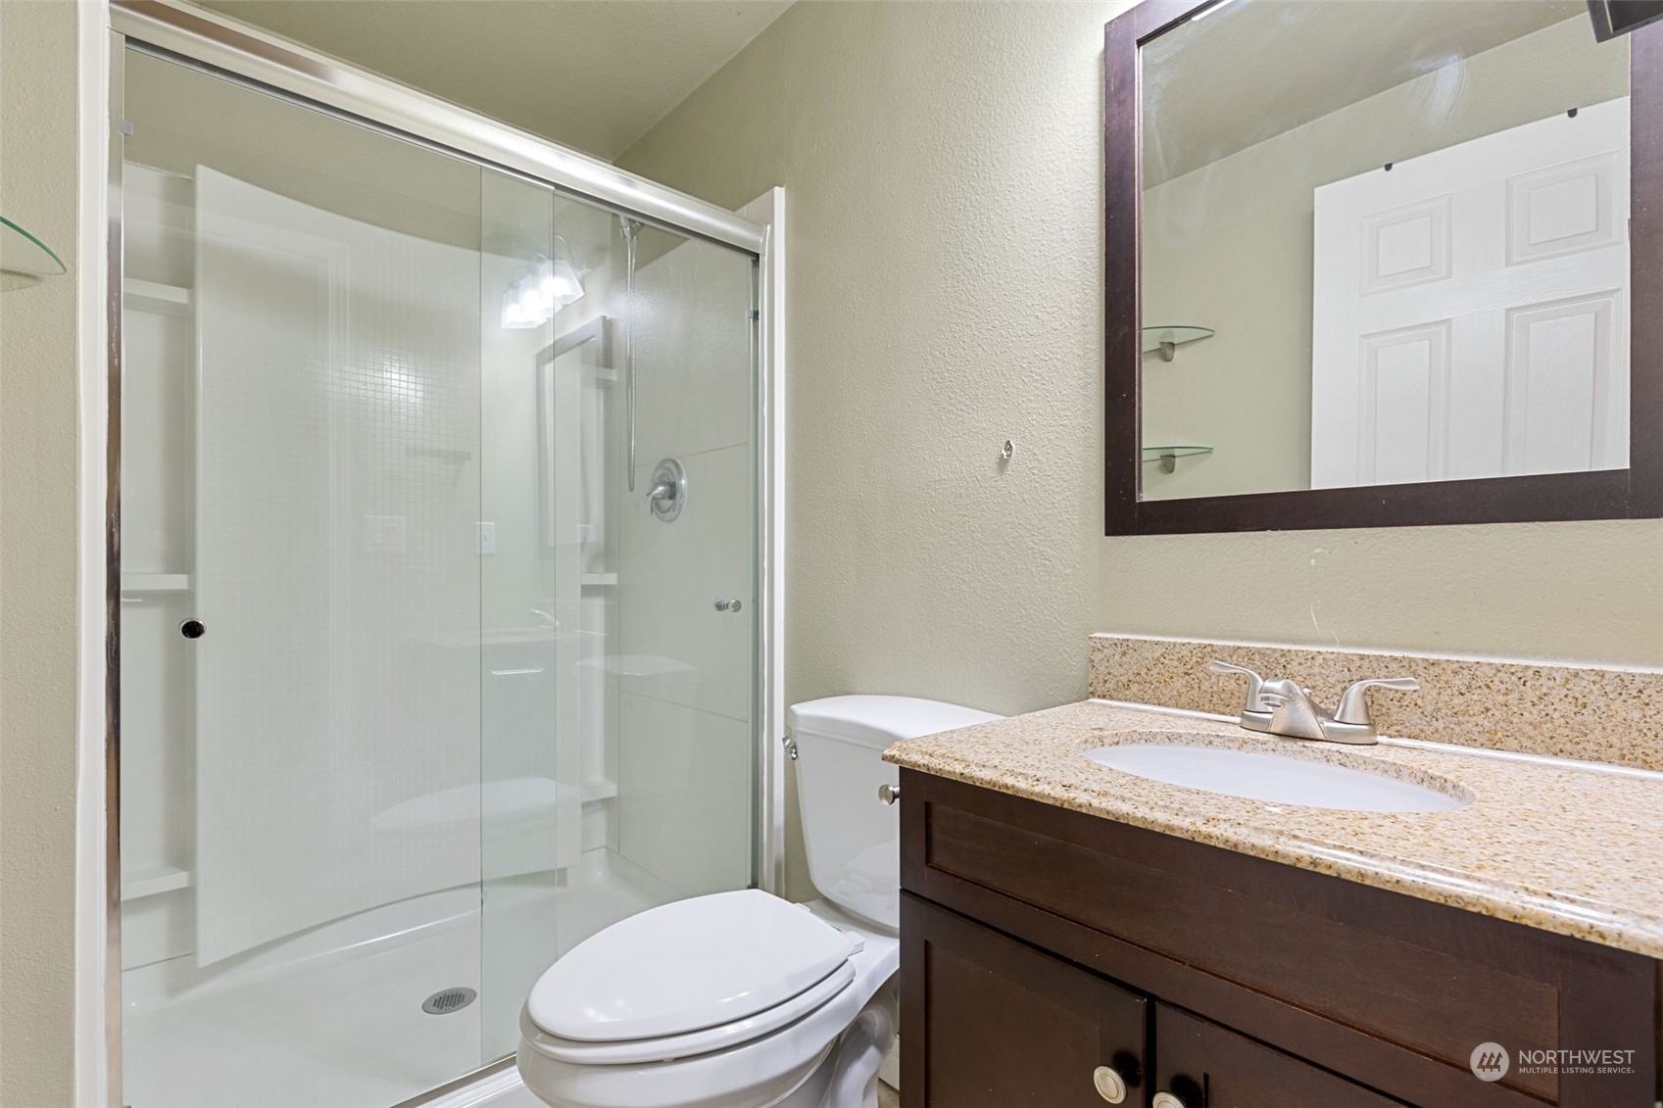
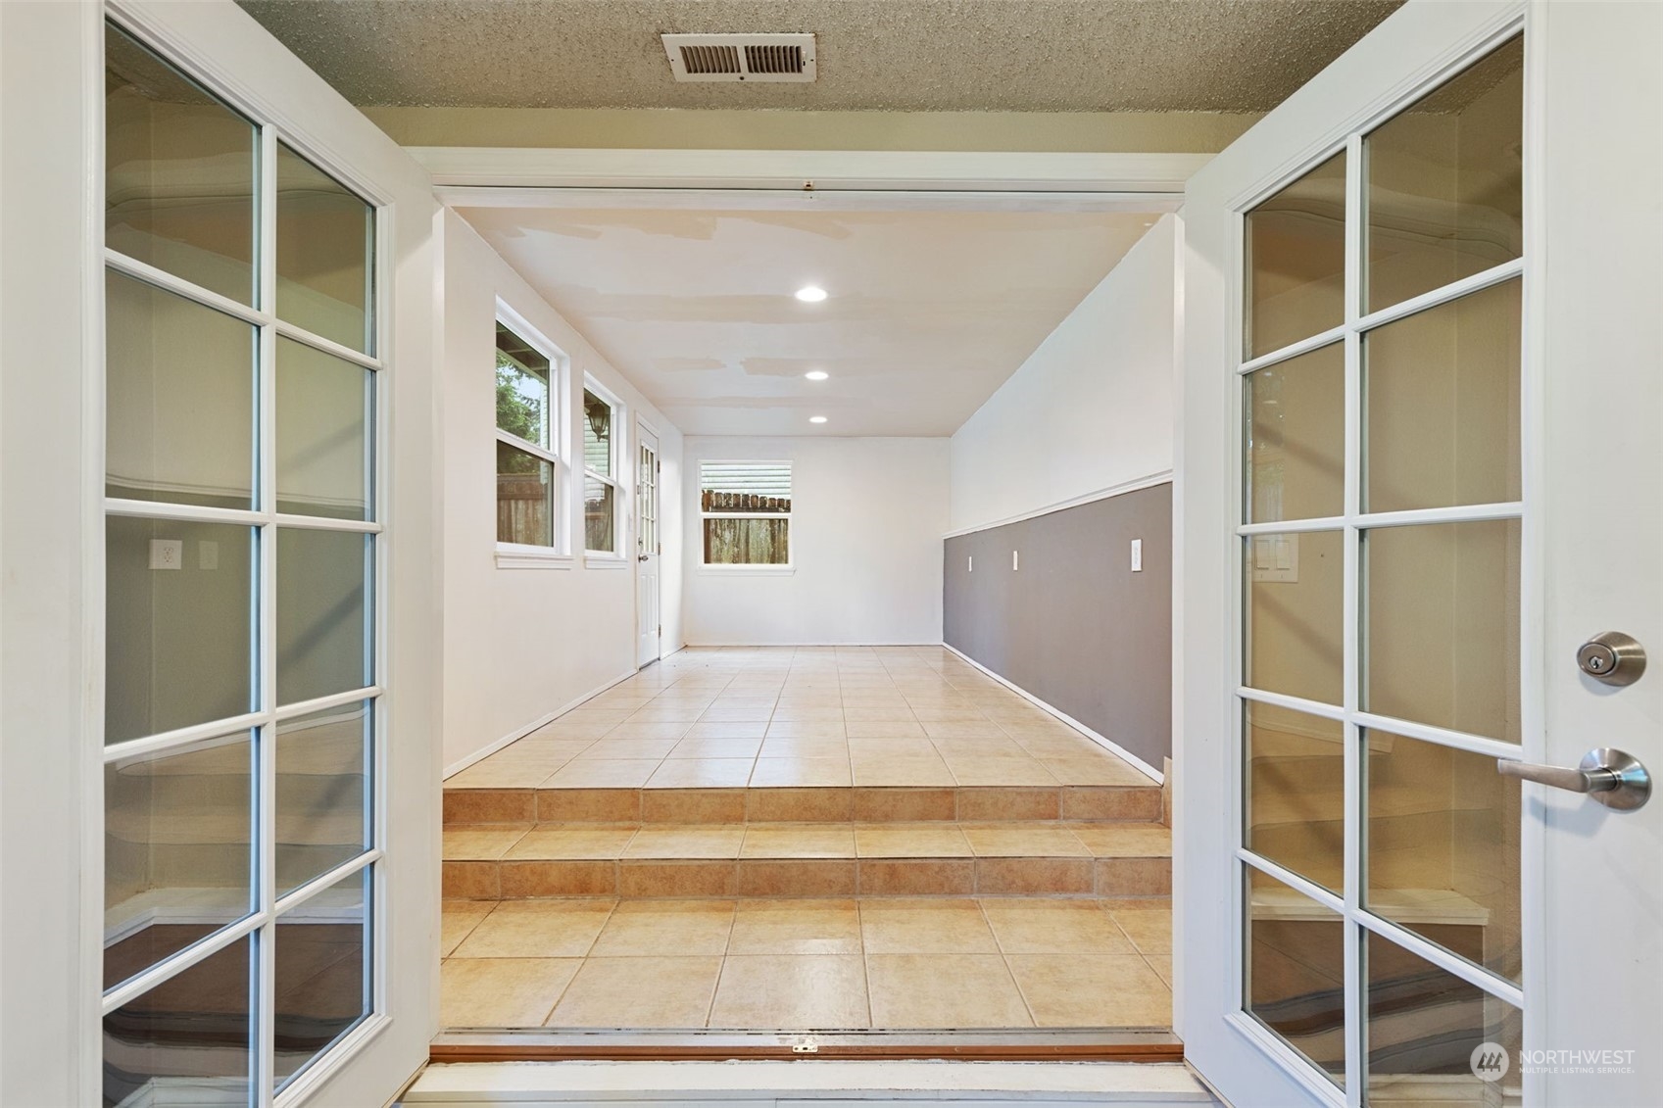
Other Interior Features Ceramic Tile, Laminate, Wall to Wall Carpet, Bath Off Primary, Ceiling Fan(s), Double Pane/Storm Window, French Doors, Vaulted Ceiling(s), Fireplace
Area & Lot
Total area 2,600 Sq.Ft.
Lot Area 0.33 Acres
Living area 2,600 Sq.Ft.
MLS® ID 2240866
Year Built 1980
School District Central Kitsap #401
High School Buyer To Verify
Middle School Buyer To Verify
Elementary School Buyer To Verify
View Description Territorial
Architecture Styles A-Frame
Type Residential
Status Sold
Exterior
Air conditioning Forced Air
Heat type Forced Air
Water Source Public
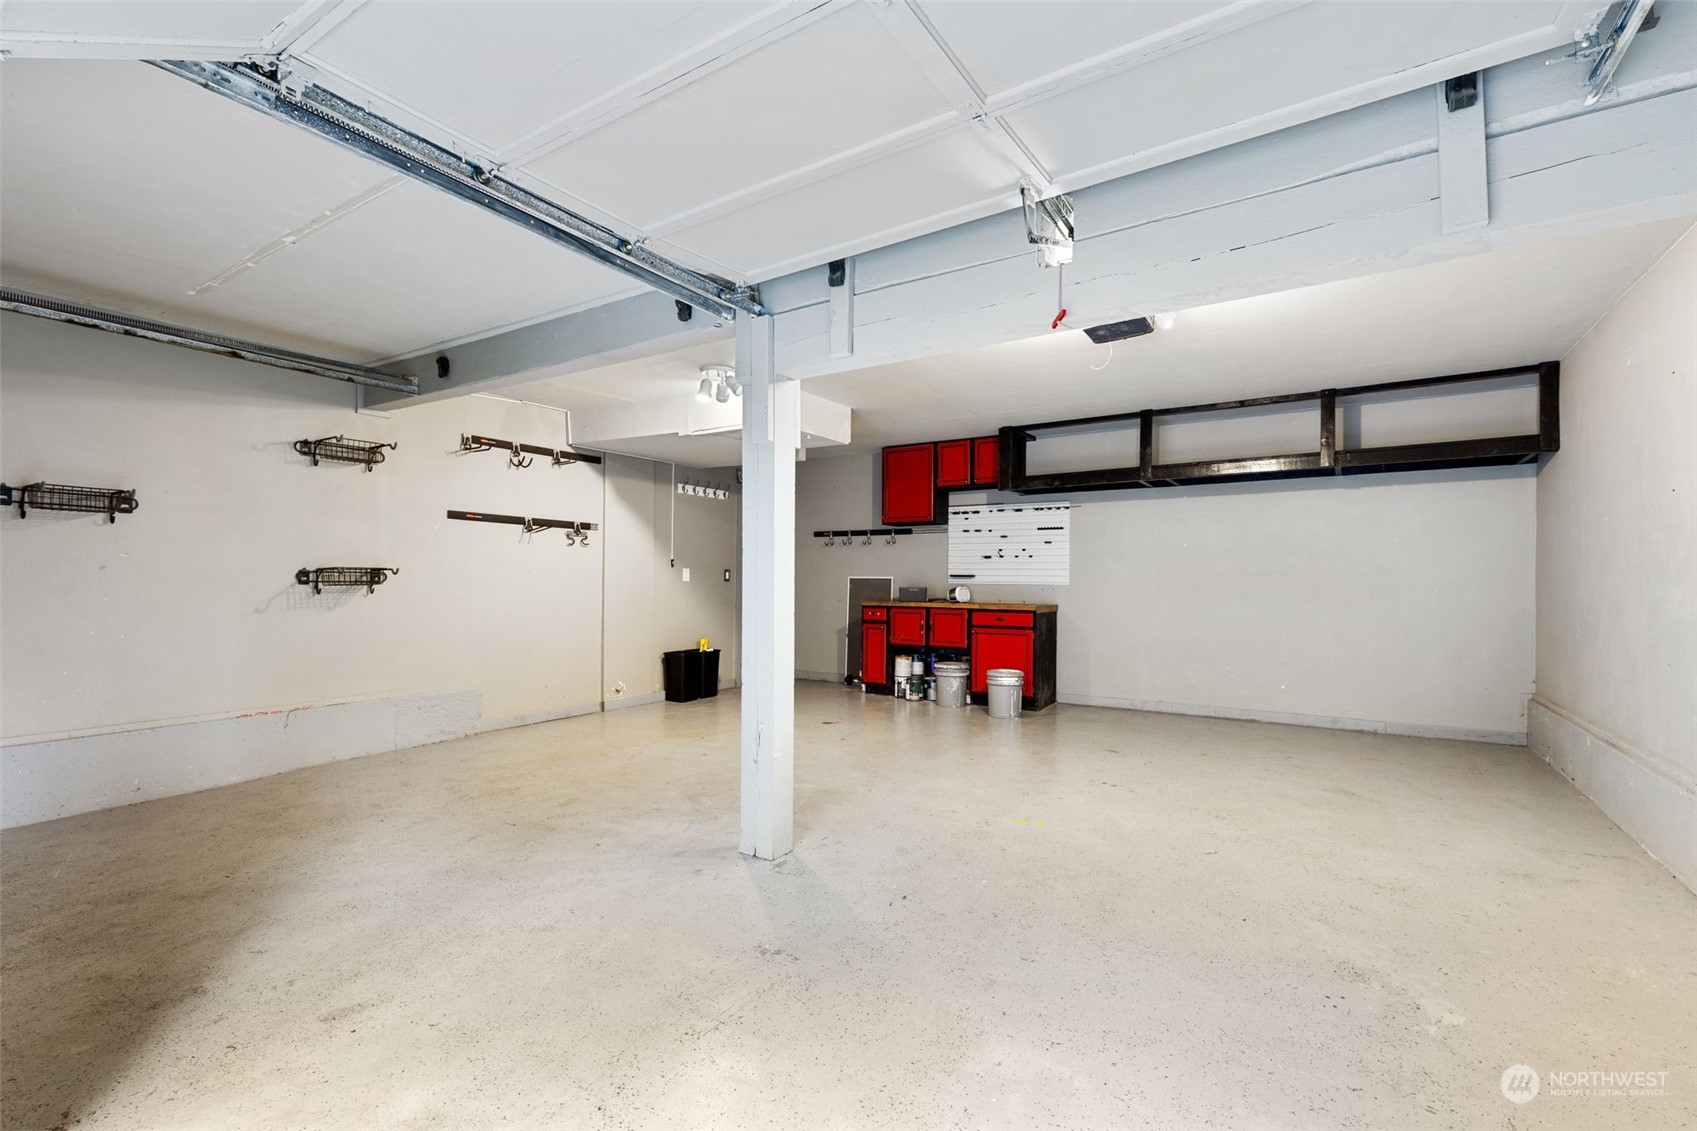
Garage Space 2.0
Security Features Partially Fenced
Sewer Sewer Connected
Other Exterior Features Wood
Parking Attached Garage
Lot Features Paved
Roof Composition
Finance
Sales Price $557,000
Real Estate Tax $4,569 yearly

360 Virtual Tour

Take a tour of this property

Work With Dana

Unparalleled Service from a Real Estate Broker who has lived in the area for over 40 years! He is dedicated to providing exceptional service to his clients. His team offers a wealth of knowledge on local communities, current market conditions, and the process of selling or buying a home. He looks forward to providing you with a real estate experience that exceeds your expectations.









