139 NE Saturn Lane
139 NE Saturn Lane
139 NE Saturn Lane
139 NE Saturn Lane
139 NE Saturn Lane
139 NE Saturn Lane
139 NE Saturn Lane
139 NE Saturn Lane
139 NE Saturn Lane
139 NE Saturn Lane
139 NE Saturn Lane
139 NE Saturn Lane
139 NE Saturn Lane
139 NE Saturn Lane
139 NE Saturn Lane
139 NE Saturn Lane
139 NE Saturn Lane
139 NE Saturn Lane
139 NE Saturn Lane
139 NE Saturn Lane
139 NE Saturn Lane
139 NE Saturn Lane
139 NE Saturn Lane
139 NE Saturn Lane
139 NE Saturn Lane
139 NE Saturn Lane
139 NE Saturn Lane
139 NE Saturn Lane
139 NE Saturn Lane
139 NE Saturn Lane
139 NE Saturn Lane
139 NE Saturn Lane
139 NE Saturn Lane
139 NE Saturn Lane
139 NE Saturn Lane
139 NE Saturn Lane
139 NE Saturn Lane
139 NE Saturn Lane
139 NE Saturn Lane
139 NE Saturn Lane
VIEW PHOTOS
Bought with eXp Realty and Listing Broker: eXp Realty; Taylor Hough; 888-317-5197;
$99,900

139 NE Saturn Lane

3 Beds 2 Baths 1,575 Sq.Ft.

Description

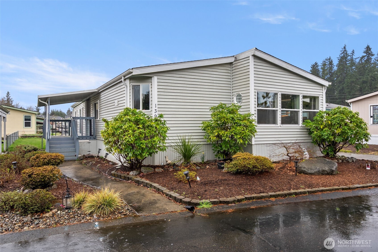
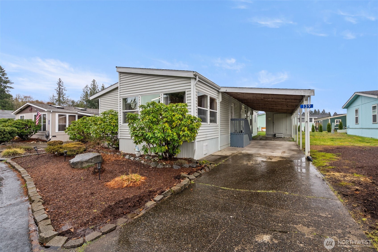
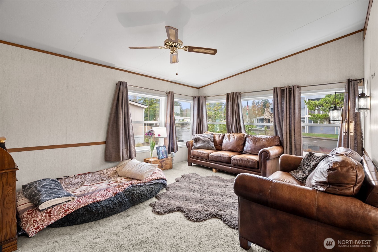
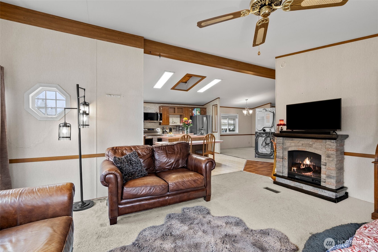
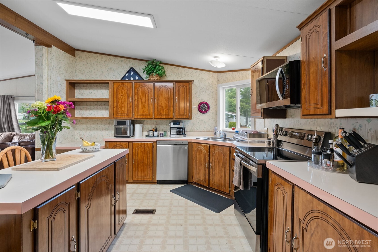
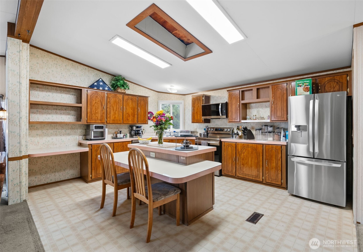
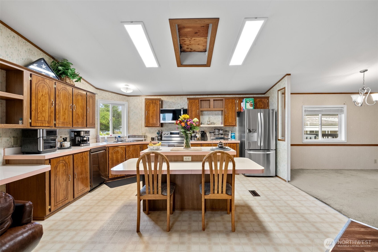
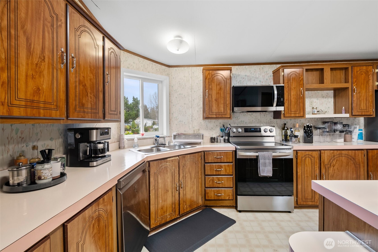
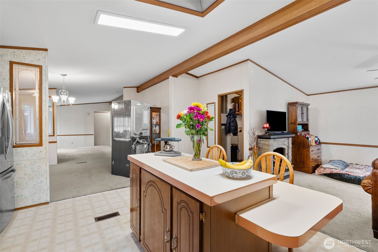
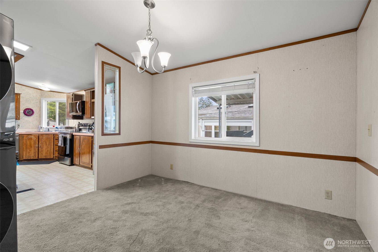
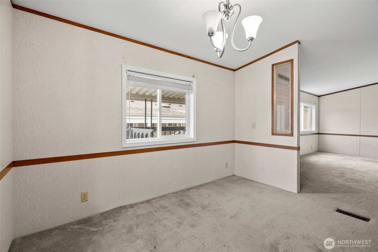
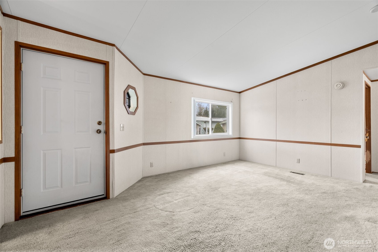
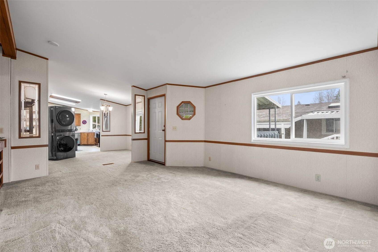
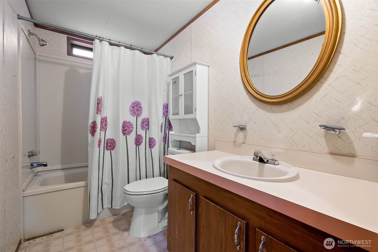
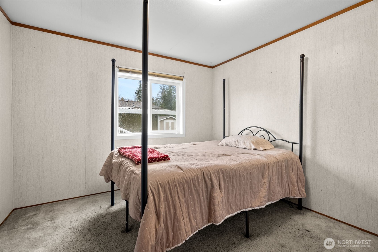
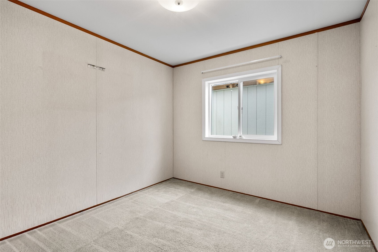
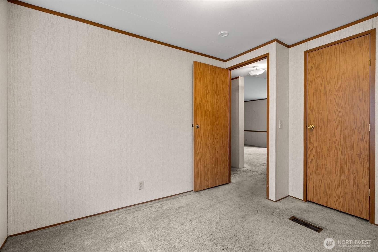
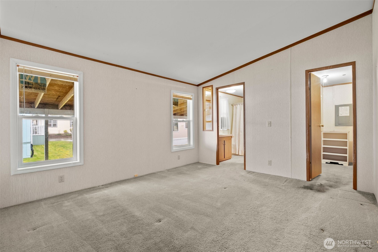
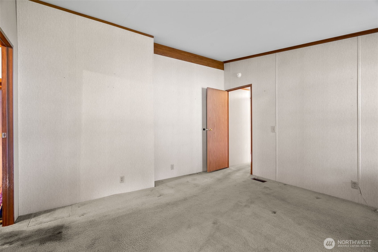
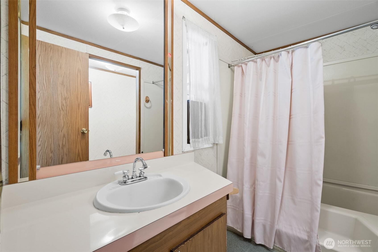
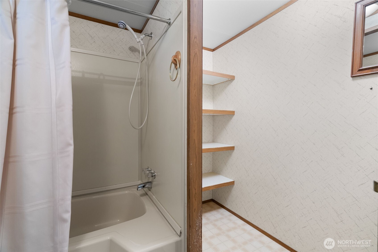
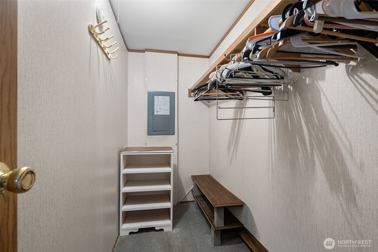
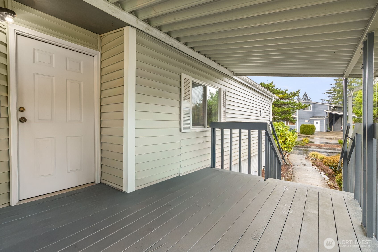
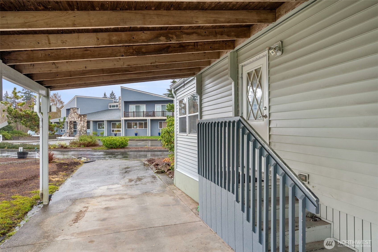
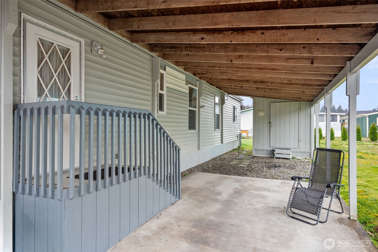
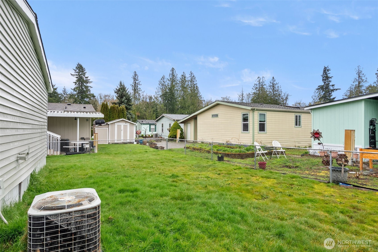
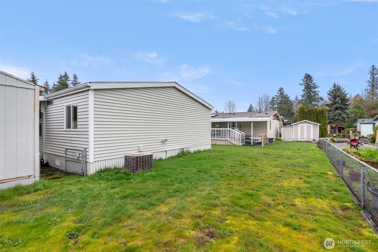
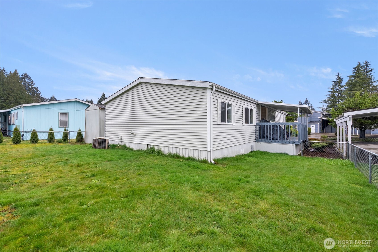
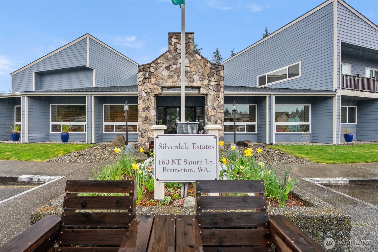
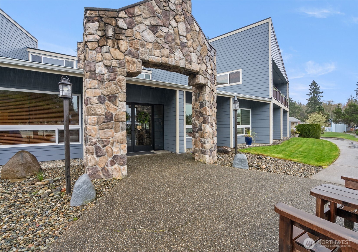
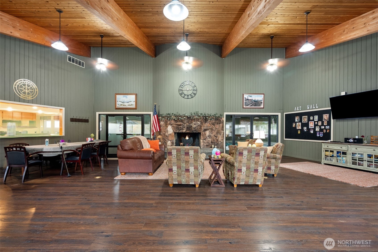
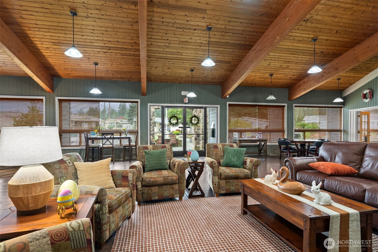
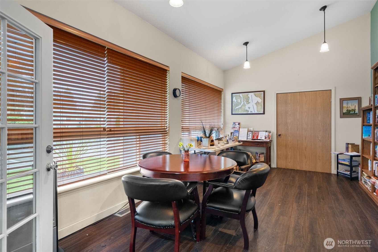
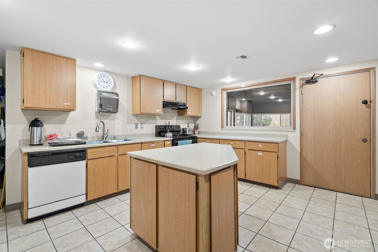
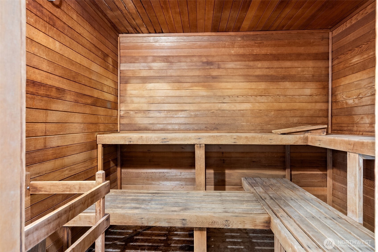
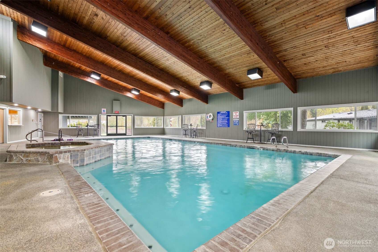
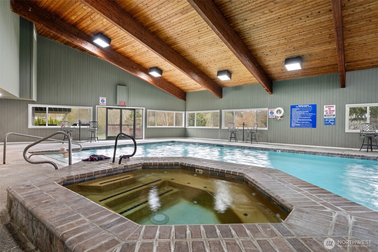
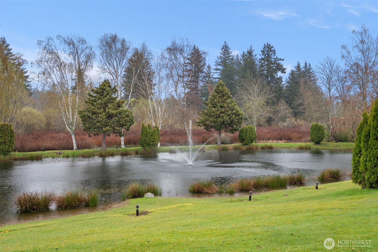
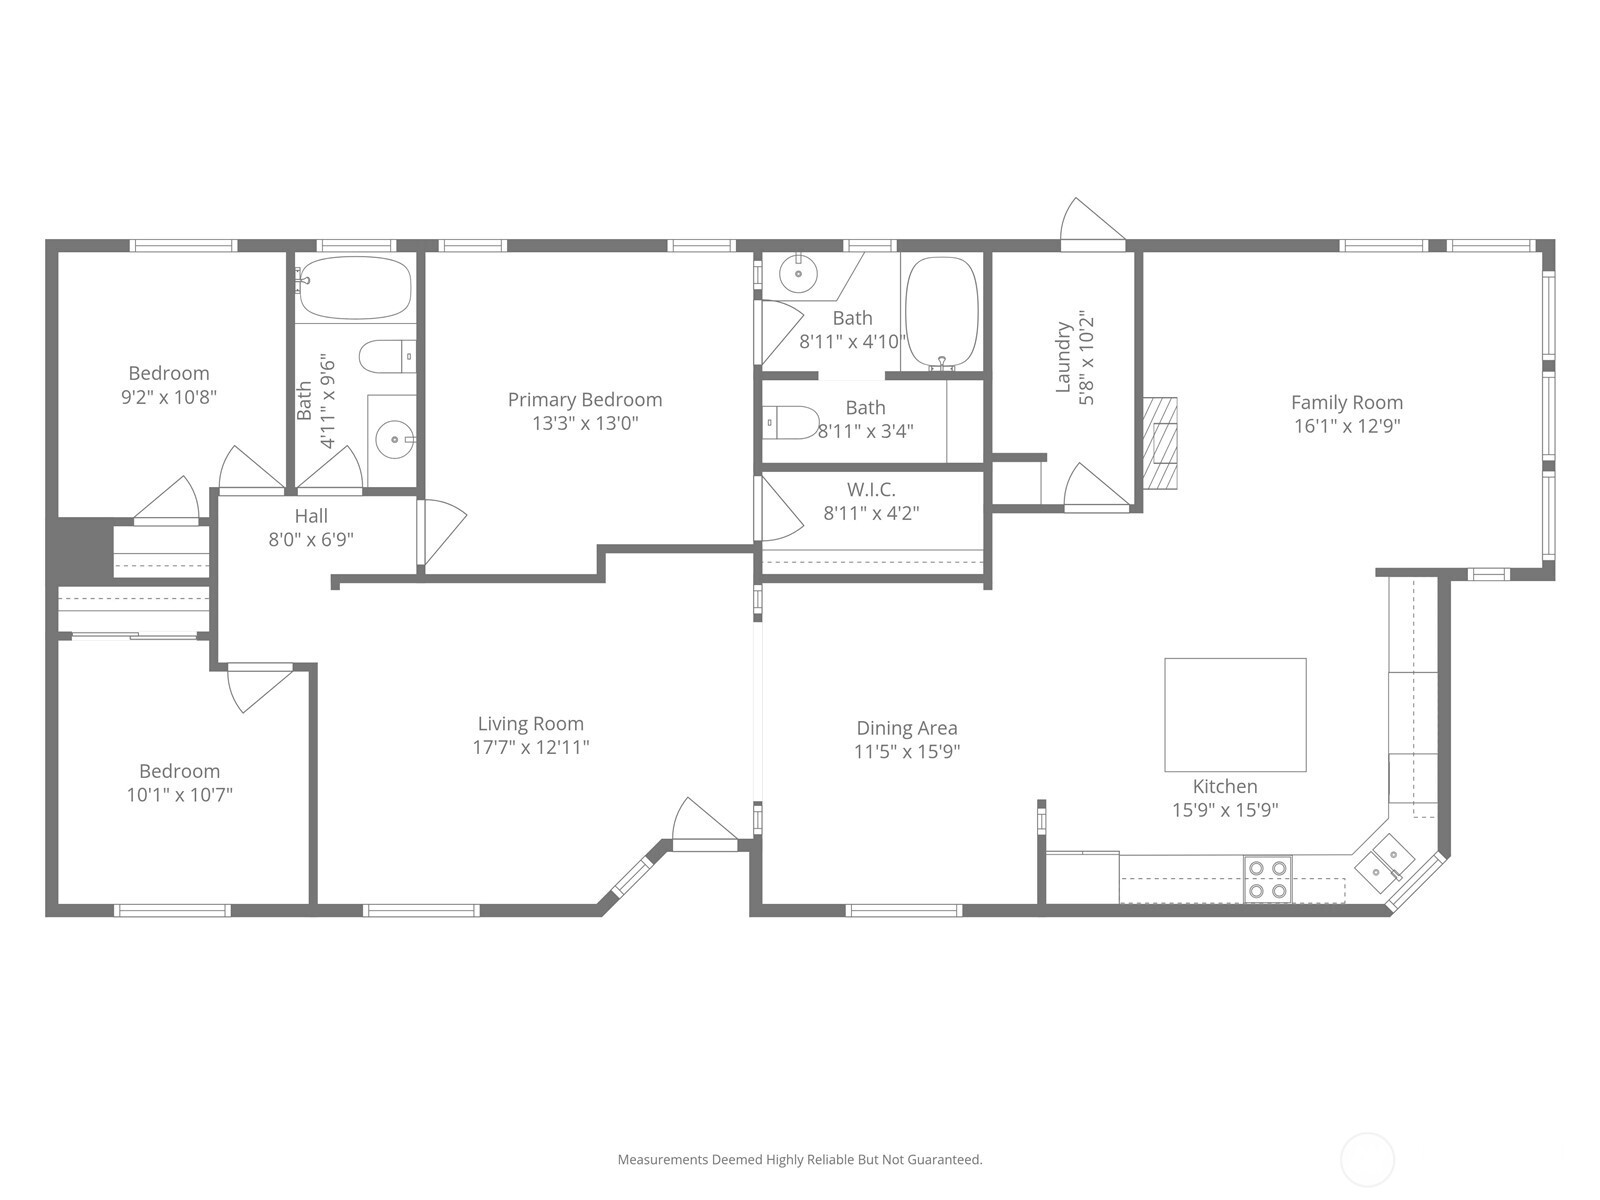
Welcome to Silverdale Estates, a well-established 55+ gated community with the clubhouse just across from this 3 bed, 2 bath home. Thoughtful layout offers both a living room and separate family room, creating flexible space for everyday living or entertaining. Kitchen features an island, abundant cabinetry, and stainless steel appliances, with easy flow into the main living areas. Bedrooms offer comfortable proportions, including a primary suite with walk-in closet and private bath. Large deck extends your living space outdoors. Carport and spacious shed add convenience and storage. Community amenities include clubhouse, indoor pool, hot tub, sauna, and walking trails. Close to Silverdale shopping, dining, and medical services.

Share Property

Location

139 NE Saturn Lane, Bremerton, WA 98311

Status

Sold

Date Sold

September 11, 2026

Property Amenities

Interior
Fireplace Electric
Appliances Dishwasher, Refrigerator, Stove(s)/Range(s)
Flooring Laminate, Carpet
Total Bedrooms: 3
Full Bathrooms: 2
Other Interior Features Fireplace
Area & Lot
Total area 1,575 Sq.Ft.
Living area 1,575 Sq.Ft.
MLS® ID 2498538
Year Built 1988
School District Central Kitsap #401
High School Buyer To Verify
Middle School Buyer To Verify
Elementary School Buyer To Verify
View Description Territorial
Type Manufactured-Mobile
Status Sold
Date Sold September 11, 2026
Exterior
Stories 1
Air conditioning None
Heat type Forced Air
Water Source Public
Security Features Security Gate
Other Exterior Features Metal/Vinyl
Parking Carport
Lot Features Paved
Roof Composition
Finance
Sales Price $99,900
Real Estate Tax $1,238 yearly

Work With Dana

Unparalleled Service from a Real Estate Broker who has lived in the area for over 40 years! He is dedicated to providing exceptional service to his clients. His team offers a wealth of knowledge on local communities, current market conditions, and the process of selling or buying a home. He looks forward to providing you with a real estate experience that exceeds your expectations.









