13925 263rd Avenue E
VIEW PHOTOS
Bought with eXp Realty and Listing Broker: eXp Realty; Ken Crotts; 888-317-5197;
$999,950

13925 263rd Avenue E

3 Beds 3 Baths 2,704 Sq.Ft. 5.36 Acres

Description

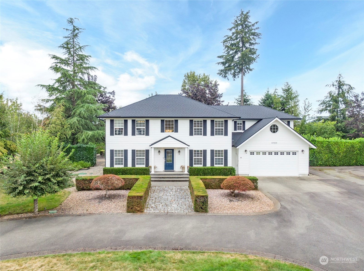
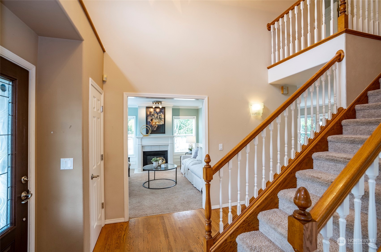
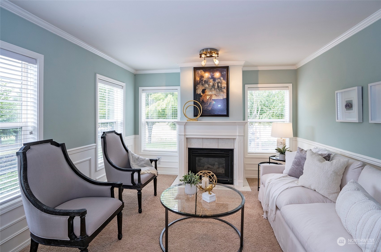
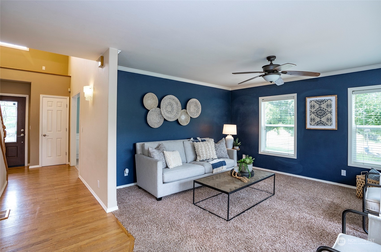
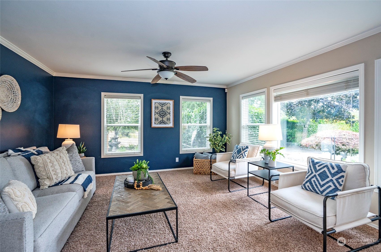
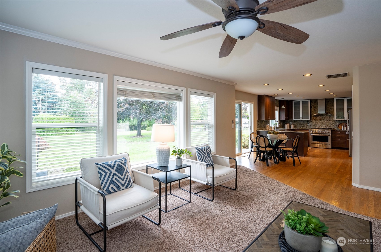
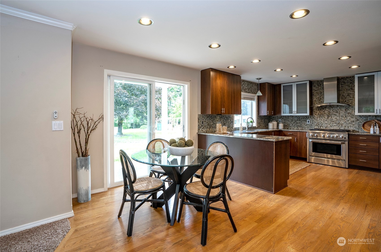
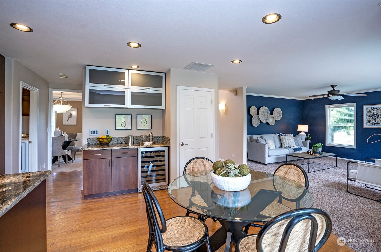
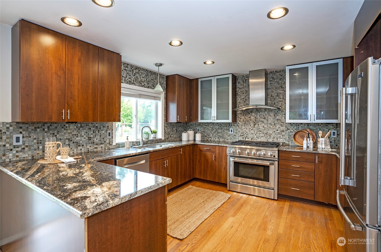
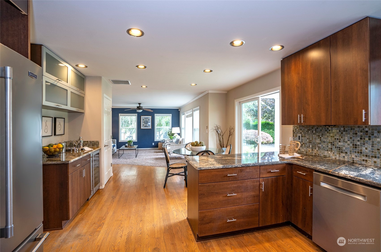
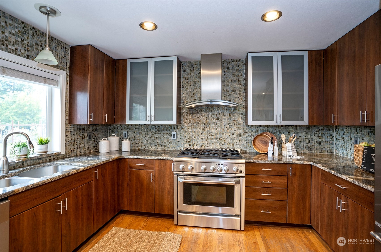
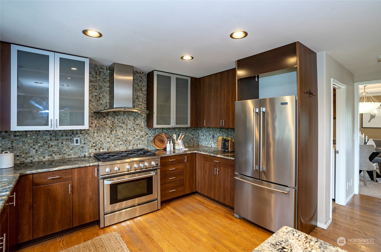
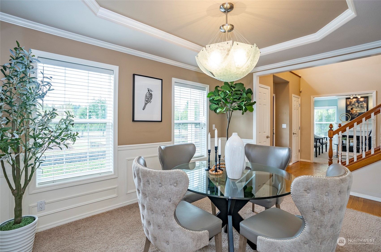
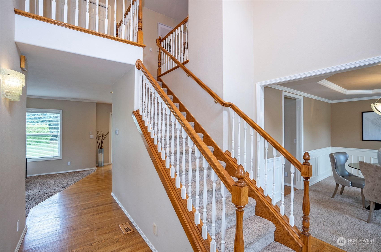
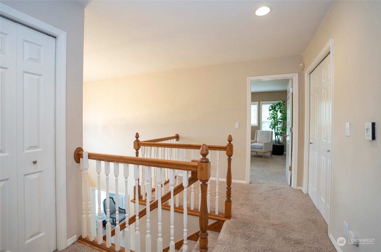
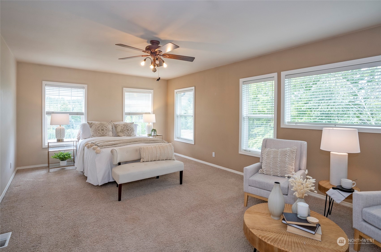
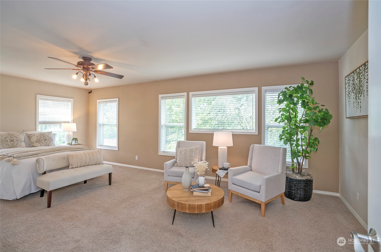
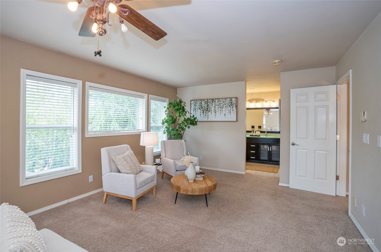
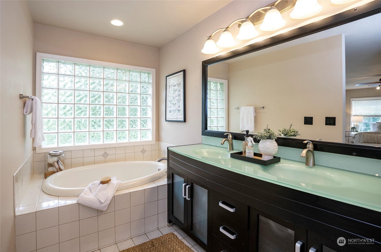
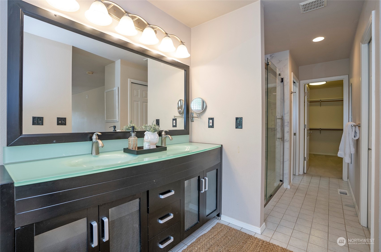
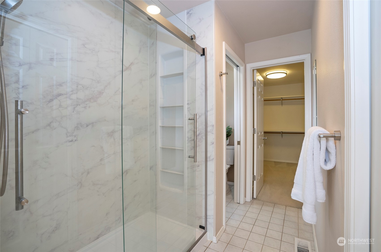
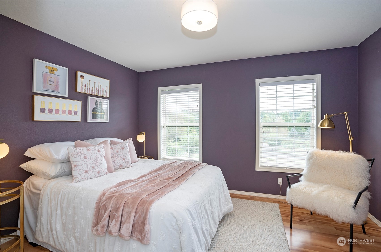
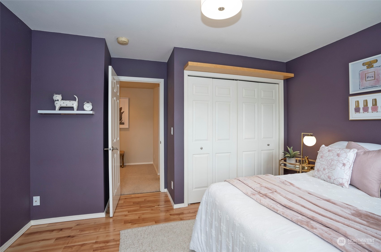
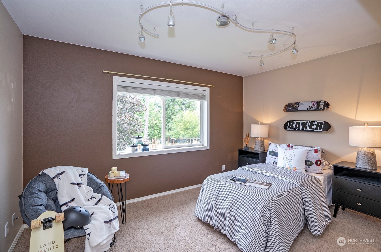
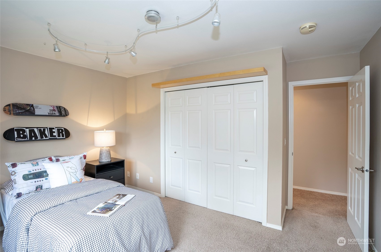
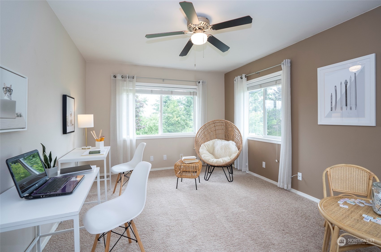
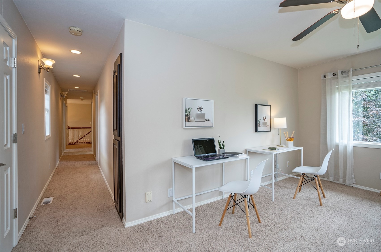
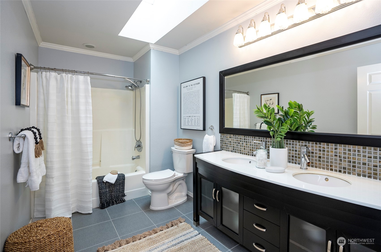
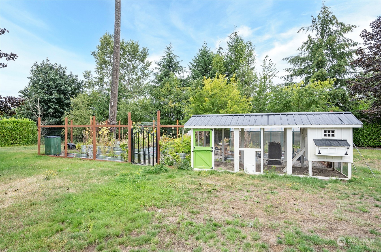
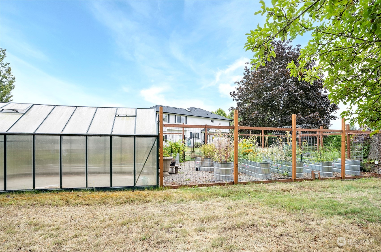
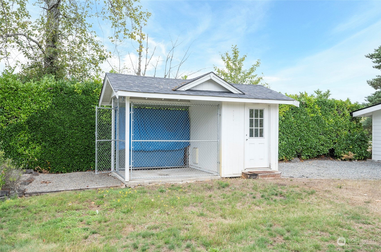
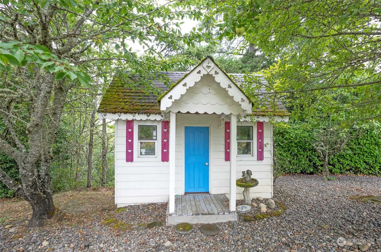
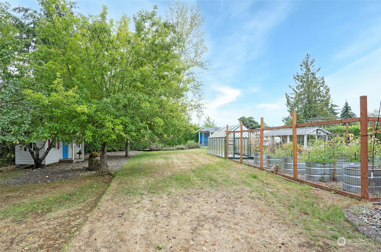
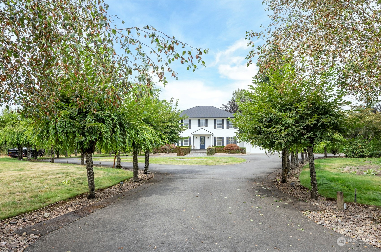
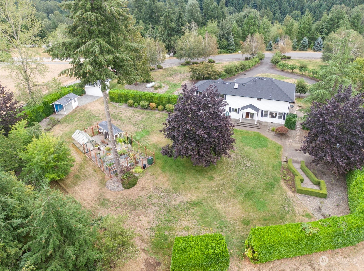
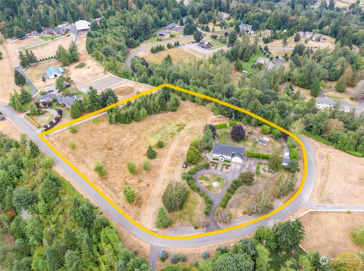
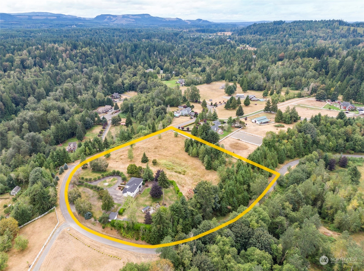
Impeccable craftsmanship defines this stunning Lone Pine Estate, showcasing breathtaking Mt. Rainier views from every room. The main floor features elegant living & dining areas, a family room adjacent to the kitchen, & an additional dining space. The kitchen shines with slab granite countertops, sleek contemporary cabinetry, & custom SS appliances. Upstairs, the primary suite offers a cozy sitting area & a luxurious 5-piece en-suite. Two guest suites are sure to keep your guests comfortable & a versatile bonus room complete the upper level. Situated on 5.36 acres, the property includes a fenced garden, greenhouse, chicken coop, dog run, orchard, shed, two-story playhouse, & RV parking with a 50-amp hookup. This home is truly a must-see!

Share Property

Location

13925 263rd Avenue E, Buckley, WA 98321

Status

Sold

Date Sold

November 6, 2024

Property Amenities

Interior
Fireplace Gas
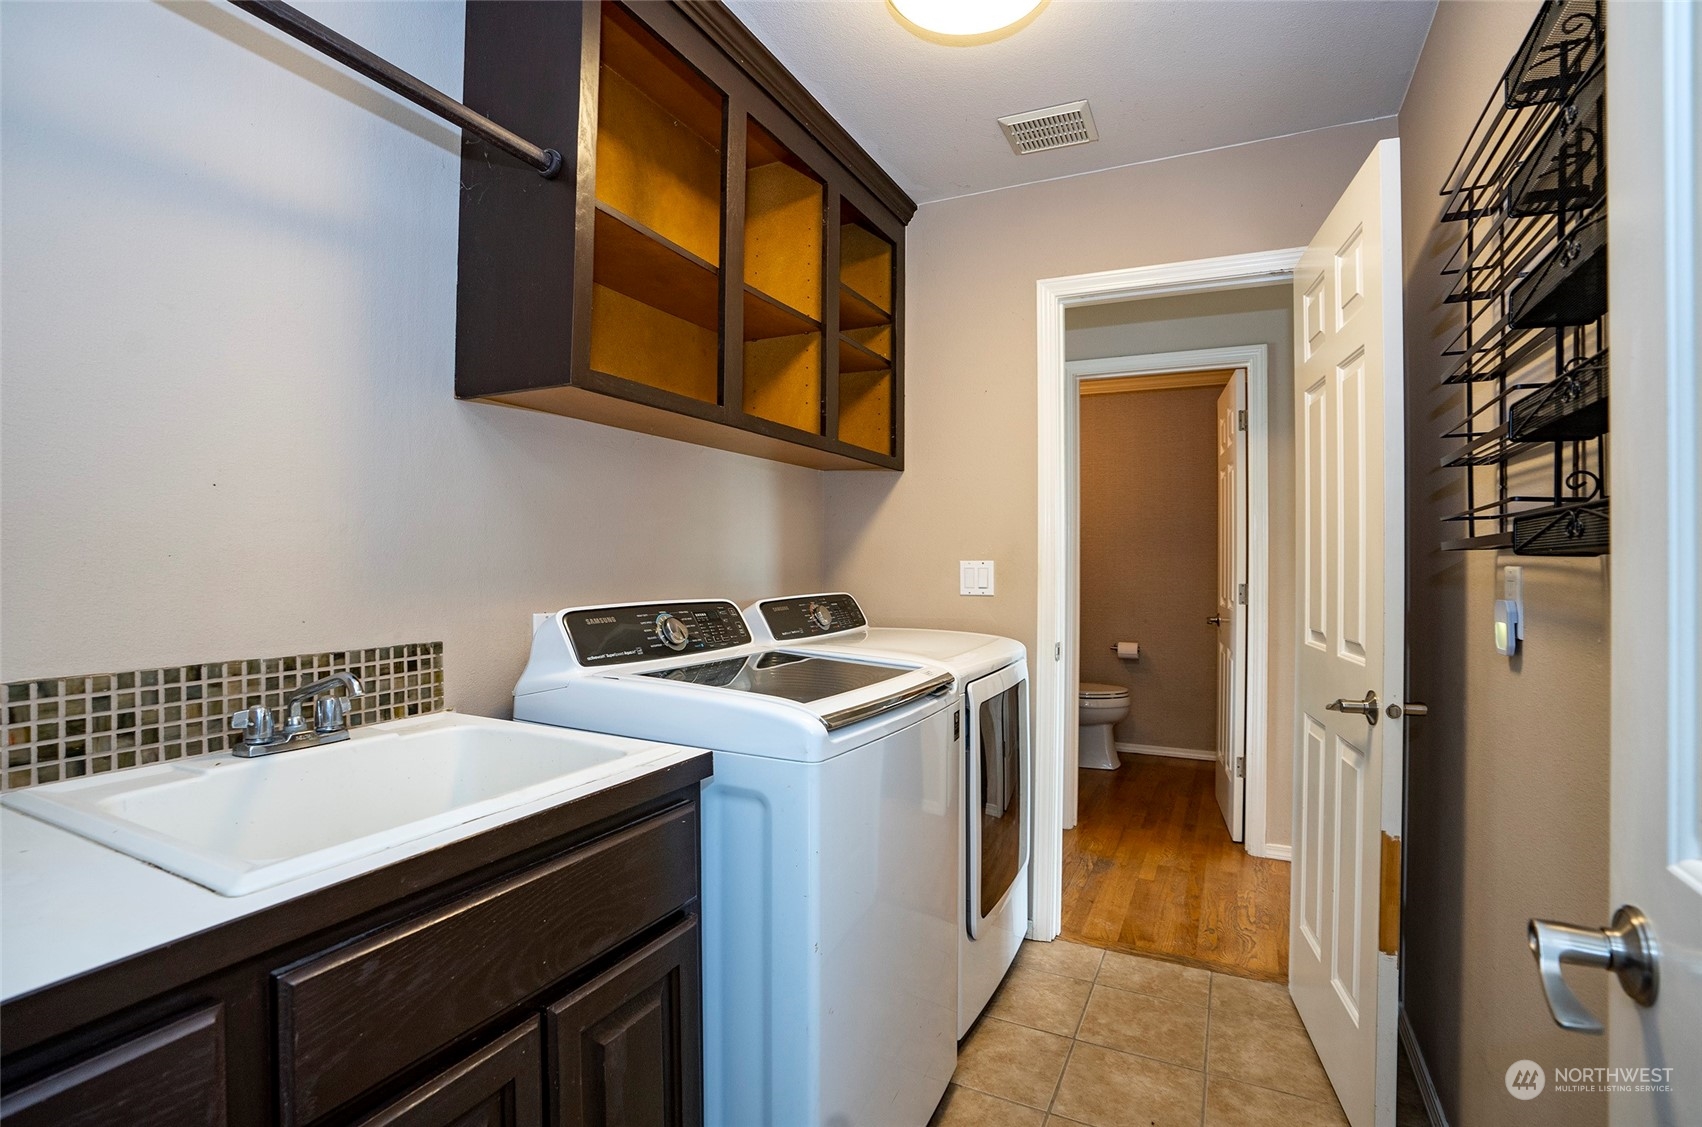
Appliances Dishwasher(s), Dryer(s), Refrigerator(s), Stove(s)/Range(s), Washer(s)
Flooring Ceramic Tile, Hardwood, Laminate, Carpet
Total Bedrooms: 3
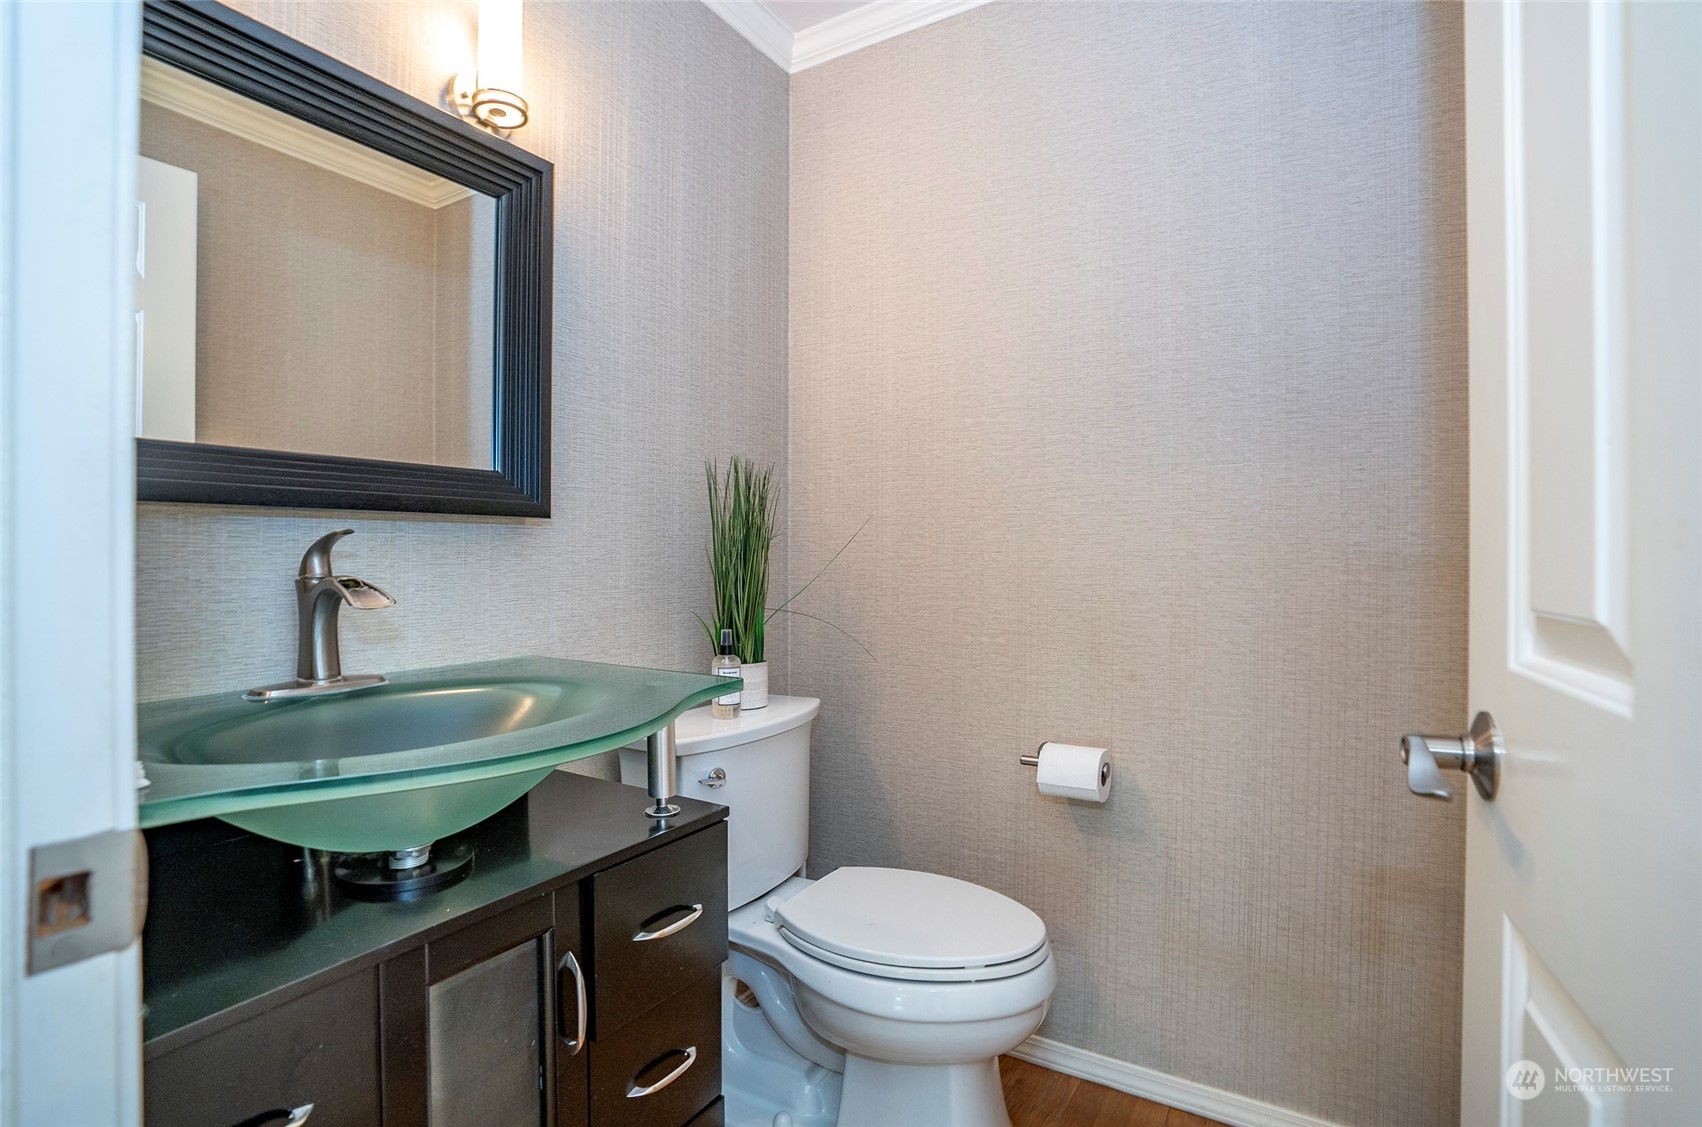
Half Bathrooms: 1
Full Bathrooms: 2
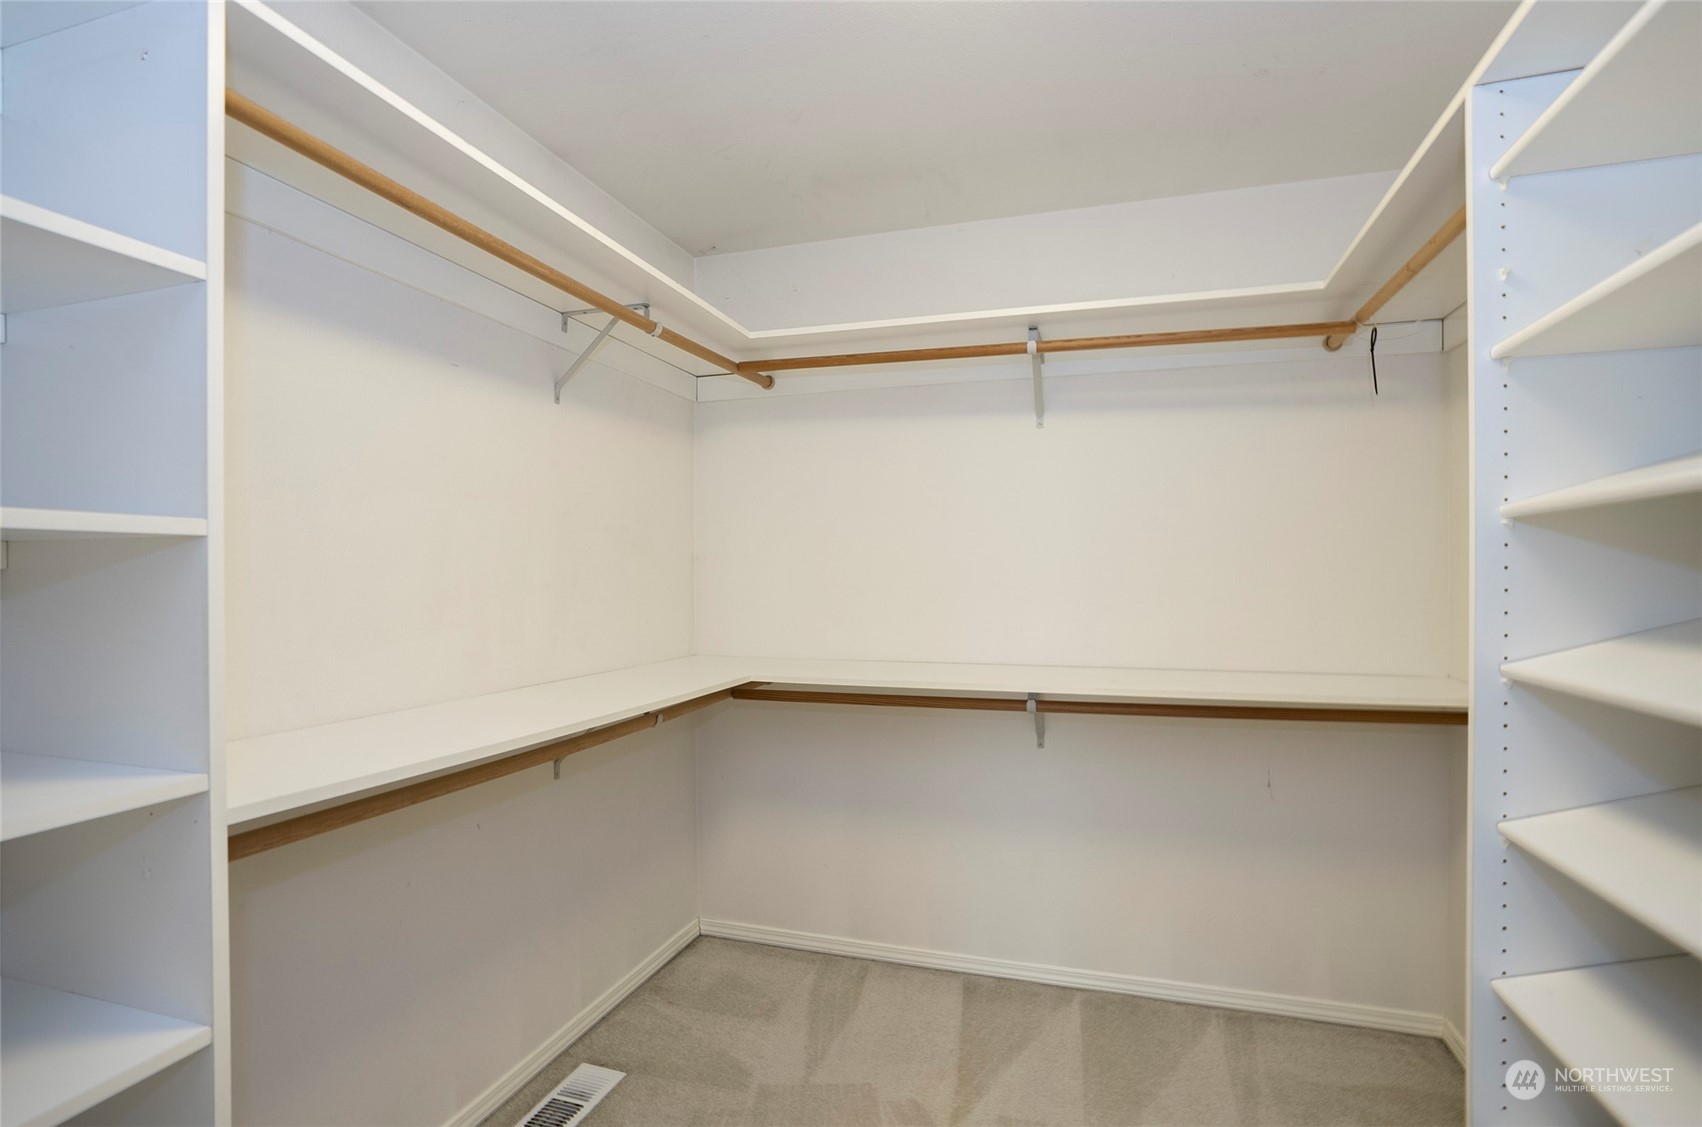
Other Interior Features Bath Off Primary, Built-In Vacuum, Ceiling Fan(s), Ceramic Tile, Double Pane/Storm Window, Dining Room, Fireplace, French Doors, Hardwood, Laminate, Security System, Walk-In Closet(s), Walk-In Pantry, Wall to Wall Carpet, Wired for Generator
Area & Lot
Total area 2,704 Sq.Ft.
Lot Area 5.36 Acres
Living area 2,704 Sq.Ft.
MLS® ID 2272670
Year Built 1996
School District White River
High School White River High
Middle School Glacier Middle Sch
Elementary School Wilkeson Elem
View Description Mountain(s),Territorial
Type Residential
Status Sold
Date Sold November 6, 2024
Exterior
Stories 2
Air conditioning Central A/C
Heat type Forced Air, Heat Pump
Water Source Shared Well
Garage Space 3.0
Security Features Fully Fenced, Security System
Sewer Septic Tank
Other Exterior Features Cement Planked
Parking Attached Garage, Detached Garage, RV Parking
Lot Features Paved, Secluded
Roof Composition
Finance
Sales Price $999,950
HOA Fees $30 monthly
Real Estate Tax $10,337 yearly

360 Virtual Tour

Take a tour of this property

Work With Dana

Unparalleled Service from a Real Estate Broker who has lived in the area for over 40 years! He is dedicated to providing exceptional service to his clients. His team offers a wealth of knowledge on local communities, current market conditions, and the process of selling or buying a home. He looks forward to providing you with a real estate experience that exceeds your expectations.









