Leave a Message

Thank you for your message. We will be in touch with you shortly.

14002 NE 181st Place Unit: A106
VIEW PHOTOS
Courtesy of eXp Realty
$460,000

14002 NE 181st Place Unit: A106

2 Beds 2 Baths 875 Sq.Ft. 8.95 Acres

Description

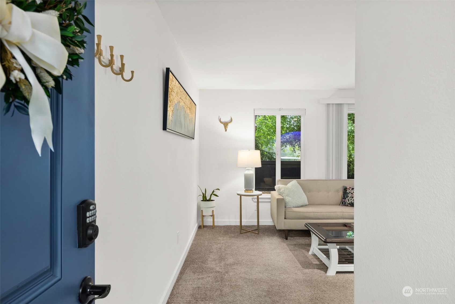
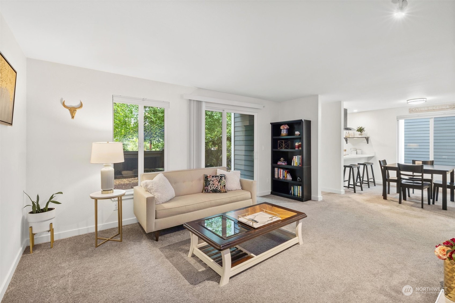
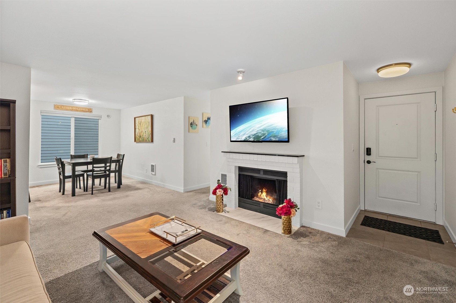
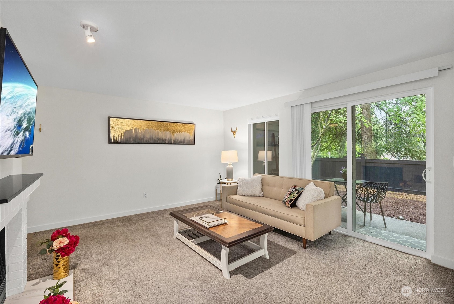
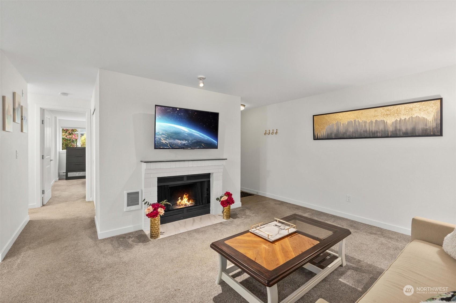
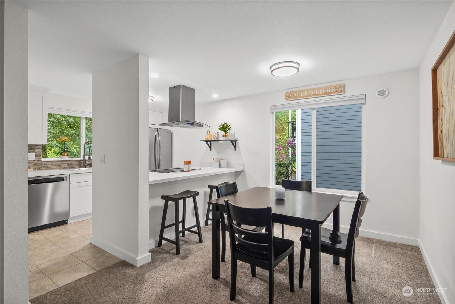
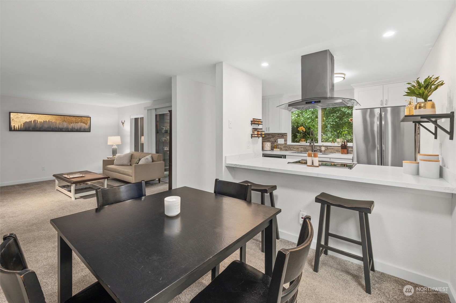
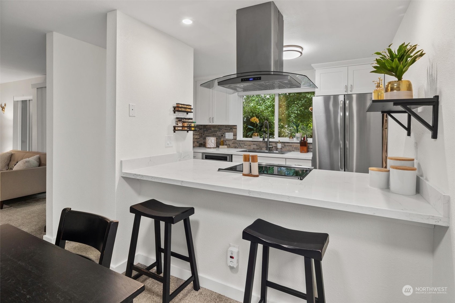
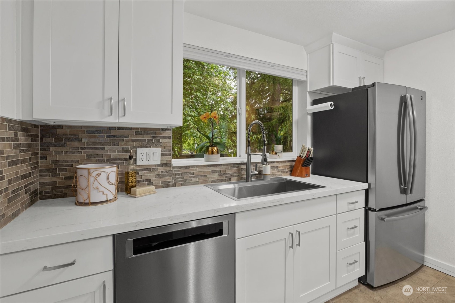
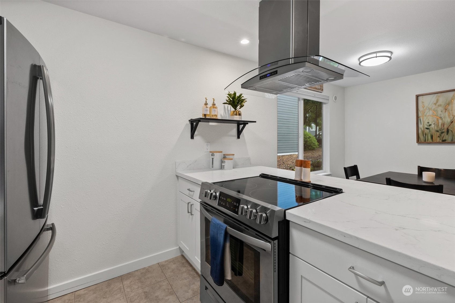
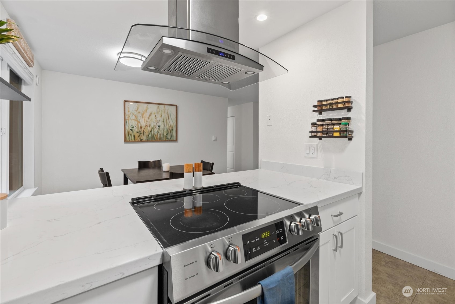
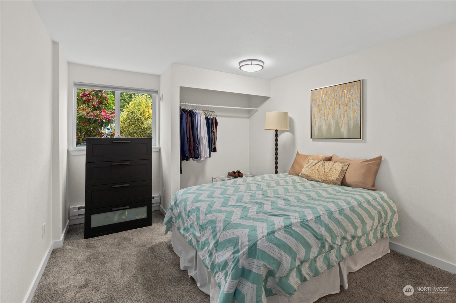
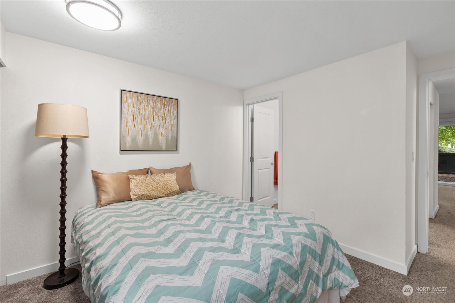
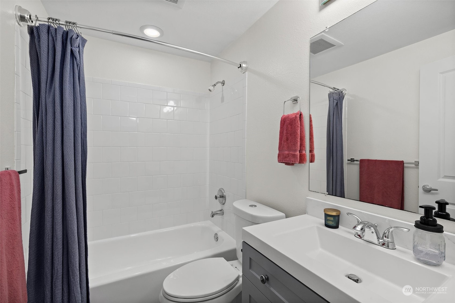
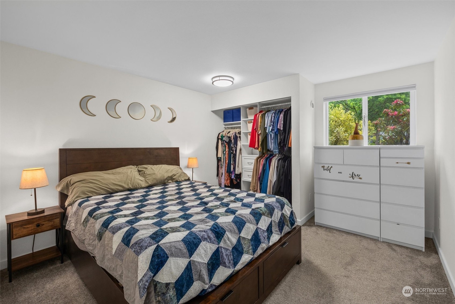
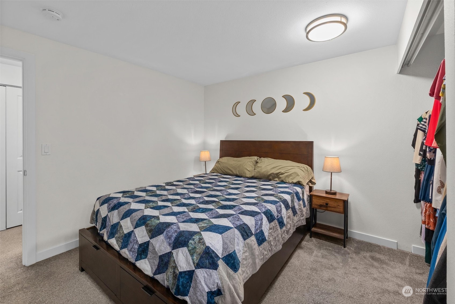
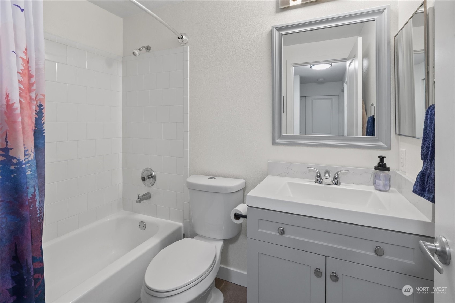
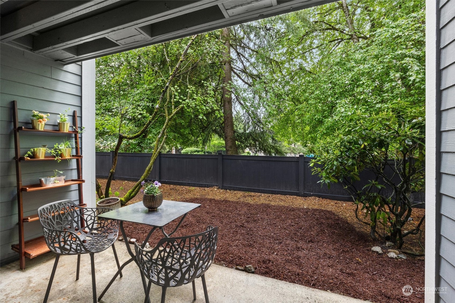
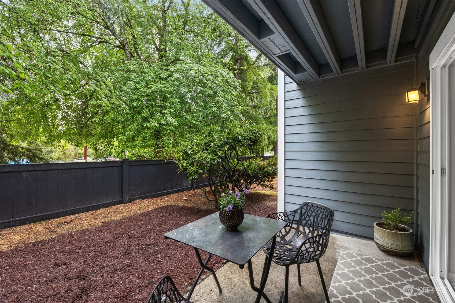
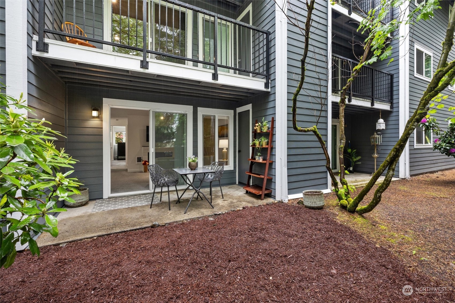
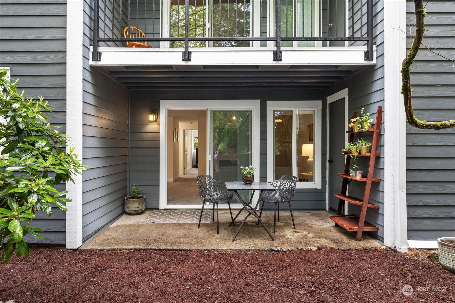
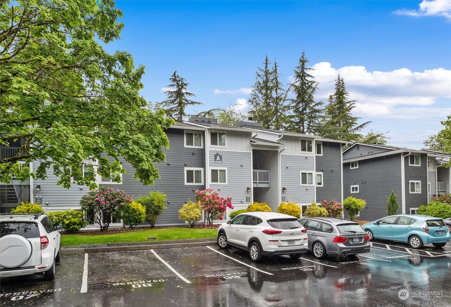
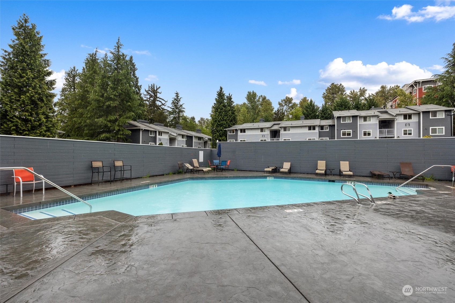
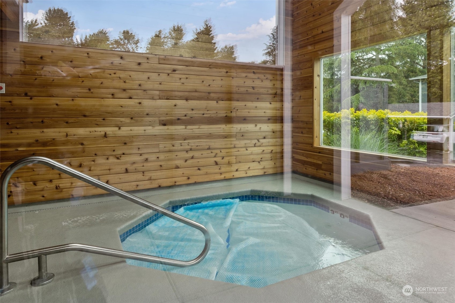
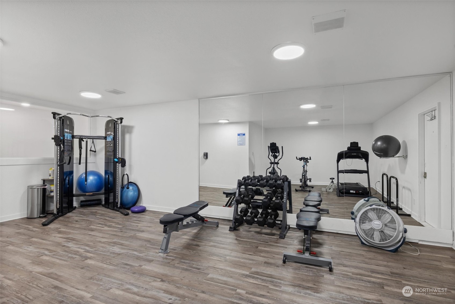
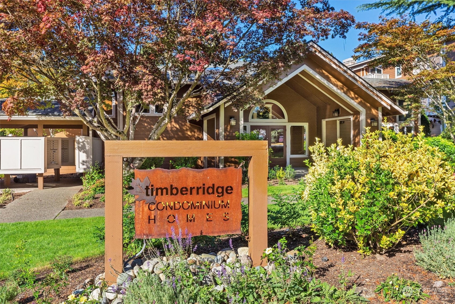
Embrace the comfort of ground floor living in this charming 2-bedroom, 2-bathroom condo at Timber Ridge. Freshly painted and boasting a functional layout, this home invites you in with its warm ambiance. It opens up to a delightful back patio, perfect for enjoying a coffee or a summer drink outdoors. Indulge in the convenience of having a clubhouse, pool with hot tub, and gym right at your doorstep. Located in the heart of Woodinville, this condo is a stone's throw away from an array of shopping options, delectable restaurants, and scenic trails. Plus, with Hwy 522 and I-405 just around the corner, your daily commute is as stress-free as it gets. Make this condo your gateway to a lifestyle of ease and accessibility.

Share Property

Location

14002 NE 181st Place Unit: A106, Woodinville, WA 98072

Status

Sold

Date Sold

July 1, 2024

Property Amenities

Interior
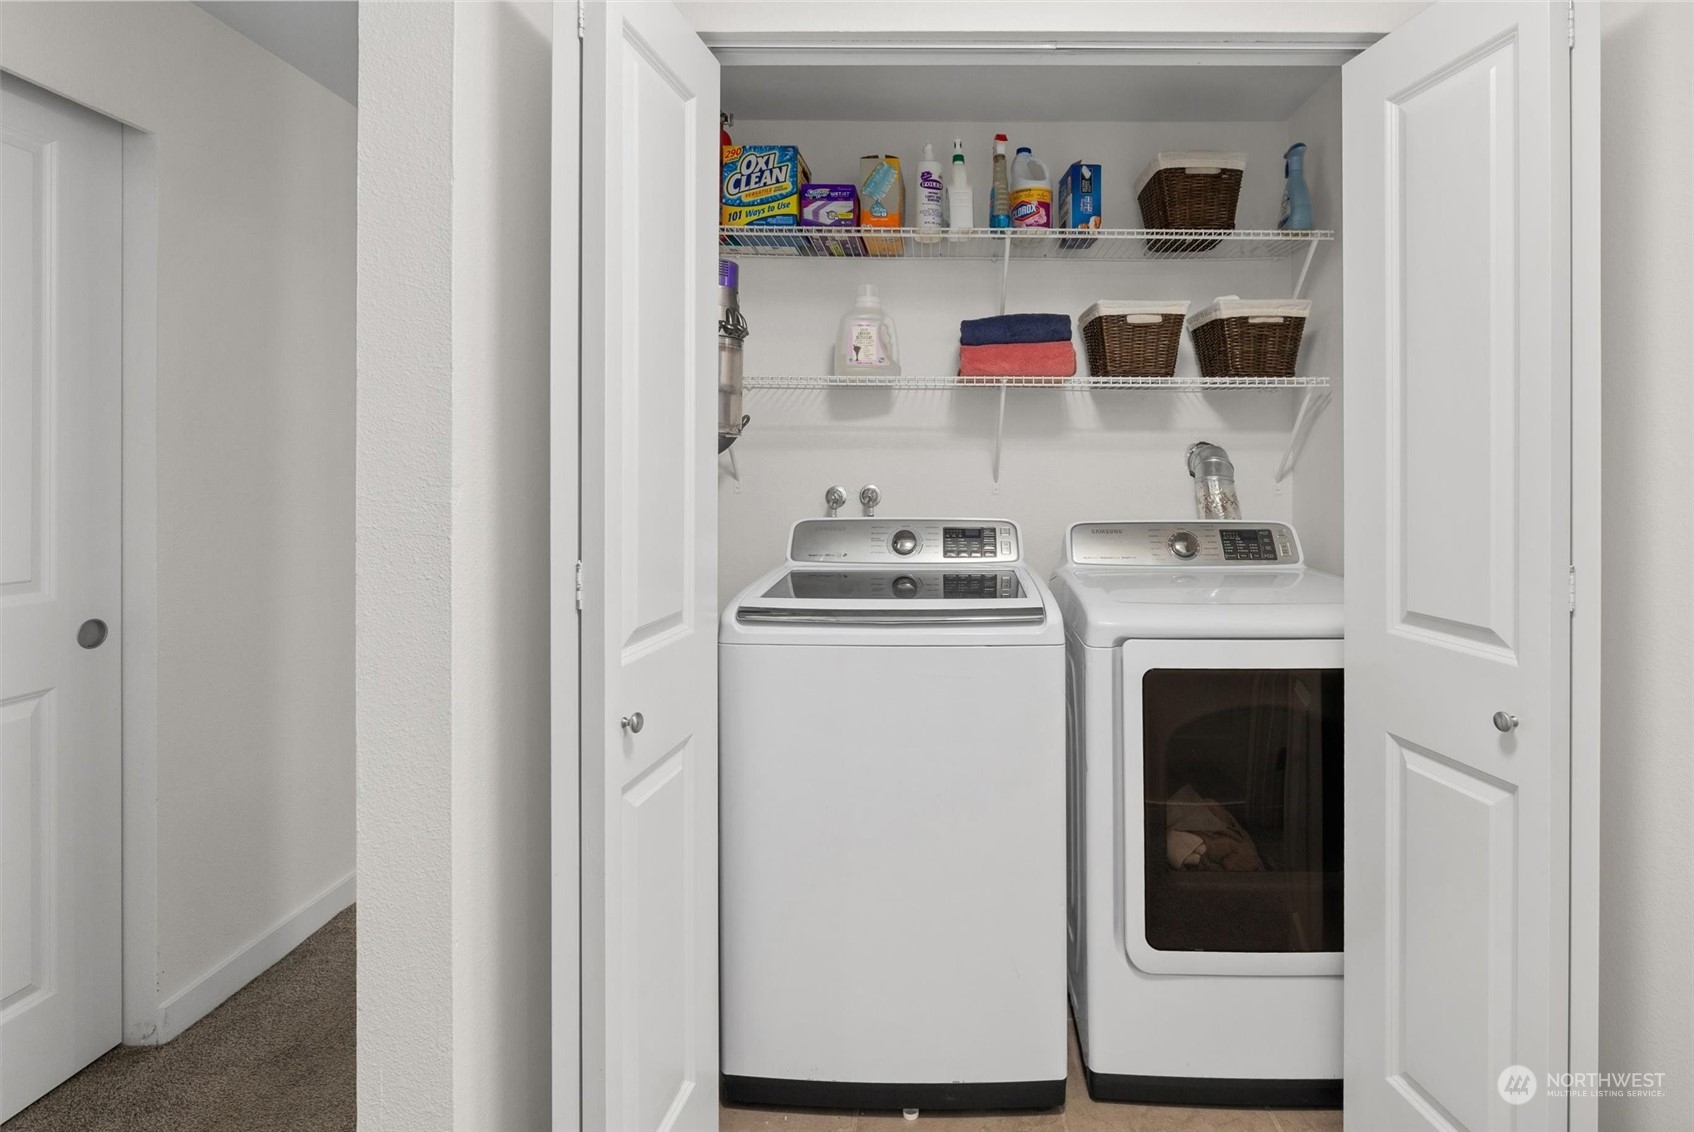
Laundry room Electric Dryer Hookup, Washer Hookup
Fireplace Wood Burning
Appliances Dishwashers_, Dryer(s), Garbage Disposal_, Refrigerators_, Stoves Ranges_, Washer(s)
Flooring Ceramic Tile, Carpet
Total Bedrooms: 2
Full Bathrooms: 2
Other Interior Features Ceramic Tile, Wall to Wall Carpet, Balcony/Deck/Patio, Cooking-Electric, Dryer-Electric, Washer, Fireplace
Area & Lot
Total area 875 Sq.Ft.
Lot Area 8.95 Acres
Living area 875 Sq.Ft.
MLS® ID 2244538
Year Built 1985
School District Northshore
Type Condo
Status Sold
Exterior
Stories 3
Air conditioning None
Heat type Wall Unit(s)
Other Exterior Features Wood, Wood Products
Parking Off Street, Uncovered
Lot Features Curbs, Paved, Sidewalk
Roof Composition
Finance
Sales Price $460,000
HOA Fees $563 monthly
Real Estate Tax $3,570 yearly

Work With Dana

Unparalleled Service from a Real Estate Broker who has lived in the area for over 40 years! He is dedicated to providing exceptional service to his clients. His team offers a wealth of knowledge on local communities, current market conditions, and the process of selling or buying a home. He looks forward to providing you with a real estate experience that exceeds your expectations.









