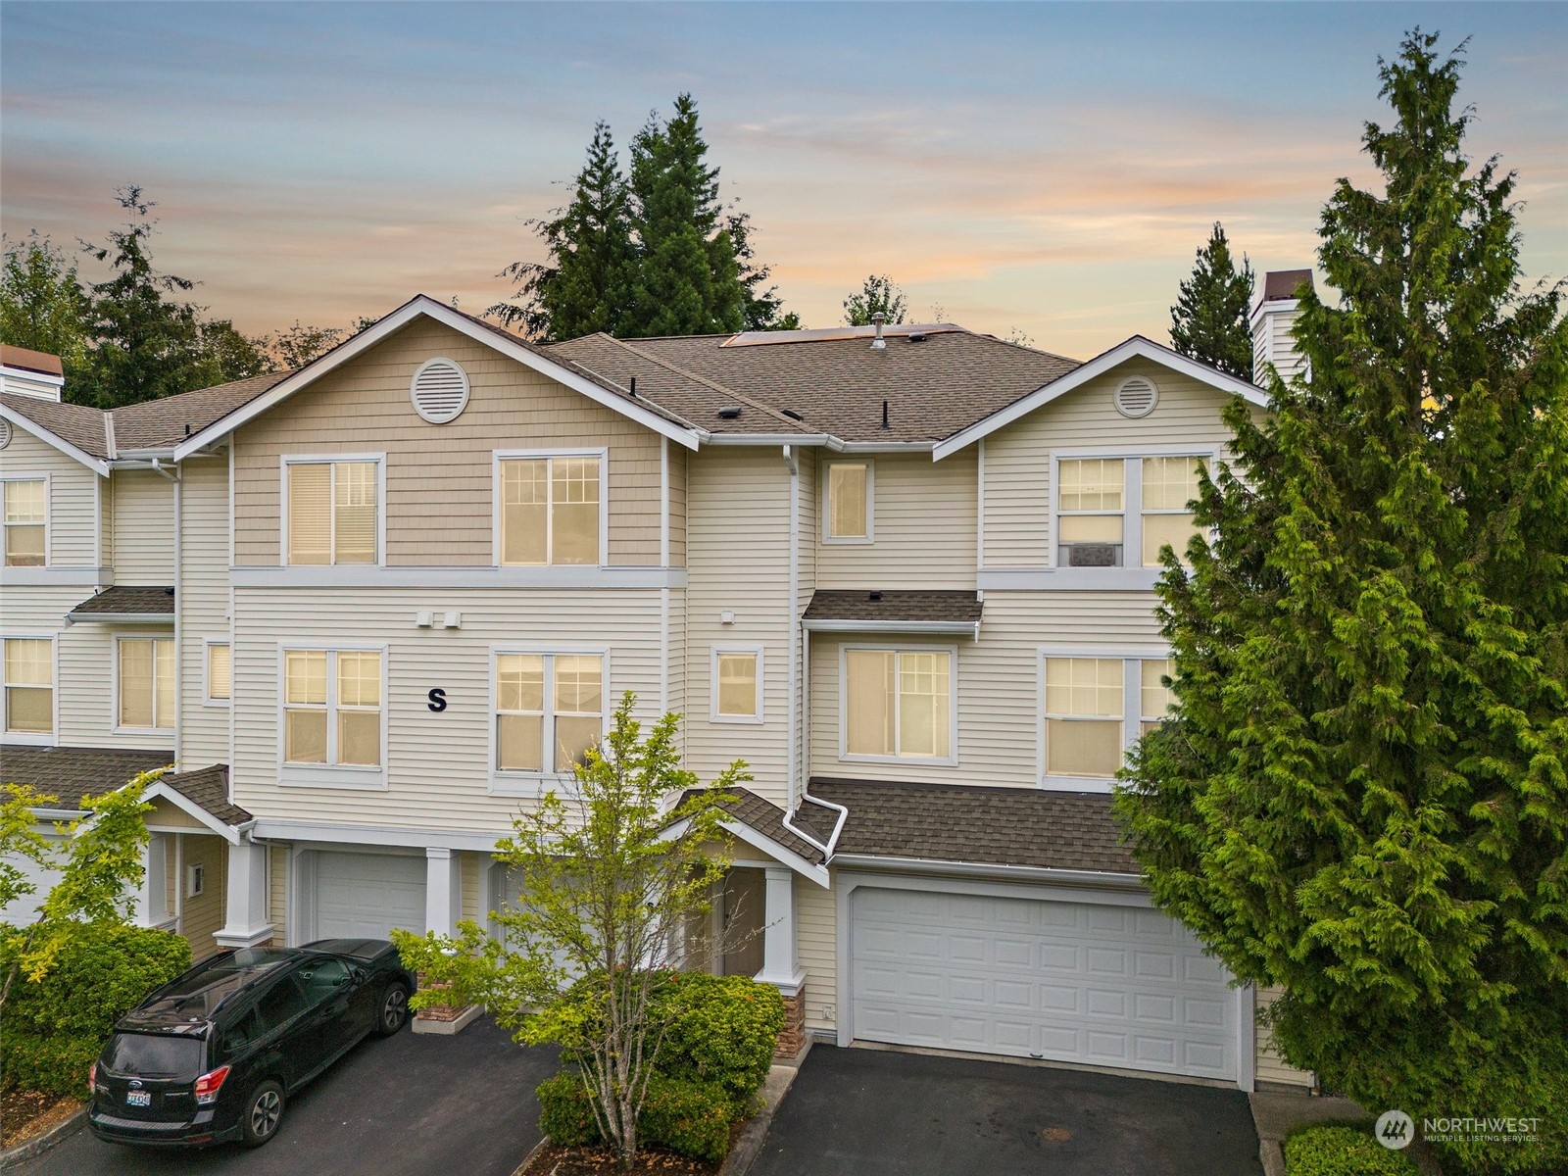
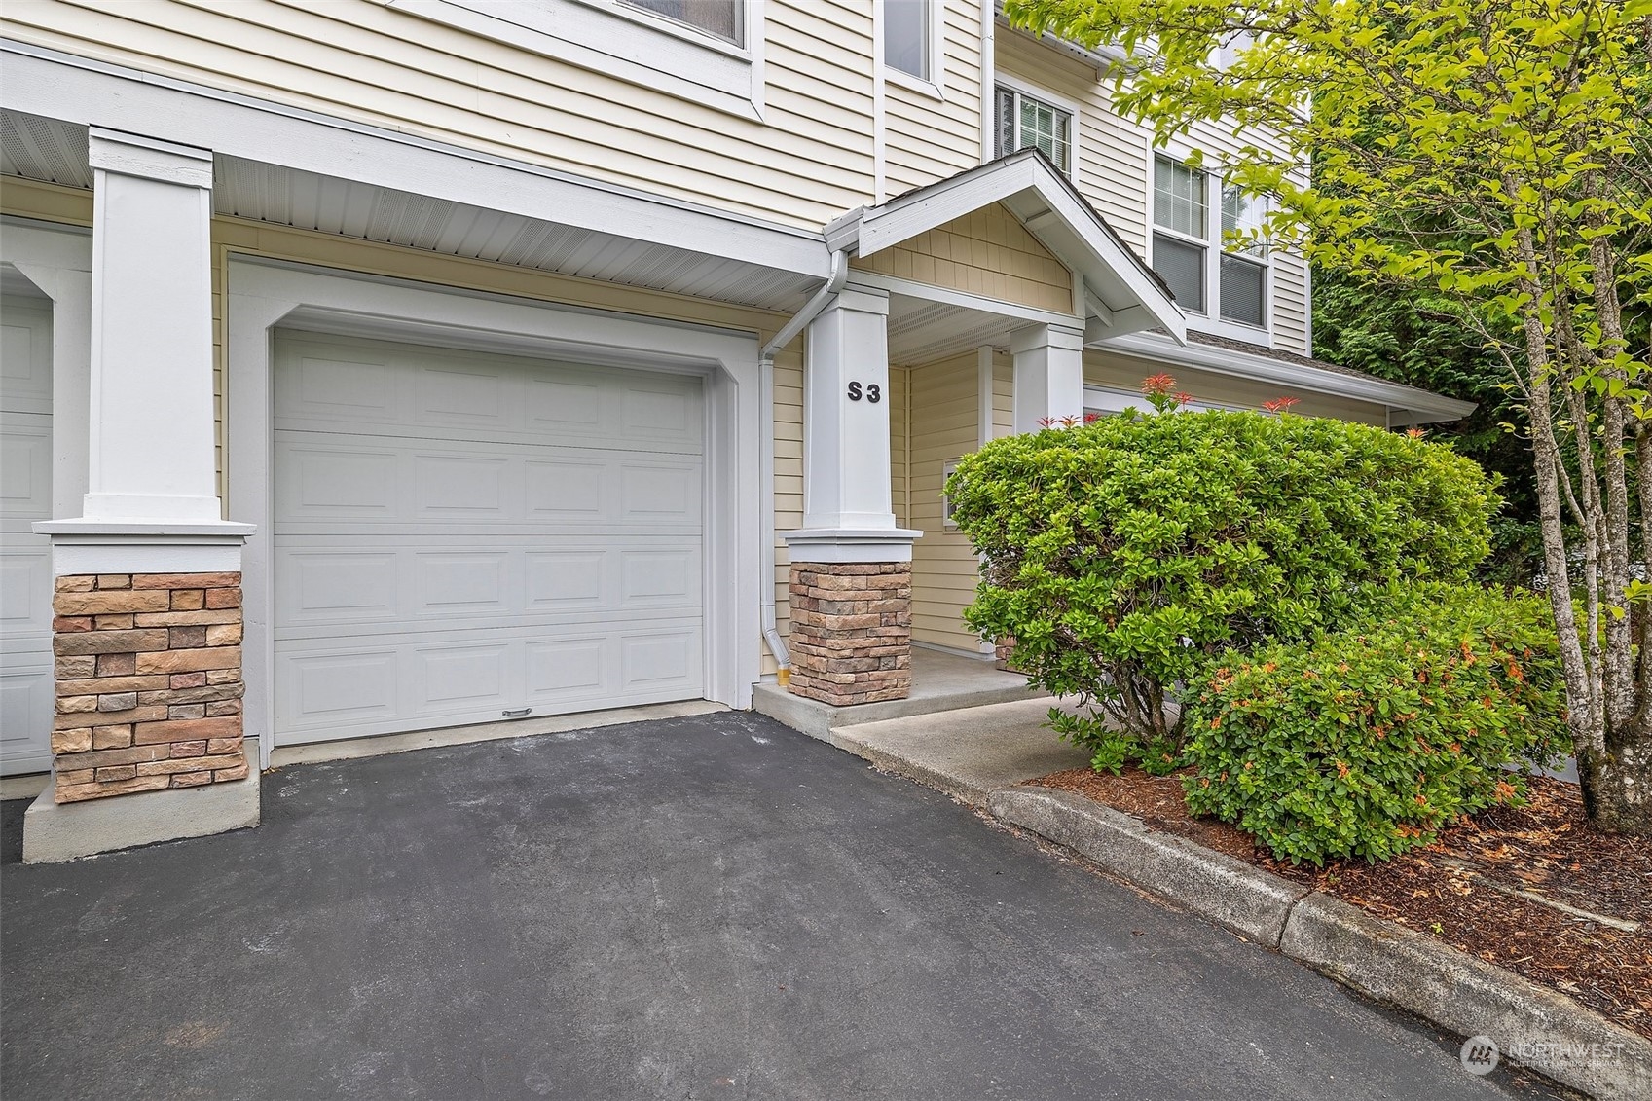
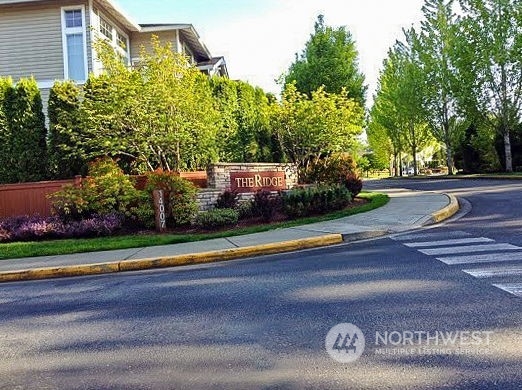
14007 69th Drive SE Unit: S3
VIEW PHOTOS
$492,000

14007 69th Drive SE Unit: S3

2 Beds 3 Baths 1,274 Sq.Ft.

Description

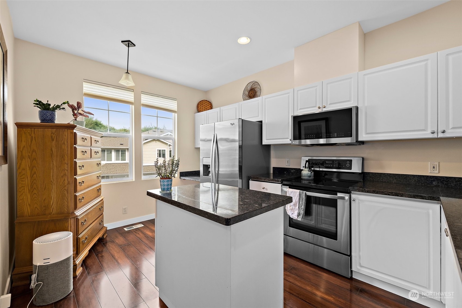
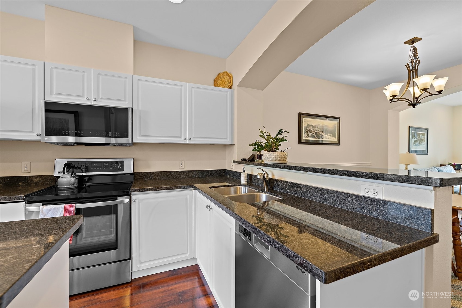
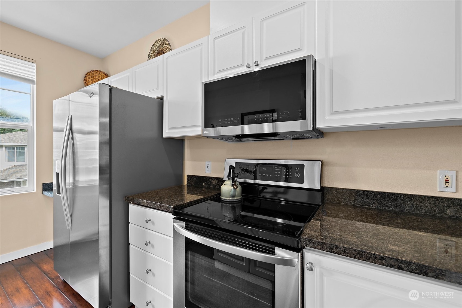
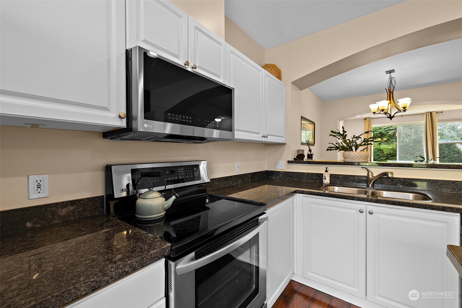
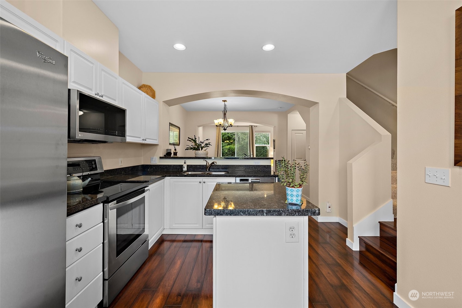
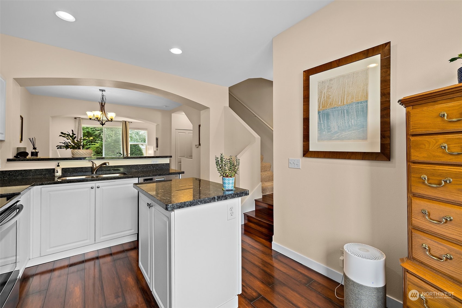
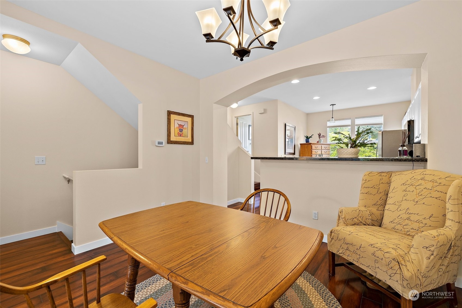
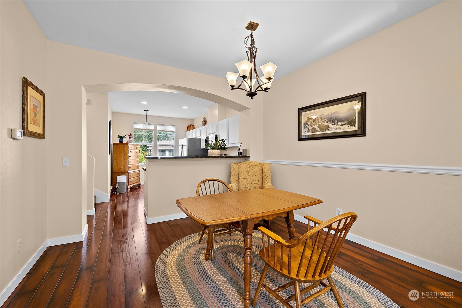
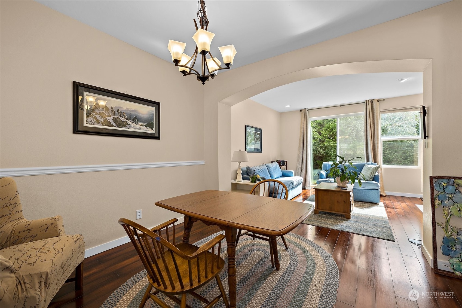
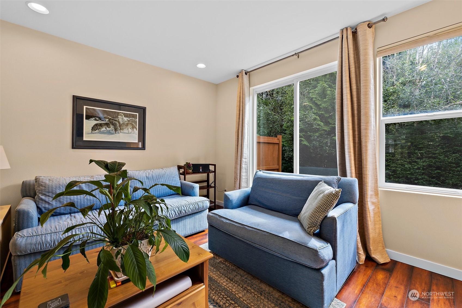
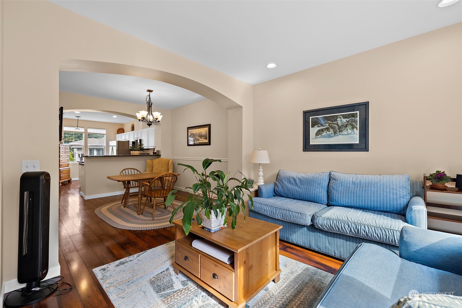
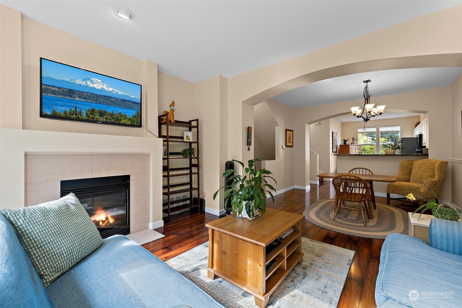
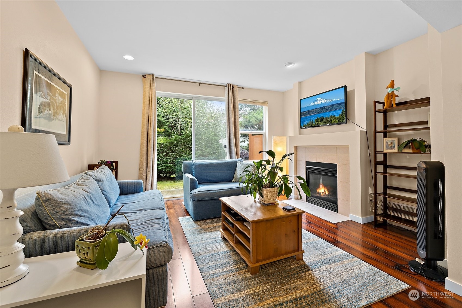
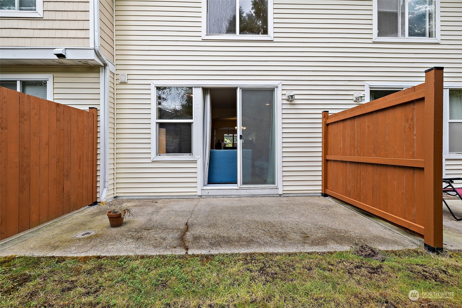
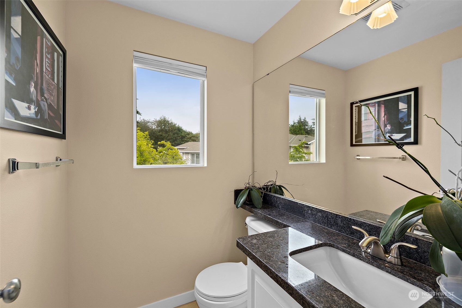
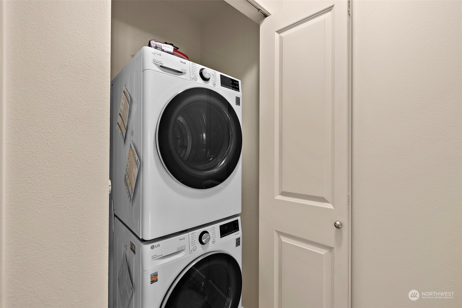
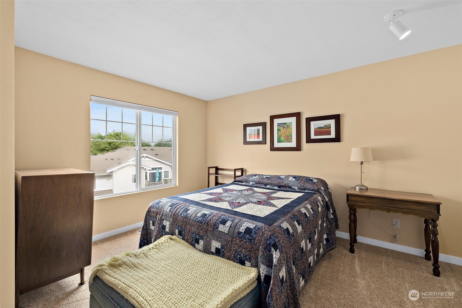
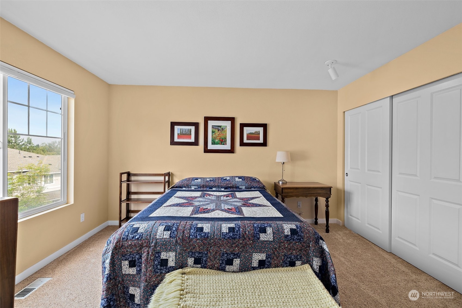
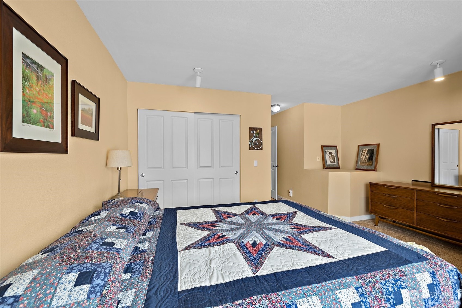
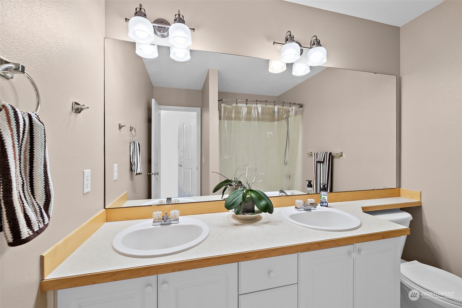
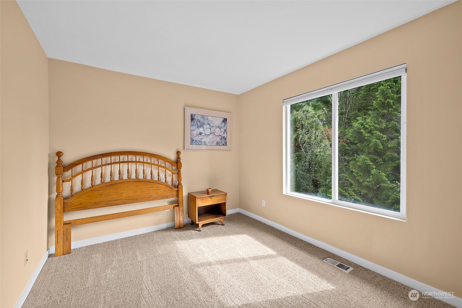
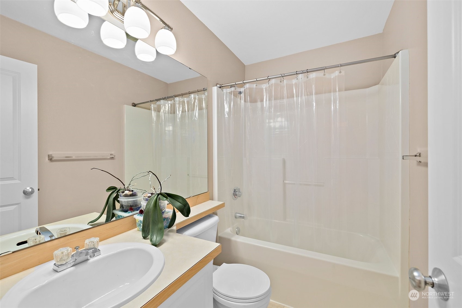
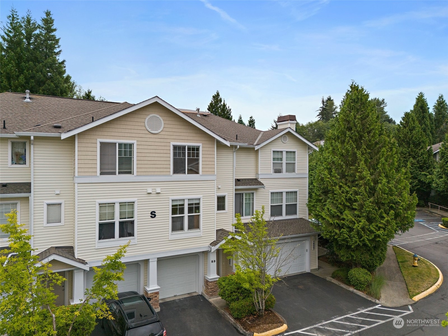
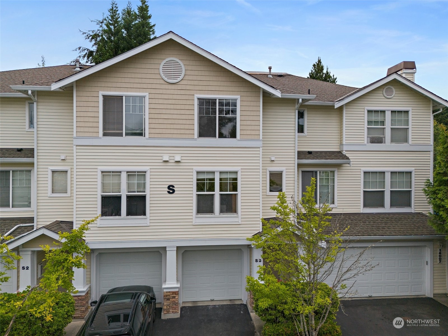
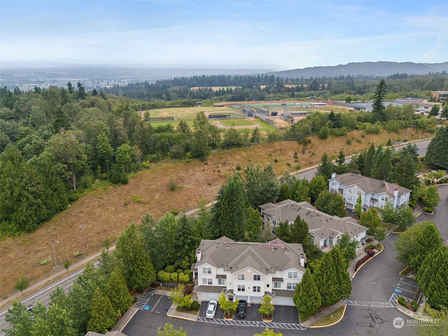
Welcome to The Ridge at Highlands East! This stunning 2bdrm, 2.5bth townhome offers modern living in a vibrant community. Enjoy an open concept kitchen, dining & living room, perfect for entertaining. Step out onto the patio from the living room for some fresh air. Both spacious bdrms come w/ private bathrooms, providing comfort & privacy. Recent updates incl. new carpet, custom closets, new furnace & water heater, ensuring a move-in-ready experience. The community feat. a playground & basketball court, trails, ideal for outdoor activities. For pet lovers, the nearby off-leash dog park at Willis D Tucker Community Park is a fantastic bonus. 1 car garage w/ plenty of storage. Don't miss out on this beautiful home in a sought-after location!

Share Property

Location

14007 69th Drive SE Unit: S3, Snohomish, WA 98296

Status

Sold

Date Sold

August 23, 2024

Property Amenities

Interior
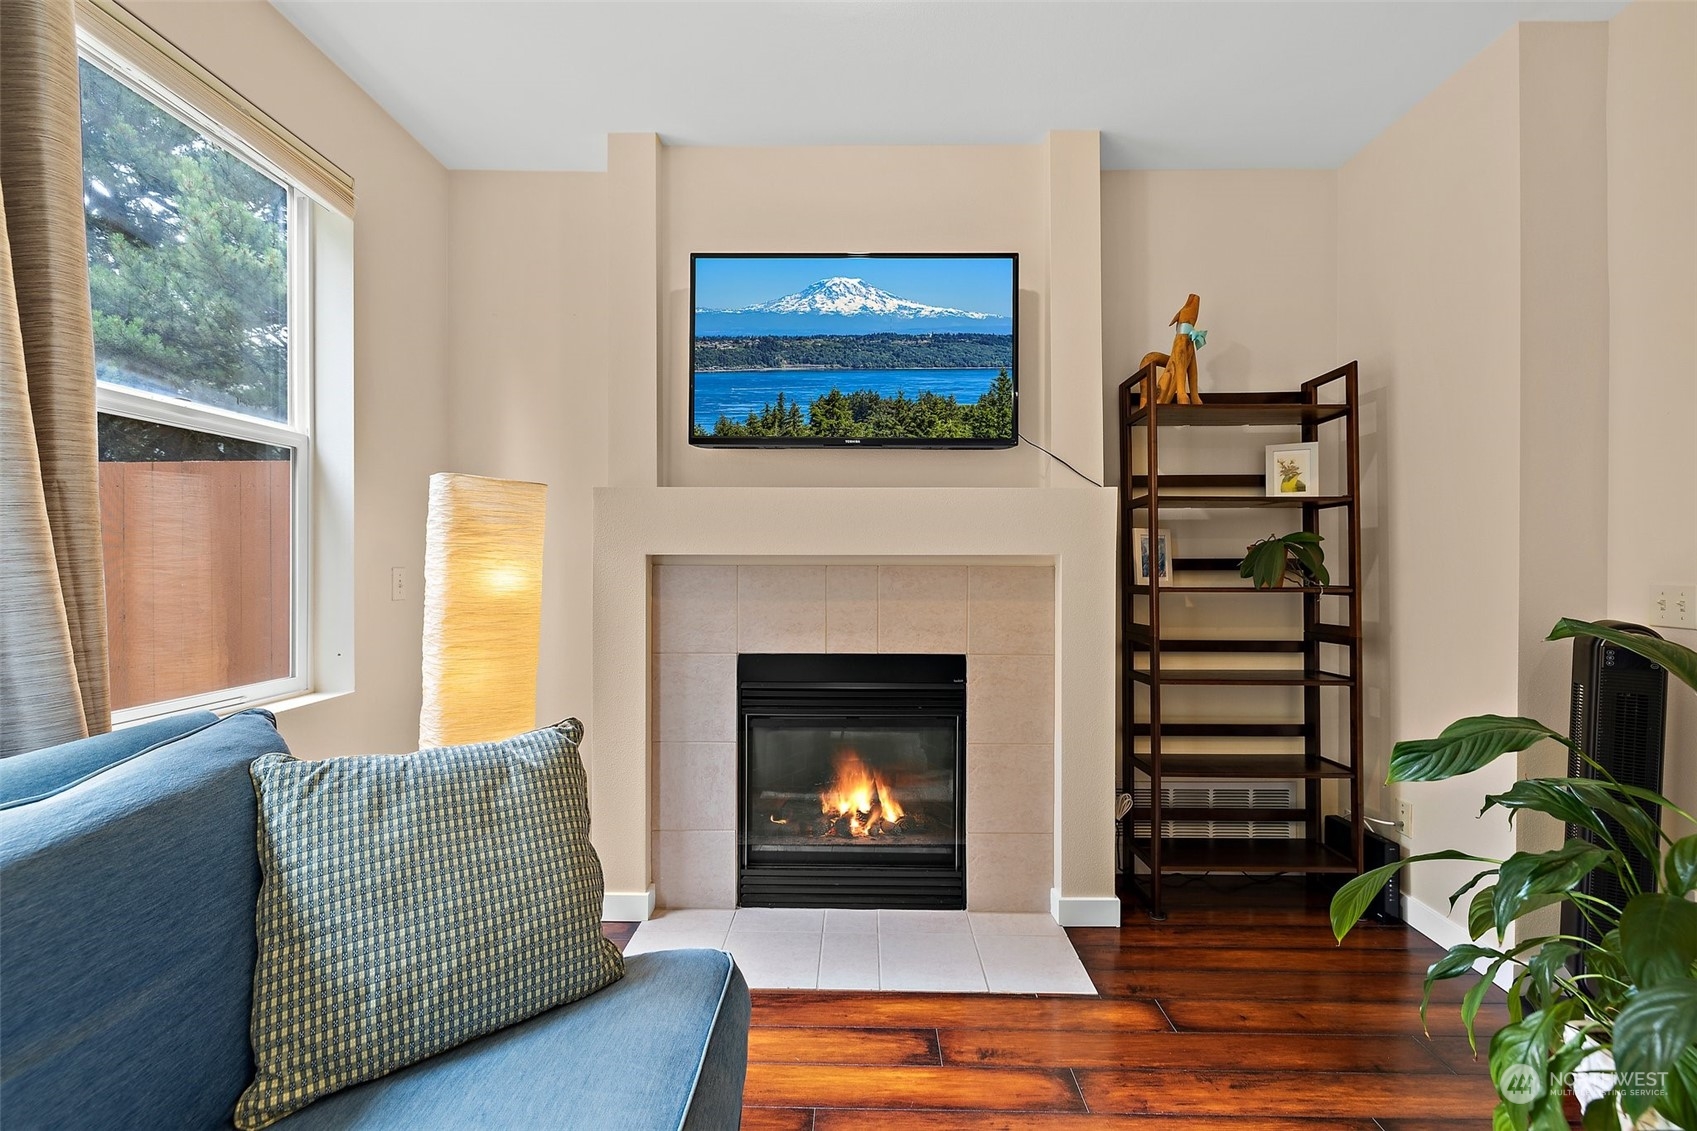
Fireplace Gas
Appliances Dishwasher(s), Disposal, Microwave(s), Refrigerator(s), Stove(s)/Range(s)
Flooring Laminate, Vinyl, Carpet
Total Bedrooms: 2
Half Bathrooms: 1
Full Bathrooms: 2
Other Interior Features Balcony/Deck/Patio, Cooking-Electric, Laminate, Wall to Wall Carpet
Area & Lot
Total area 1,274 Sq.Ft.
Living area 1,274 Sq.Ft.
MLS® ID 2262351
Year Built 2002
School District Snohomish
High School Glacier Peak
Middle School Valley View Mid
Elementary School Little Cedars Elem
Type Condo
Status Sold
Date Sold August 23, 2024
Exterior
Stories 2
Air conditioning None
Heat type Forced Air
Garage Space 1.0
Other Exterior Features Metal/Vinyl, Stone, Wood
Parking Individual Garage
Lot Features Paved, Sidewalk
Roof Composition
Finance
Sales Price $492,000
HOA Fees $571 monthly
Real Estate Tax $4,666 yearly

Work With Dana

Unparalleled Service from a Real Estate Broker who has lived in the area for over 40 years! He is dedicated to providing exceptional service to his clients. His team offers a wealth of knowledge on local communities, current market conditions, and the process of selling or buying a home. He looks forward to providing you with a real estate experience that exceeds your expectations.









