14020 133rd Street NW
VIEW PHOTOS
Bought with Redfin and Listing Broker: eXp Realty; Hunter Mudrovich; 888-317-5197;
$425,000

14020 133rd Street NW

3 Beds 2 Baths 1,344 Sq.Ft. 0.32 Acres

Description

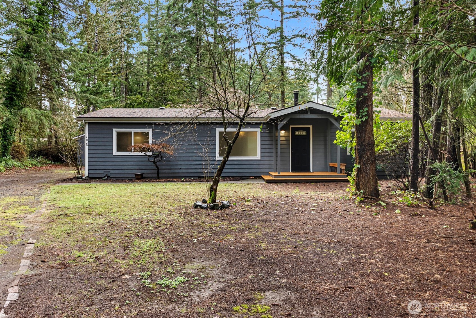
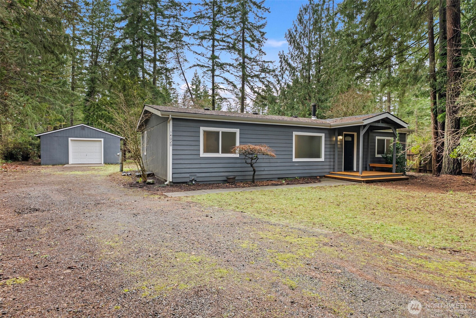
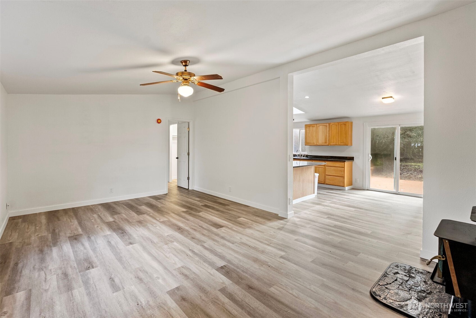
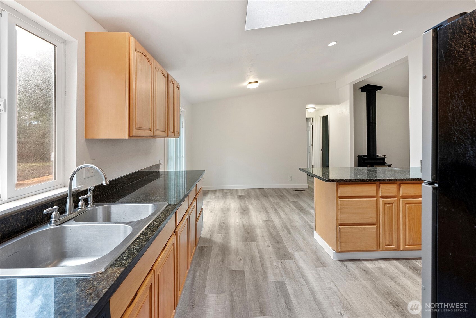
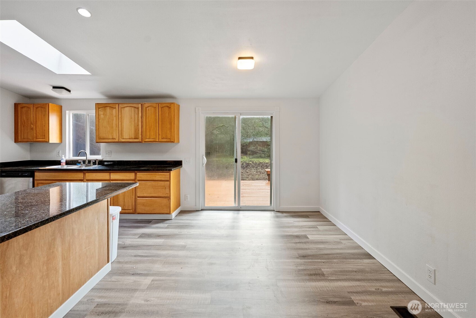
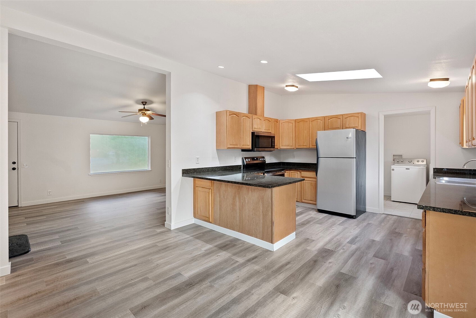
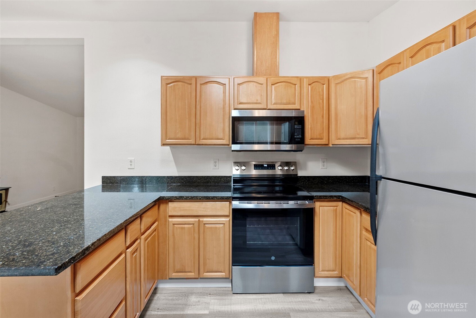
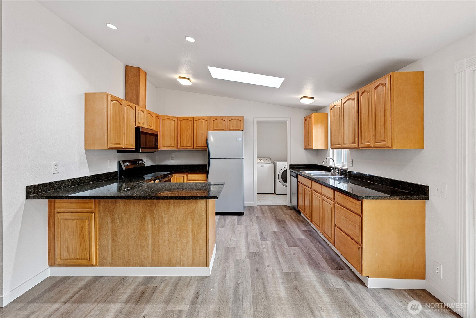
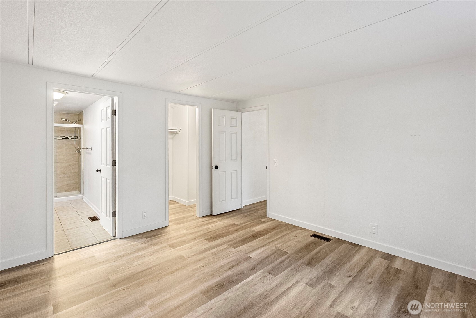
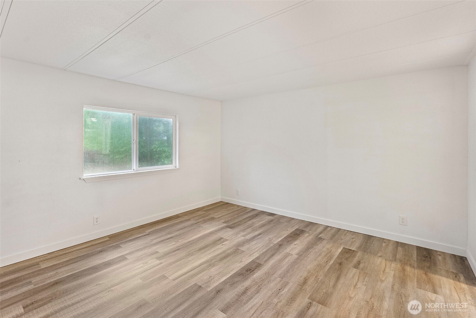
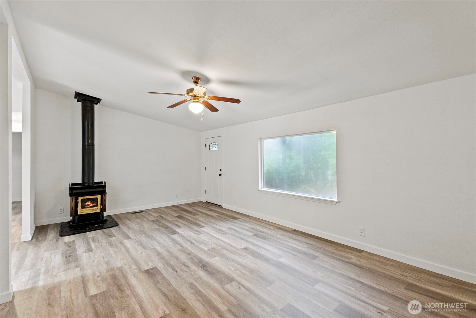
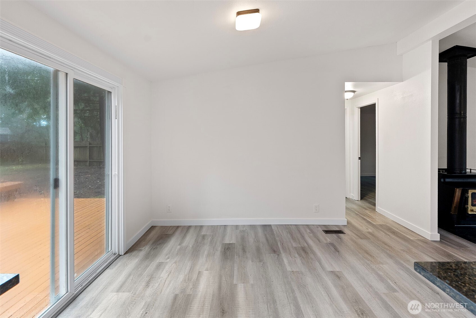
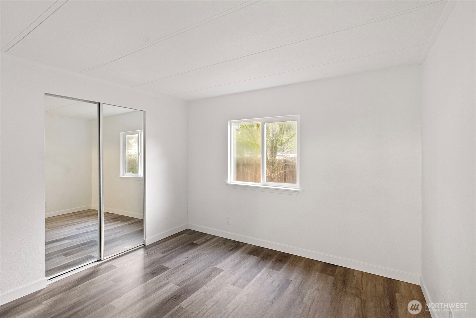
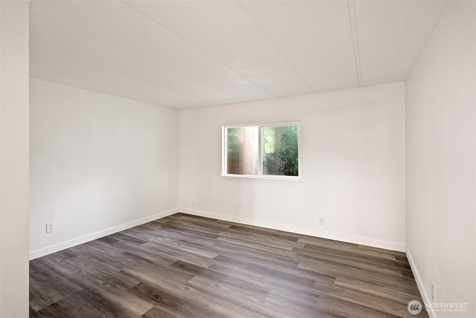
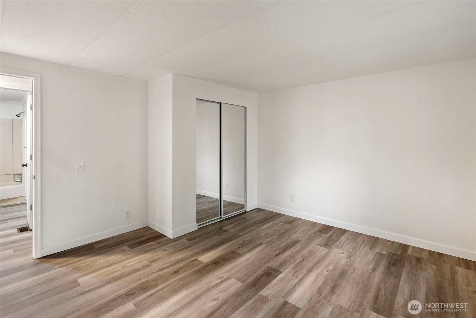
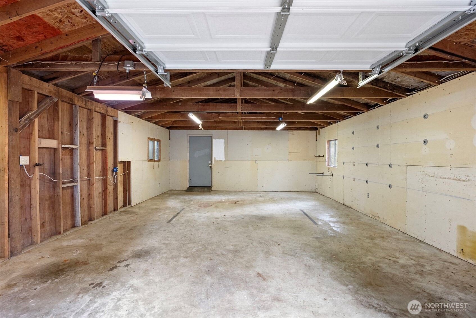
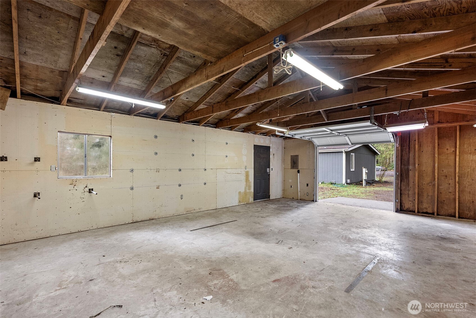
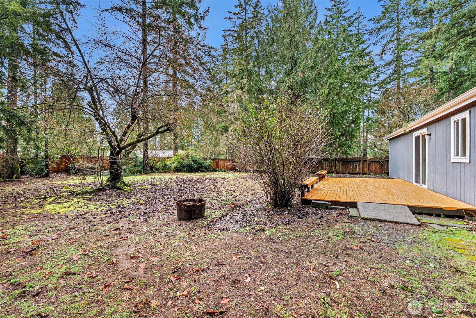
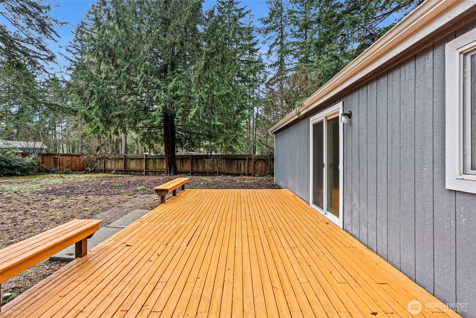
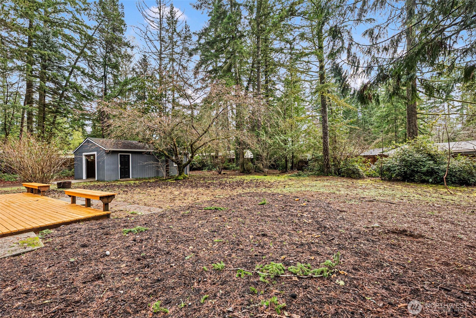
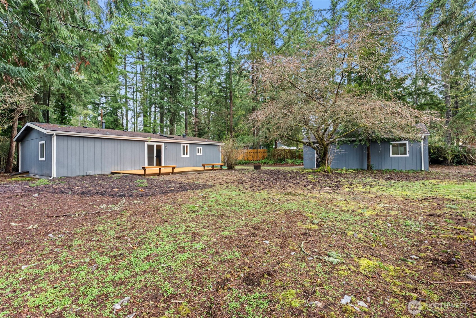
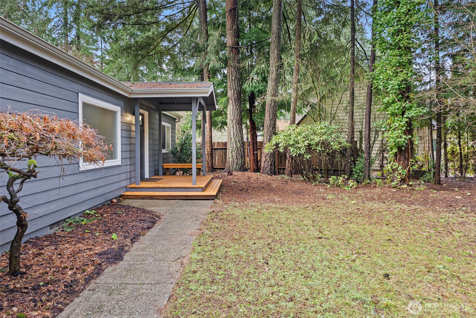
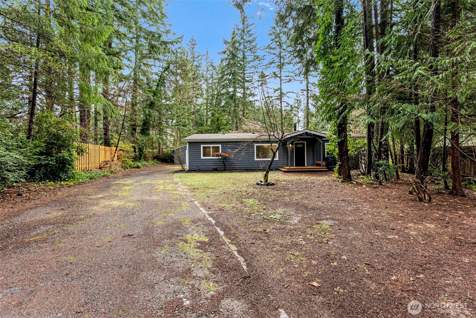
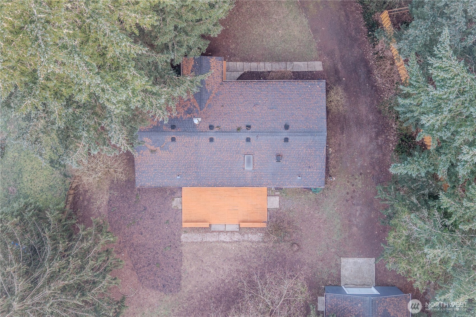
Beautifully updated rambler on a large, level, and private lot with incredible space and versatility. Recent upgrades include new flooring, fresh interior paint, a new range and oven, a new water heater, and a new garage door. The open-concept, skylight drenched kitchen shines with granite slab countertops and flows seamlessly into the living areas--perfect for entertaining. Enjoy both front and back decks, recently refinished, offering great outdoor living &entertainment spaces. An expansive garage can accommodate up to four vehicles and/or serve as a dream workshop, with additional outdoor parking ideal for RV or boat storage. A rare opportunity offering modern updates, privacy, and exceptional parking options.

Share Property

Location

14020 133rd Street NW, Gig Harbor, WA 98329

Status

Sold

Date Sold

May 15, 2026

Property Amenities

Interior
Fireplace Wood Burning
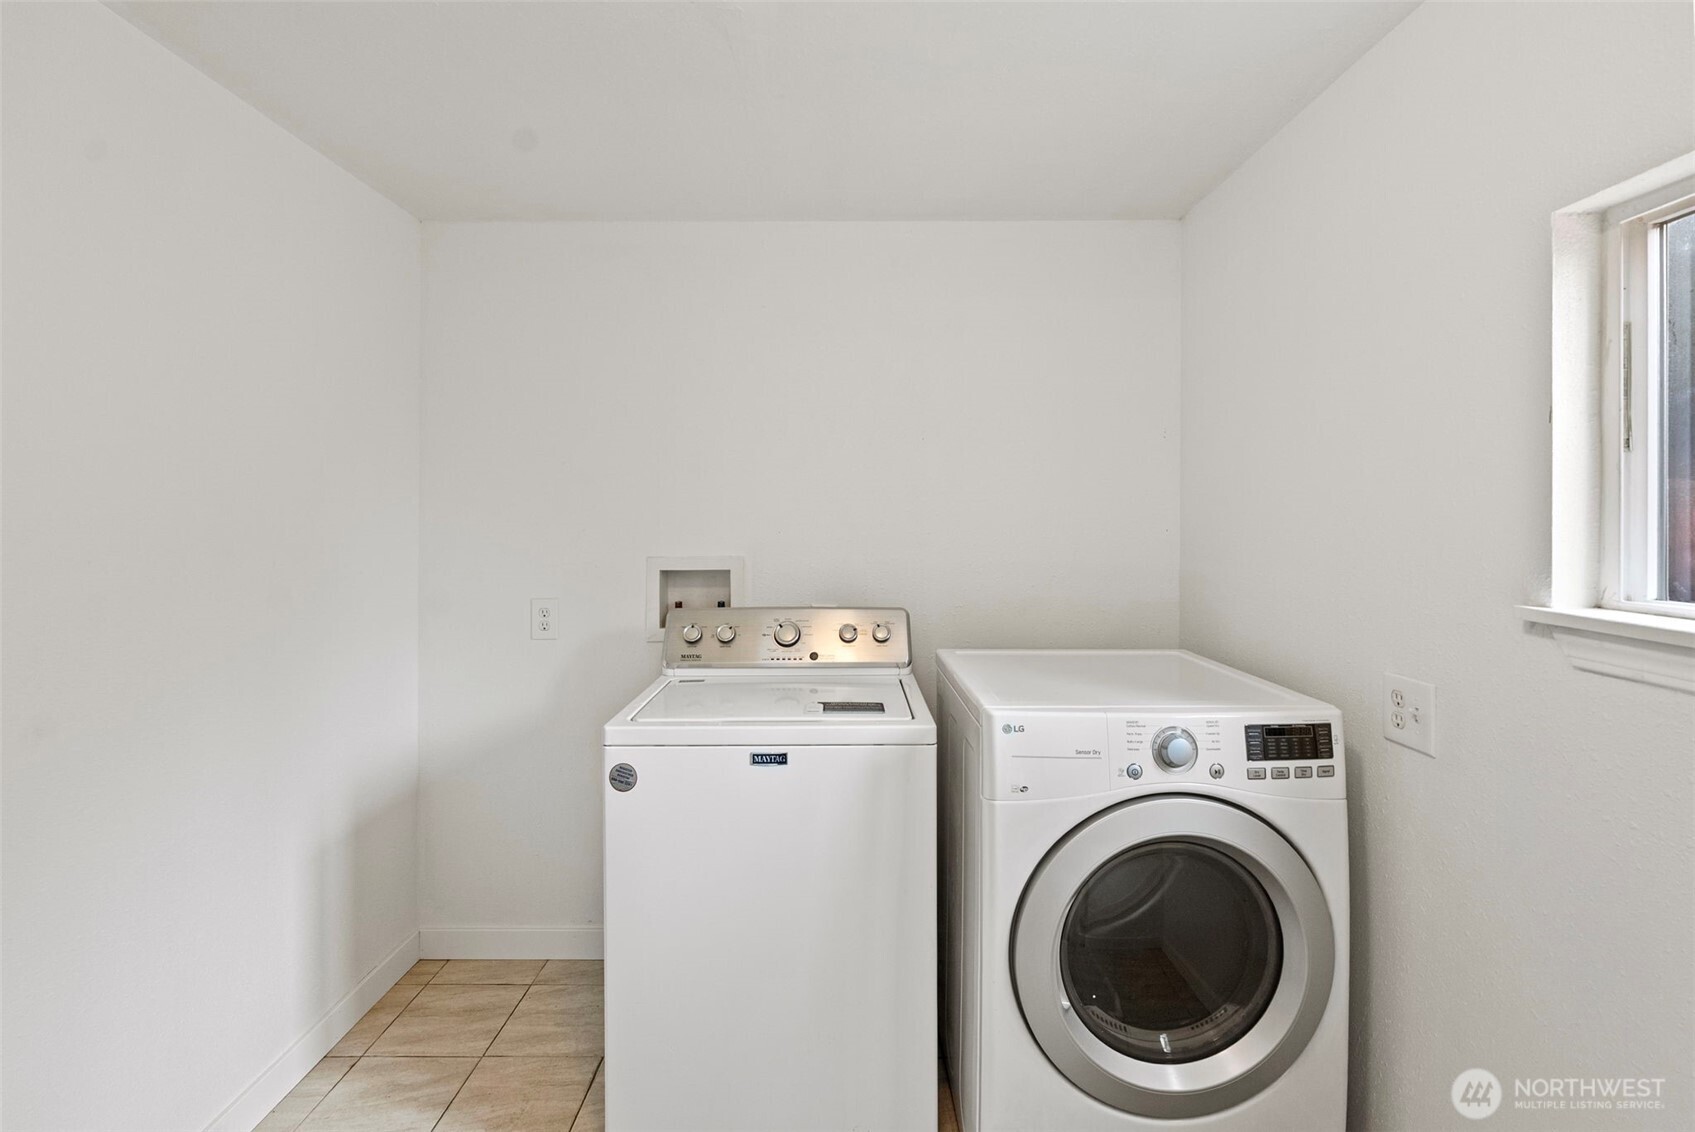
Appliances Dishwasher, Dryer, Microwave, Refrigerator, Stove(s)/Range(s), Washer
Flooring Ceramic Tile, Vinyl Plank
Total Bedrooms: 3
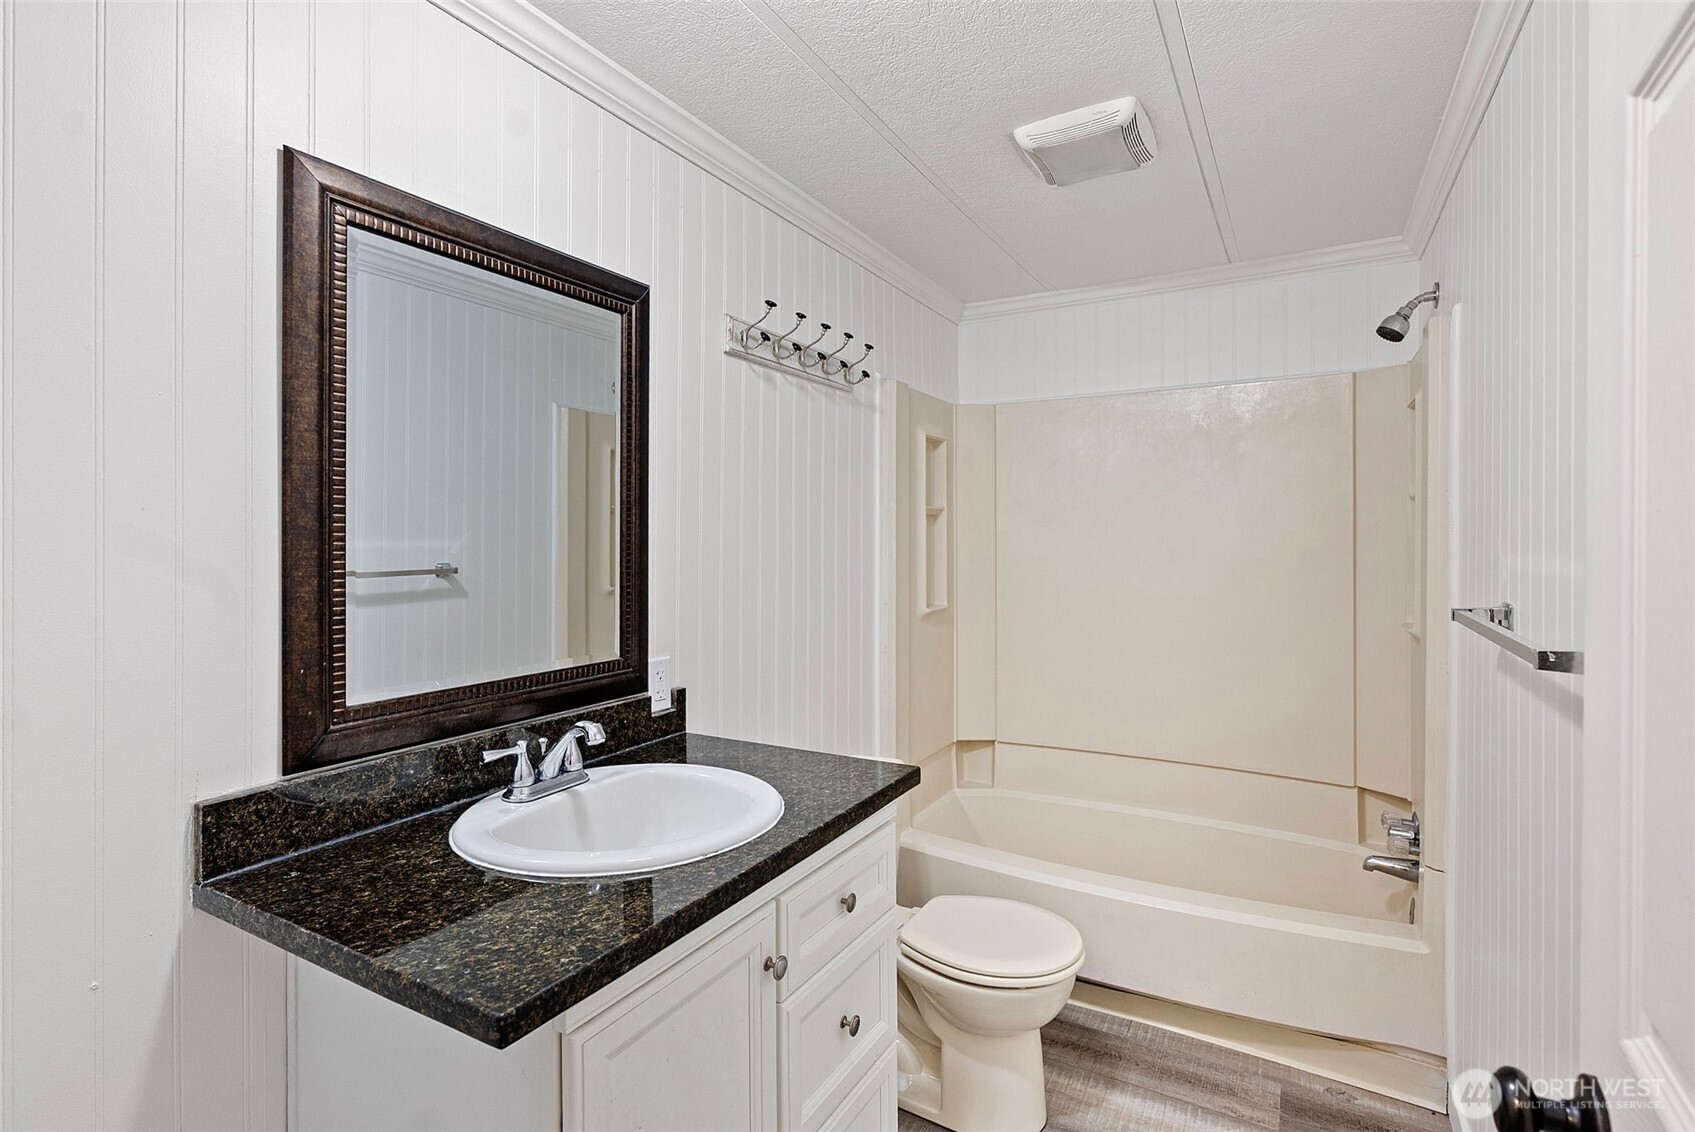
Three-Quarter Bathrooms: 1
Full Bathrooms: 1
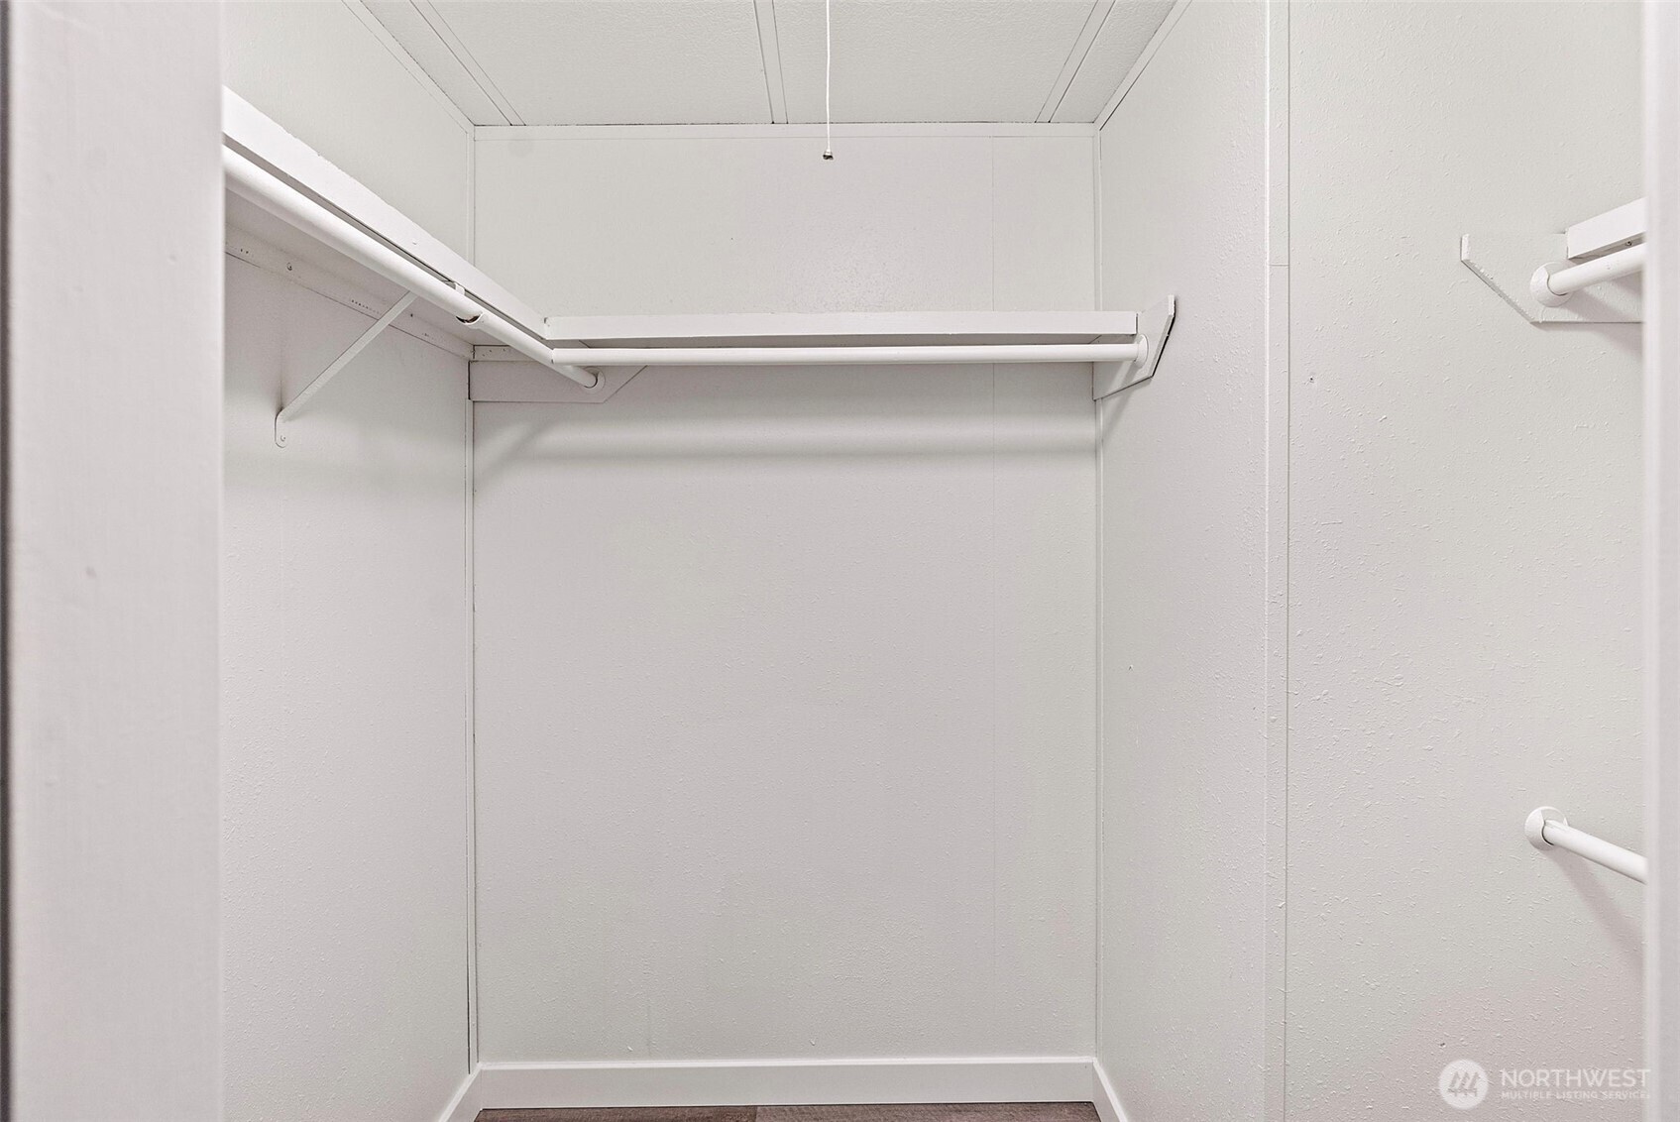
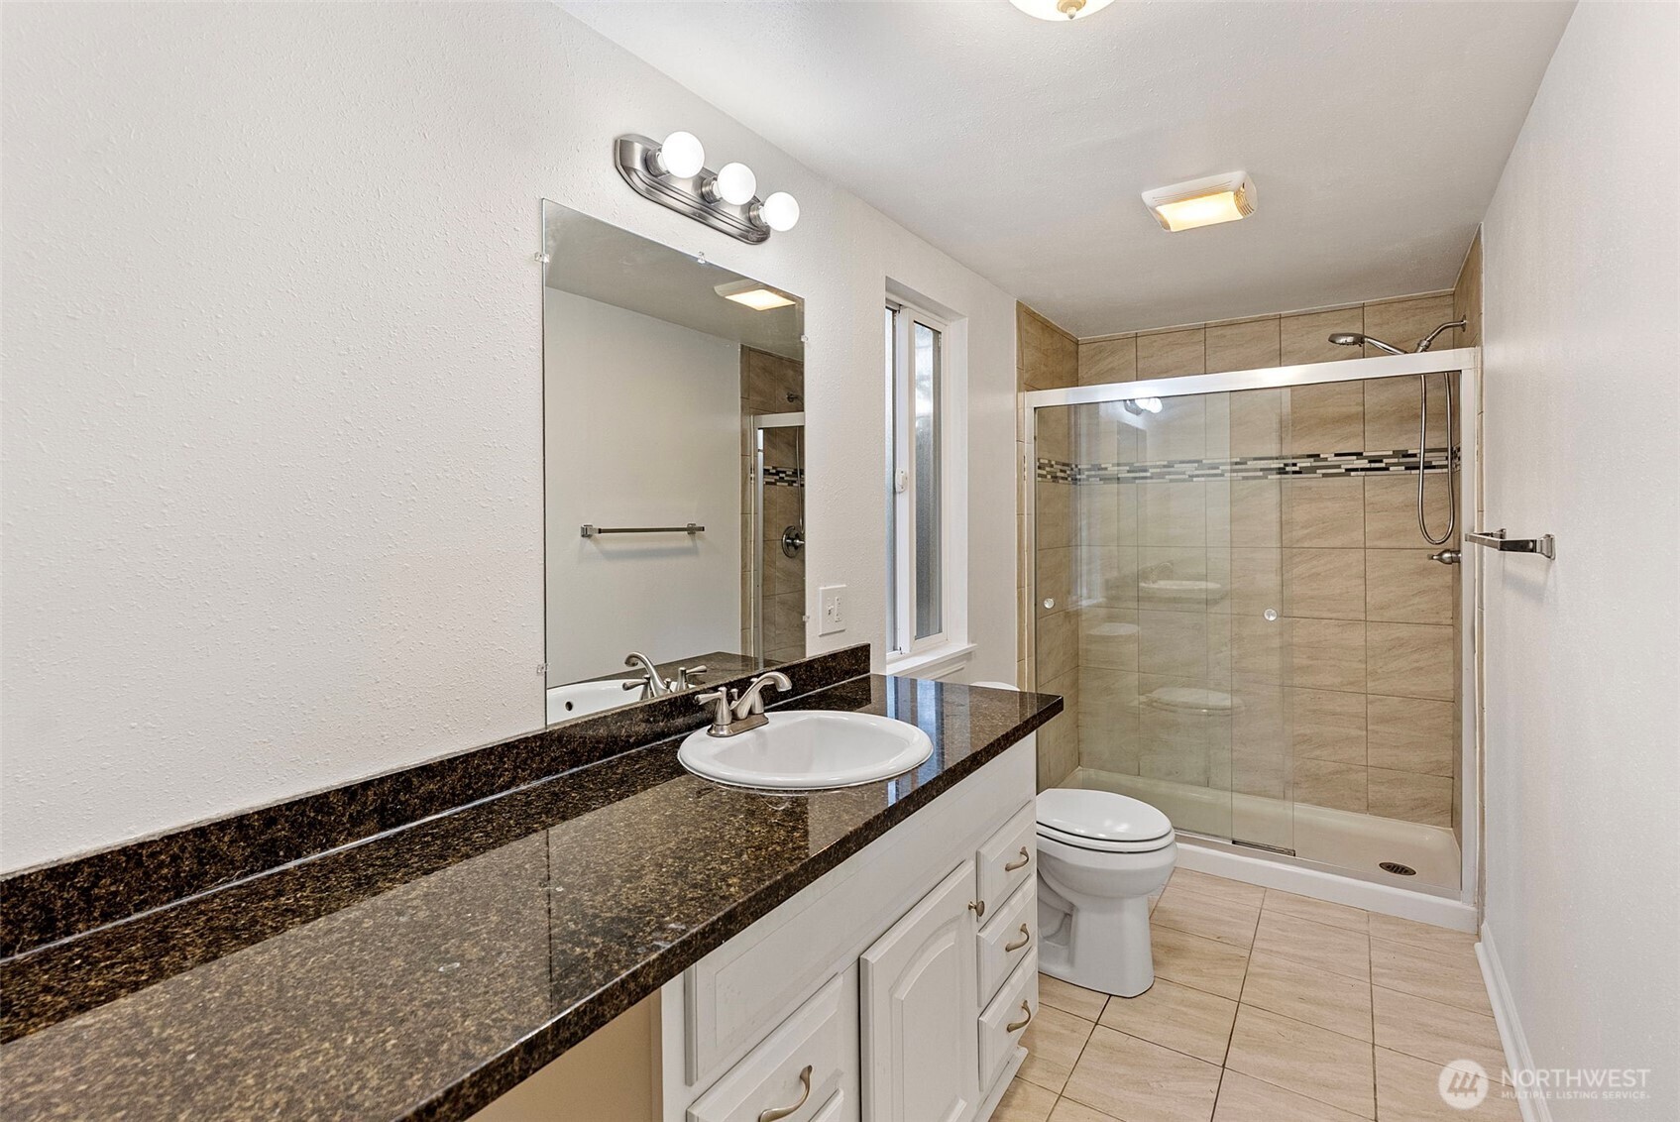
Other Interior Features Bath Off Primary, Ceiling Fan(s), Dbl Pane/Storm Window, Dining Room, Fireplace, Skylight(s), Vaulted Ceiling(s), Walk-In Closet(s), Water Heater
Area & Lot
Total area 1,344 Sq.Ft.
Lot Area 0.32 Acres
Living area 1,344 Sq.Ft.
MLS® ID 2471448
Year Built 1986
School District Peninsula
High School Peninsula High
Middle School Key Peninsula Mid
Elementary School Vaughn Elem
View Description Territorial
Architecture Styles Contemporary
Type Manufactured-Mobile
Status Sold
Date Sold May 15, 2026
Exterior
Stories 1
Air conditioning None
Heat type Forced Air, Stove/Free Standing
Water Source Community
Security Features Partially Fenced
Sewer Septic Tank
Other Exterior Features Wood, Wood Products
Parking Driveway, Detached Garage, RV Parking
Lot Features Cul-De-Sac, Paved, Secluded
Roof Composition
Finance
Sales Price $425,000
HOA Fees $47 monthly
Real Estate Tax $3,260 yearly

Work With Dana

Unparalleled Service from a Real Estate Broker who has lived in the area for over 40 years! He is dedicated to providing exceptional service to his clients. His team offers a wealth of knowledge on local communities, current market conditions, and the process of selling or buying a home. He looks forward to providing you with a real estate experience that exceeds your expectations.









