Leave a Message

Thank you for your message. We will be in touch with you shortly.

14023 Cascadian Way
14023 Cascadian Way
14023 Cascadian Way
14023 Cascadian Way
14023 Cascadian Way
14023 Cascadian Way
14023 Cascadian Way
14023 Cascadian Way
14023 Cascadian Way
14023 Cascadian Way
14023 Cascadian Way
14023 Cascadian Way
14023 Cascadian Way
14023 Cascadian Way
14023 Cascadian Way
14023 Cascadian Way
14023 Cascadian Way
14023 Cascadian Way
14023 Cascadian Way
14023 Cascadian Way
14023 Cascadian Way
14023 Cascadian Way
14023 Cascadian Way
14023 Cascadian Way
14023 Cascadian Way
14023 Cascadian Way
14023 Cascadian Way
14023 Cascadian Way
14023 Cascadian Way
14023 Cascadian Way
14023 Cascadian Way
14023 Cascadian Way
14023 Cascadian Way
14023 Cascadian Way
14023 Cascadian Way
14023 Cascadian Way
14023 Cascadian Way
VIEW PHOTOS
Courtesy of eXp Realty
$864,900

14023 Cascadian Way

3 Beds 3 Baths 2,115 Sq.Ft. 0.37 Acres

Description

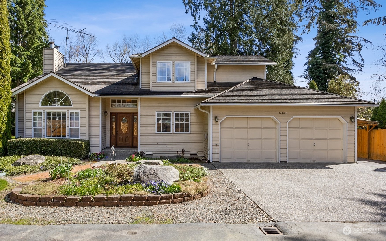
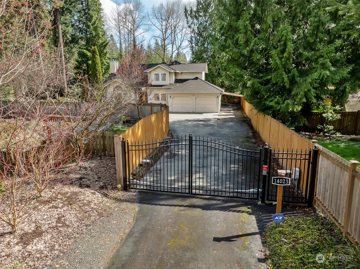
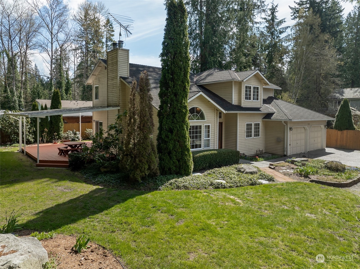
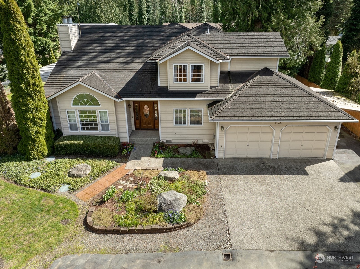
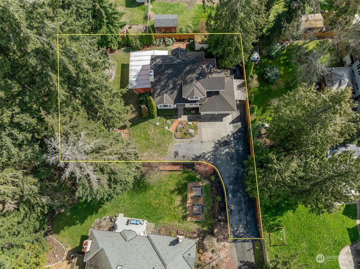
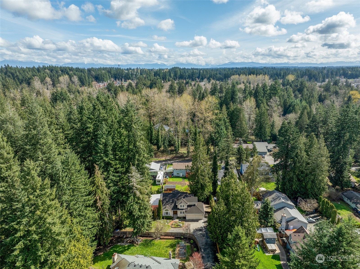
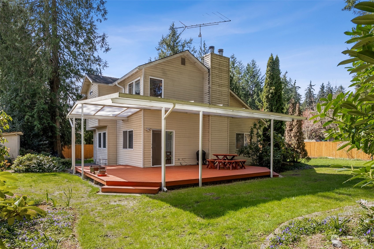
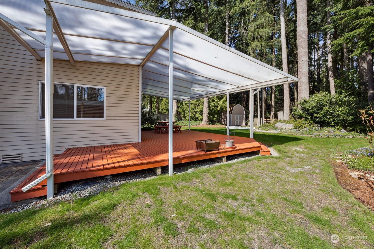
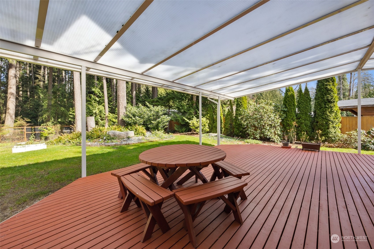
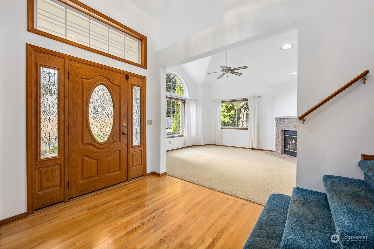
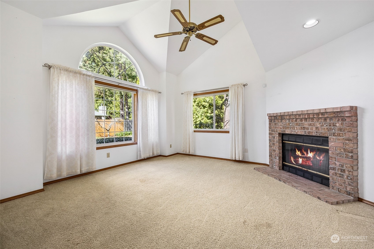
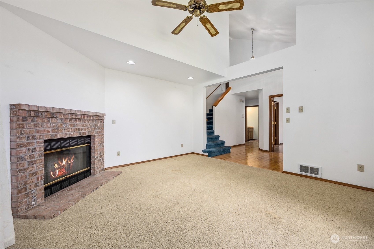
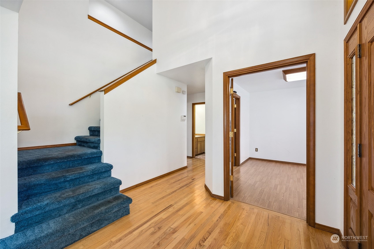
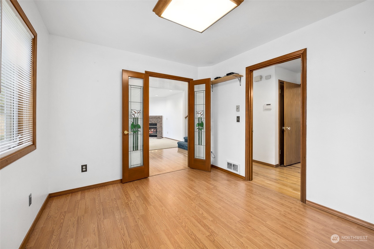
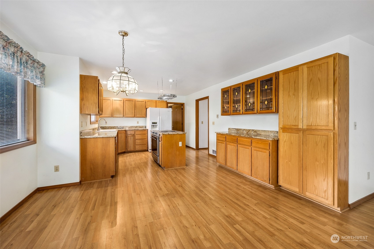
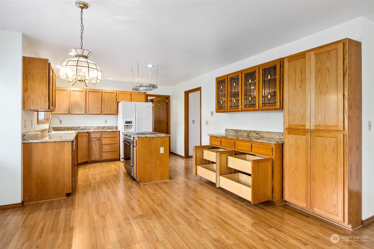
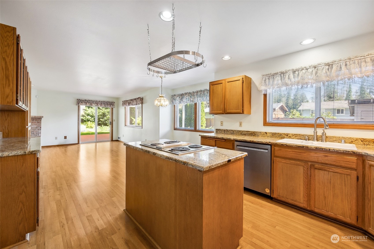
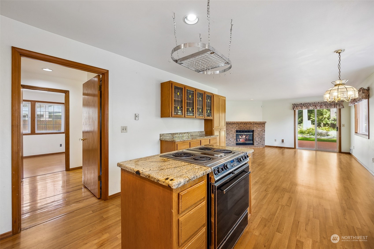
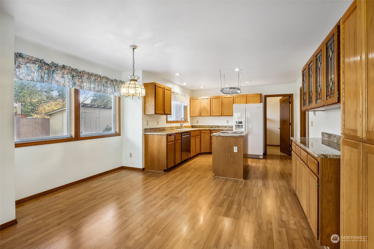
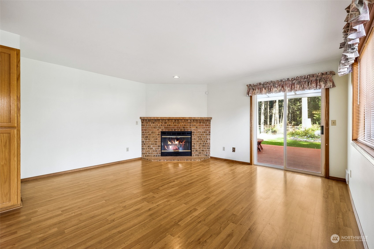
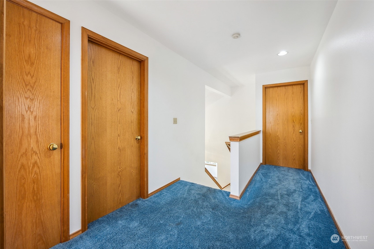
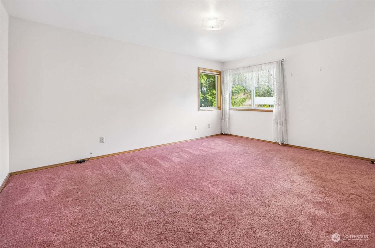
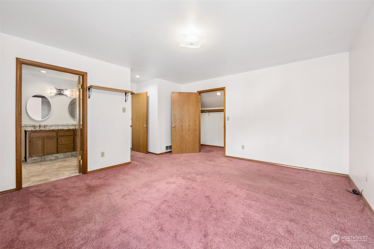
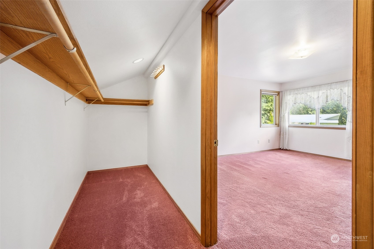
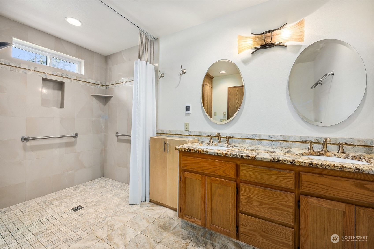
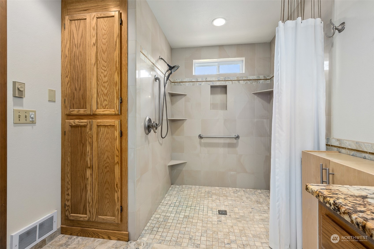
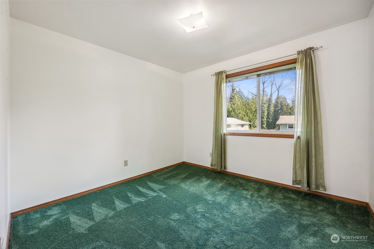
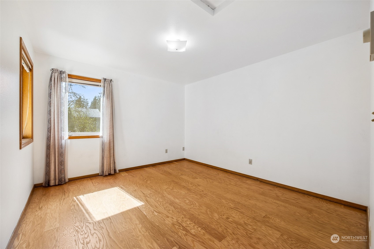
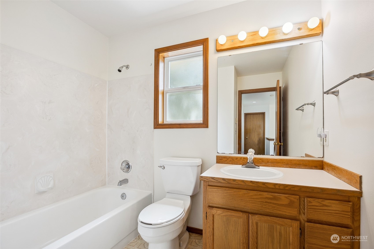
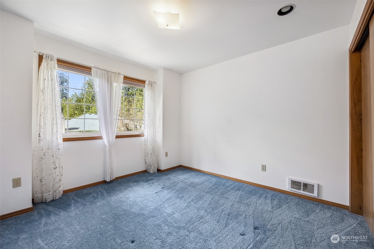
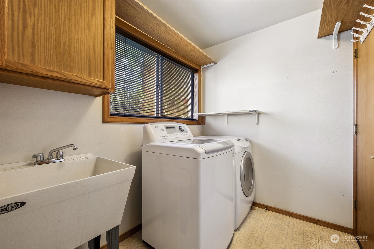
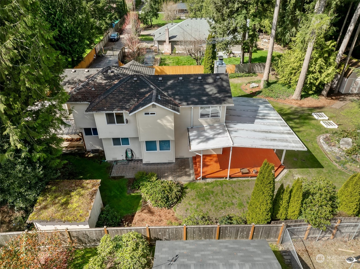
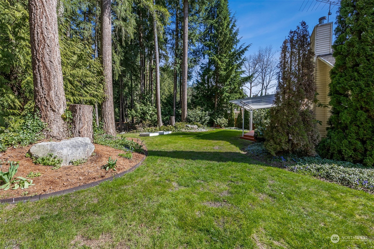
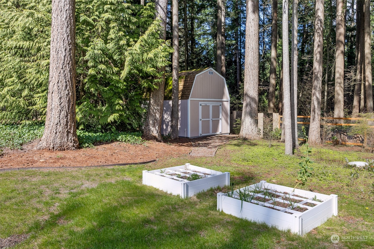
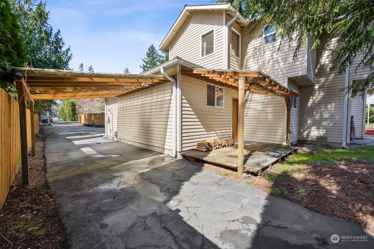
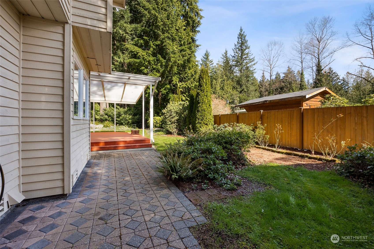
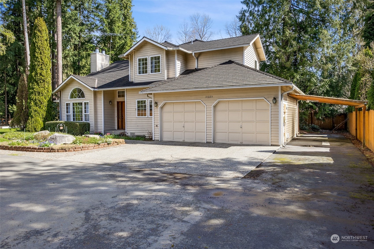
Wonderful home with a gated driveway and expansive lot, providing amazing privacy. Inside, appreciate the versatile layout, including a roomy kitchen perfect for culinary enthusiasts, a den/office (or dining room), and two separate living areas, each with its own fireplace. The upper level offers 3 bedrooms, a 4th room that can be used as a bedroom or bonus room, and a master suite with a spacious walk-in closet and renovated bathroom. Step outside to enjoy the large covered deck, ample yard space, and storage options with two backyard sheds. In 2012, a lifetime roof and Leafguard gutters were added. All appliances are included. Conveniently located near Martha Lake Airport Park, I-5 access, Alderwood Mall, and Paine Field. No HOA.

Share Property

Location

14023 Cascadian Way, Everett, WA 98208

Status

Sold

Date Sold

May 24, 2024

Property Amenities

Interior
Fireplace Wood Burning
Appliances Dishwashers_, Refrigerators_, Stoves Ranges_
Flooring Laminate, Carpet
Total Bedrooms: 3
Half Bathrooms: 1
Three-Quarter Bathrooms: 1
Full Bathrooms: 1
Other Interior Features Laminate, Wall to Wall Carpet, Bath Off Primary, Ceiling Fan(s), Dining Room, Vaulted Ceiling(s), Walk-In Closet(s), Fireplace, Water Heater
Area & Lot
Total area 2,115 Sq.Ft.
Lot Area 0.37 Acres
Living area 2,115 Sq.Ft.
MLS® ID 2226074
Year Built 1990
School District Mukilteo
High School Buyer To Verify
Middle School Buyer To Verify
Elementary School Buyer To Verify
Type Residential
Status Sold
Exterior
Stories 2
Air conditioning None
Heat type Wall Unit(s)
Water Source Public
Garage Space 3.0
Security Features Security Gate, Partially Fenced
Sewer Septic Tank
Other Exterior Features Wood
Parking Attached Carport, Driveway, Attached Garage
Lot Features Dead End Street
Roof Composition
Finance
Sales Price $864,900
Real Estate Tax $6,497 yearly

Work With Dana

Unparalleled Service from a Real Estate Broker who has lived in the area for over 40 years! He is dedicated to providing exceptional service to his clients. His team offers a wealth of knowledge on local communities, current market conditions, and the process of selling or buying a home. He looks forward to providing you with a real estate experience that exceeds your expectations.









