
1411 K Avenue
1411 K Avenue
1411 K Avenue
1411 K Avenue
1411 K Avenue
1411 K Avenue
1411 K Avenue
1411 K Avenue
1411 K Avenue
1411 K Avenue
1411 K Avenue
1411 K Avenue
1411 K Avenue
1411 K Avenue
1411 K Avenue
1411 K Avenue
1411 K Avenue
1411 K Avenue
1411 K Avenue
1411 K Avenue
1411 K Avenue
1411 K Avenue
1411 K Avenue
1411 K Avenue
1411 K Avenue
1411 K Avenue
1411 K Avenue
1411 K Avenue
1411 K Avenue
1411 K Avenue
1411 K Avenue
1411 K Avenue
1411 K Avenue
1411 K Avenue
1411 K Avenue
VIEW PHOTOS
Bought with RE/MAX Gateway and Listing Broker: eXp Realty; Berklee Olson; 209-819-0528; [email protected]
$780,000

1411 K Avenue

4 Beds 5 Baths 3,994 Sq.Ft. 9,148 Sq.Ft.

Description

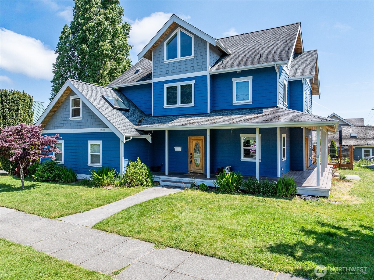
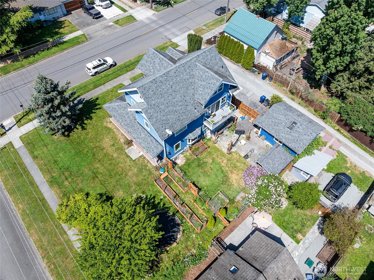
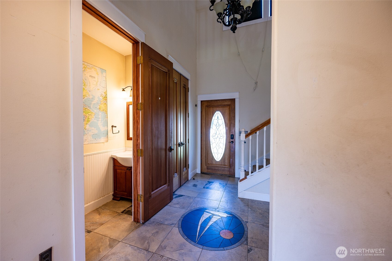
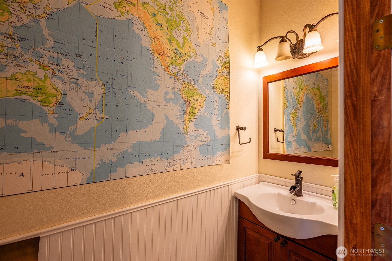
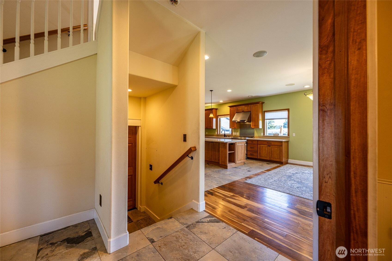
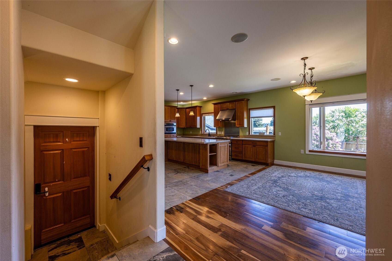
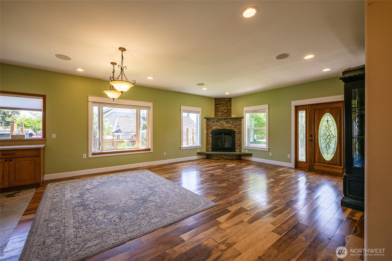
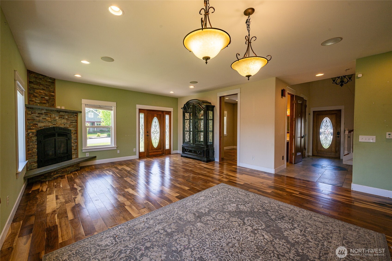
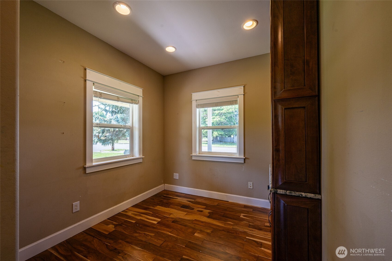
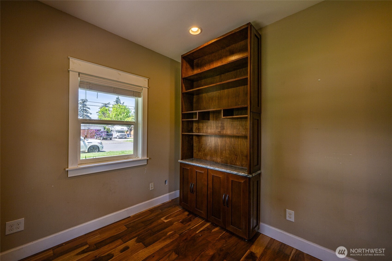
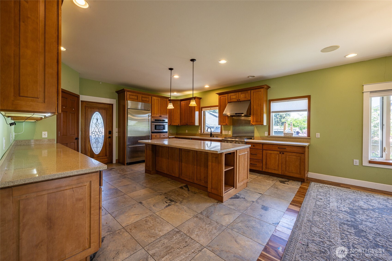
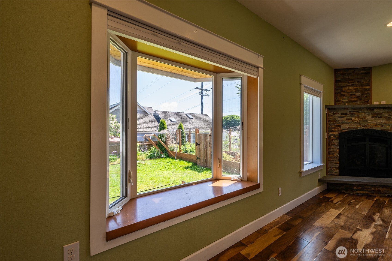
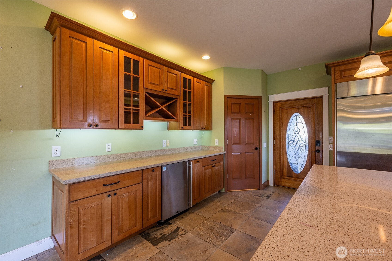
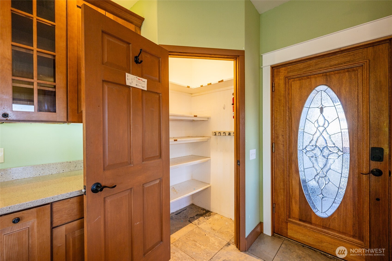
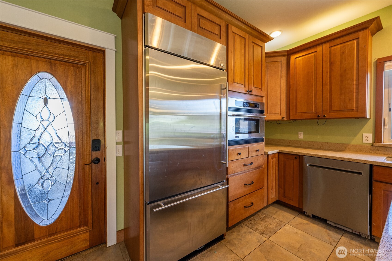
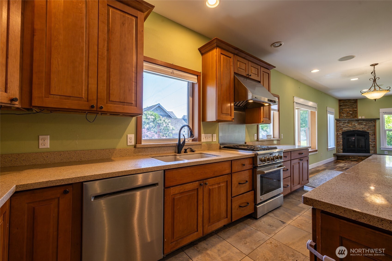
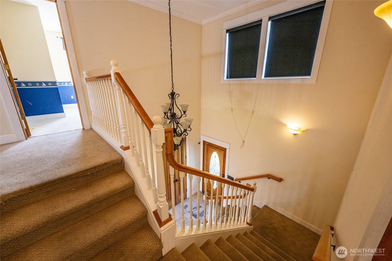
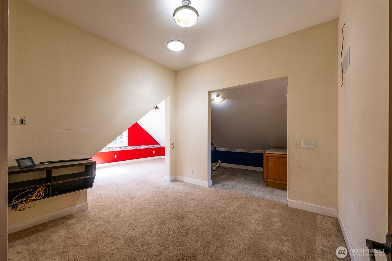
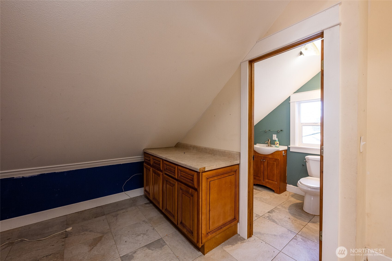
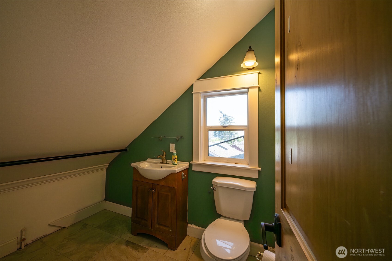
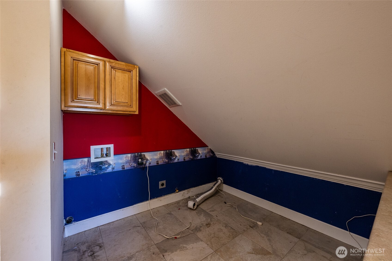
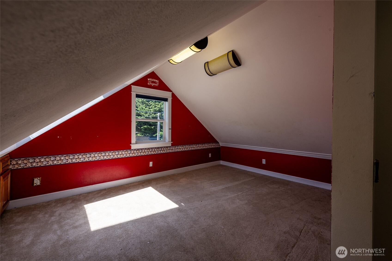
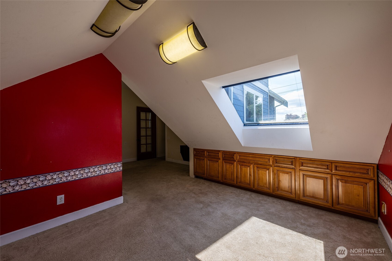
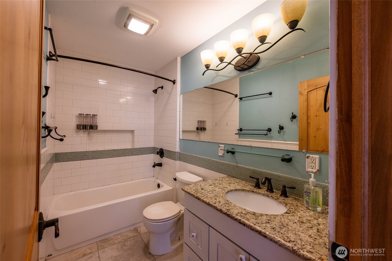
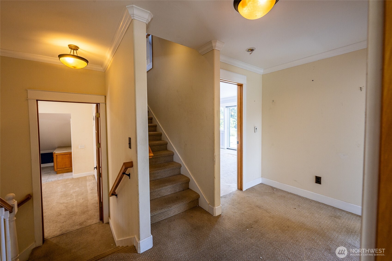
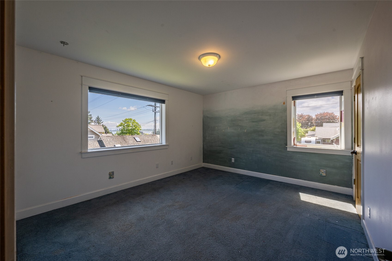
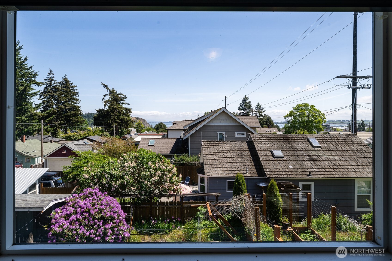
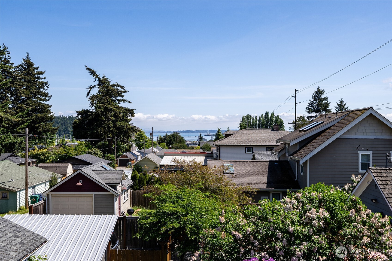
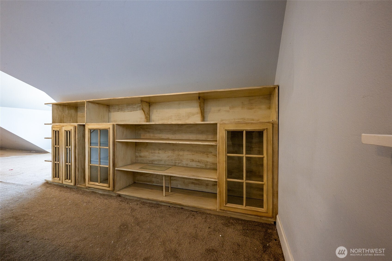
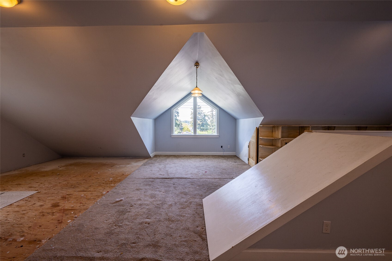
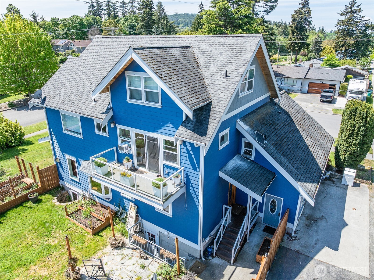
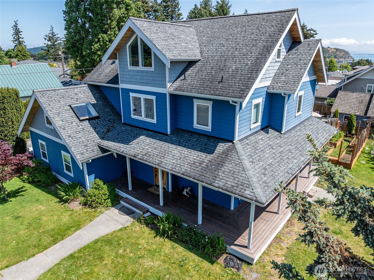
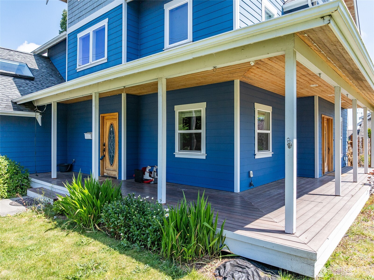
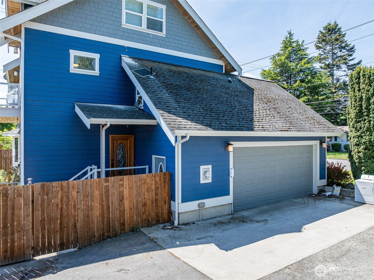
Plenty of potential - Custom Home with Full In-Law Basement Apartment. A near 4000SF, multi-level country inspired home. Solid core doors, acacia flooring, extensive millwork, quartz countertops, high-end appliances, custom cabinetry and much more. Main home is 3BR, 2-3/4BA, w island kitchen, dining & living room, office, on the main. Up to bedrooms, expansive bonus room and a finished attic. The primary has a cantilevered deck with stunning views of the Bay and City. The basement has a full 1BR, 3/4BA in-law apartment with outside/inside access. Wrap-around porch, 2 garages & patio on corner lot. Home needs some TLC and finishing touches, bring your ideas. Book a showing today!

Share Property

Location

1411 K Avenue, Anacortes, WA 98221

Status

Sold

Date Sold

September 3, 2026

Property Amenities

Interior
Fireplace Gas
Flooring Ceramic Tile, Hardwood, Carpet
Total Bedrooms: 4
Half Bathrooms: 2
Three-Quarter Bathrooms: 2
Full Bathrooms: 1
Other Interior Features Second Kitchen, Bath Off Primary, Dbl Pane/Storm Window, Dining Room, Fireplace, Pantry, Skylight(s), Vaulted Ceiling(s), Walk-In Closet(s), Water Heater
Area & Lot
Total area 3,994 Sq.Ft.
Lot Area 9,148 Sq.Ft.
Living area 3,994 Sq.Ft.
MLS® ID 2526922
Year Built 2013
School District Anacortes
High School Anacortes High
Middle School Anacortes Mid
Elementary School Isl View Elem
View Description Mountains,Partial,Sound,Territorial
Type Residential
Status Sold
Date Sold September 3, 2026
Exterior
Stories 2
Air conditioning Forced Air
Heat type Forced Air, Radiant, Recirculation Pump, Stove/Free Standing, Wall Furnace
Water Source Community, Public
Sewer Sewer Connected
Other Exterior Features Cement Planked, Wood
Parking Attached Garage, Detached Garage
Lot Features Alley, Corner Lot, Curbs, Paved, Sidewalk
Roof Composition
Finance
Sales Price $780,000
Real Estate Tax $8,674 yearly

Work With Dana

Unparalleled Service from a Real Estate Broker who has lived in the area for over 40 years! He is dedicated to providing exceptional service to his clients. His team offers a wealth of knowledge on local communities, current market conditions, and the process of selling or buying a home. He looks forward to providing you with a real estate experience that exceeds your expectations.









