14118 63rd Drive SE
14118 63rd Drive SE
14118 63rd Drive SE
14118 63rd Drive SE
14118 63rd Drive SE
14118 63rd Drive SE
14118 63rd Drive SE
14118 63rd Drive SE
14118 63rd Drive SE
14118 63rd Drive SE
14118 63rd Drive SE
14118 63rd Drive SE
14118 63rd Drive SE
14118 63rd Drive SE
14118 63rd Drive SE
14118 63rd Drive SE
14118 63rd Drive SE
14118 63rd Drive SE
14118 63rd Drive SE
14118 63rd Drive SE
14118 63rd Drive SE
14118 63rd Drive SE
14118 63rd Drive SE
14118 63rd Drive SE
14118 63rd Drive SE
14118 63rd Drive SE
14118 63rd Drive SE
14118 63rd Drive SE
14118 63rd Drive SE
14118 63rd Drive SE
14118 63rd Drive SE
14118 63rd Drive SE
14118 63rd Drive SE
14118 63rd Drive SE
14118 63rd Drive SE
14118 63rd Drive SE
14118 63rd Drive SE
14118 63rd Drive SE
14118 63rd Drive SE
VIEW PHOTOS
Bought with The Preview Group and Listing Broker: eXp Realty; Troy Anderson; 888-317-5197;
$1,175,000

14118 63rd Drive SE

3 Beds 3 Baths 2,710 Sq.Ft. 8,276 Sq.Ft.

Description

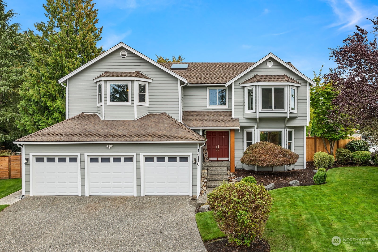
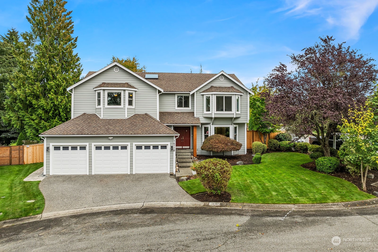
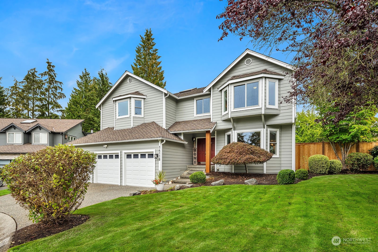
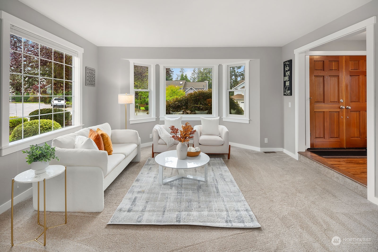
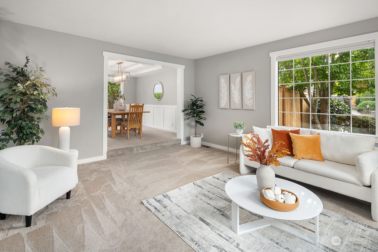
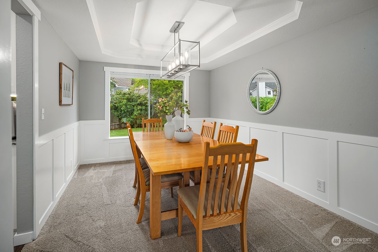
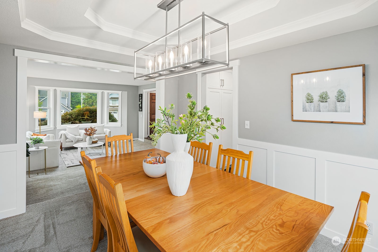
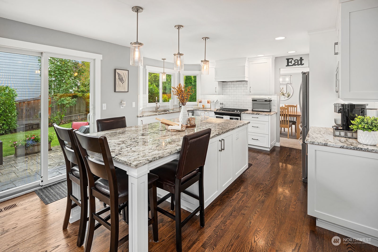
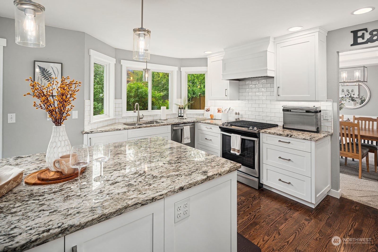
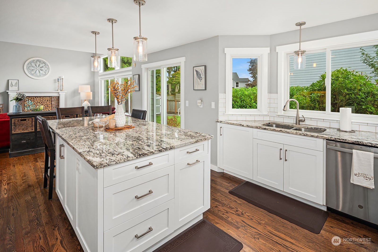
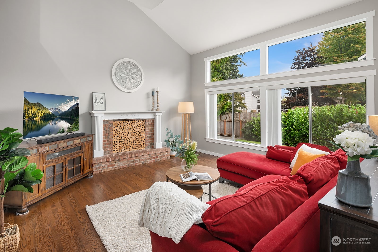
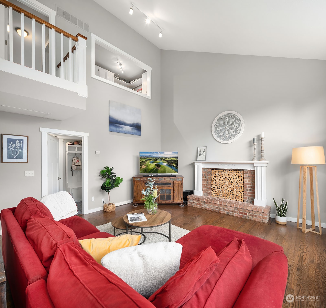
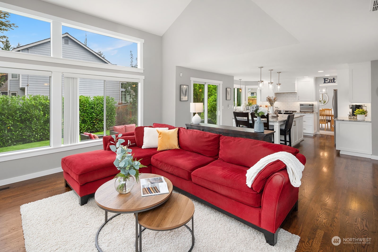
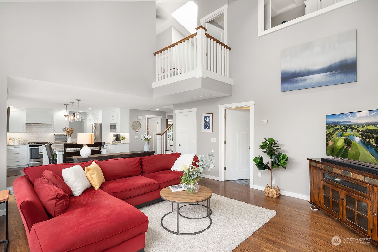
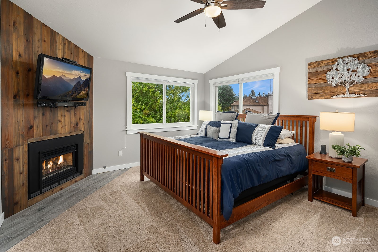
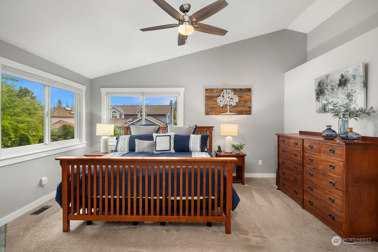
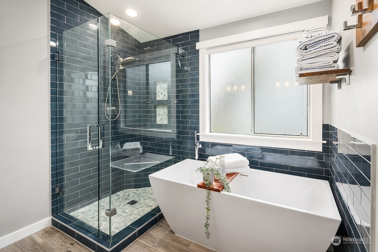
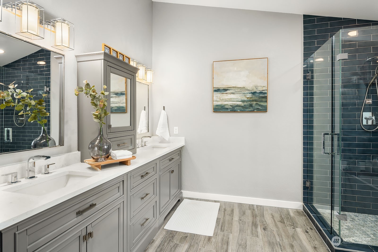
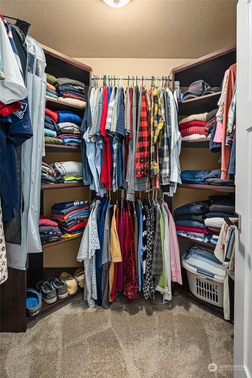
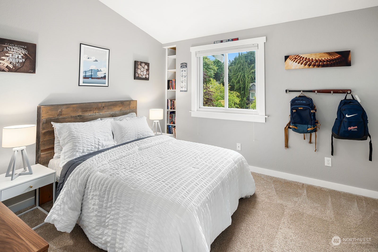
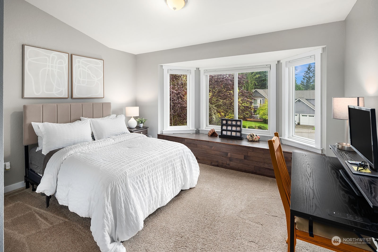
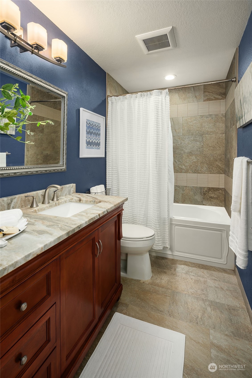
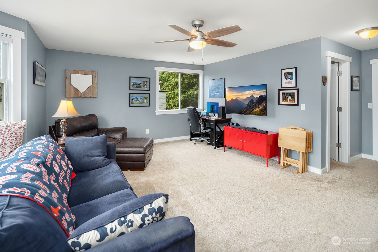
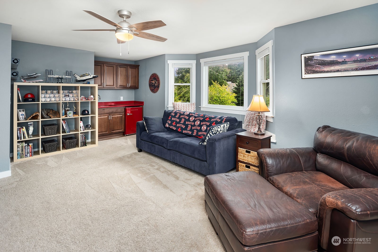
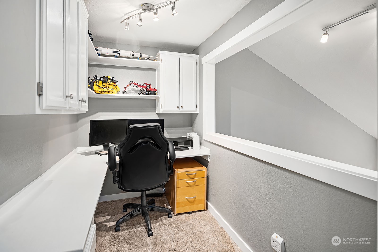
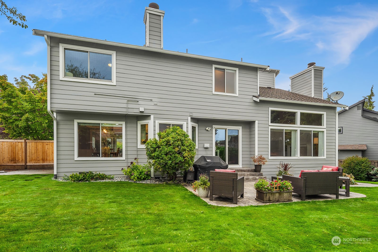
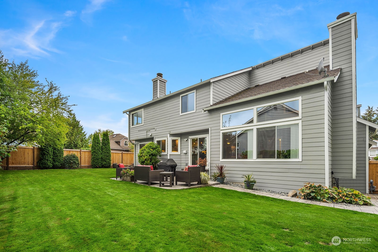
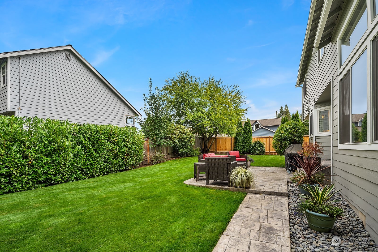
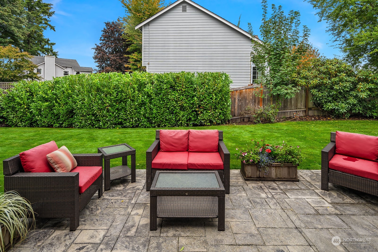
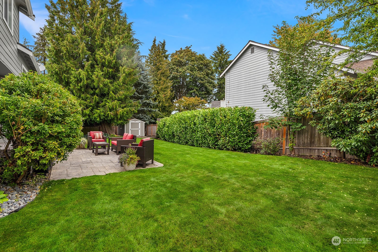
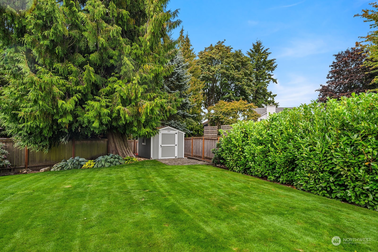
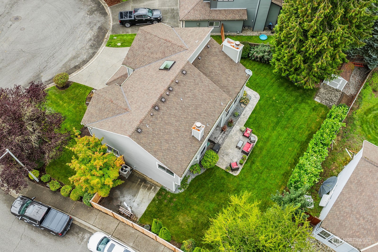
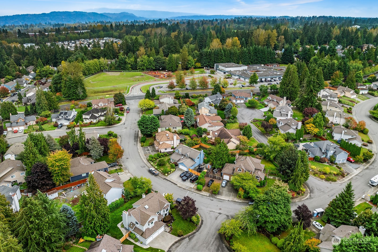
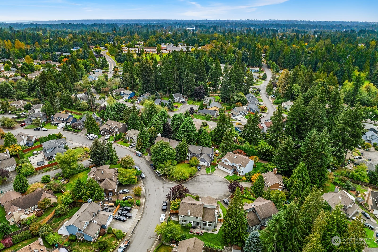
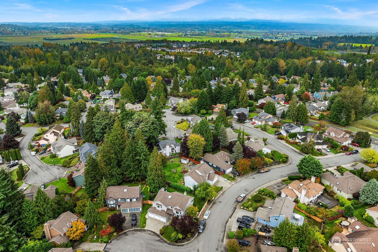
{{Discover spacious living at The Falls}} This 2,710 sq ft craftsman gem wows w/ its dramatic 2-story family room & gas log fireplace. The chef's kitchen shines w/ granite counters, & custom cabinetry all with w/pull-out shelving, gas range, & lrg versatile island w/ abundant space for casual dining opens to a backyard oasis featuring a stamped concrete patio. All 3 oversized bedrooms have vaulted ceilings & closet packages, including a primary suite w/ a cozy fireplace, wood accent wall & remodeled en-suite bath. The formal living room offers an elegant retreat, while the dining room tray ceiling adds a note of sophistication. A/C, 3 car garage. Outdoors, enjoy a large private fenced yard, gas BBQ hookup, & shed all minutes from amenities.

Share Property

Location

14118 63rd Drive SE, Snohomish, WA 98296

Status

Sold

Date Sold

November 7, 2024

Property Amenities

Interior
Fireplace Gas, Wood Burning
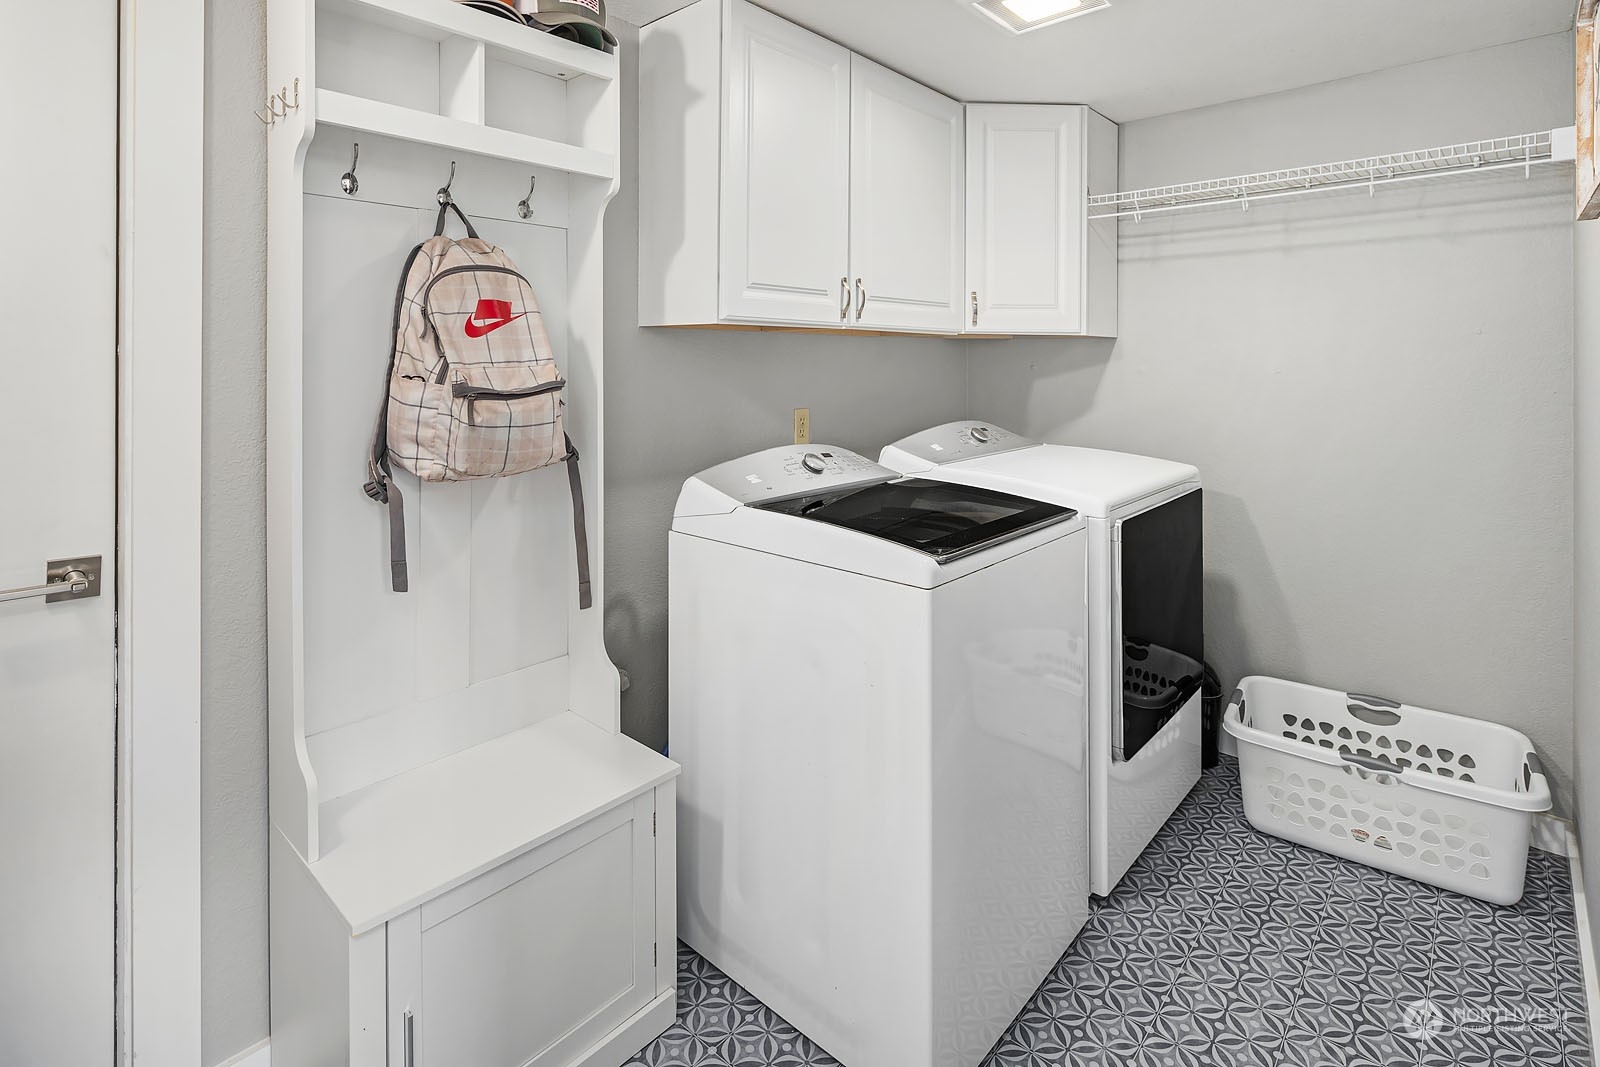
Appliances Dishwasher(s), Dryer(s), Disposal, Microwave(s), Refrigerator(s), Stove(s)/Range(s), Washer(s)
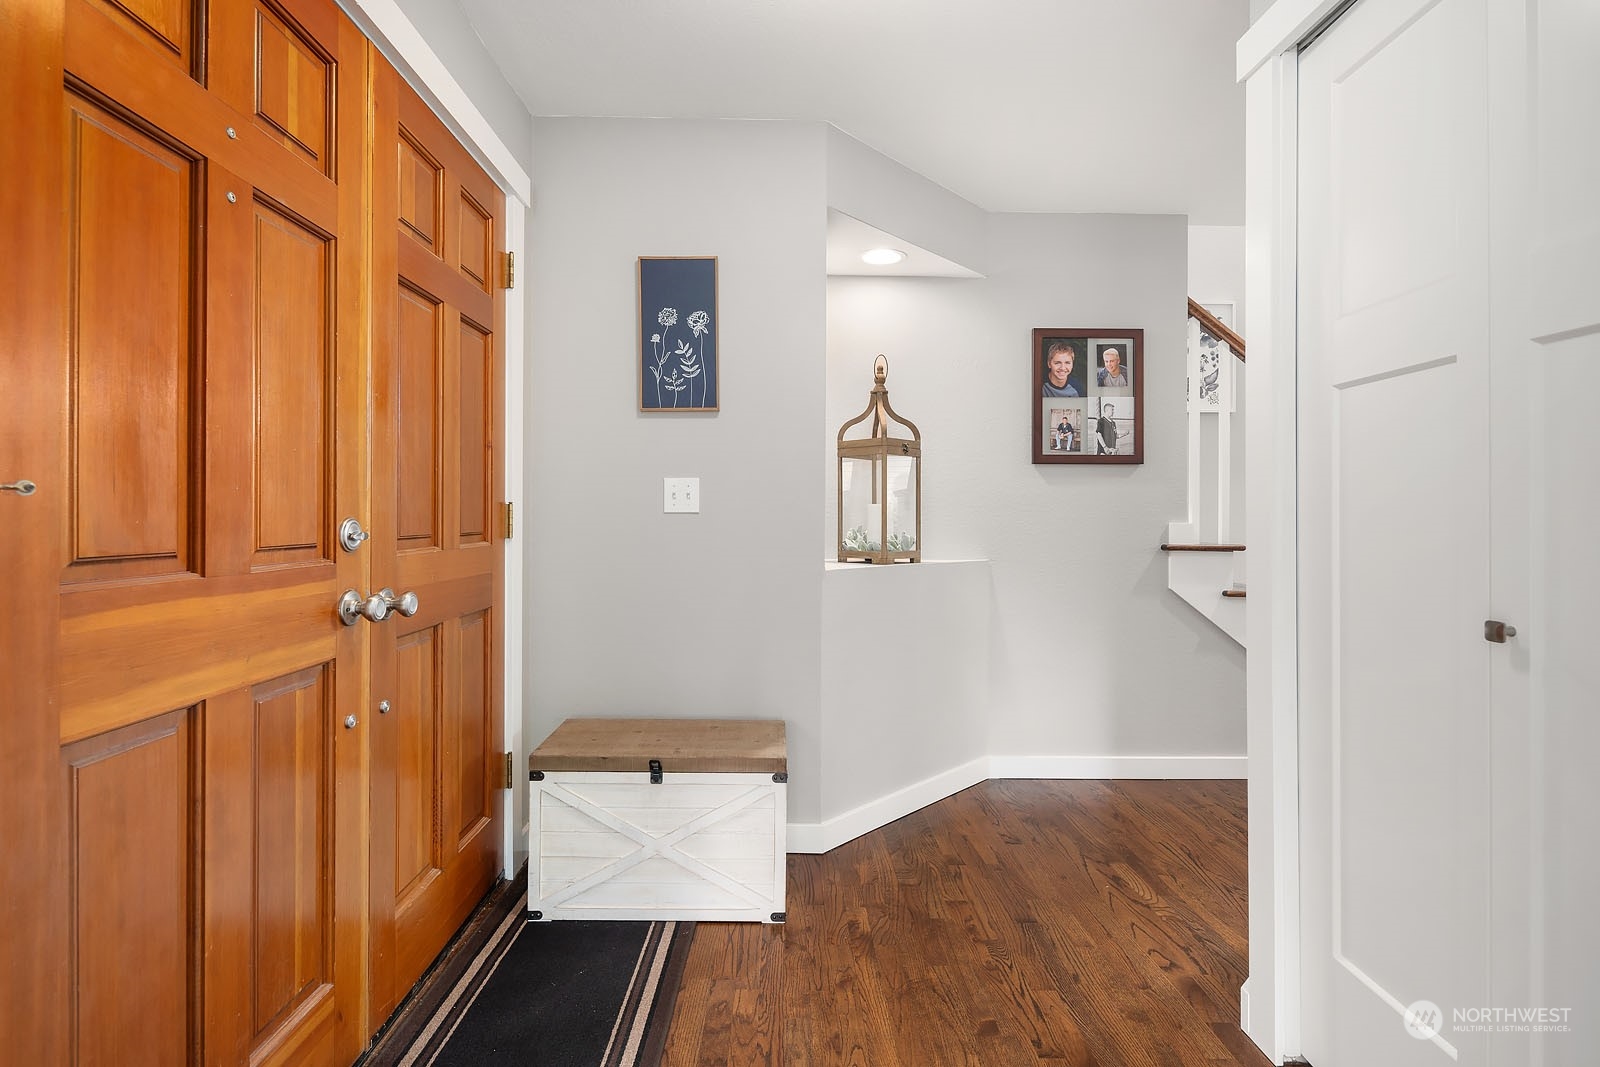
Flooring Ceramic Tile, Hardwood, Vinyl, Carpet
Total Bedrooms: 3
Half Bathrooms: 1
Full Bathrooms: 2
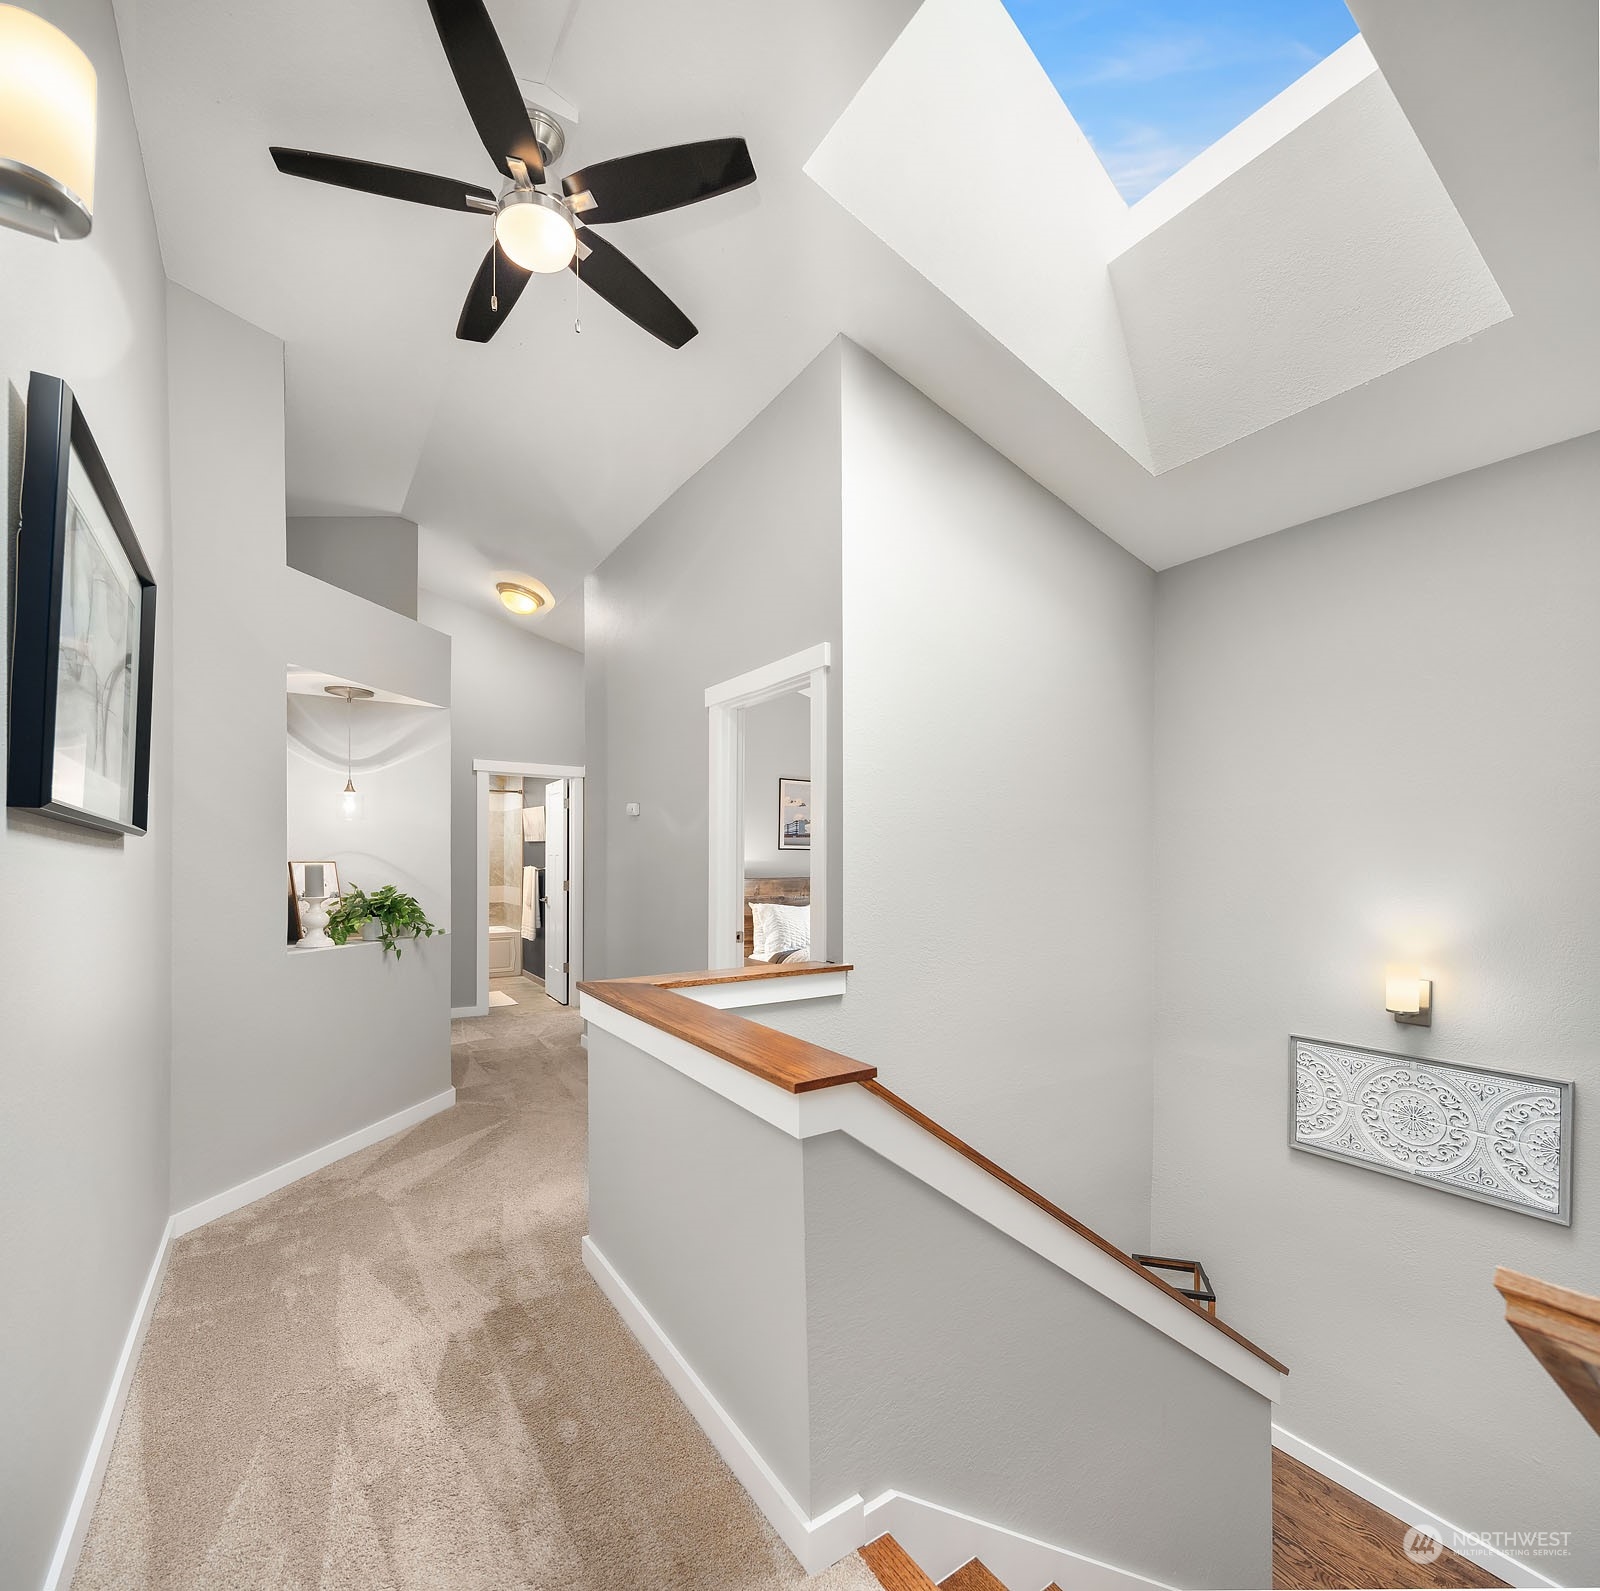
Other Interior Features Bath Off Primary, Ceiling Fan(s), Ceramic Tile, Double Pane/Storm Window, Dining Room, Fireplace, Fireplace (Primary Bedroom), Hardwood, Skylight(s), Vaulted Ceiling(s), Walk-In Closet(s), Wall to Wall Carpet, Water Heater
Area & Lot
Total area 2,710 Sq.Ft.
Lot Area 8,276 Sq.Ft.
Living area 2,710 Sq.Ft.
MLS® ID 2294662
Year Built 1990
School District Snohomish
High School Glacier Peak
Middle School Valley View Mid
Elementary School Totem Falls
View Description Territorial
Architecture Styles Craftsman
Type Residential
Status Sold
Date Sold November 7, 2024
Exterior
Stories 2
Air conditioning Central A/C
Heat type Forced Air
Water Source Public
Garage Space 3.0
Security Features Partially Fenced
Sewer Sewer Connected
Other Exterior Features Cement Planked
Parking Driveway, Attached Garage
Lot Features Corner Lot, Cul-De-Sac, Paved, Sidewalk
Roof Composition
Finance
Sales Price $1,175,000
HOA Fees $400 yearly
Real Estate Tax $9,116 yearly

Work With Dana

Unparalleled Service from a Real Estate Broker who has lived in the area for over 40 years! He is dedicated to providing exceptional service to his clients. His team offers a wealth of knowledge on local communities, current market conditions, and the process of selling or buying a home. He looks forward to providing you with a real estate experience that exceeds your expectations.









