14125 Parkview Drive E
VIEW PHOTOS
$770,000

14125 Parkview Drive E

5 Beds 4 Baths 3,481 Sq.Ft. 5,000 Sq.Ft.

Description

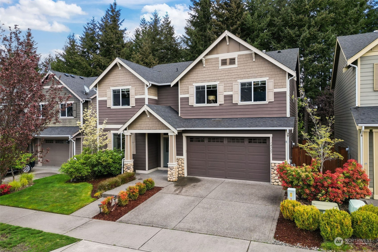
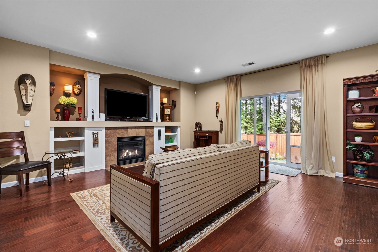
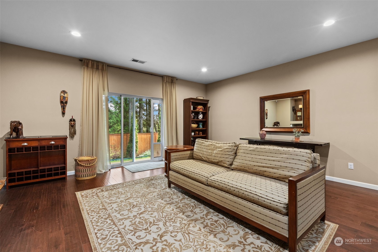
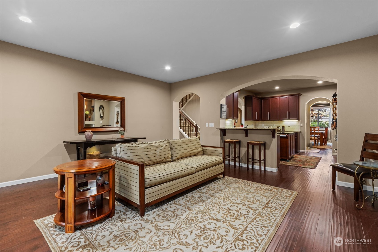
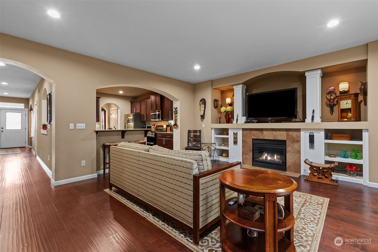
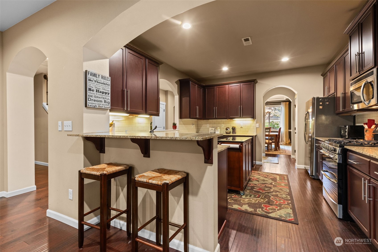
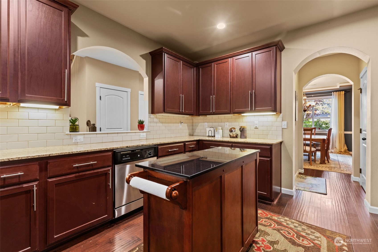
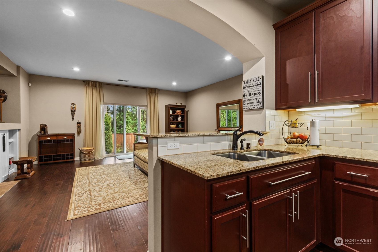
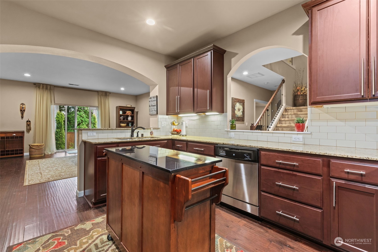
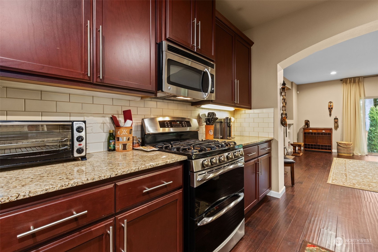
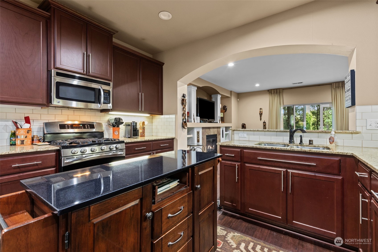
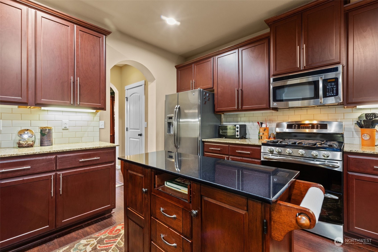
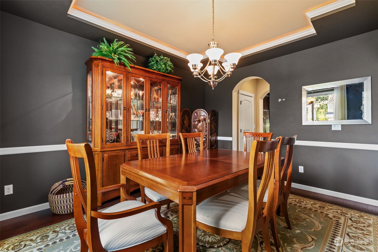
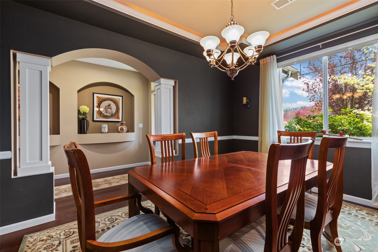
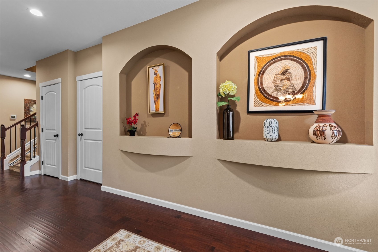
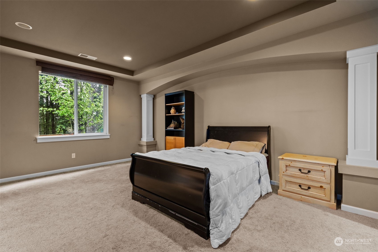
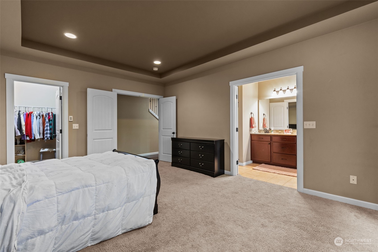
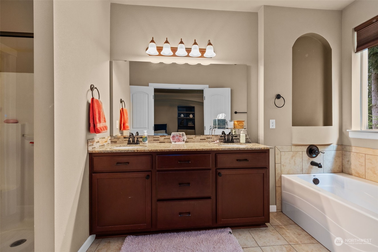
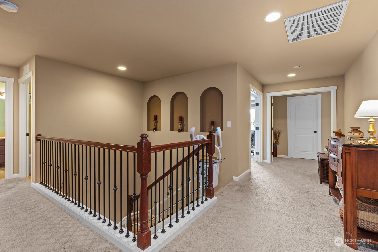
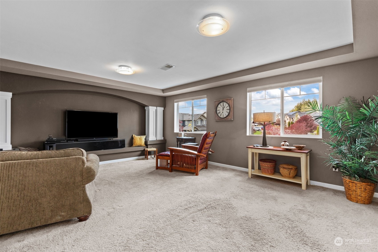
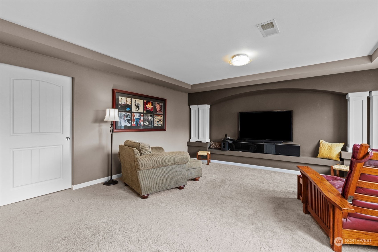
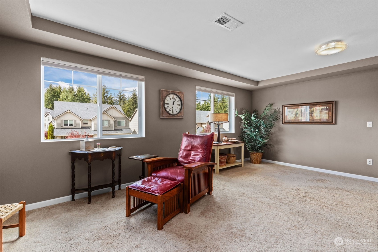
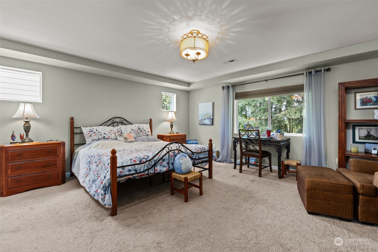
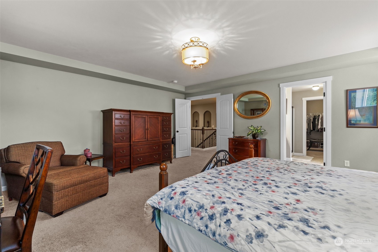
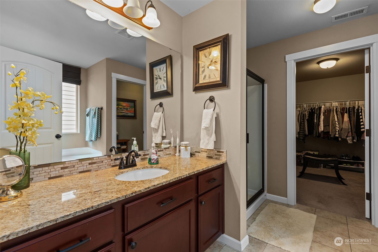
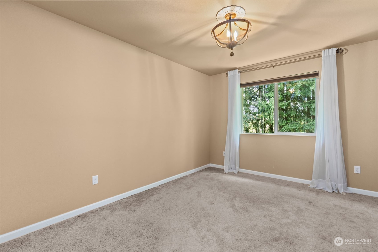
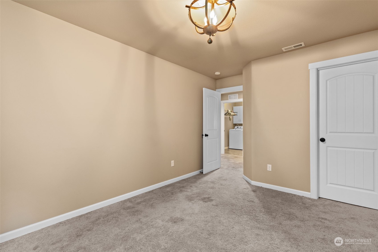
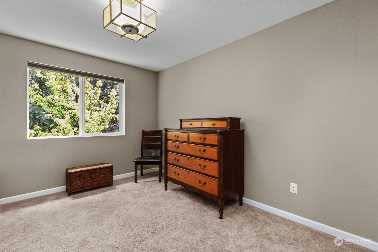
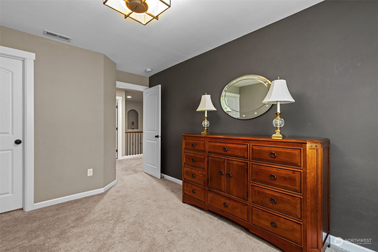
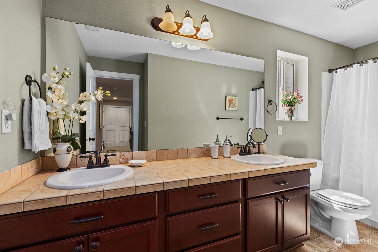
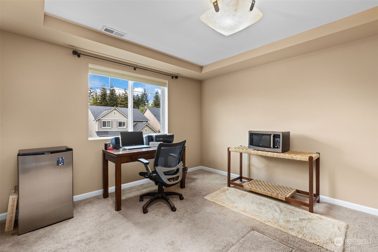
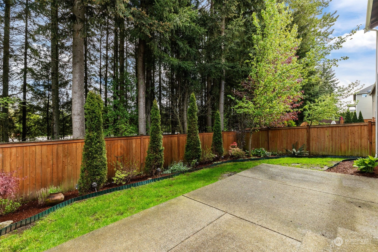
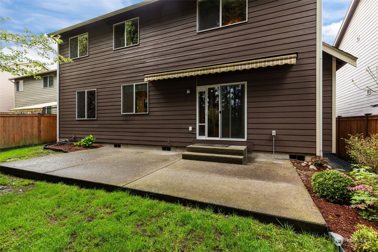
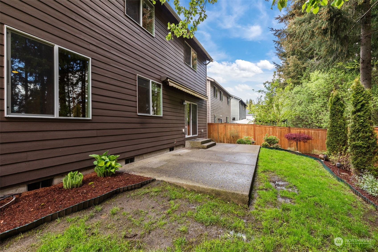
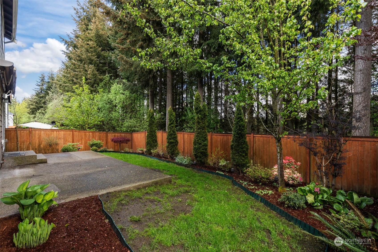
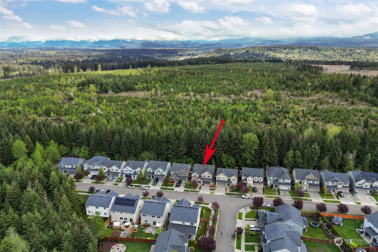
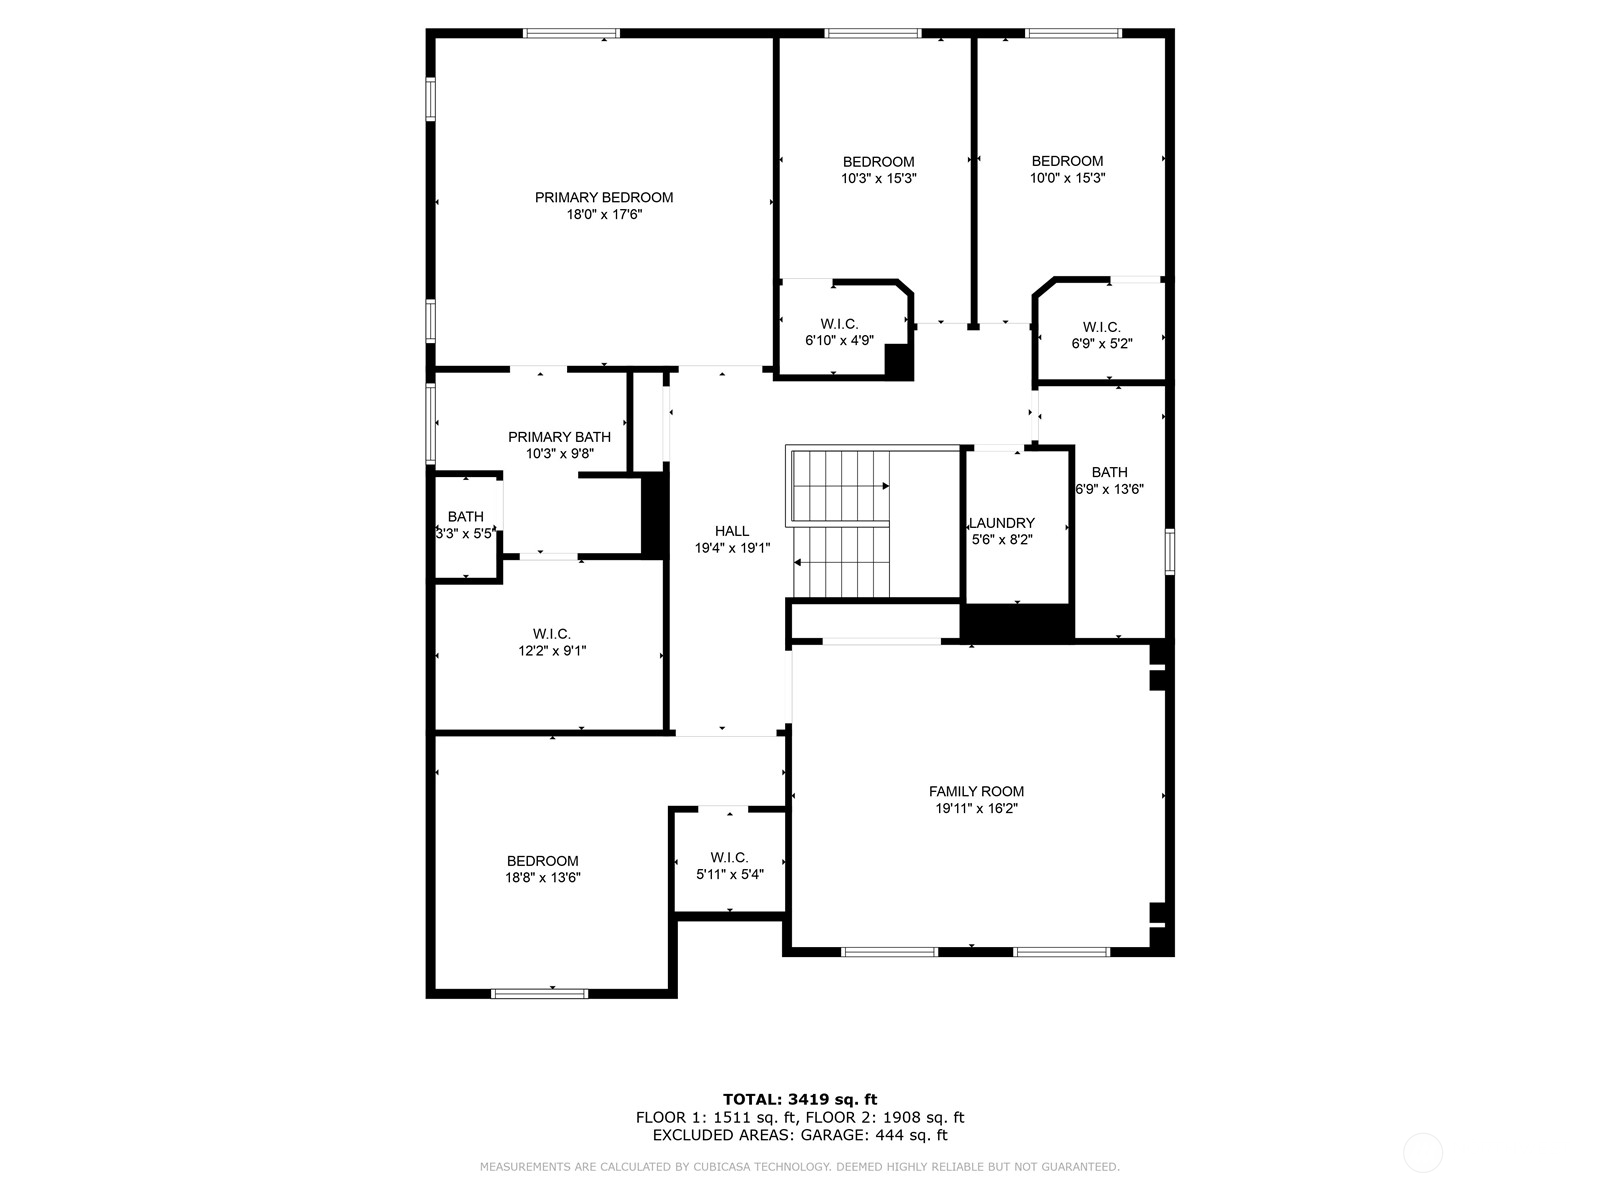
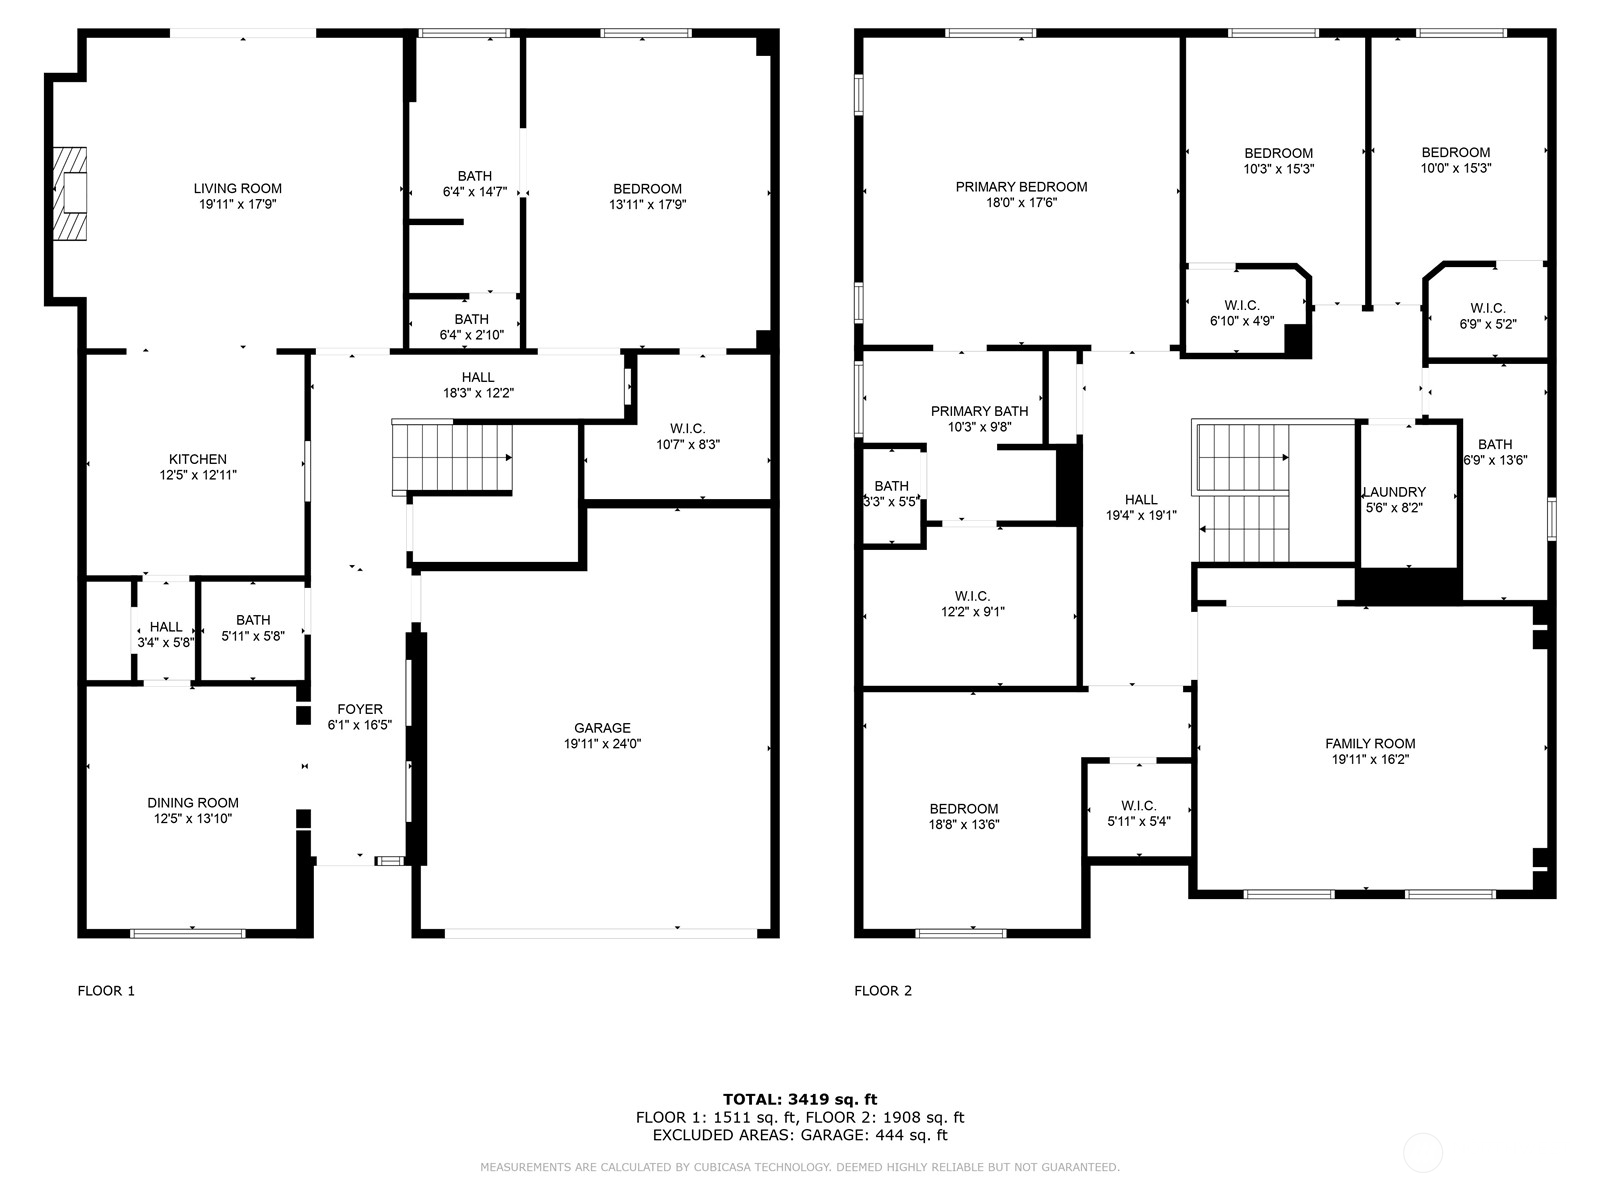
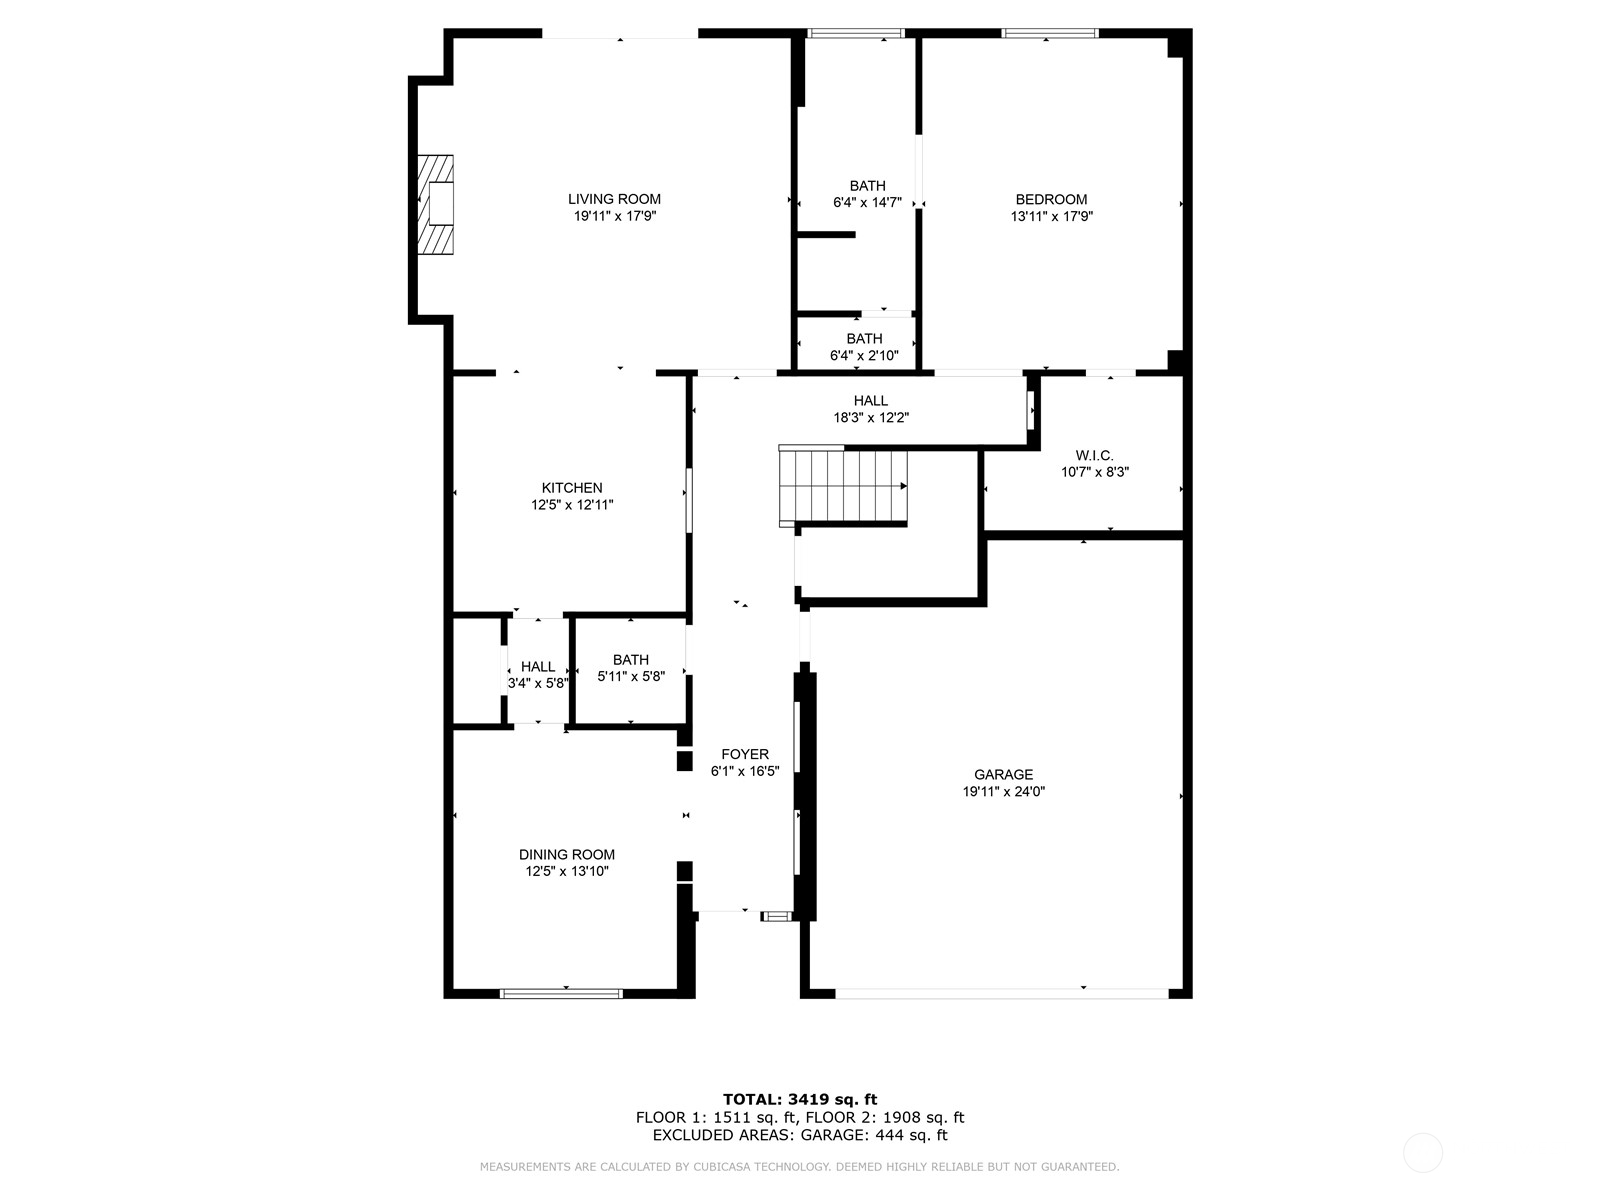
Welcome home to this exceptional Tehaleh two story! Pride of ownership shines in this beautiful home that has been meticulously maintained throughout the years. Home features: spacious open concept kitchen | generous sized bedrooms | primary bedroom suite with soaking tub | + second primary bedroom on main floor | bonus living room/rec room | 2 car garage. The tall ceilings allow plenty of natural light to pour into the home, while the functional layout provides enough space to spread out. The fully fenced backyard/patio create a nice private oasis for your enjoyment. This quiet & friendly neighborhood offers you the privacy & safety you've been searching for. With quick access to dining, shopping, parks and rec, this is your forever home!

Share Property

Location

14125 Parkview Drive E, Bonney Lake, WA 98391

Status

Sold

Date Sold

July 3, 2024

Property Amenities

Interior
Fireplace Gas
Appliances Dishwashers_, Double Oven, Dryer(s), Garbage Disposal_, Microwaves_, Refrigerators_, Stoves Ranges_, Washer(s)
Flooring Ceramic Tile, Laminate, Vinyl, Carpet
Total Bedrooms: 5
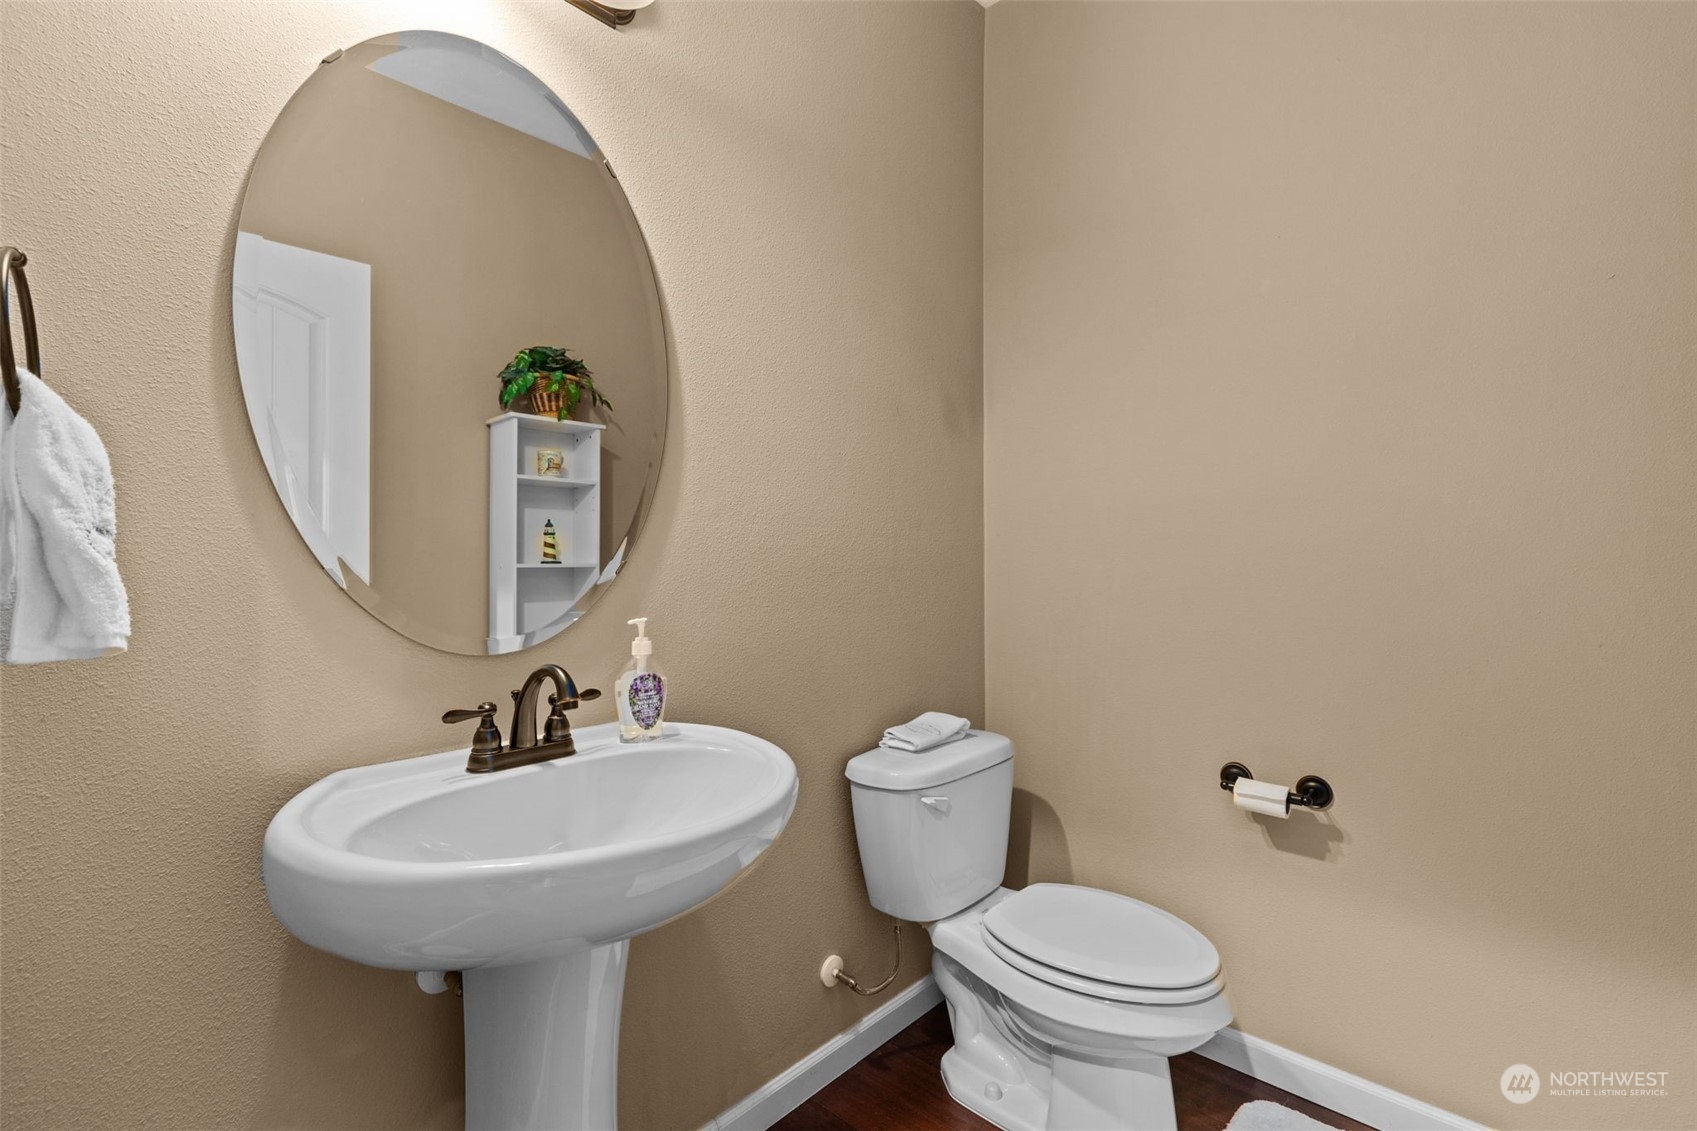
Half Bathrooms: 1
Full Bathrooms: 3
Other Interior Features Ceramic Tile, Wall to Wall Carpet, Laminate Hardwood, Second Primary Bedroom, Bath Off Primary, Double Pane/Storm Window, Sprinkler System, Dining Room, Vaulted Ceiling(s), Walk-In Closet(s), Fireplace
Area & Lot
Total area 3,481 Sq.Ft.
Lot Area 5,000 Sq.Ft.
Living area 3,481 Sq.Ft.
MLS® ID 2222317
Year Built 2013
School District Sumner-Bonney Lake
High School Bonney Lake High
Middle School Mtn View Middle
Elementary School Daffodil Vly Elem
View Description Territorial
Architecture Styles Craftsman
Type Residential
Status Sold
Date Sold July 3, 2024
Exterior
Stories 2
Air conditioning Central A/C, Forced Air, Heat Pump
Heat type Forced Air
Water Source Public
Garage Space 2.0
Security Features Partially Fenced
Sewer Sewer Connected
Other Exterior Features Cement Planked, Stone
Parking Attached Garage
Lot Features Curbs, Paved, Sidewalk
Roof Composition
Finance
Sales Price $770,000
HOA Fees $84 monthly
Real Estate Tax $7,222 yearly

Work With Dana

Unparalleled Service from a Real Estate Broker who has lived in the area for over 40 years! He is dedicated to providing exceptional service to his clients. His team offers a wealth of knowledge on local communities, current market conditions, and the process of selling or buying a home. He looks forward to providing you with a real estate experience that exceeds your expectations.









