14126 284th Place NE
VIEW PHOTOS
$1,065,000

14126 284th Place NE

4 Beds 3 Baths 2,640 Sq.Ft. 9,553 Sq.Ft.

Description

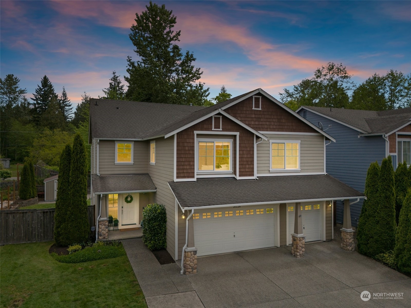
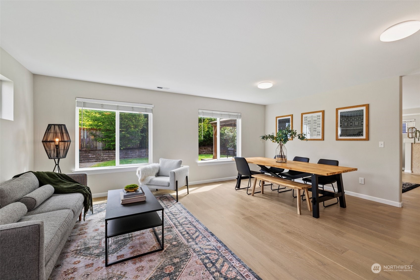
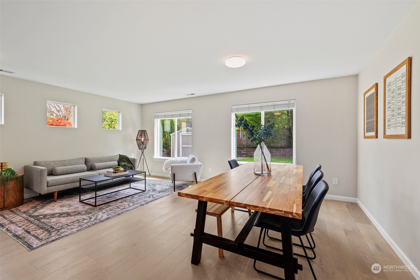
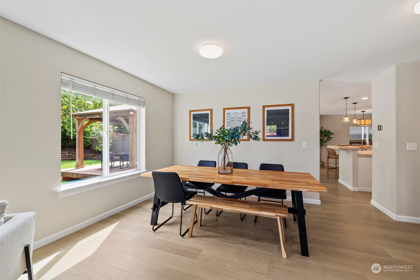
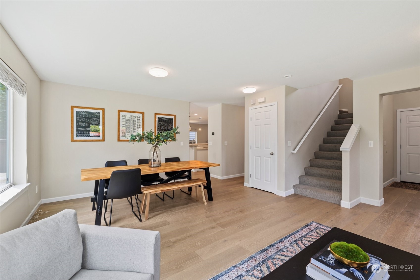
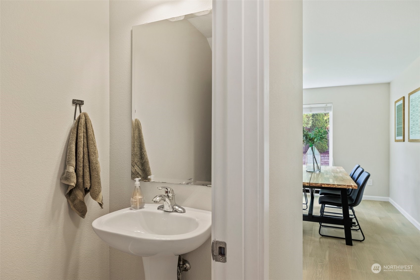
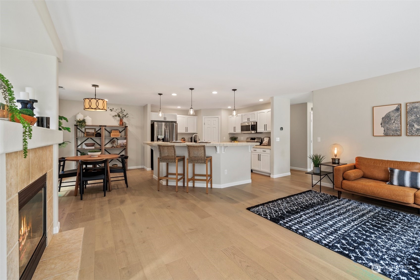
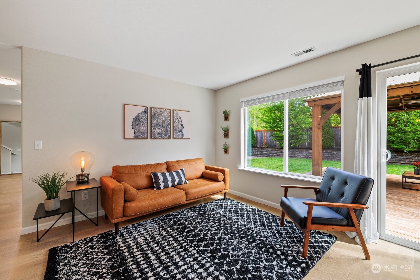
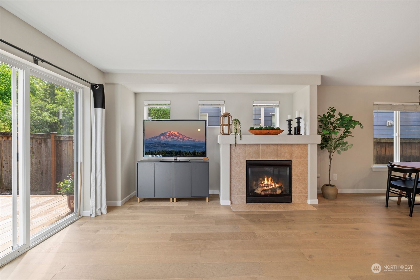
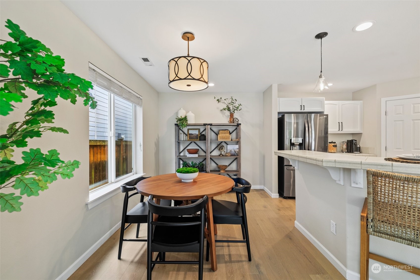
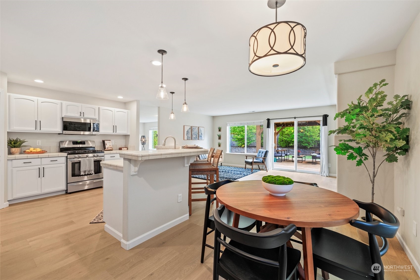
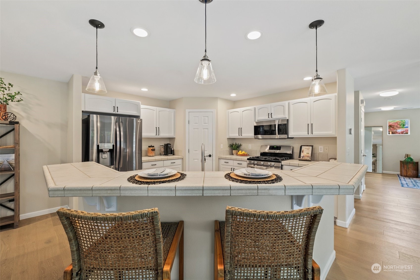
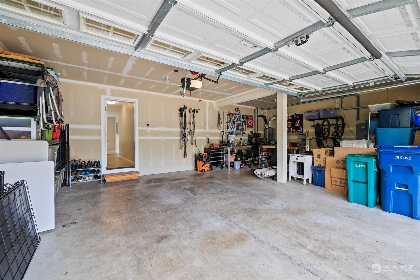
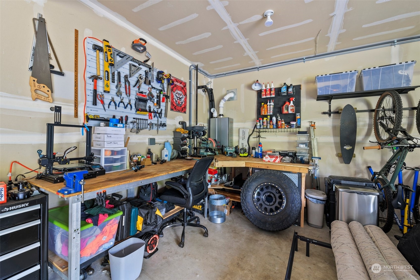
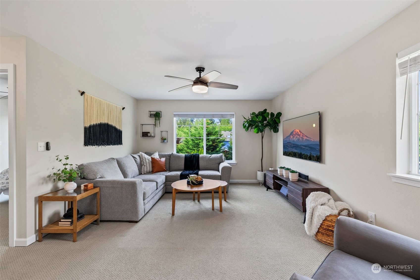
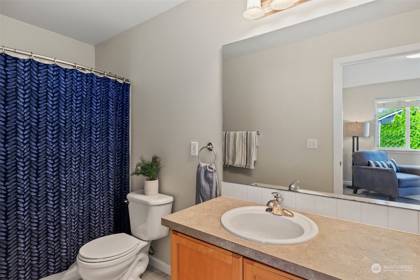
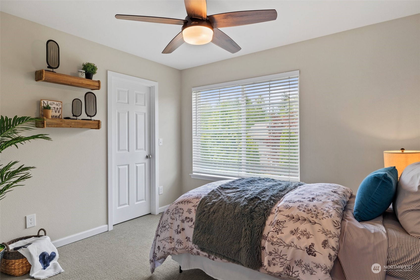
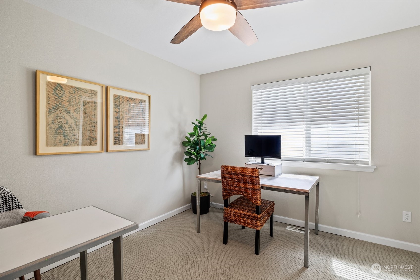
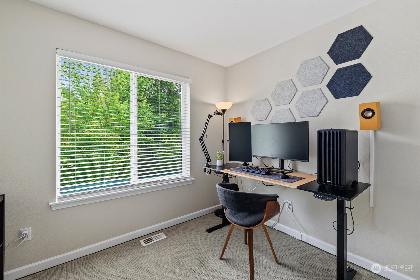
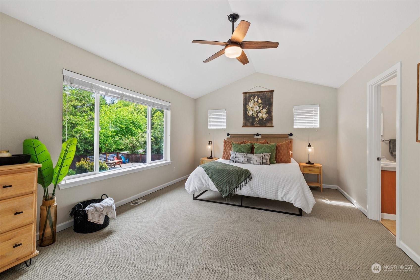
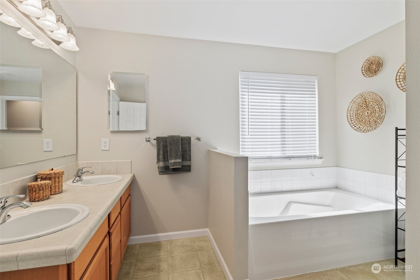
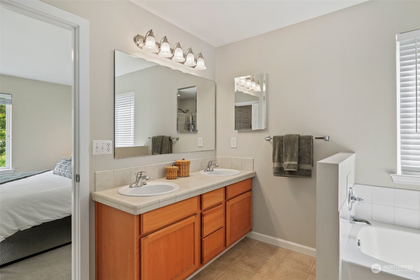
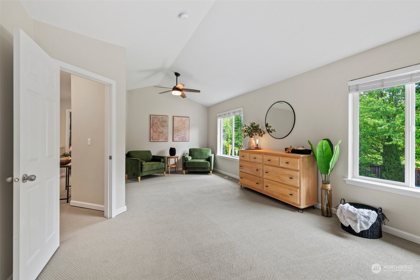
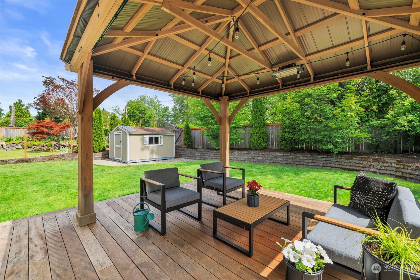
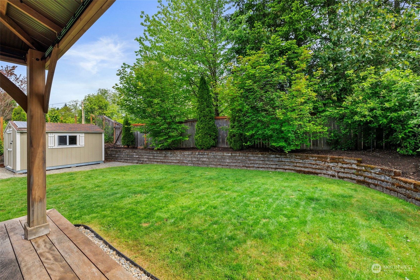
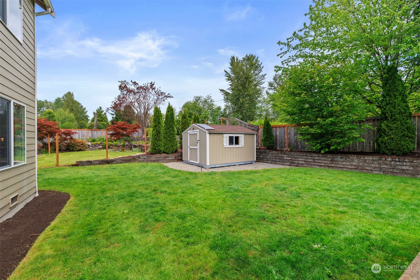
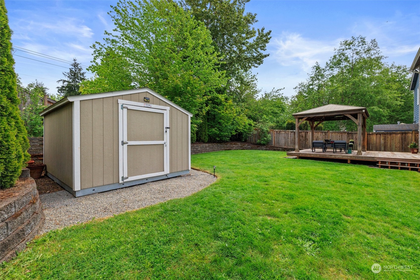
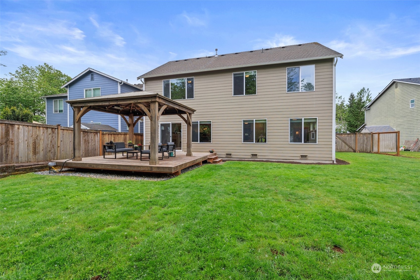
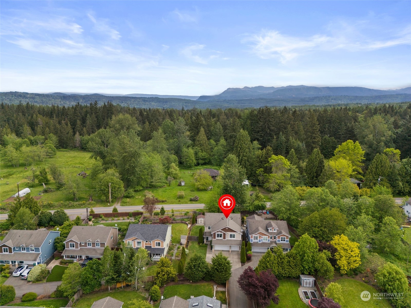
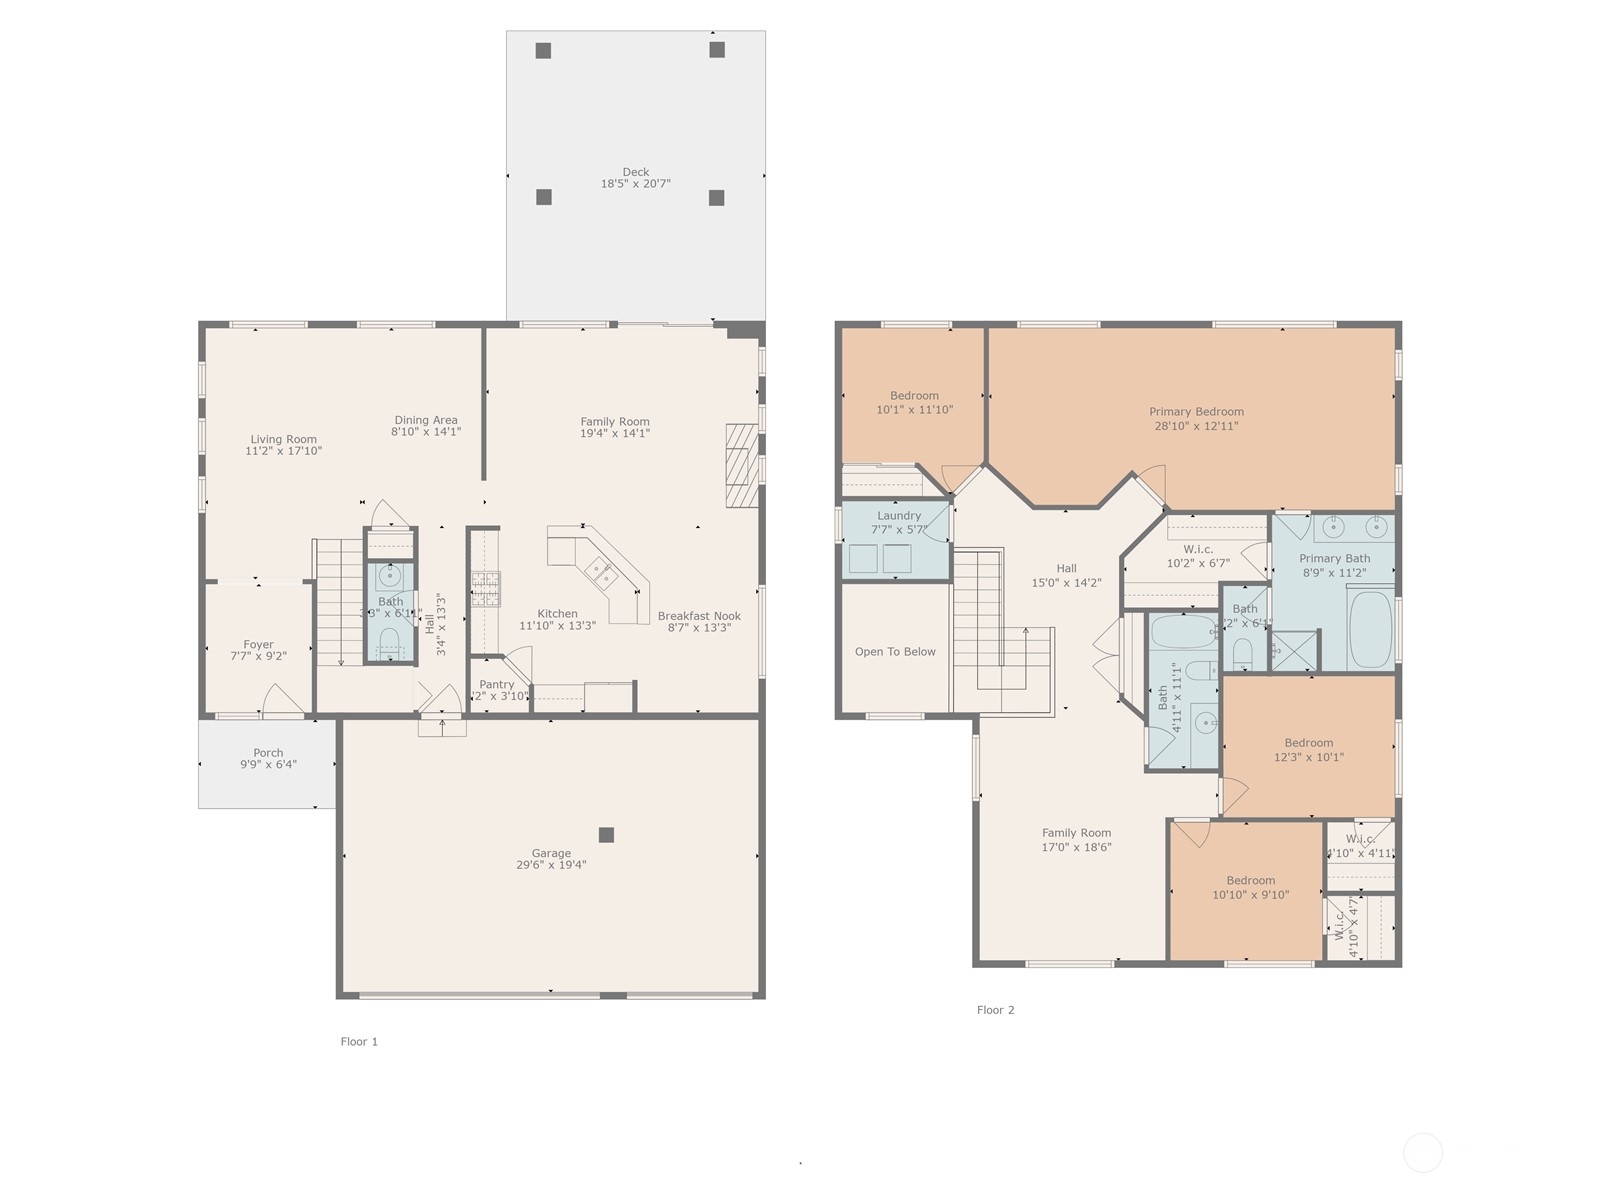
You can find this fantastic property on nearly a 1/4 acre, nestled @ the end of a private drive. With bright finishes & flooded w/ natural light, this home has a spacious layout that spills out to a large deck w/ a hard-topped, heated gazebo to enjoy the outside year-round. If the 3-car garage isn't enough, the level lot has a shed for additional storage & is perfectly situated to maximize your options from pets to play, planting & more. Inside, you'll find 4 considerably sized bedrooms, 2 full bathrooms upstairs, a .5 bath on the main floor, a family room, living room & dining space, as well as a loft area for a spot to work or just spend time. Home, land & location combine to make this property a must-see for even the most discerning buyer!

Share Property

Location

14126 284th Place NE, Duvall, WA 98019

Status

Sold

Date Sold

June 17, 2024

Property Amenities

Interior
Fireplace Gas
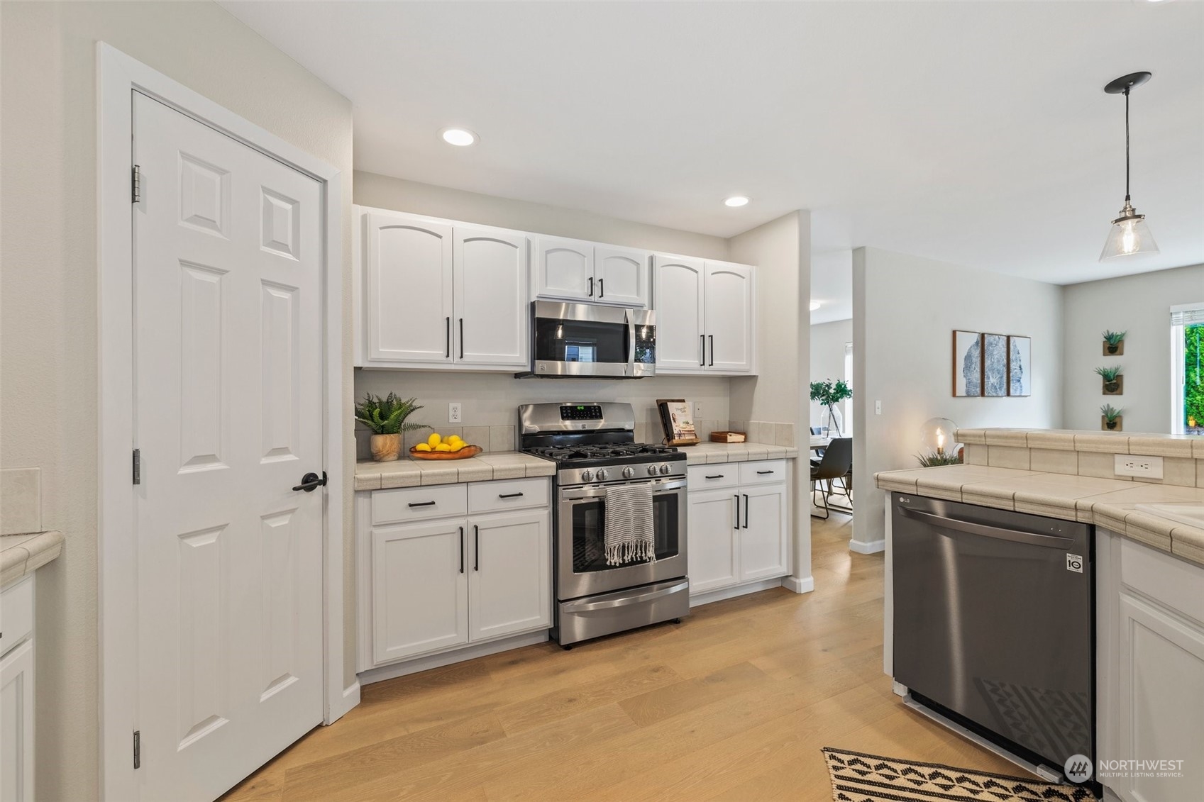
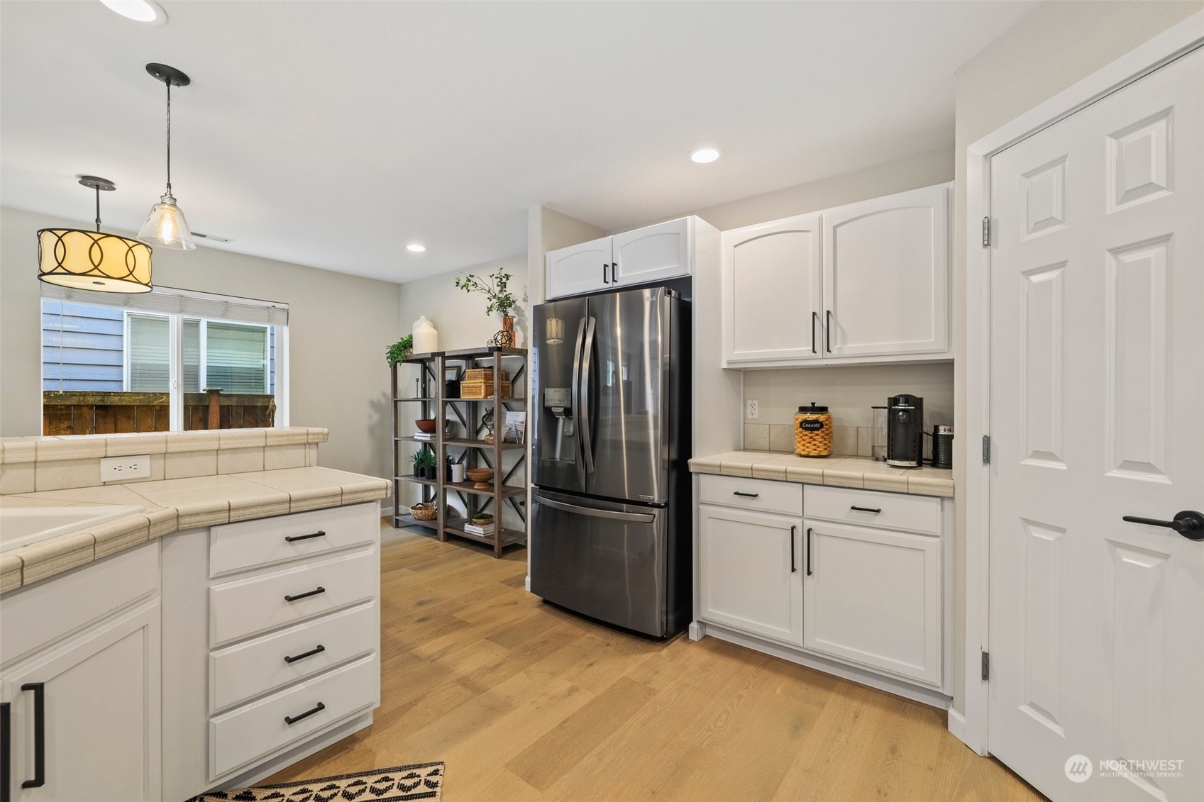
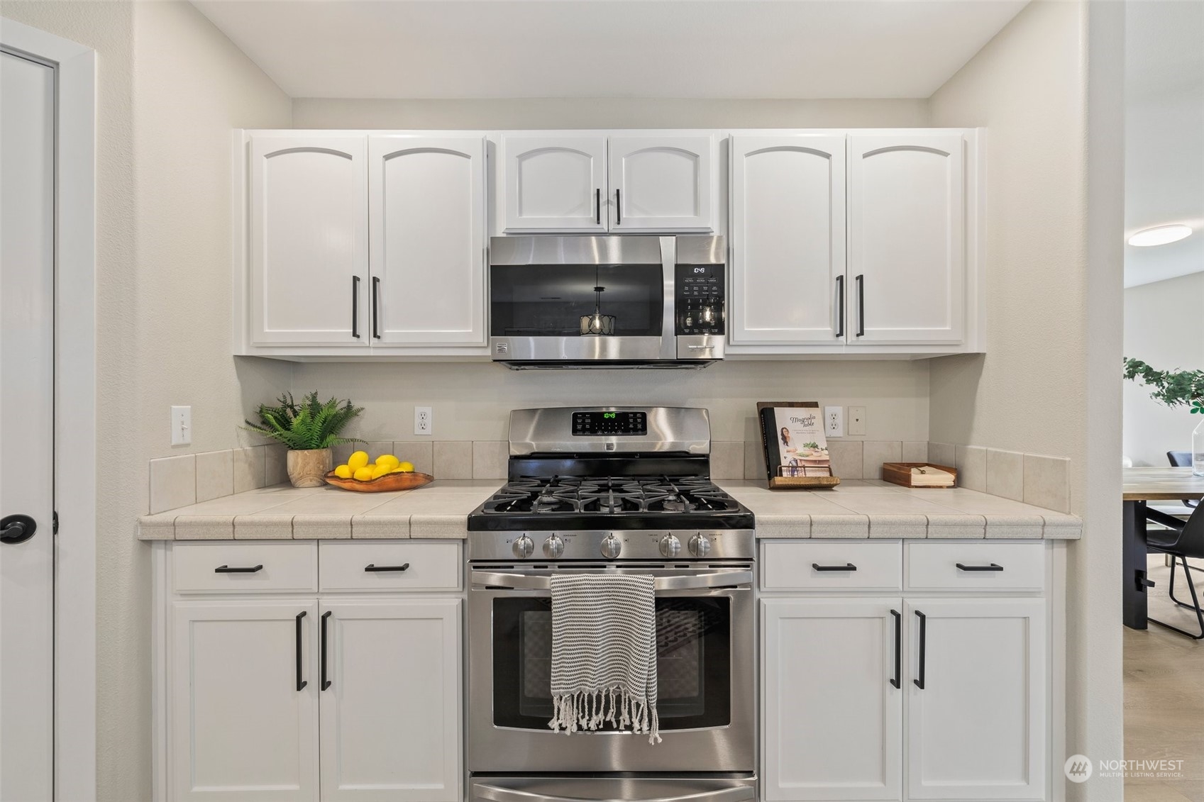
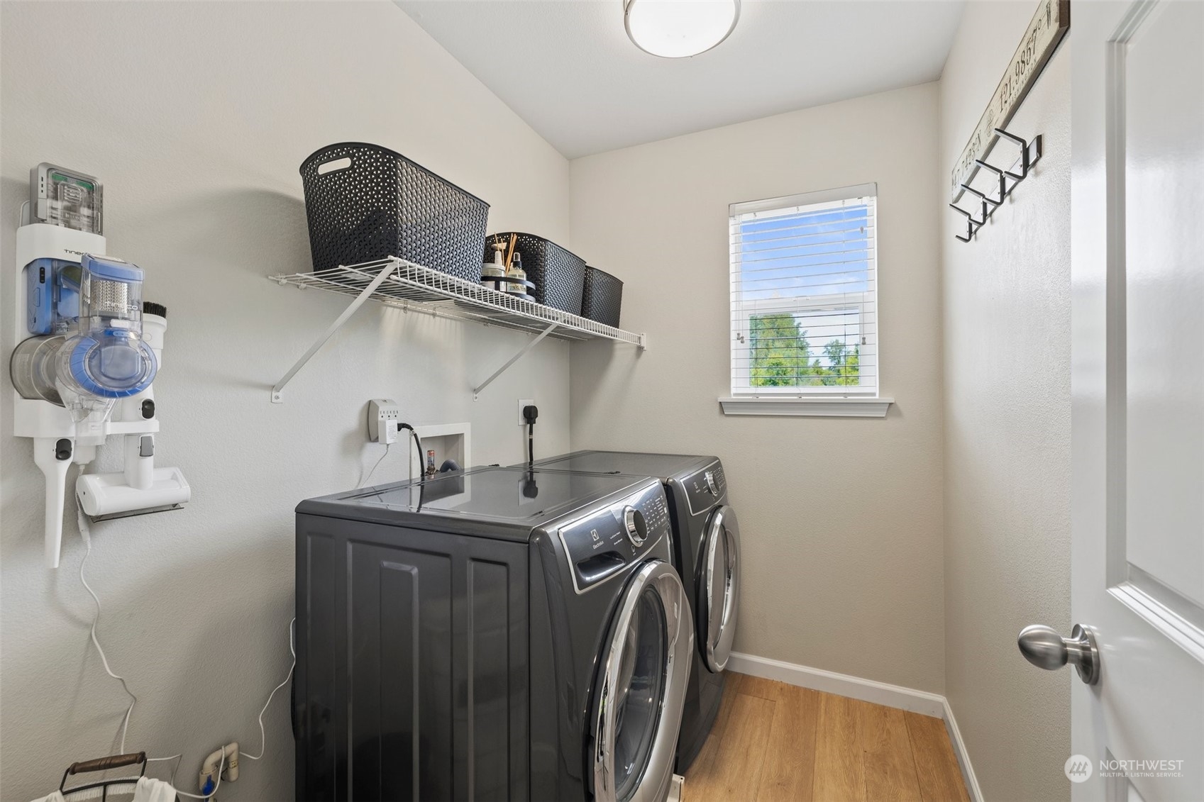
Appliances Dishwashers_, Dryer(s), Garbage Disposal_, Microwaves_, Refrigerators_, Stoves Ranges_, Washer(s)
Flooring Hardwood, Laminate, Vinyl, Carpet
Total Bedrooms: 4
Half Bathrooms: 1
Full Bathrooms: 2
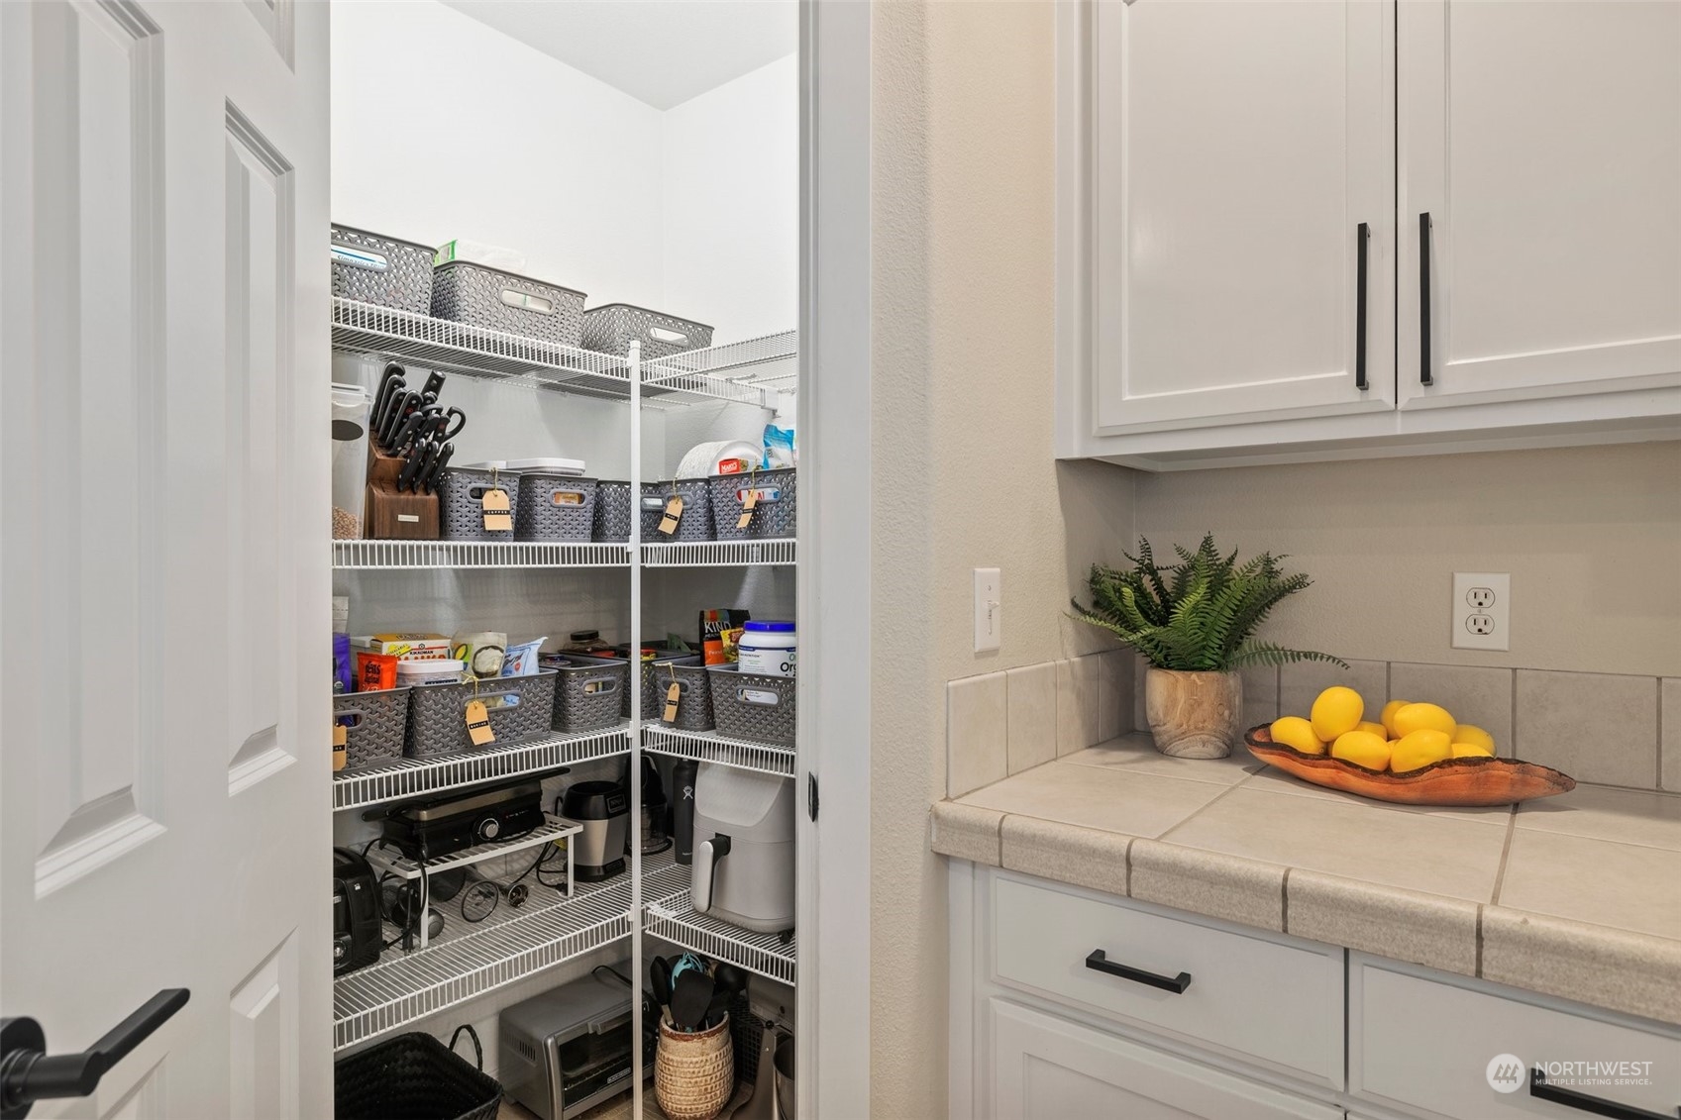
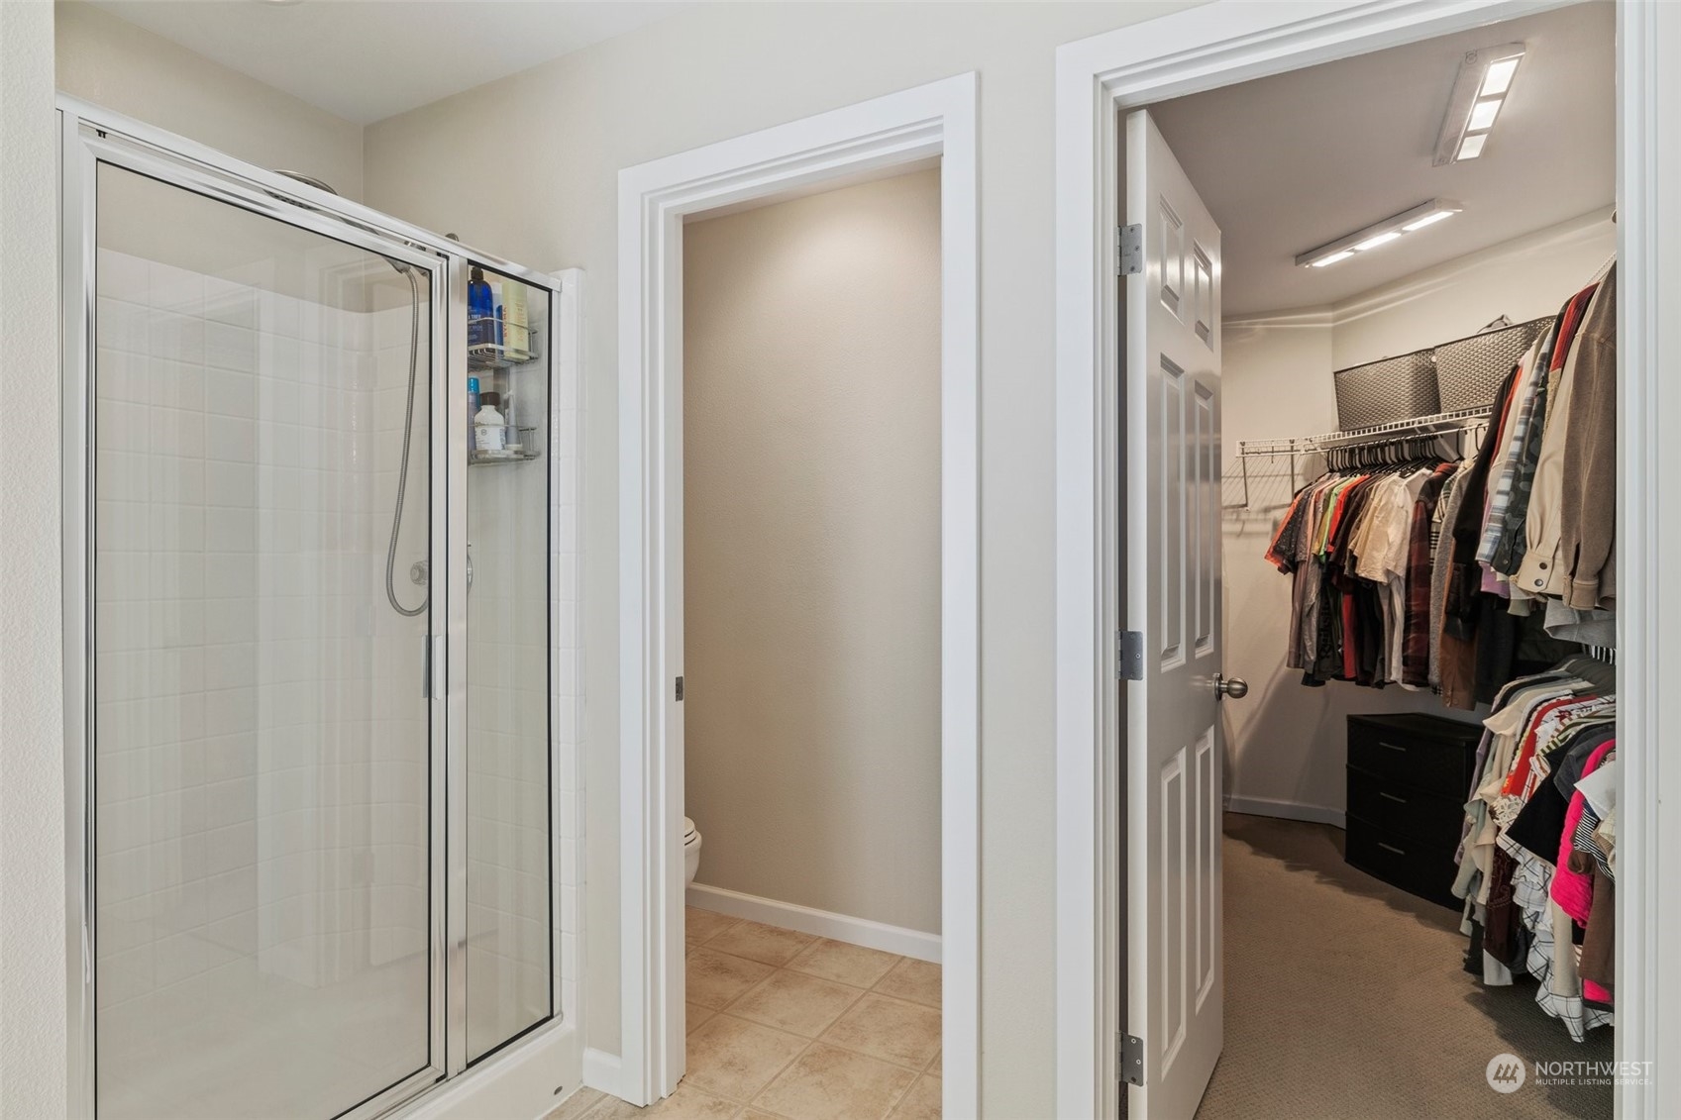
Other Interior Features Hardwood, Wall to Wall Carpet, Laminate, Bath Off Primary, Ceiling Fan(s), Double Pane/Storm Window, Dining Room, Vaulted Ceiling(s), Walk-In Closet(s), Walk-In Pantry, Wired for Generator, Fireplace, Water Heater
Area & Lot
Total area 2,640 Sq.Ft.
Lot Area 9,553 Sq.Ft.
Living area 2,640 Sq.Ft.
MLS® ID 2241563
Year Built 2006
School District Riverview
High School Cedarcrest High
Middle School Tolt Mid
Elementary School Stillwater Elem
Type Residential
Status Sold
Date Sold June 17, 2024
Exterior
Stories 2
Air conditioning Central A/C
Heat type Forced Air, Heat Pump, Tankless Water Heater
Water Source Public
Garage Space 3.0
Security Features Partially Fenced
Sewer Sewer Connected
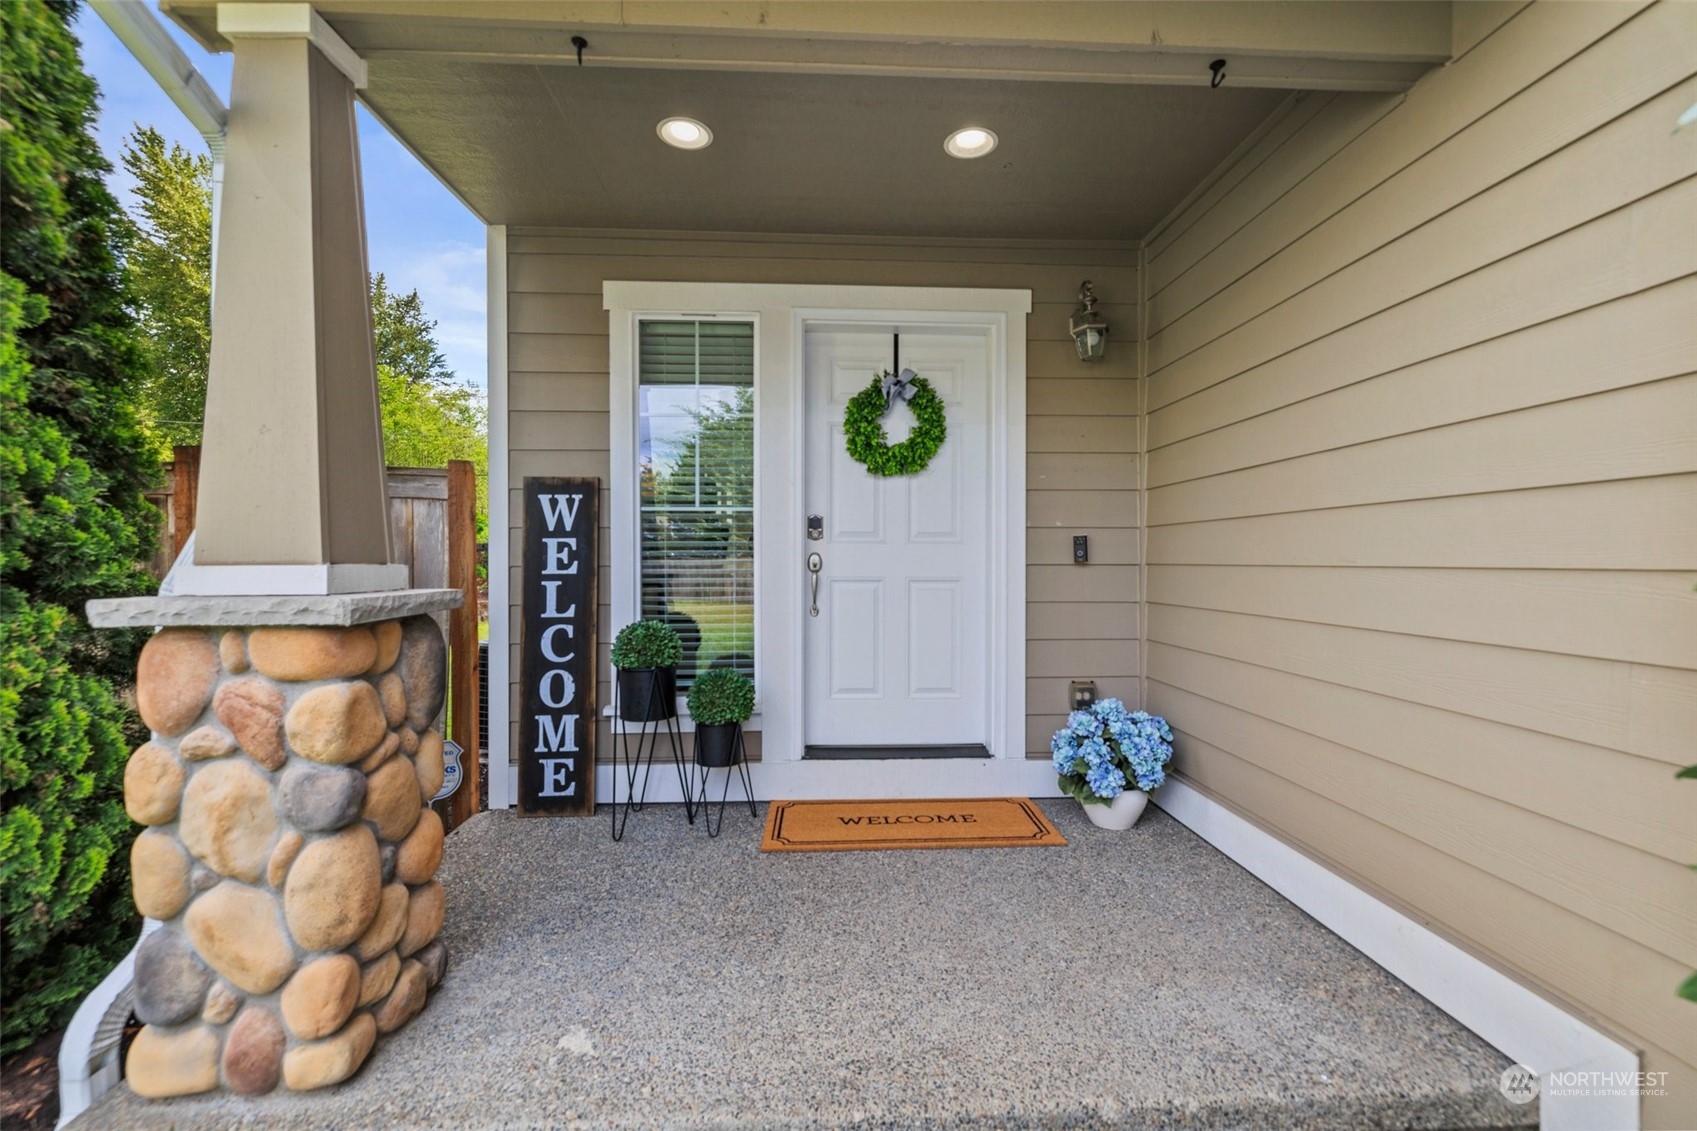
Other Exterior Features Cement Planked, Stone, Wood
Parking RV Parking, Attached Garage
Lot Features Curbs, Paved, Sidewalk
Roof Composition
Finance
Sales Price $1,065,000
HOA Fees $200 yearly
Real Estate Tax $8,699 yearly

360 Virtual Tour

Take a tour of this property

Work With Dana

Unparalleled Service from a Real Estate Broker who has lived in the area for over 40 years! He is dedicated to providing exceptional service to his clients. His team offers a wealth of knowledge on local communities, current market conditions, and the process of selling or buying a home. He looks forward to providing you with a real estate experience that exceeds your expectations.









