14126 SE 240th Place
VIEW PHOTOS
Bought with ANB Homes and Listing Broker: eXp Realty; Lin Wang Bartolome; 425-285-3200;
$950,000

14126 SE 240th Place

5 Beds 4 Baths 3,120 Sq.Ft. 6,638 Sq.Ft.

Description

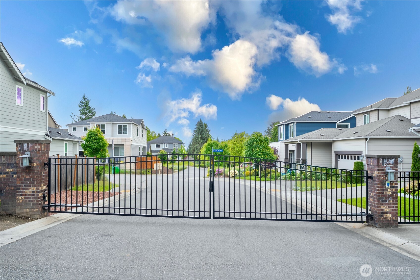
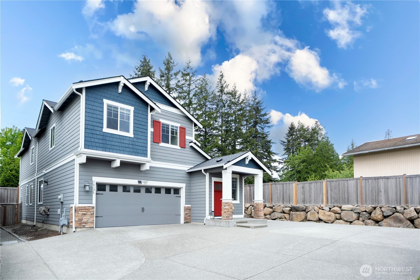
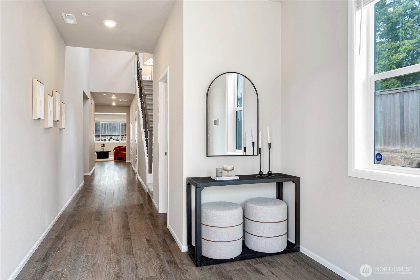
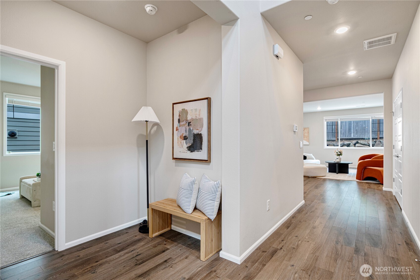
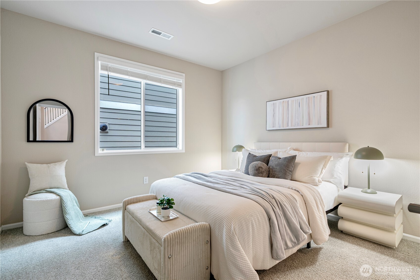
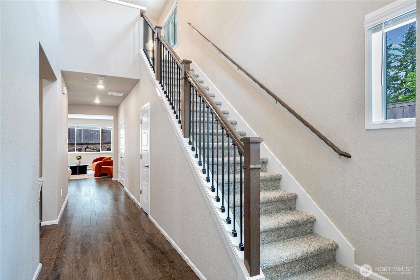
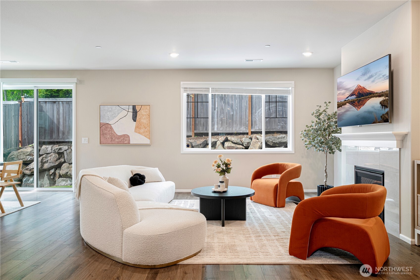
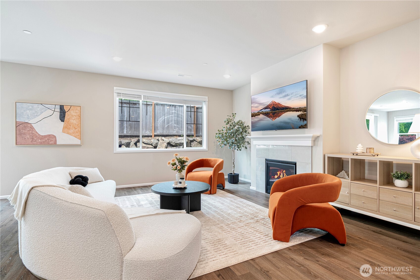
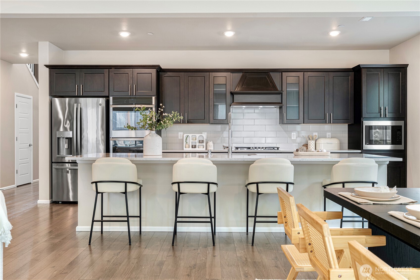
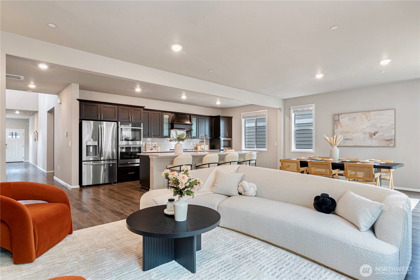
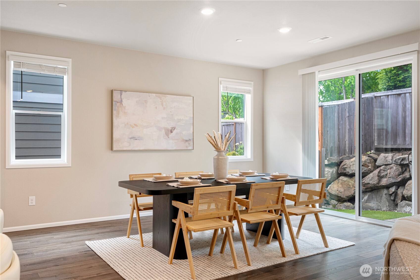
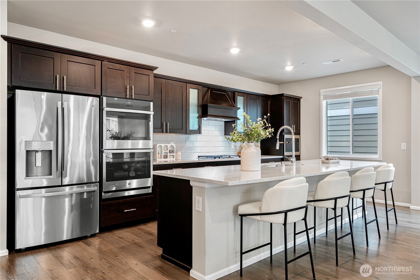
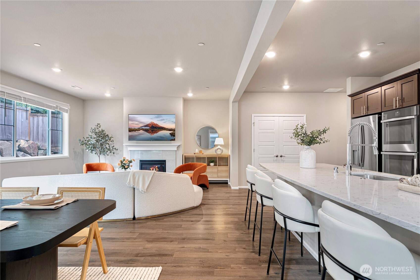
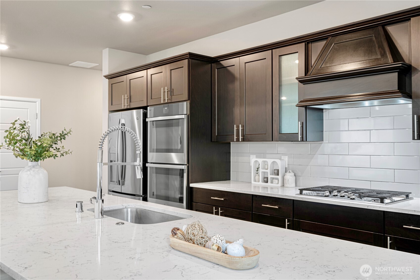
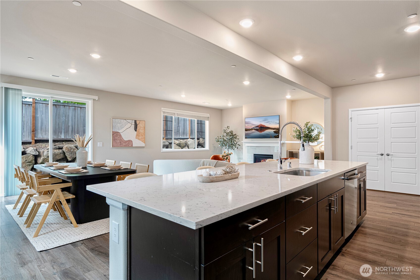
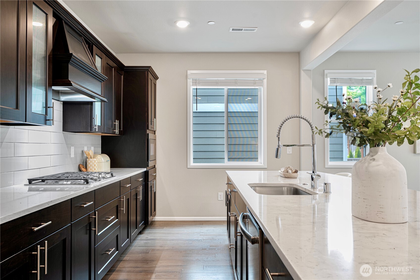
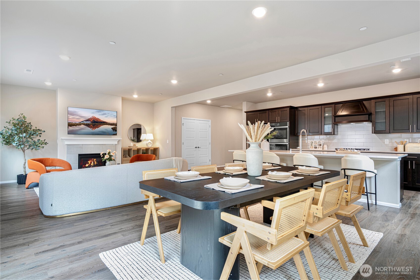
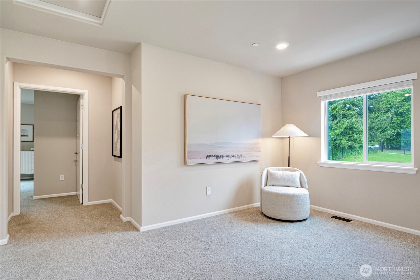
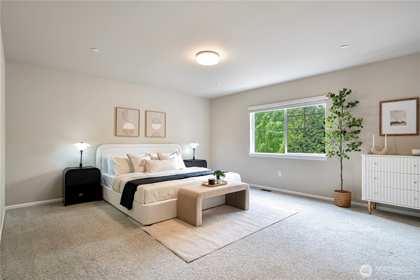
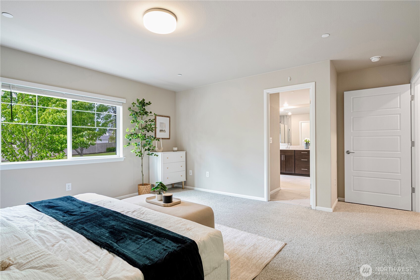
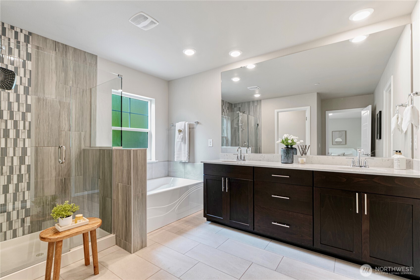
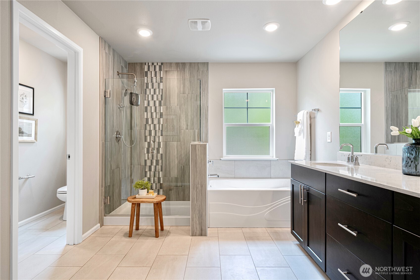
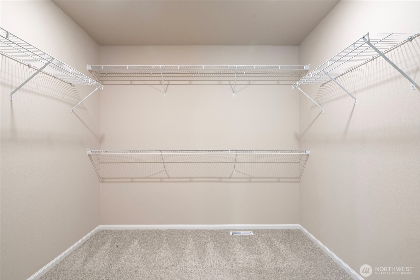
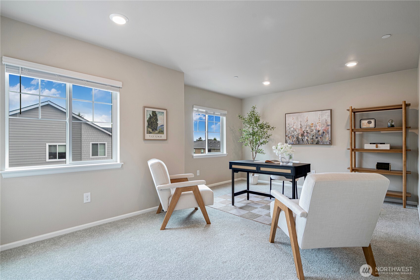
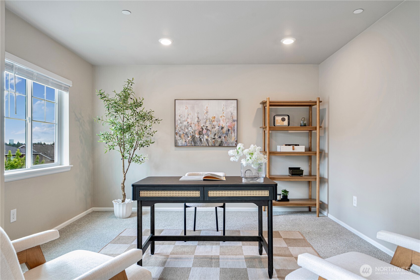
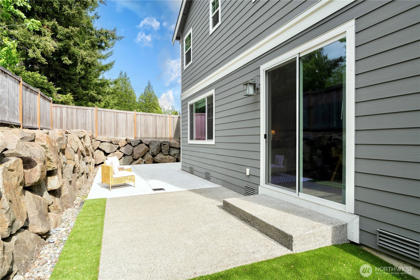
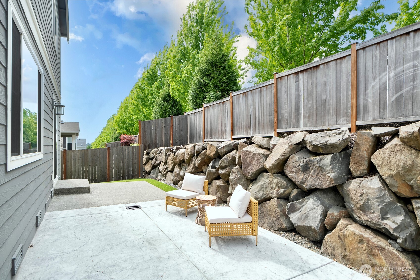
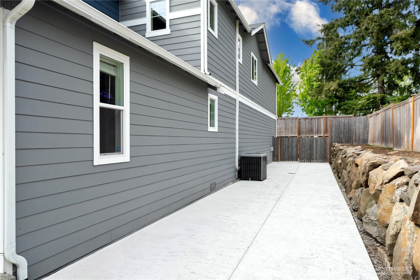
Beautiful Gated Community by Lennar on East Hill, Kent. This beautifully designed home offers vaulted ceilings, a main-level ensuite, and a spacious open-concept kitchen with an oversized chef's island and a large walk-in pantry. The primary suite includes a huge walk-in closet, soaking tub, and separate shower. An upstairs bonus room adds flexible space for an office. Enjoy a low-maintenance, all-concrete backyard with pet-friendly turf, a newer central A/C unit, and a Tesla Level 2 charger. Meticulously kept and thoughtfully updated. Minutes from QFC, Starbucks, parks, Trader Joe's, Kent Station, and close to the Airport. Move-in ready with thoughtful upgrades throughout! **Sellers are highly motivated and welcome offers**

Share Property

Location

14126 SE 240th Place, Kent, WA 98042

Status

Sold

Date Sold

September 5, 2025

Property Amenities

Interior
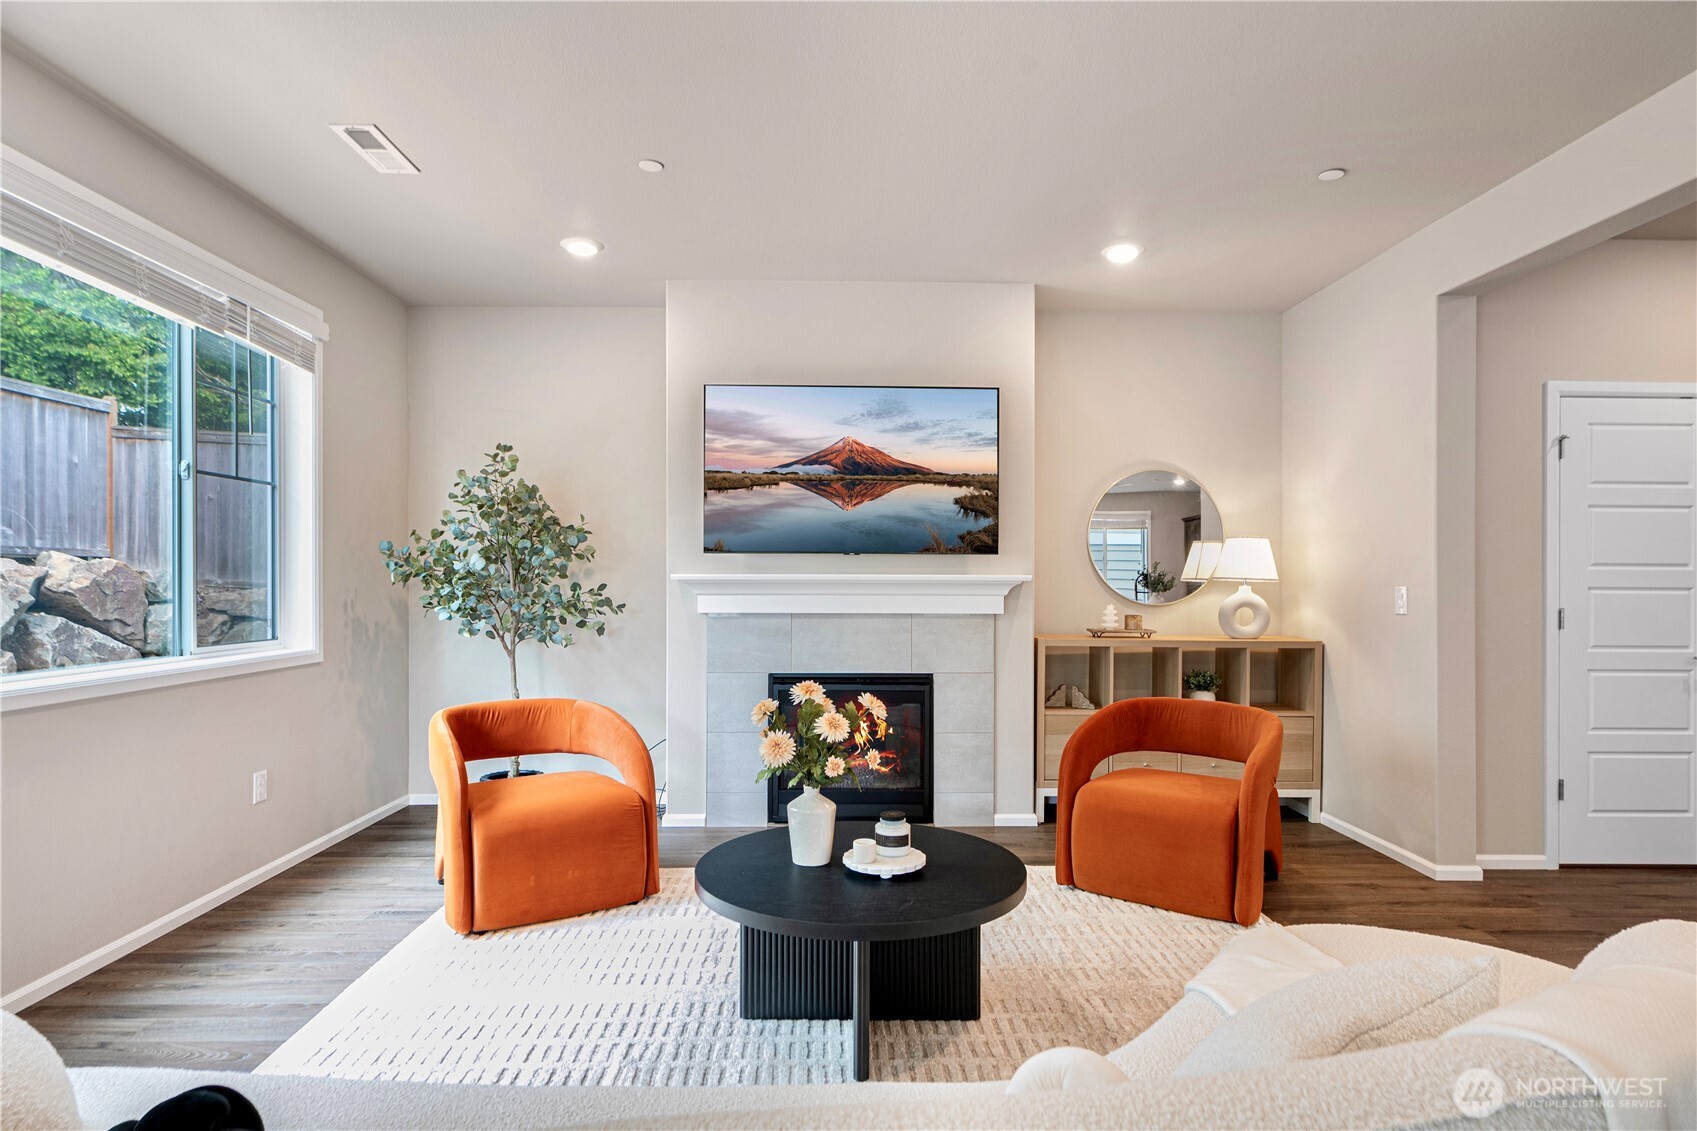
Fireplace Electric
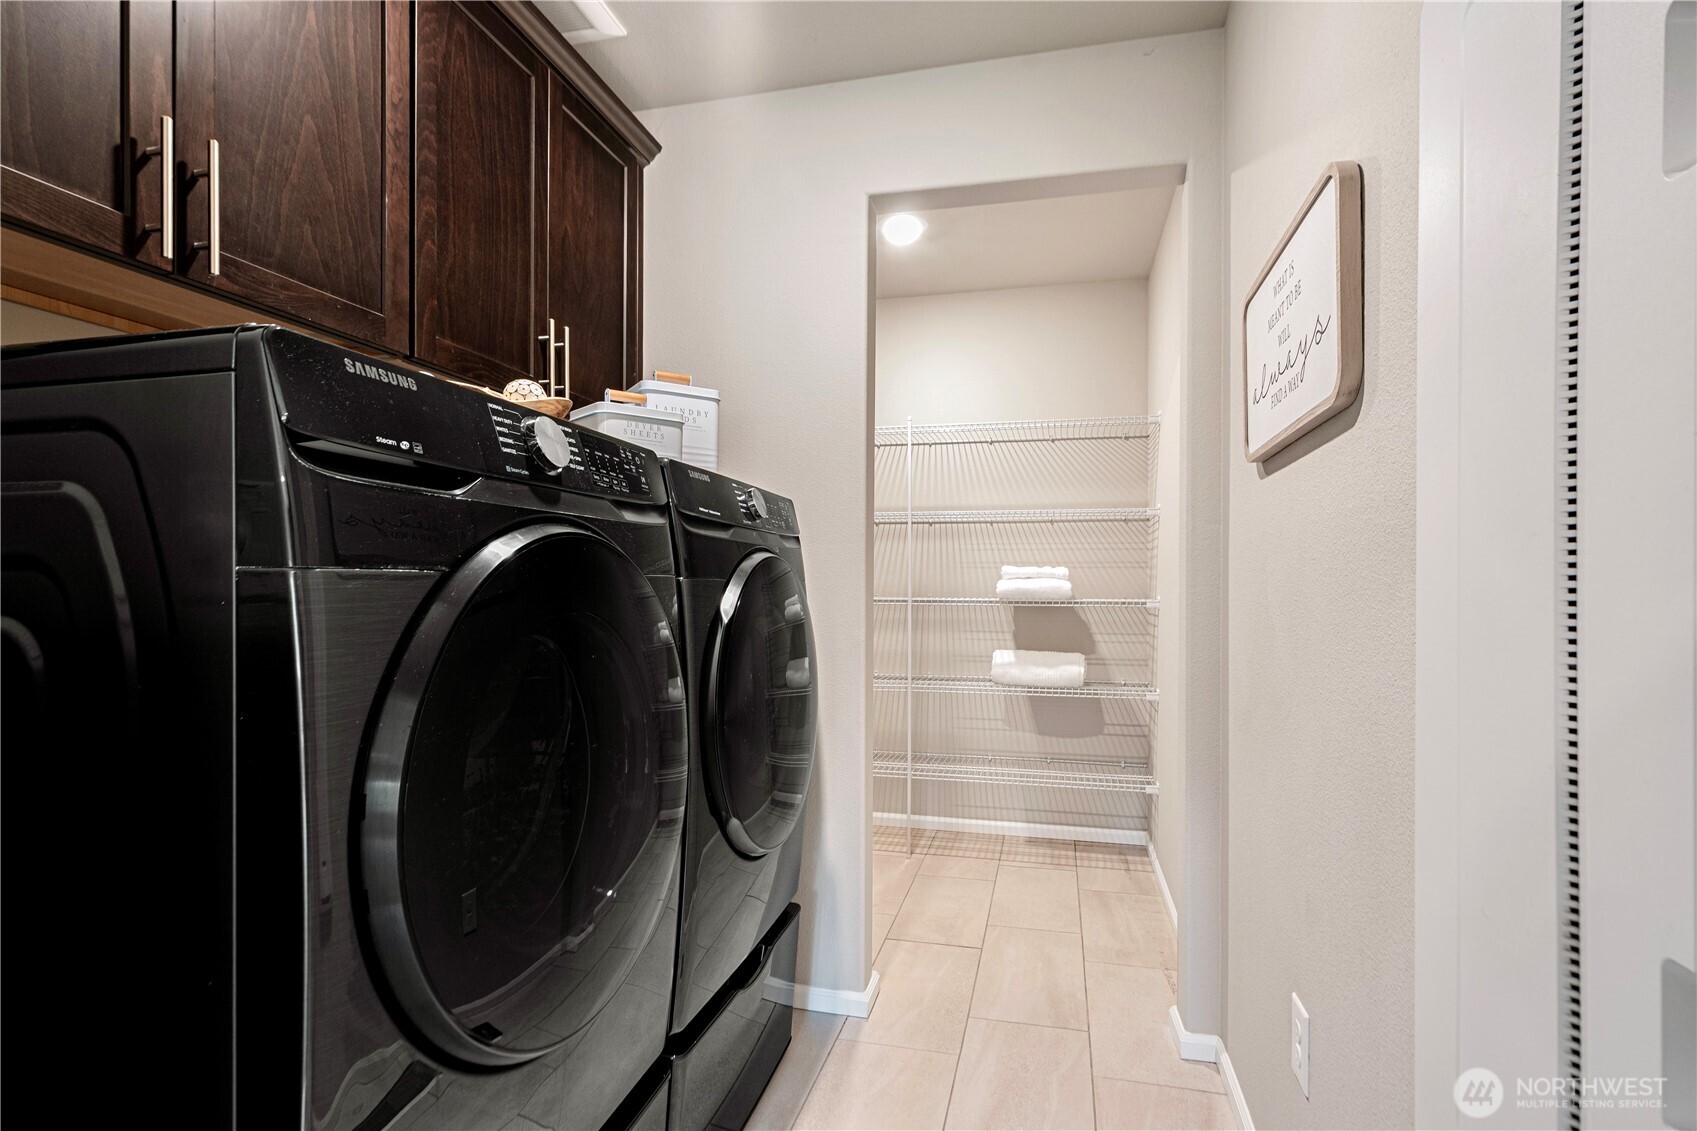
Appliances Dishwasher(s), Disposal, Double Oven, Dryer(s), Microwave(s), Refrigerator(s), Stove(s)/Range(s), Washer(s)
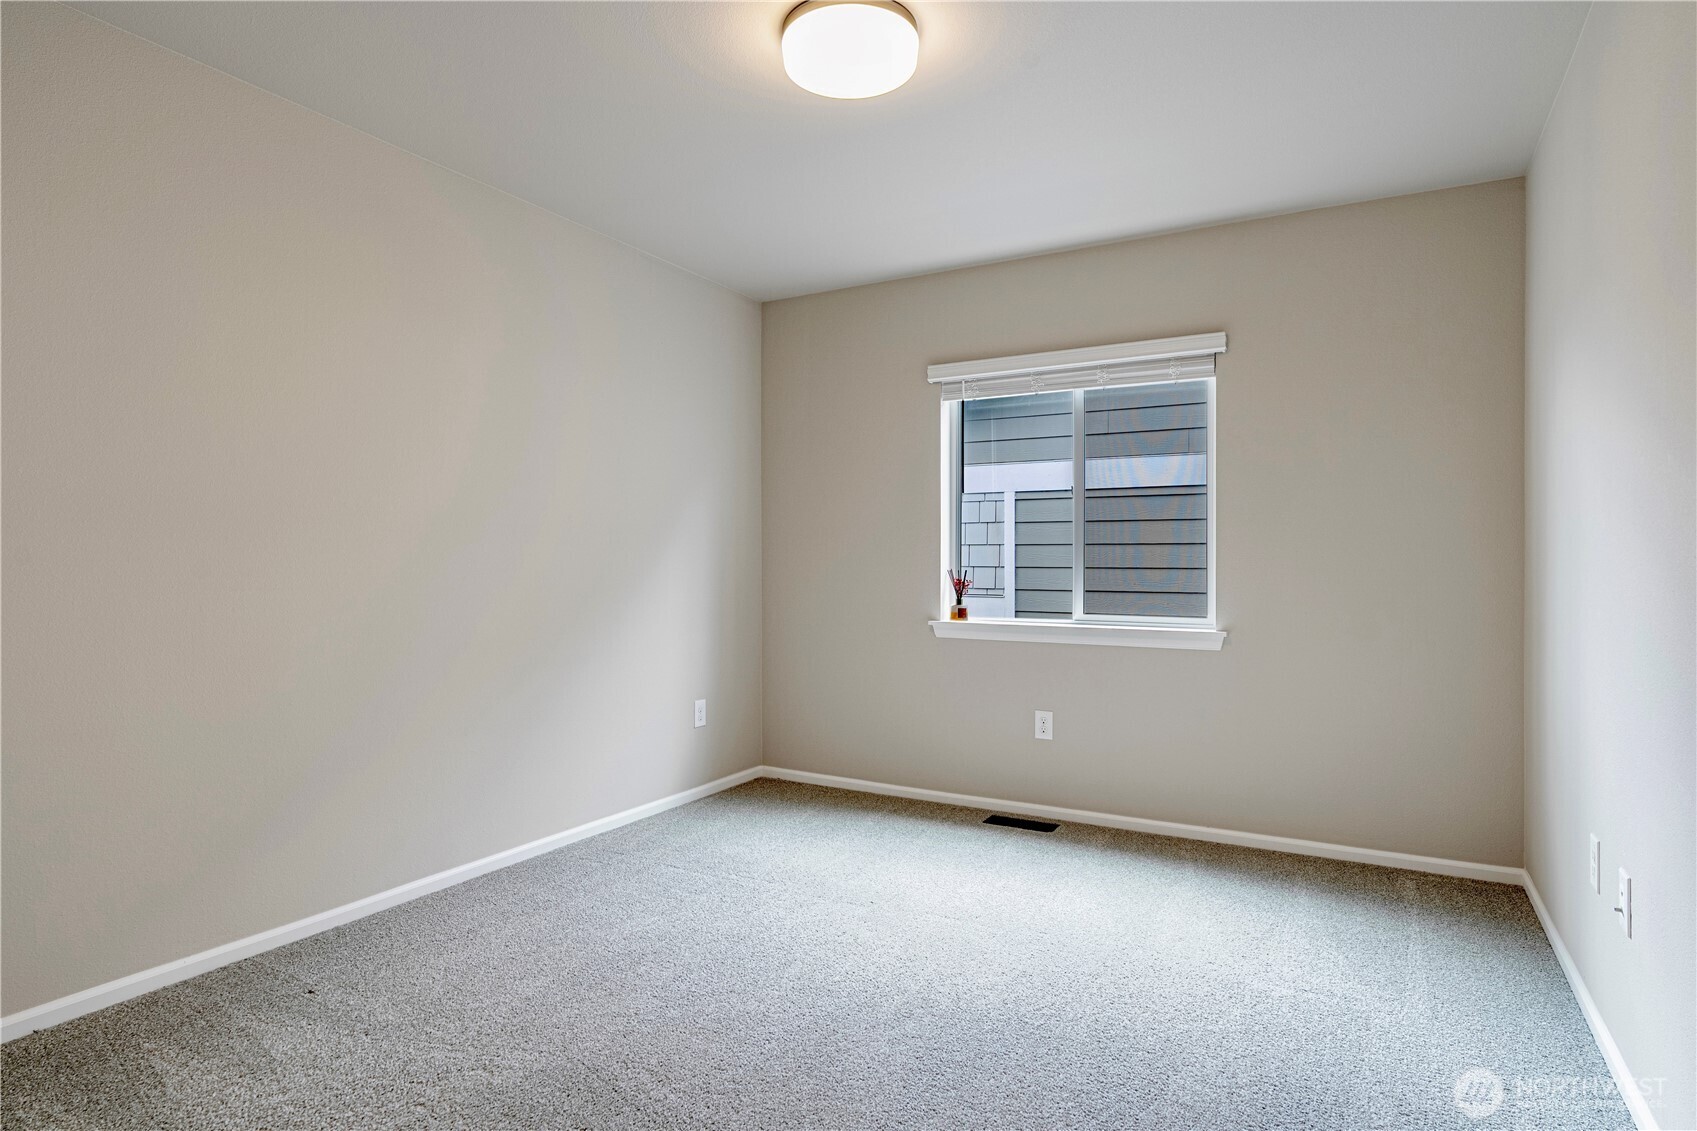
Flooring Ceramic Tile, Engineered Hardwood, Carpet
Total Bedrooms: 5
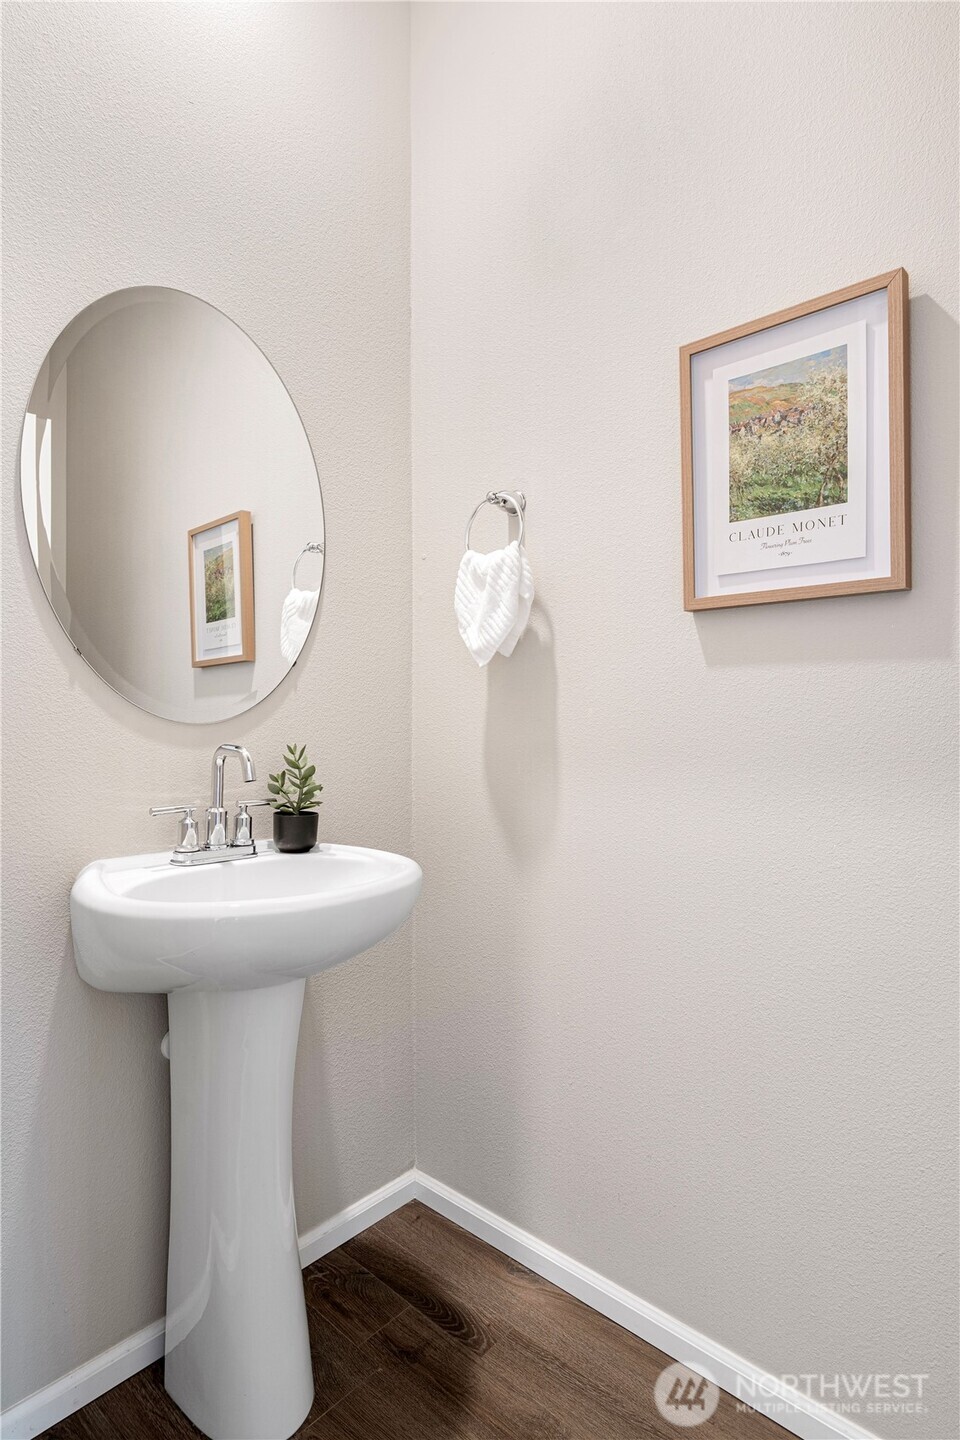
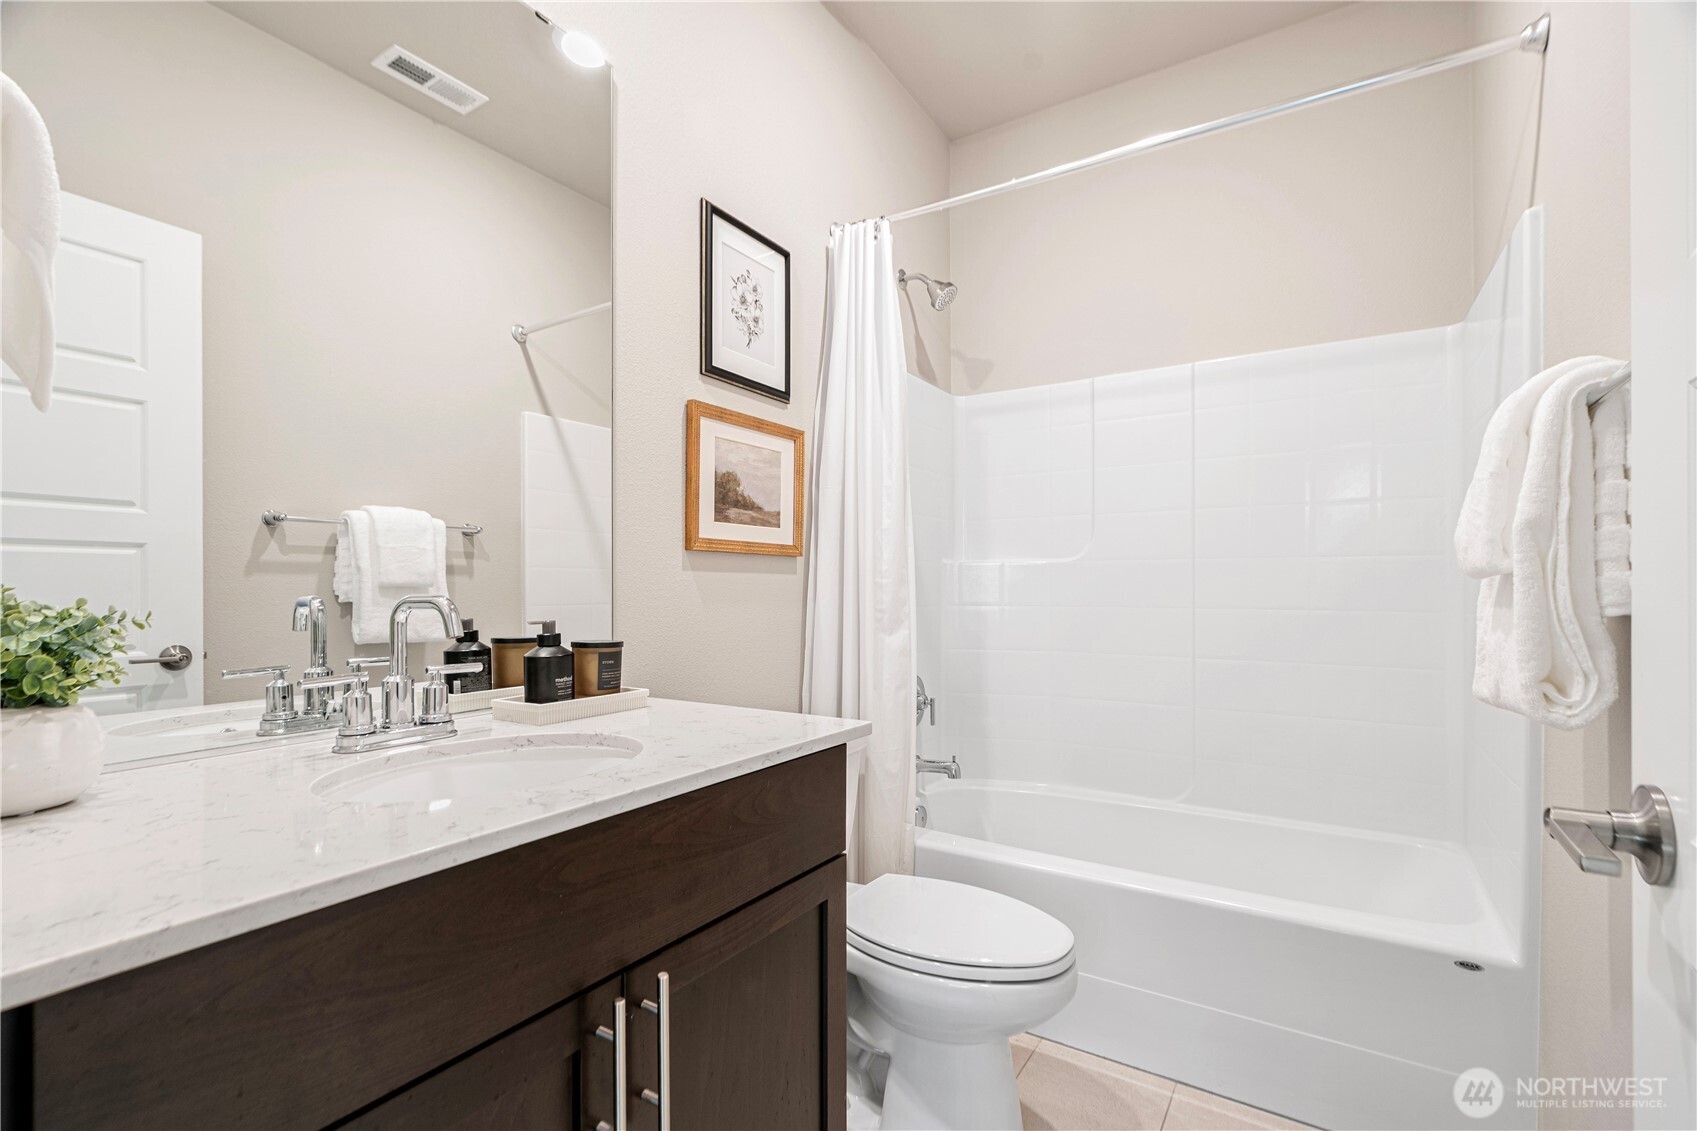
Three-Quarter Bathrooms: 1
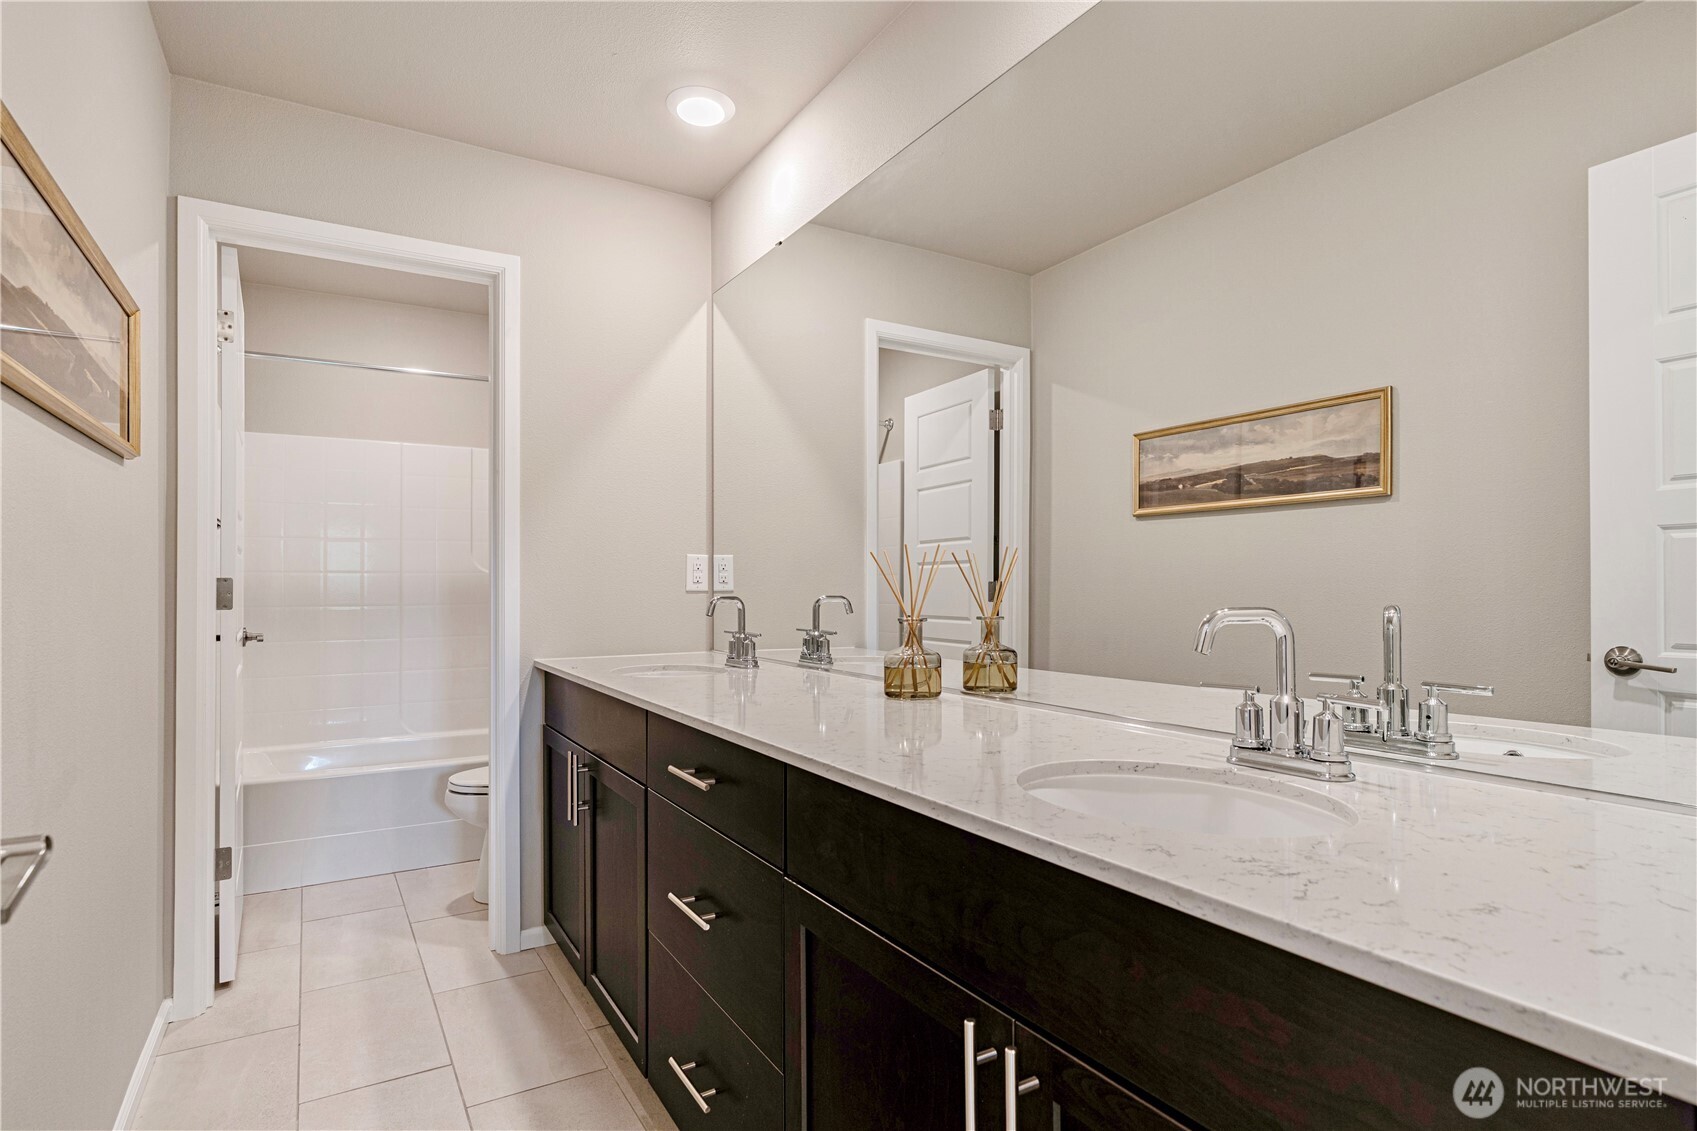
Full Bathrooms: 3
Other Interior Features Bath Off Primary, Double Pane/Storm Window, Dining Room, Fireplace, Security System, SMART Wired, Sprinkler System, Vaulted Ceiling(s), Walk-In Closet(s), Walk-In Pantry, Water Heater
Area & Lot
Total area 3,120 Sq.Ft.
Lot Area 6,638 Sq.Ft.
Living area 3,120 Sq.Ft.
MLS® ID 2411545
Year Built 2020
School District Kent
High School Kentwood High
Middle School Mattson Middle
Elementary School Sunrise Elem
Type Residential
Status Sold
Date Sold September 5, 2025
Exterior
Stories 2
Air conditioning Central A/C, Forced Air
Heat type Forced Air
Water Source Public
Garage Space 2.0
Security Features Fully Fenced, Security Gate, Security System
Sewer Sewer Connected
Other Exterior Features Cement/Concrete
Parking Driveway, Attached Garage
Lot Features Corner Lot
Roof Composition
Finance
Sales Price $950,000
HOA Fees $1,575 yearly
Real Estate Tax $7,776 yearly

Work With Dana

Unparalleled Service from a Real Estate Broker who has lived in the area for over 40 years! He is dedicated to providing exceptional service to his clients. His team offers a wealth of knowledge on local communities, current market conditions, and the process of selling or buying a home. He looks forward to providing you with a real estate experience that exceeds your expectations.









