14128 67th Avenue Ct E
VIEW PHOTOS
Bought with Bushnell Real Estate Solutions and Listing Broker: eXp Realty; Ronda Carlsen; 888-317-5197;
$585,000

14128 67th Avenue Ct E

5 Beds 3 Baths 2,648 Sq.Ft. 4,500 Sq.Ft.

Description

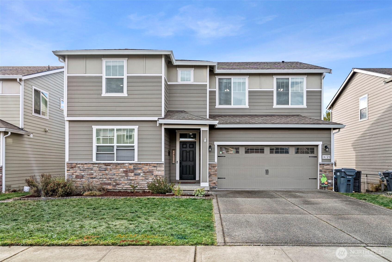
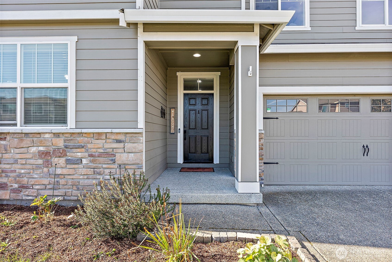
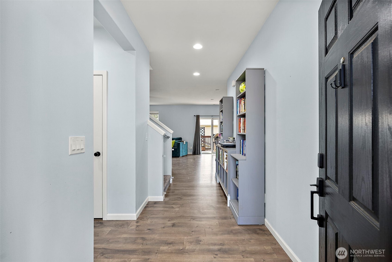
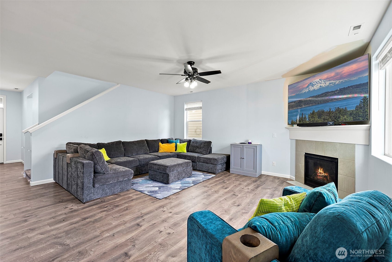
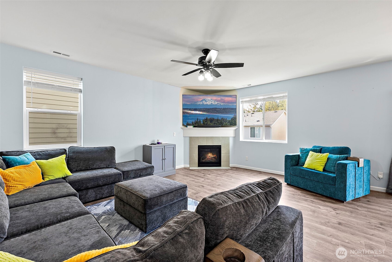
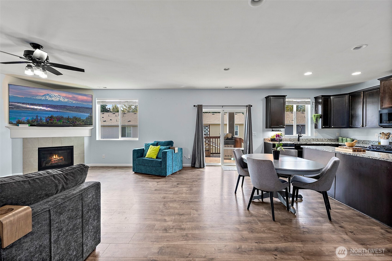
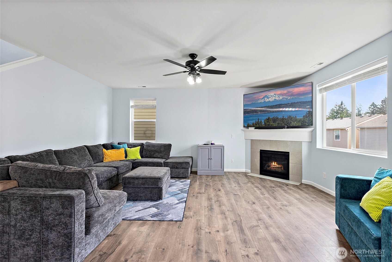
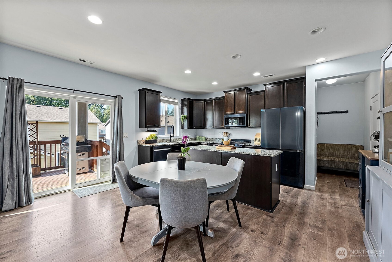
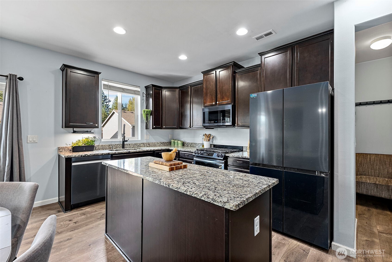
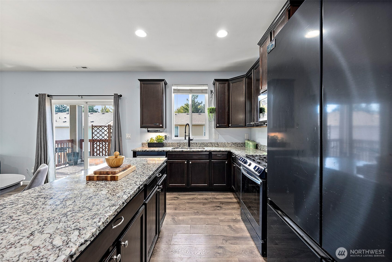
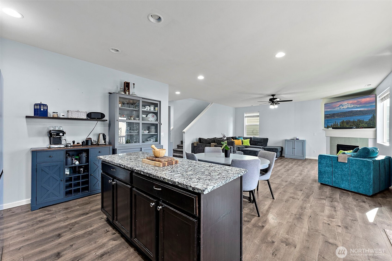
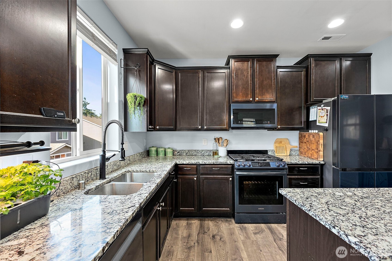
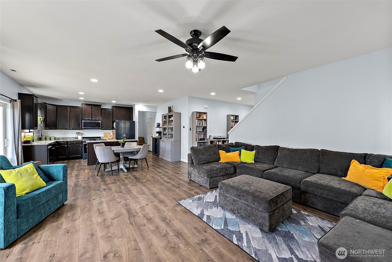
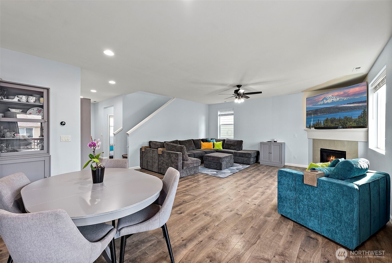
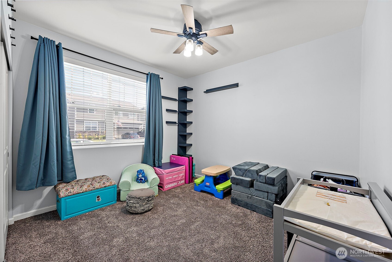
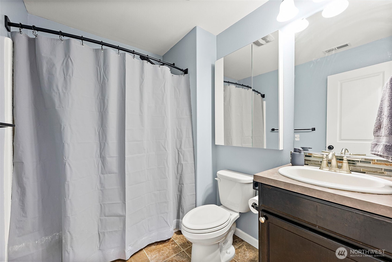
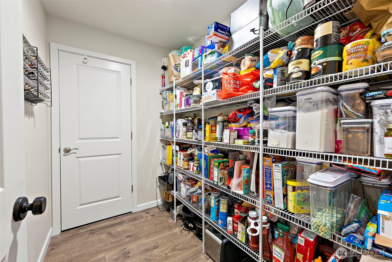
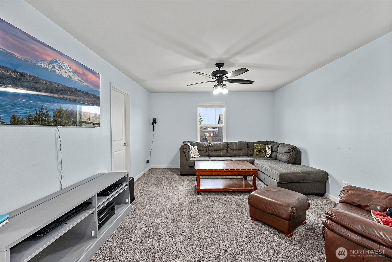
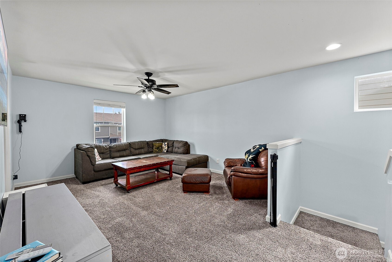
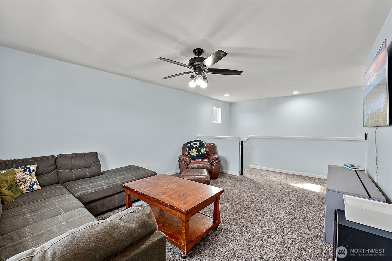
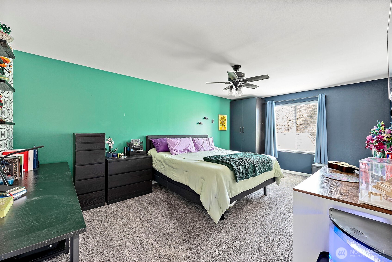
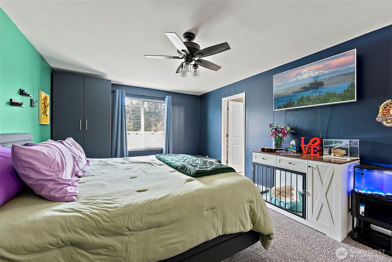
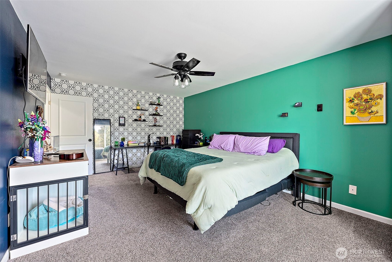
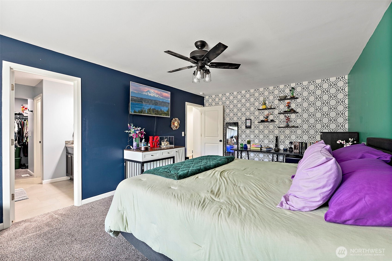
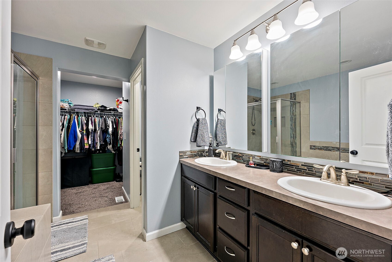
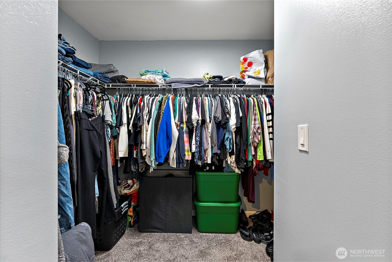
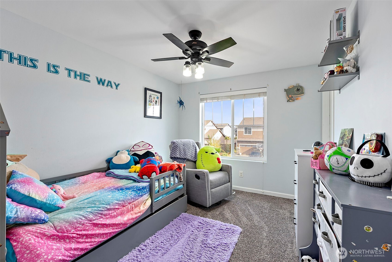
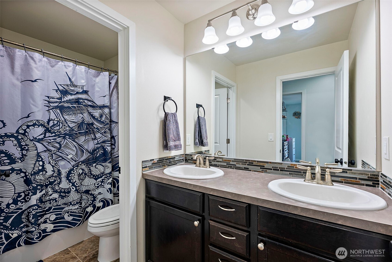
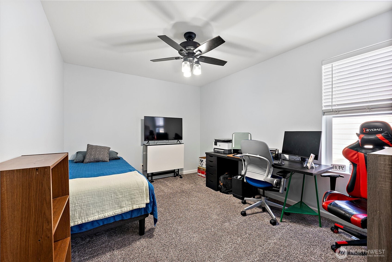
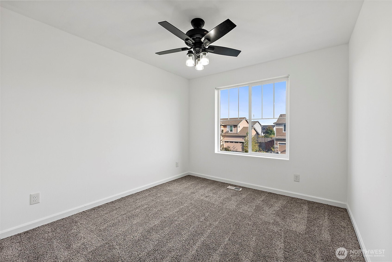
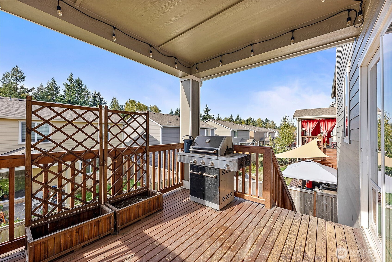
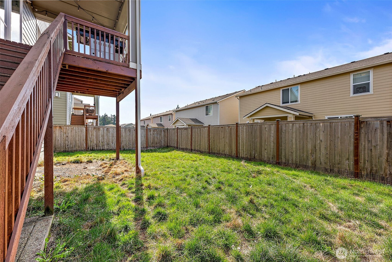
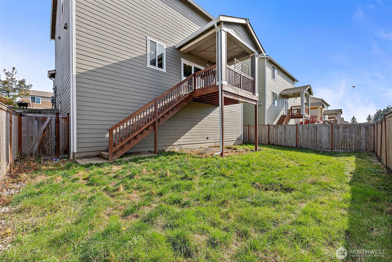
Looking for a home that has room for everyone and their stuff? This one's got you covered! Fantastic pricing for the amount of squarefootage & number of bedrooms in the area. Enjoy a spacious open livingroom with cozy fireplace perfect for Fall vibes. Check out the large main floor bedroom and a full bathroom seperatefrom the main living space & perfect for multi-generational living or guests. This open kitchen with island has a massivewalk in pantry big enough to store Costco runs or your secret snack stash. Relax or entertain on the covered deck andenjoy the extra flexibitly of a bright open loft. 5 generous size bedrooms with abundant closet space. Fully fenced back yard.

Share Property

Location

14128 67th Avenue Ct E, Puyallup, WA 98373

Status

Sold

Date Sold

December 5, 2025

Property Amenities

Interior
Fireplace Gas
Appliances Dishwasher(s), Disposal, Microwave(s), Stove(s)/Range(s)
Flooring Laminate, Vinyl, Carpet
Total Bedrooms: 5
Full Bathrooms: 3
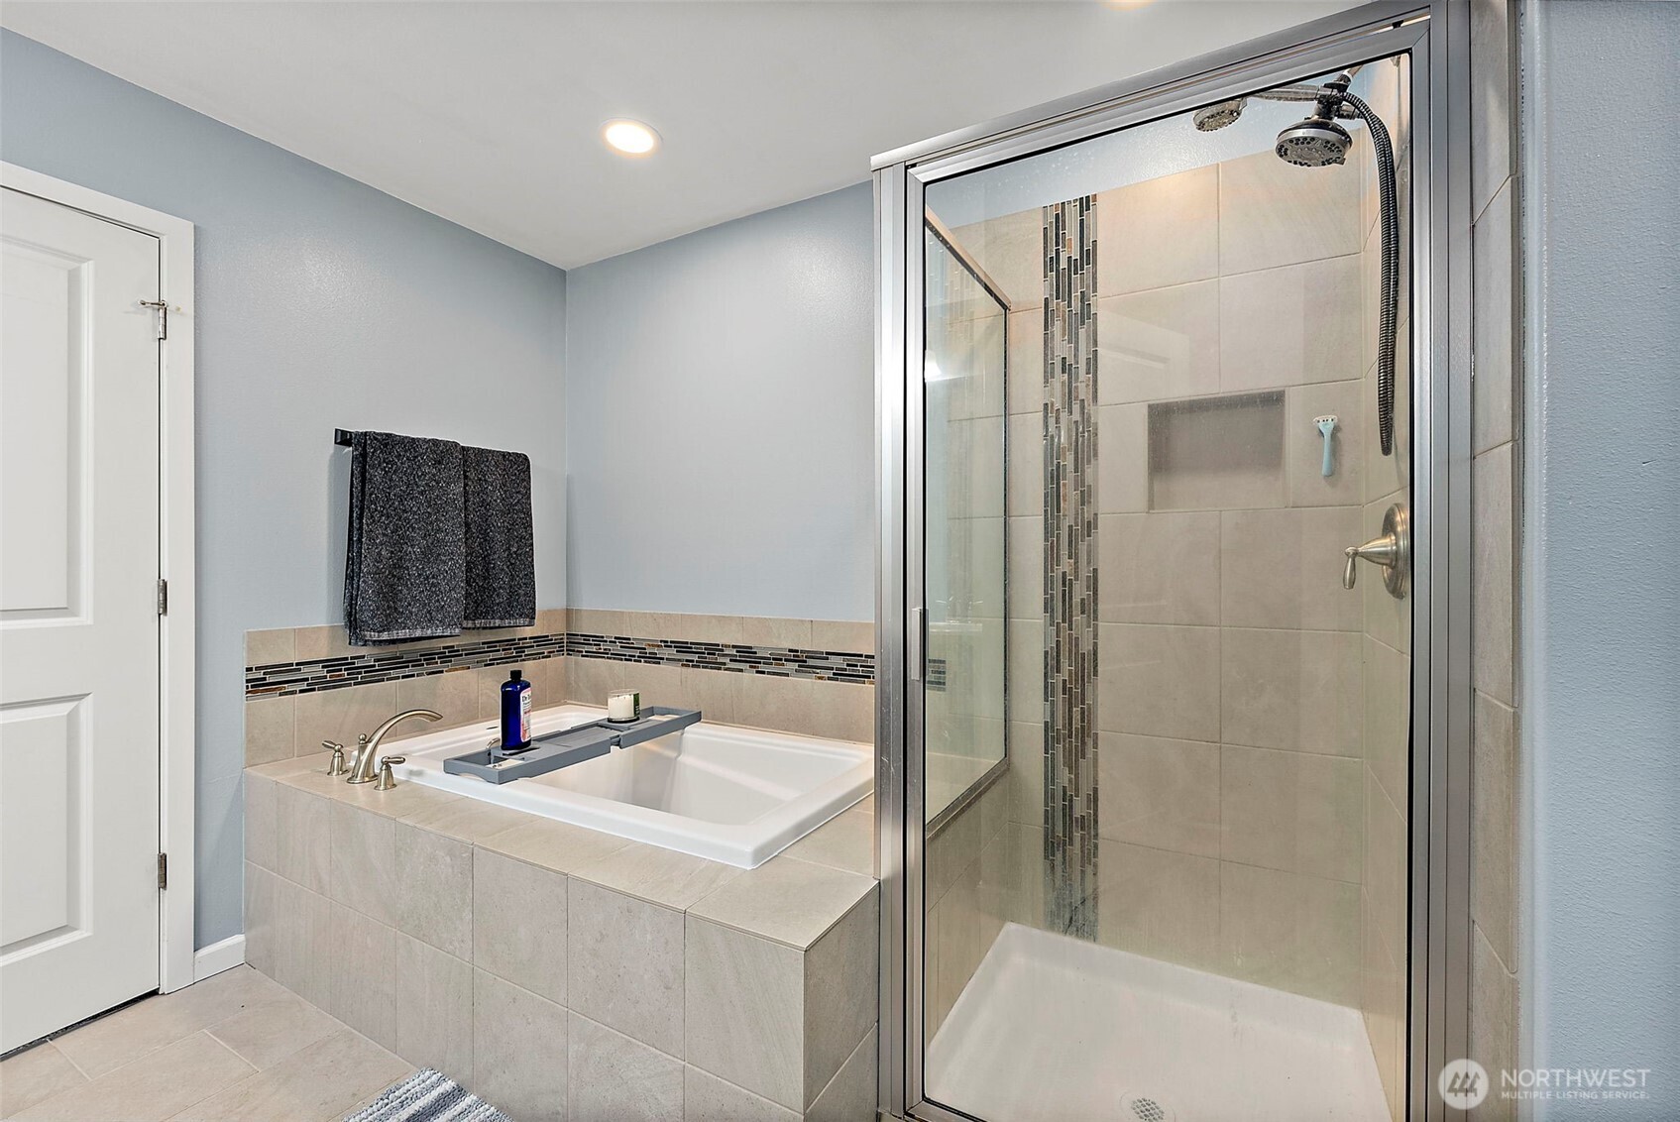
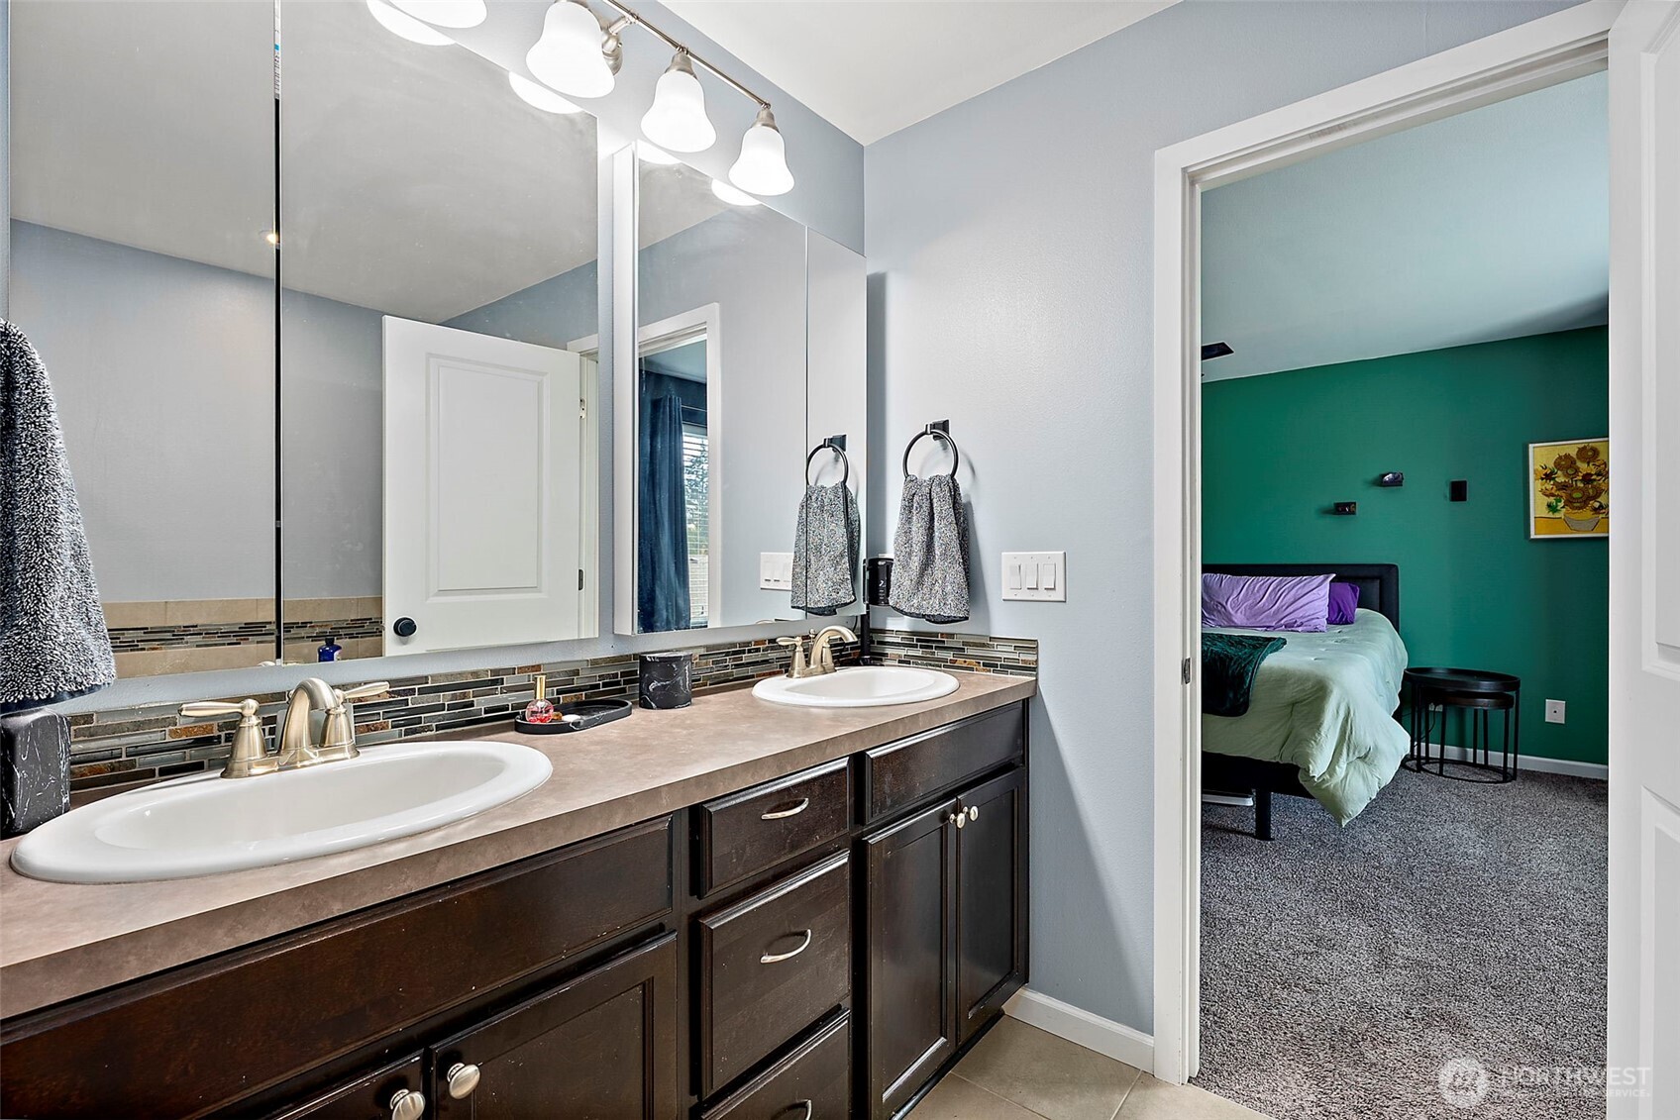
Other Interior Features Bath Off Primary, Ceiling Fan(s), Double Pane/Storm Window, Fireplace, Loft, Walk-In Closet(s), Walk-In Pantry, Water Heater
Area & Lot
Total area 2,648 Sq.Ft.
Lot Area 4,500 Sq.Ft.
Living area 2,648 Sq.Ft.
MLS® ID 2440254
Year Built 2018
School District Franklin Pierce
High School Franklin-Pierce High
Middle School Morris Ford Mid
Elementary School Collins Elem
View Description Territorial
Type Residential
Status Sold
Date Sold December 5, 2025
Exterior
Stories 2
Air conditioning None
Heat type Forced Air
Water Source Public
Garage Space 2.0
Security Features Fully Fenced
Sewer Sewer Connected
Other Exterior Features Cement Planked
Parking Driveway, Attached Garage, Off Street
Lot Features Curbs, Paved, Sidewalk
Roof Composition
Finance
Sales Price $585,000
HOA Fees $38 monthly
Real Estate Tax $6,692 yearly

Work With Dana

Unparalleled Service from a Real Estate Broker who has lived in the area for over 40 years! He is dedicated to providing exceptional service to his clients. His team offers a wealth of knowledge on local communities, current market conditions, and the process of selling or buying a home. He looks forward to providing you with a real estate experience that exceeds your expectations.









