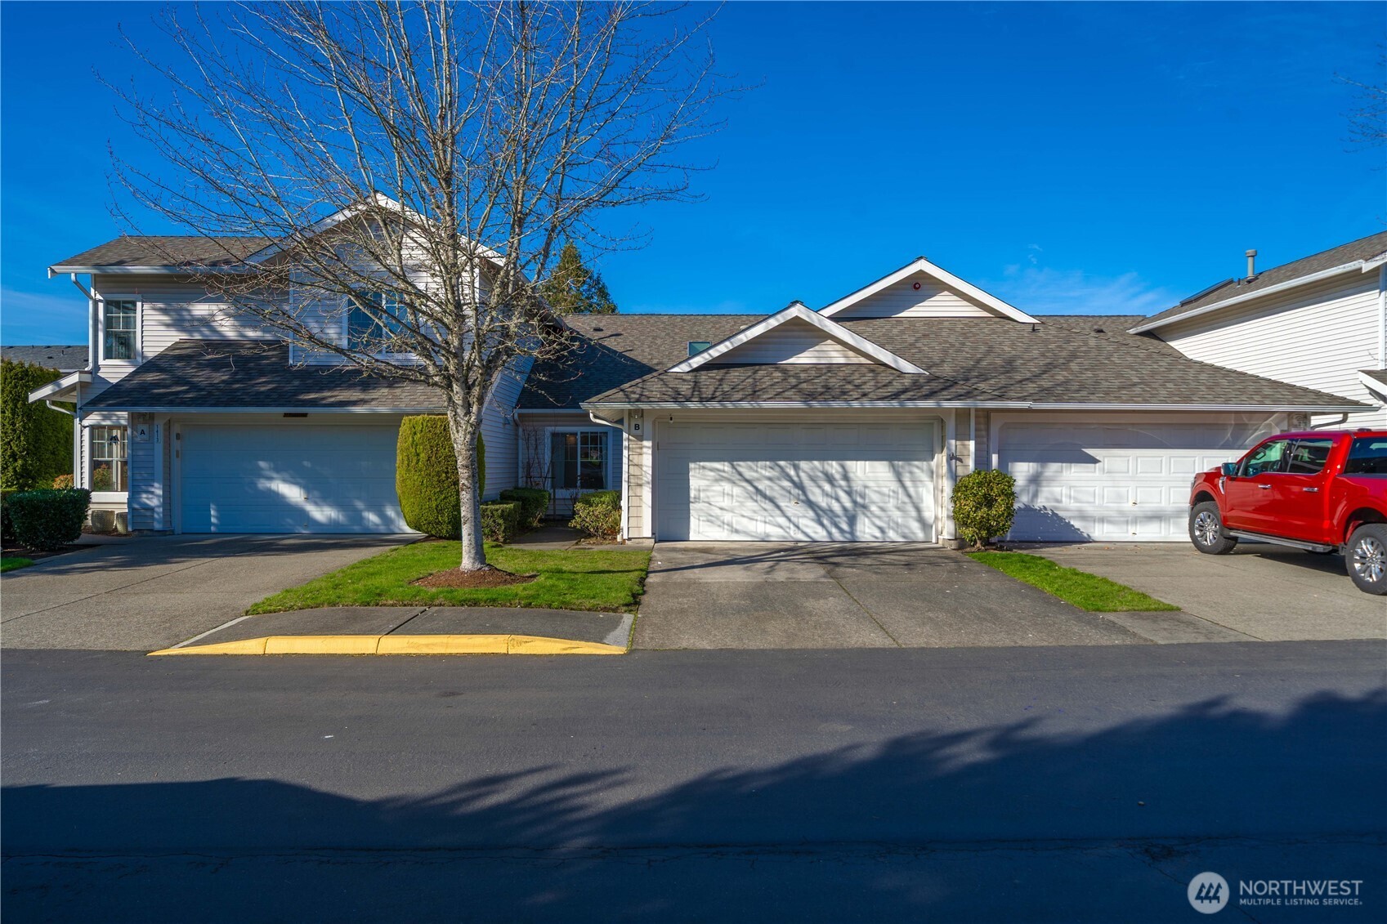
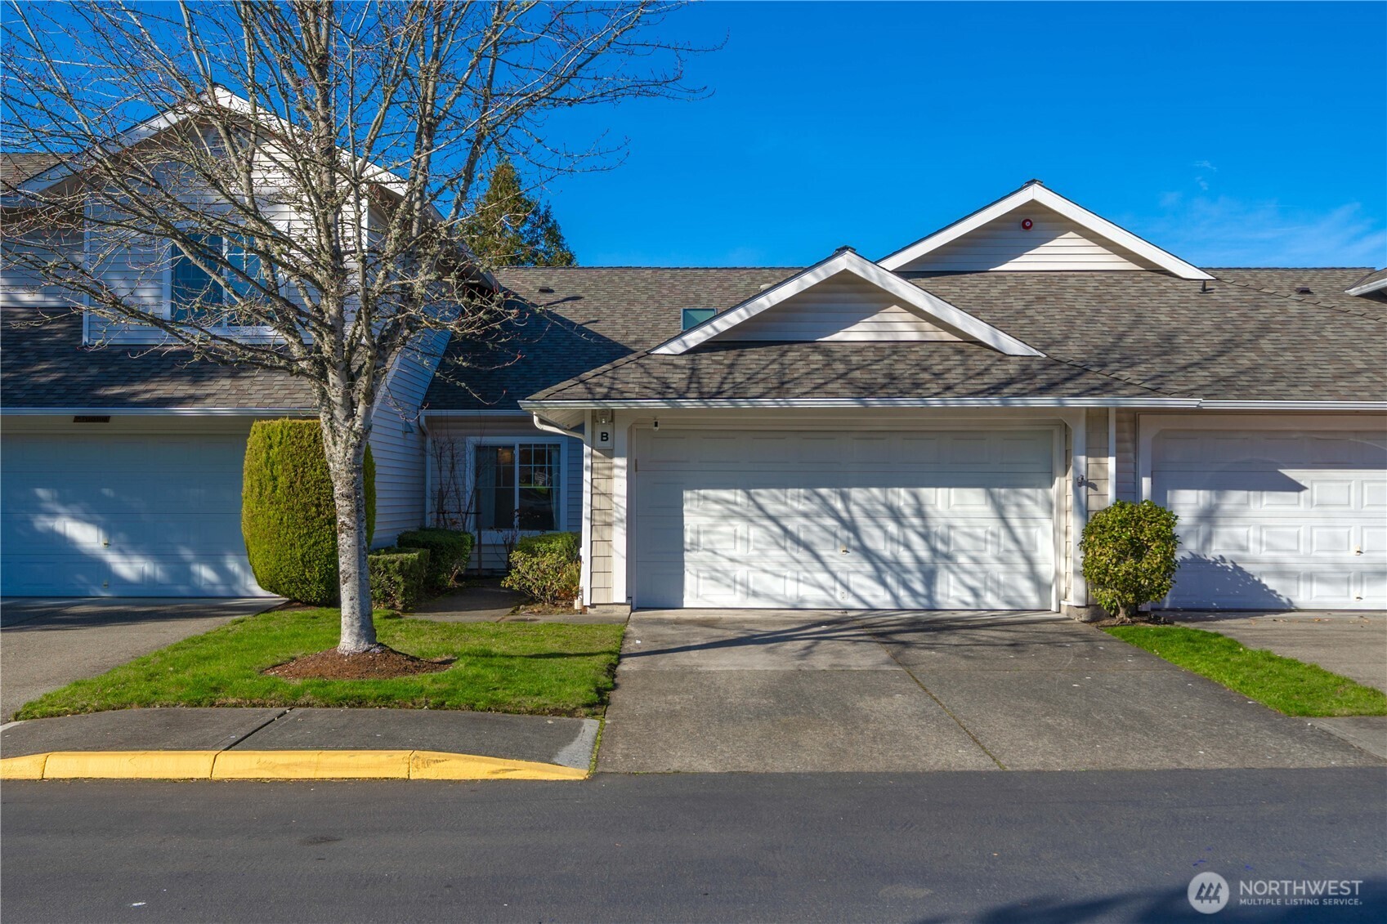
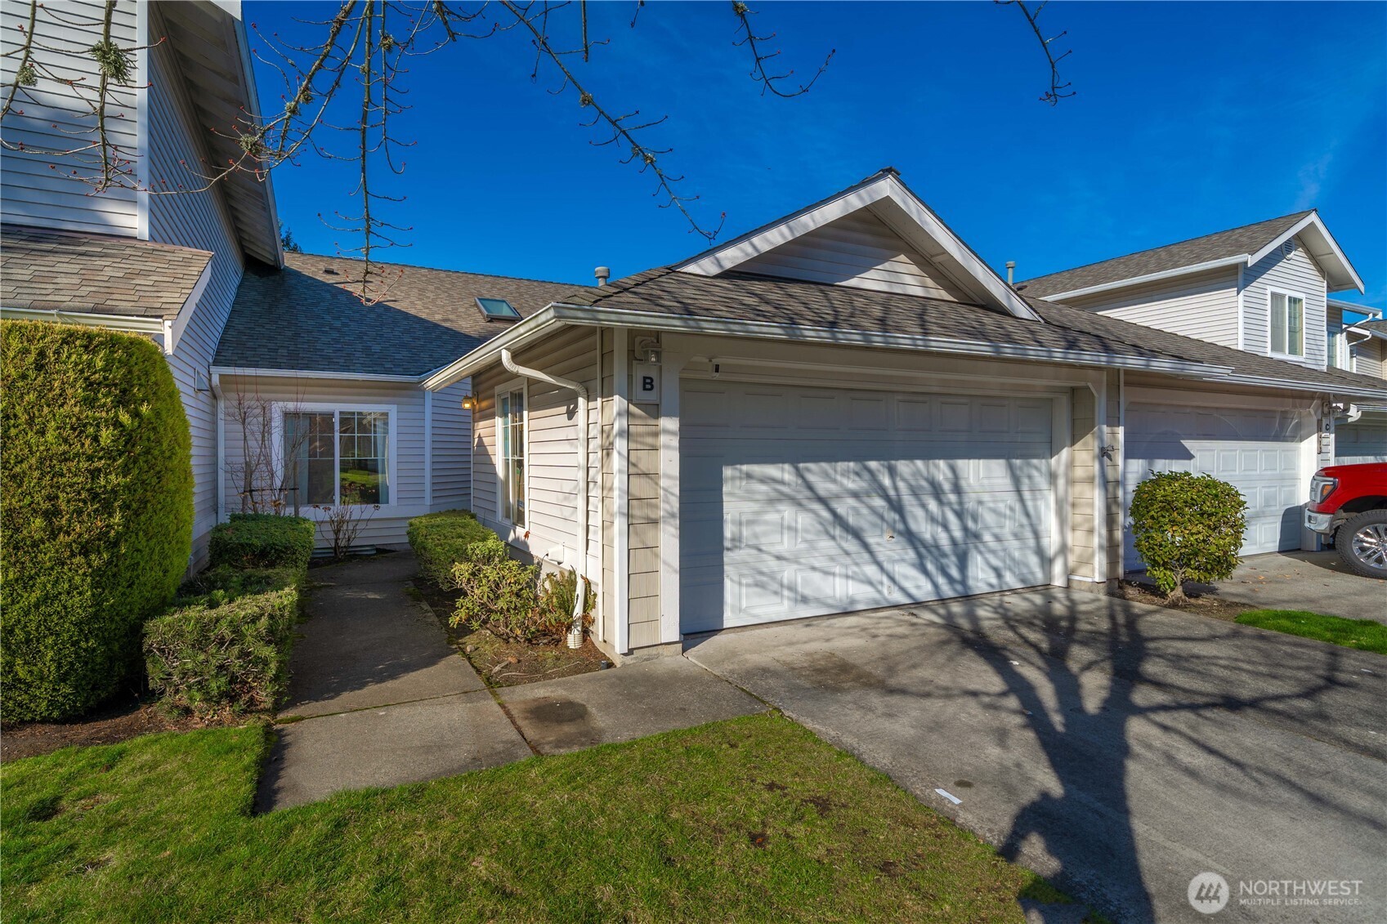
1413 60th Street SE Unit: B
VIEW PHOTOS
Bought with Skyline Properties, Inc. and Listing Broker: eXp Realty; Kimberly Fraser; 888-317-5197;
$399,950

1413 60th Street SE Unit: B

2 Beds 2 Baths 1,233 Sq.Ft. 5,442 Sq.Ft.

Description

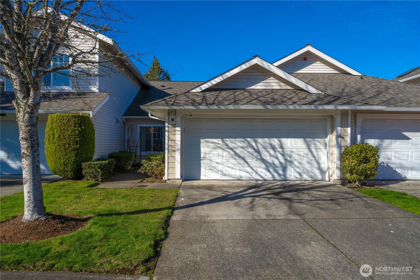
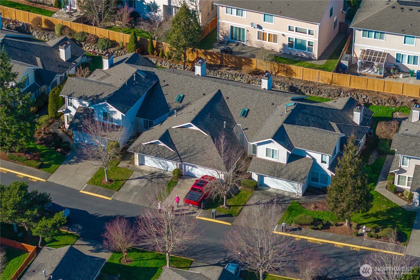
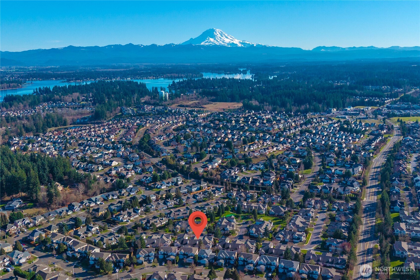
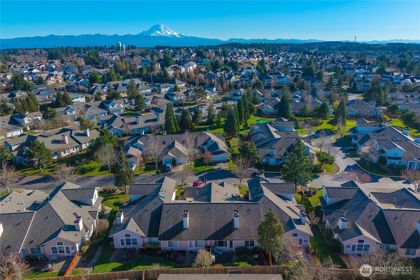
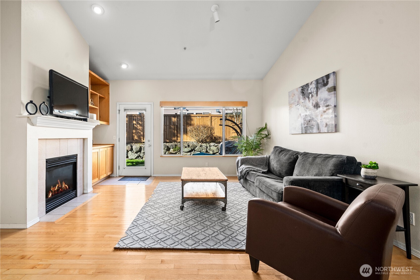
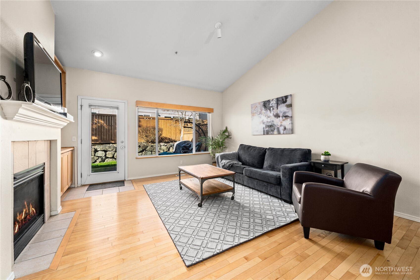
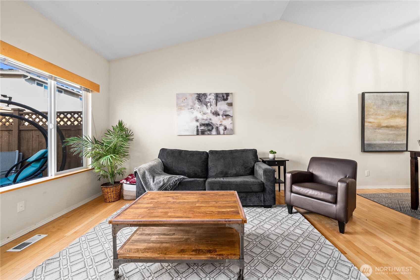
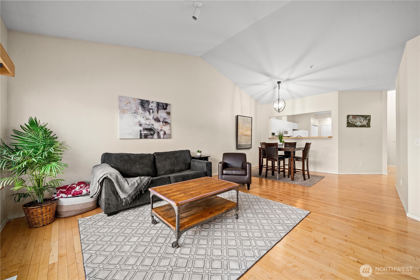
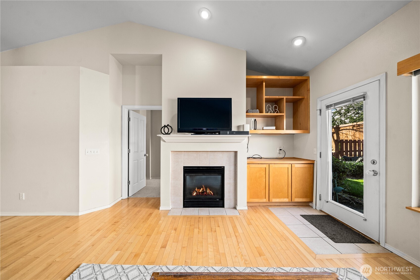
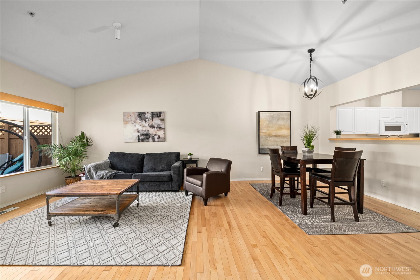
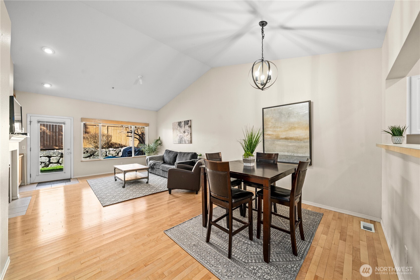
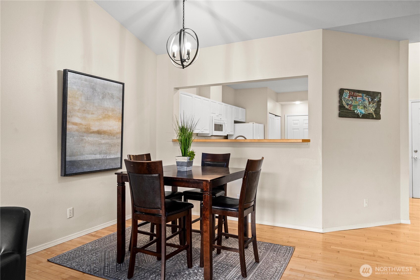
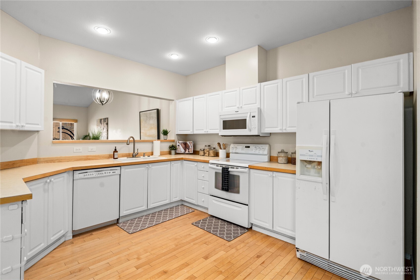
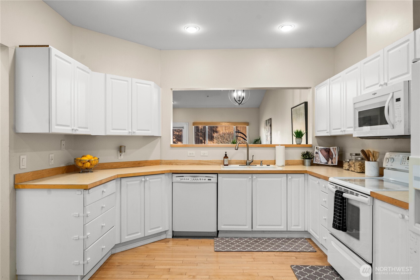
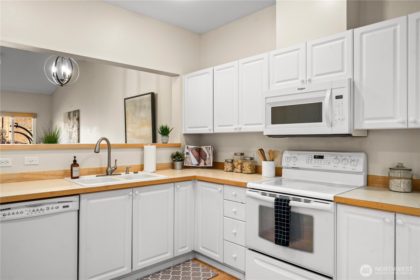
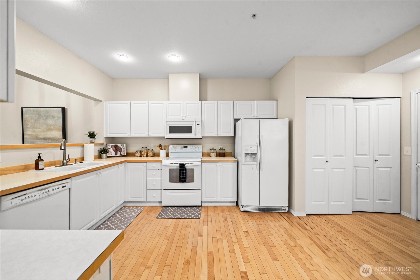
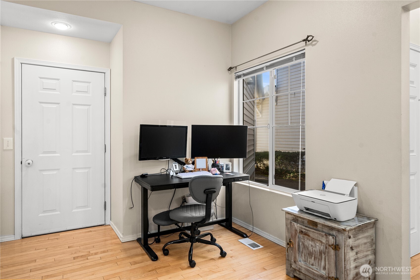
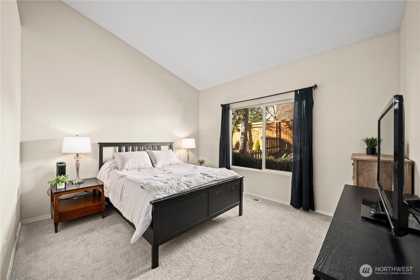
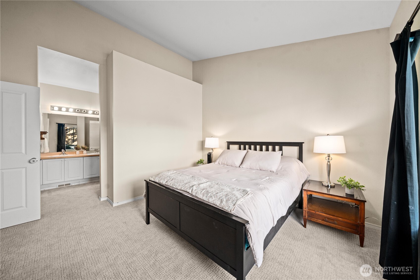
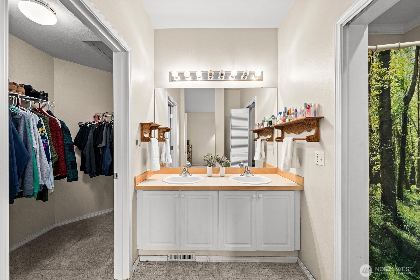
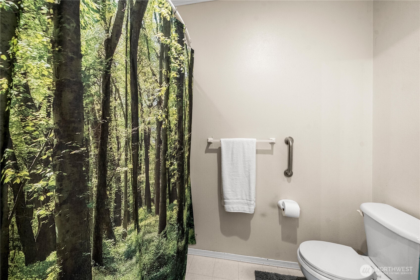
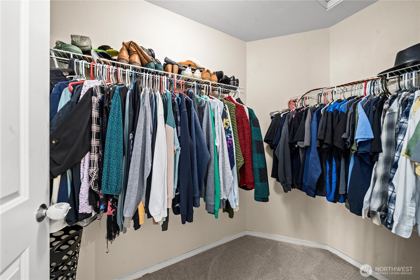
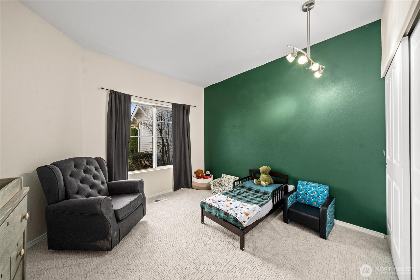
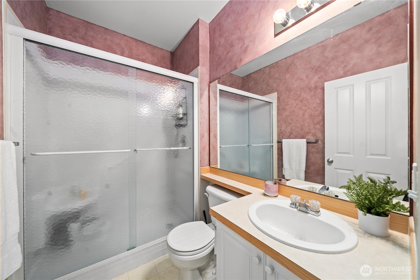
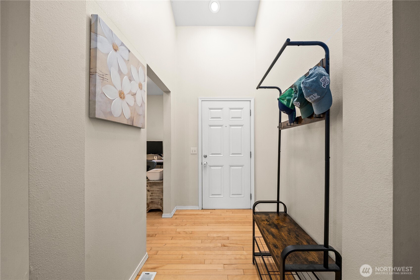
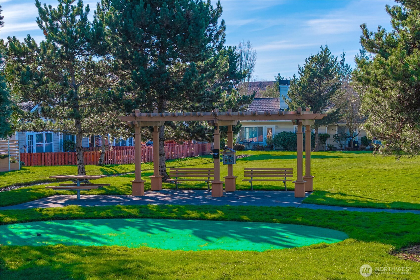
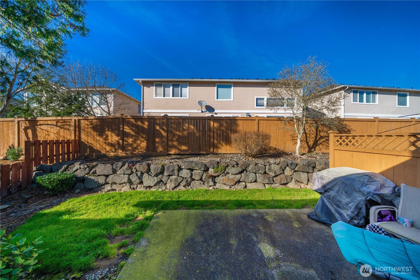
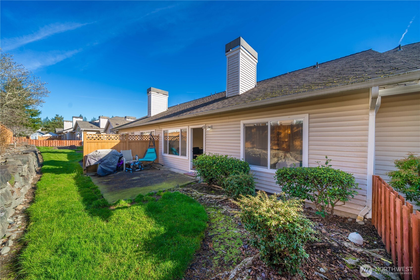
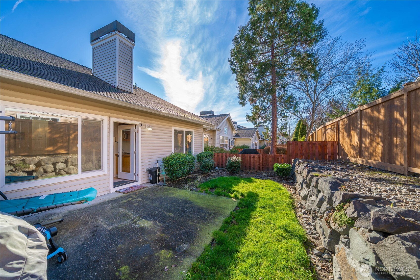
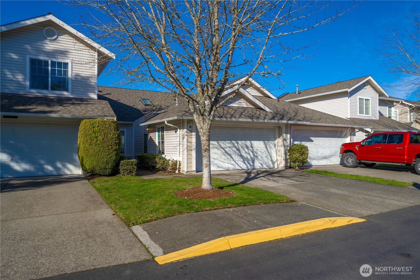
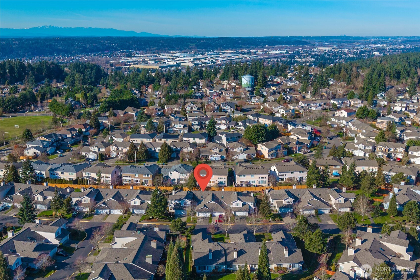
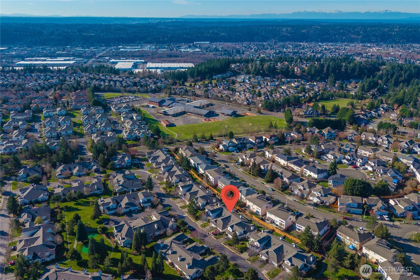
Welcome to this beautifully maintained one-level condo offering effortless living in a quiet gated community. With 1,233 square feet of thoughtfully designed space, soaring vaulted ceilings, and brand-new carpets, this home feels fresh, open, and inviting from the moment you step inside.The spacious main-floor owner's suite is a true retreat, featuring vaulted ceilings, a generous walk-in closet, and a full bath complete with a relaxing soaking tub. The light-filled living room centers around a cozy gas fireplace and opens to a private, fully fenced backyard--perfect for morning coffee, a small garden, or peaceful evenings outdoors.The kitchen offers crisp white cabinetry, ample prep space, and room for a casual dining table, creating a functional and welcoming heart of the home. An attached two-car garage provides exceptional storage and everyday convenience.Residents enjoy the benefits of a well-maintained gated community with a park area and private putting green, adding charm and recreation just steps from your door.Impeccably cared for and truly move-in ready, this is refined, low-maintenance living without compromise.

Share Property

Location

1413 60th Street SE Unit: B, Auburn, WA 98092

Status

Sold

Date Sold

March 27, 2026

Property Amenities

Interior
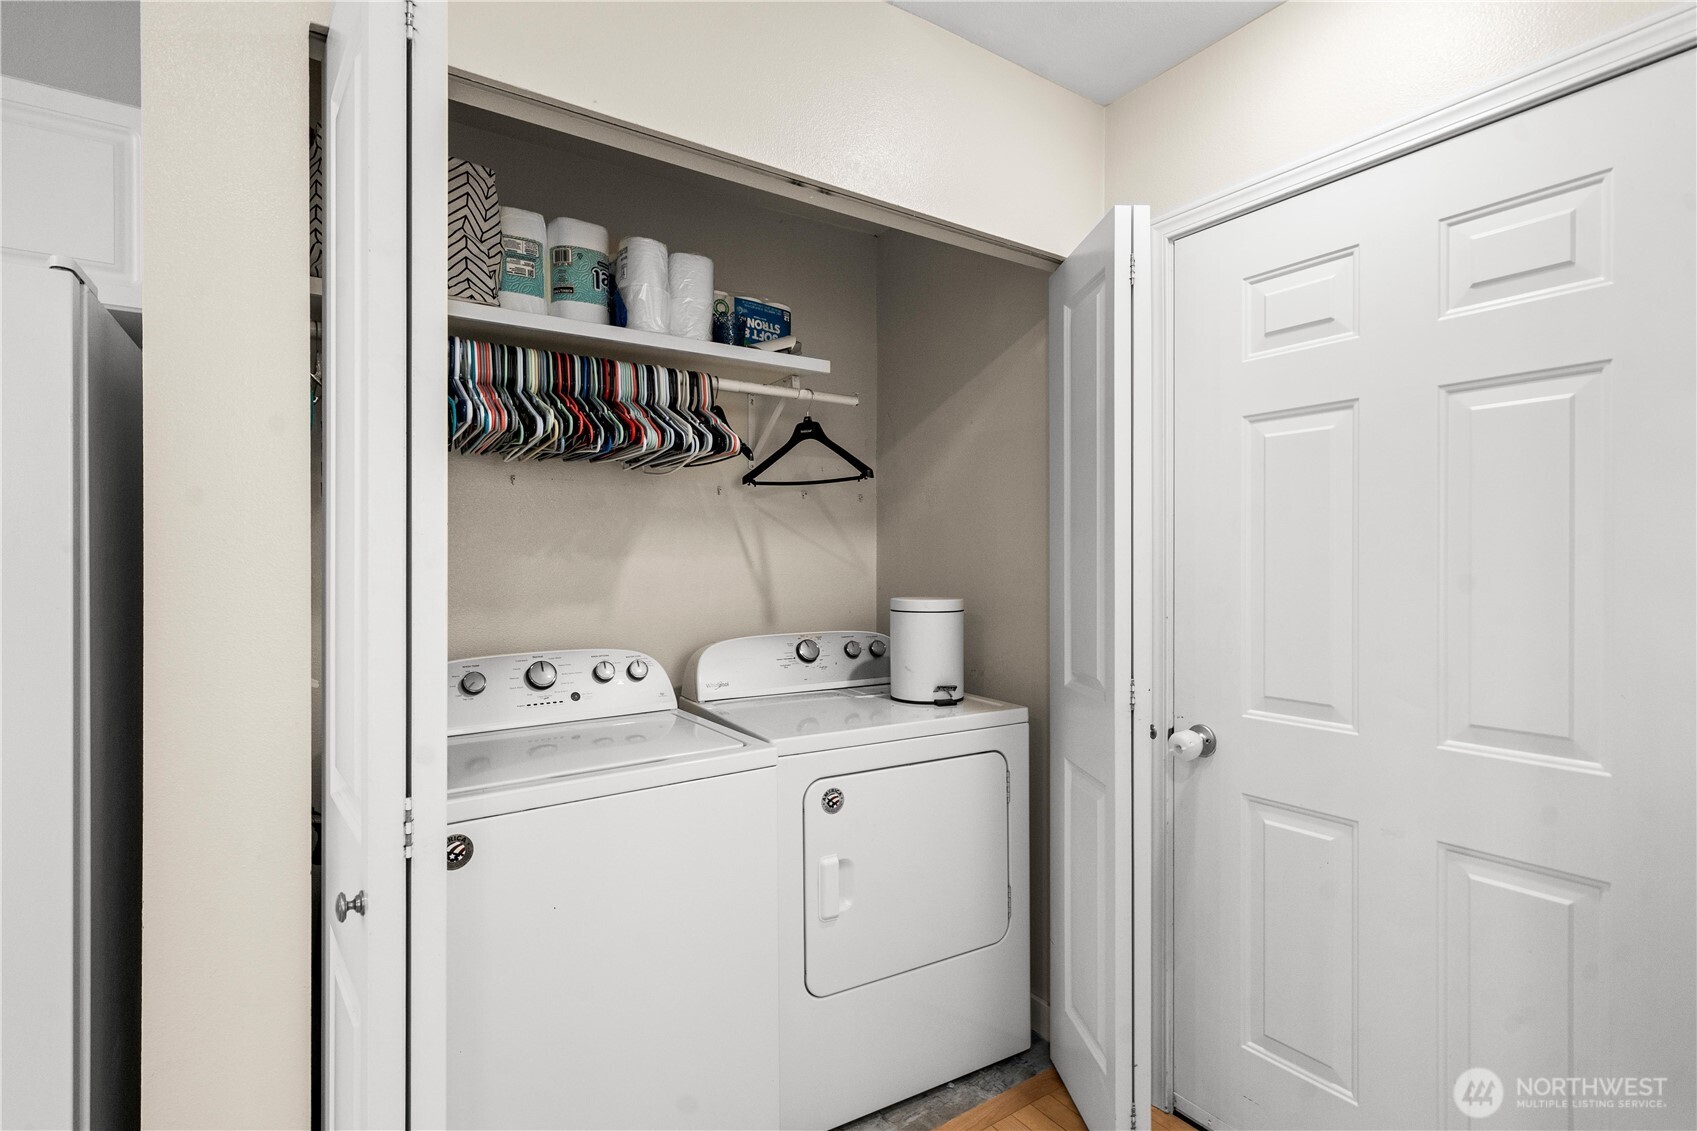
Laundry room Electric Dryer Hookup, Washer Hookup
Fireplace Electric
Appliances Dishwasher, Disposal, Microwave, Refrigerator, Stove(s)/Range(s)
Flooring Hardwood, Vinyl, Carpet
Total Bedrooms: 2
Full Bathrooms: 2
Other Interior Features Cooking-Electric, Dryer-Electric, Ground Floor, Insulated Windows, Primary Bathroom, Vaulted Ceiling(s), Walk-In Closet(s), Washer
Area & Lot
Total area 1,233 Sq.Ft.
Lot Area 5,442 Sq.Ft.
Living area 1,233 Sq.Ft.
MLS® ID 2480217
Year Built 2002
School District Auburn
High School Auburn Riverside Hig
Middle School Mt Baker Mid
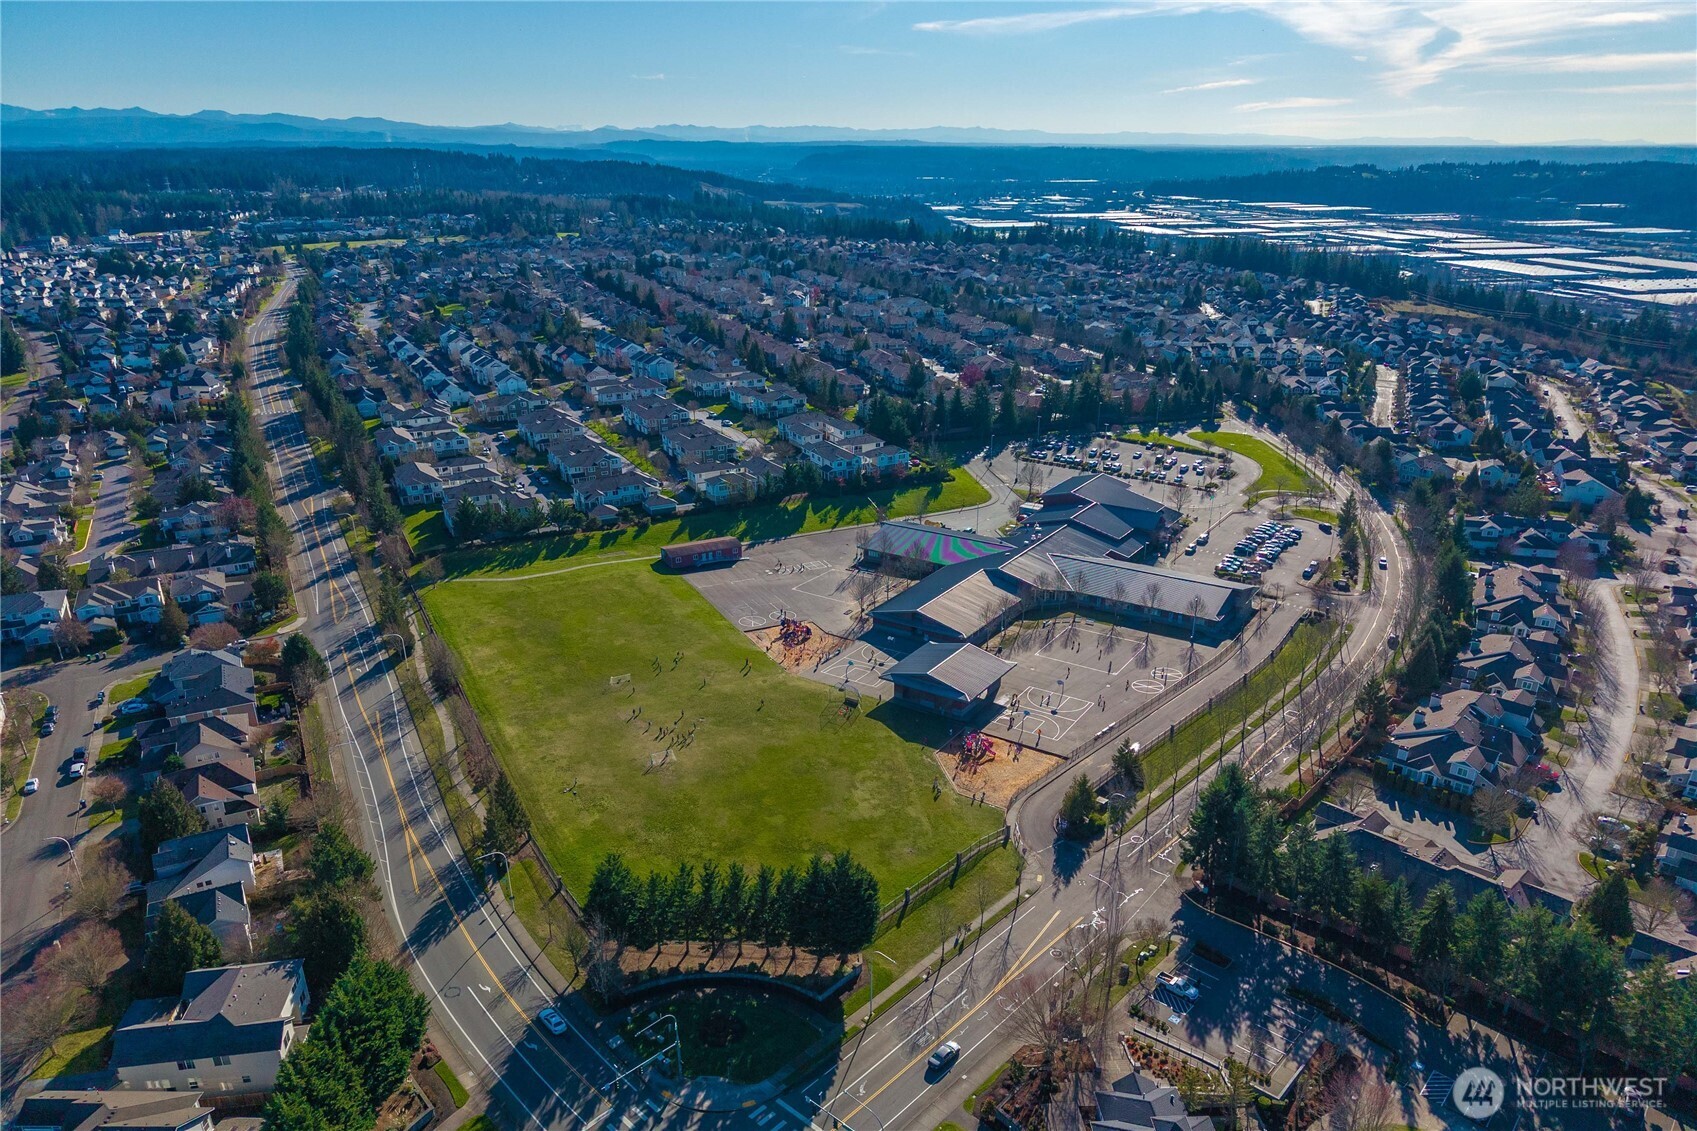
Elementary School Lakeland Hills Elem
View Description Territorial
Type Condo
Status Sold
Date Sold March 27, 2026
Exterior
Stories 2
Air conditioning Forced Air
Heat type Forced Air
Security Features Security Gate
Other Exterior Features Metal/Vinyl, Wood
Parking Individual Garage, Off Street
Lot Features Curbs, Paved, Sidewalk
Roof Composition
Finance
Sales Price $399,950
HOA Fees $675 monthly
Real Estate Tax $4,538 yearly

Work With Dana

Unparalleled Service from a Real Estate Broker who has lived in the area for over 40 years! He is dedicated to providing exceptional service to his clients. His team offers a wealth of knowledge on local communities, current market conditions, and the process of selling or buying a home. He looks forward to providing you with a real estate experience that exceeds your expectations.









