14205 272nd Place NE
VIEW PHOTOS
Bought with Checkmark Real Estate LLC and Listing Broker: eXp Realty; Uzma Munir Hamid; 888-317-5197;
$925,000

14205 272nd Place NE

4 Beds 3 Baths 2,060 Sq.Ft. 4,760 Sq.Ft.

Description

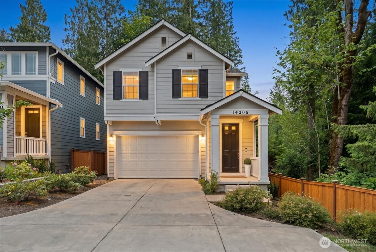
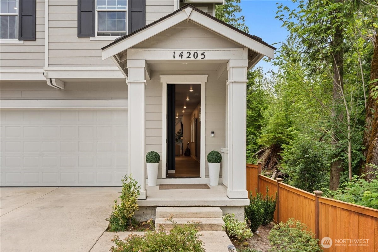
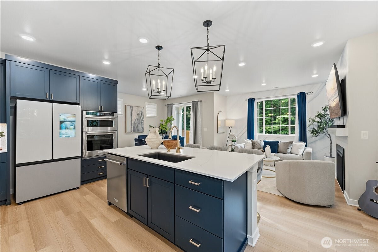
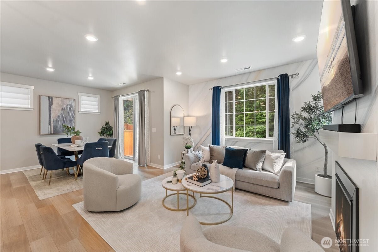
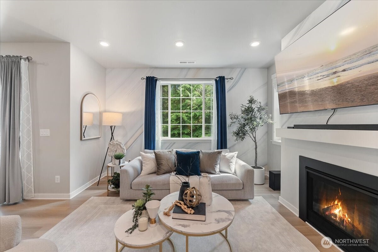
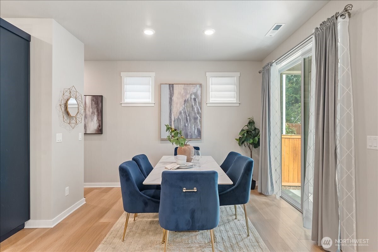
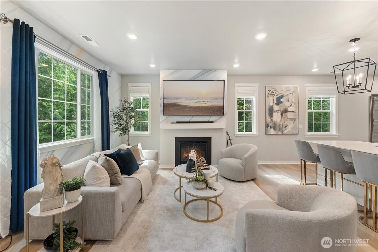
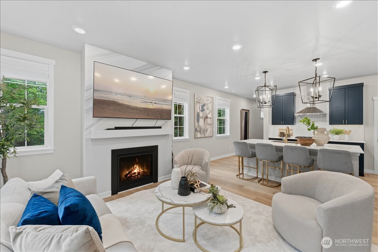
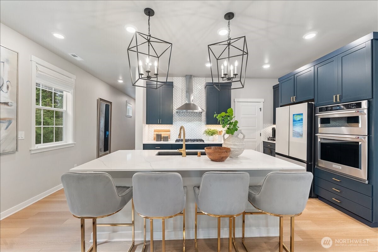
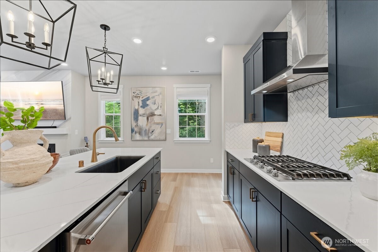
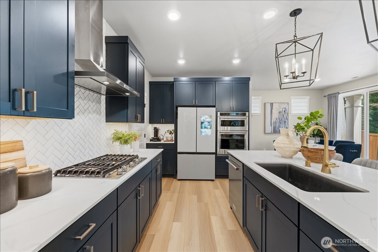
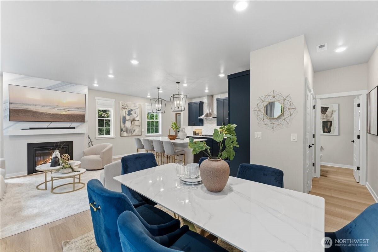
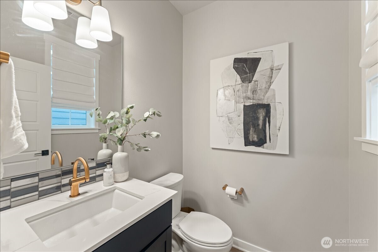
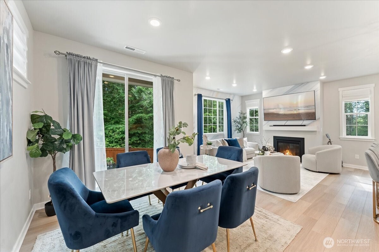
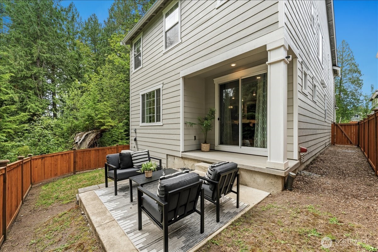
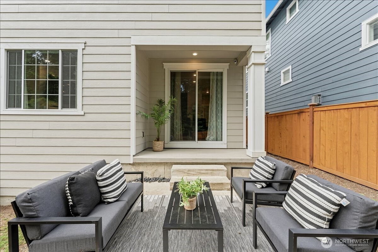
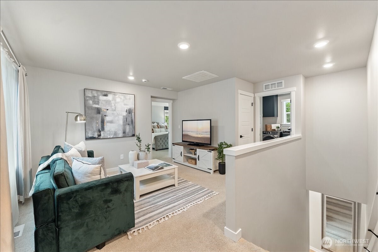
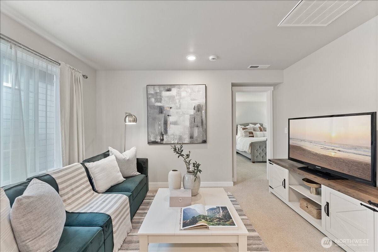
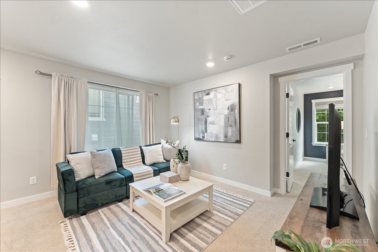
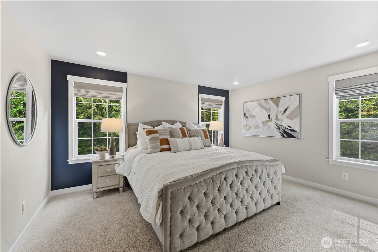
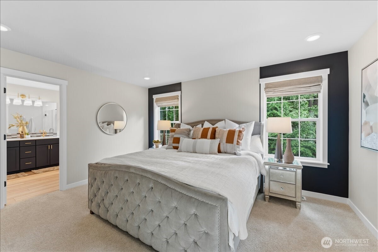
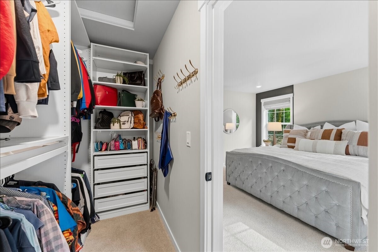
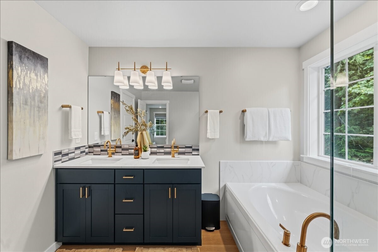
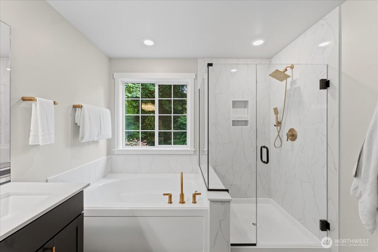
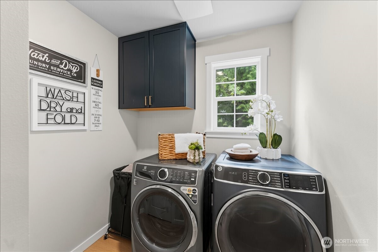
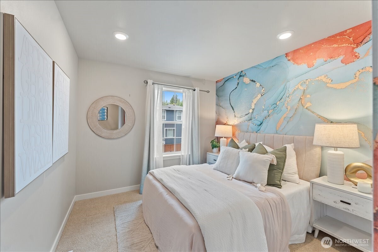
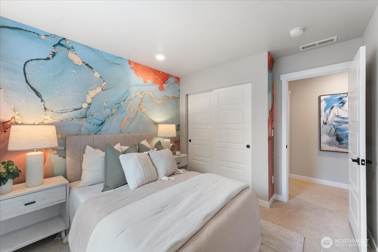
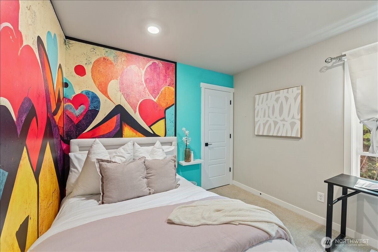
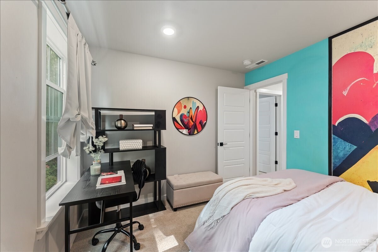
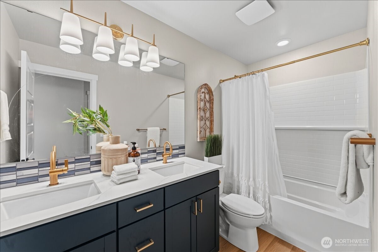
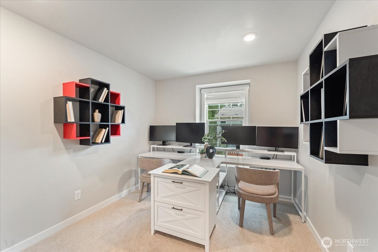
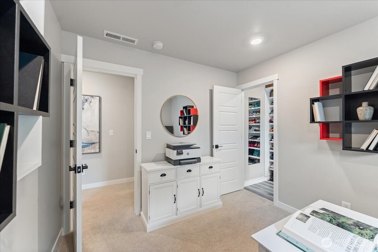
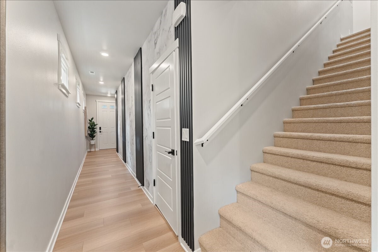
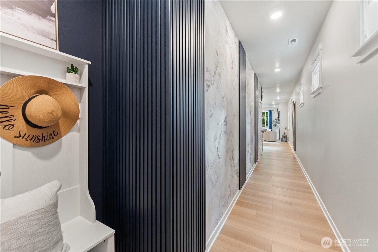
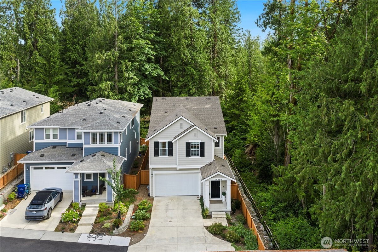
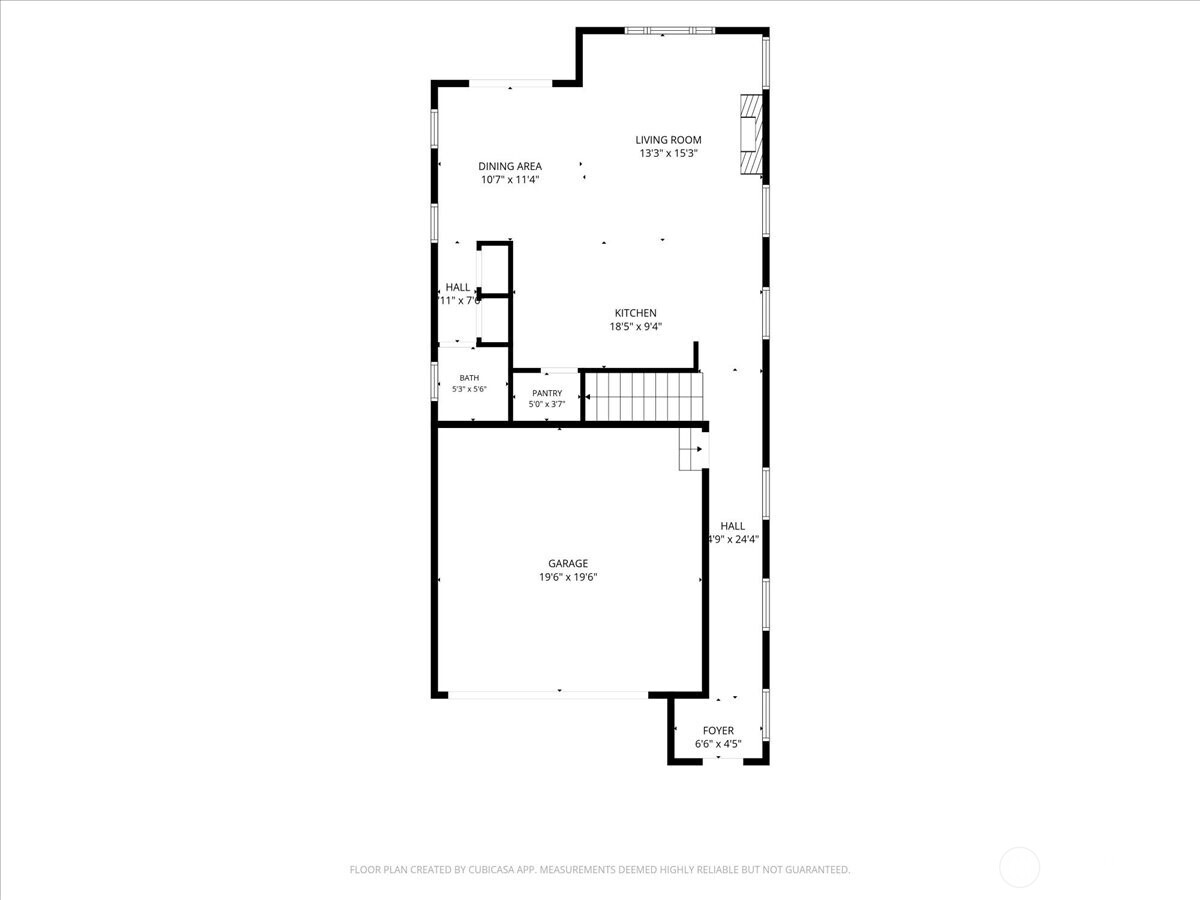
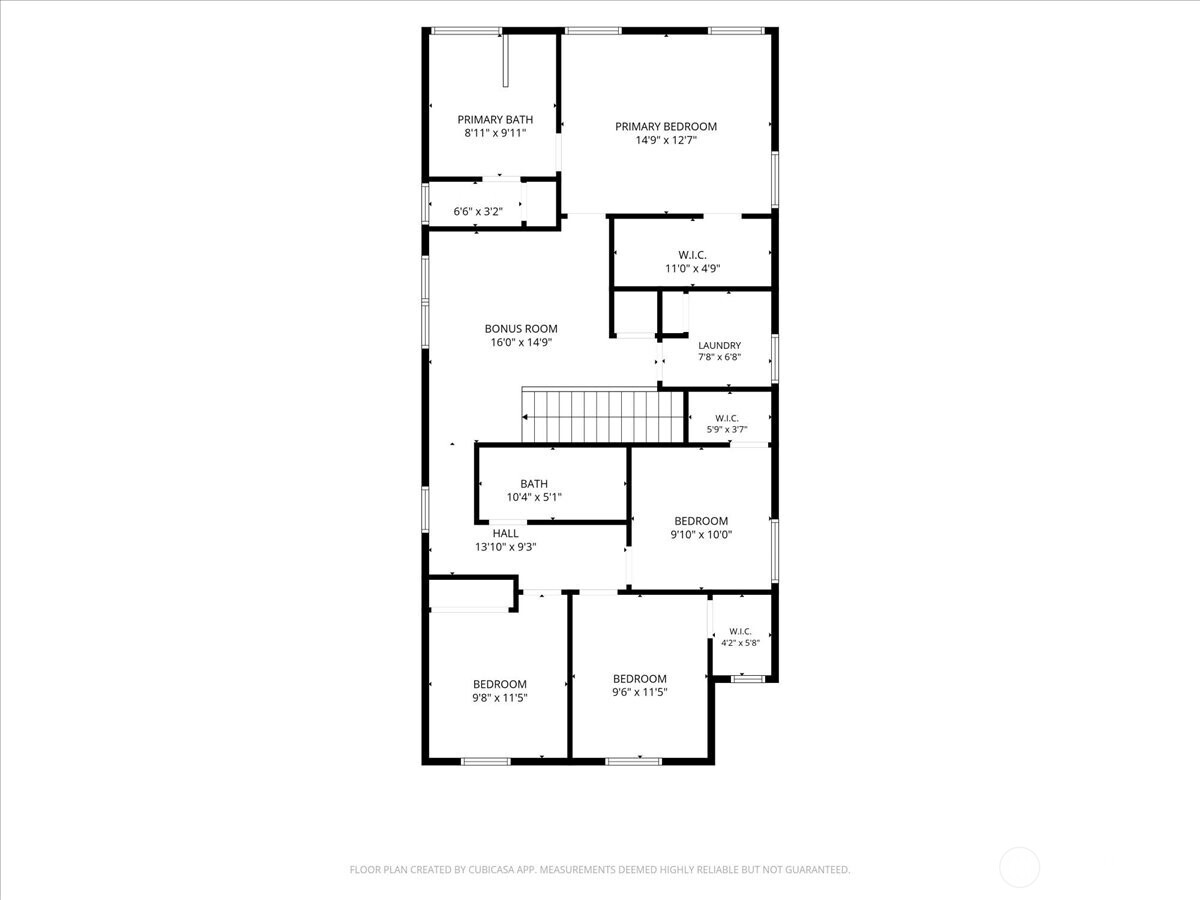
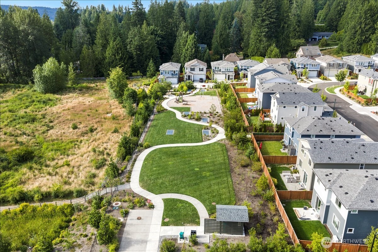
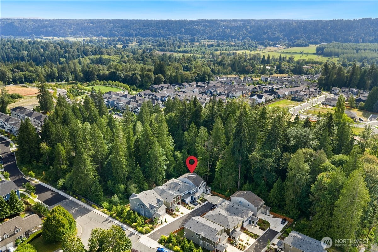
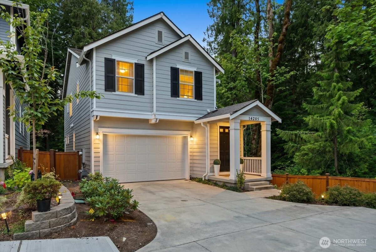
Set at the end of a quiet dead-end street, this exceptional 4 bed 2.5 bath home offers the rare combination of privacy, functional design, and extensive upgrades. A single-owner quality home built by KB, meticulously maintained and thoughtfully enhanced, including over $63,000 in builder upgrades and a premium lot investment of $20,000 for its desirable corner location overlooking a wooded greenbelt for privacy and tranquility. The inviting interior features soaring ceilings, a beautifully designed open layout and smart features for convenience & comfort. The Pinterest-worthy kitchen opens to comfortable living areas, while the upper-level loft provides a flexible retreat between the secluded primary suite and additional bedrooms, perfect for a home office, media space, or play area. The home has been further elevated with custom touches including Roman shades, designer wallpaper, built-in closet systems, an in-duct air purification system and smart home integrations such as EV charger, ring doorbell, and garage control system. Full list of Features & Upgrades is attached. The garage offers exceptional versatility with partial insulation and durable rubber flooring that supports a home gym setup while still allowing vehicles to park directly on the surface. Exceptional schools are just cherry on top. Pre-inspected for peace of mind. Enjoy the tranquility of a private setting with the convenience of a newer home where every detail has already been thoughtfully completed.

Share Property

Location

14205 272nd Place NE, Duvall, WA 98019

Status

Sold

Date Sold

September 15, 2026

Property Amenities

Interior
Fireplace Gas
Appliances Dishwasher, Disposal, Double Oven, Dryer, Microwave, Refrigerator, Stove(s)/Range(s), Washer
Flooring Vinyl Plank, Carpet
Total Bedrooms: 4
Half Bathrooms: 1
Full Bathrooms: 2
Other Interior Features Dbl Pane/Storm Window, Fireplace, Loft, Pantry, Walk-In Closet(s)
Area & Lot
Total area 2,060 Sq.Ft.
Lot Area 4,760 Sq.Ft.
Living area 2,060 Sq.Ft.
MLS® ID 2552035
Year Built 2023
School District Riverview
High School Cedarcrest High
Middle School Tolt Mid
Elementary School Cherry Vly Elem
Type Residential
Status Sold
Date Sold September 15, 2026
Exterior
Stories 2
Air conditioning 90 High Efficiency, Forced Air, Heat Pump
Heat type 90 High Efficiency, Forced Air, Heat Pump
Water Source Public
Security Features Fully Fenced
Sewer Sewer Connected
Other Exterior Features Cement Planked, Metal/Vinyl, Wood Products
Parking Driveway, Attached Garage
Lot Features Corner Lot, Curbs, Dead End Street, Open Space, Paved, Secluded, Sidewalk
Roof Composition
Finance
Sales Price $925,000
HOA Fees $108 monthly
Real Estate Tax $8,322 yearly

360 Virtual Tour

Take a tour of this property

Work With Dana

Unparalleled Service from a Real Estate Broker who has lived in the area for over 40 years! He is dedicated to providing exceptional service to his clients. His team offers a wealth of knowledge on local communities, current market conditions, and the process of selling or buying a home. He looks forward to providing you with a real estate experience that exceeds your expectations.









