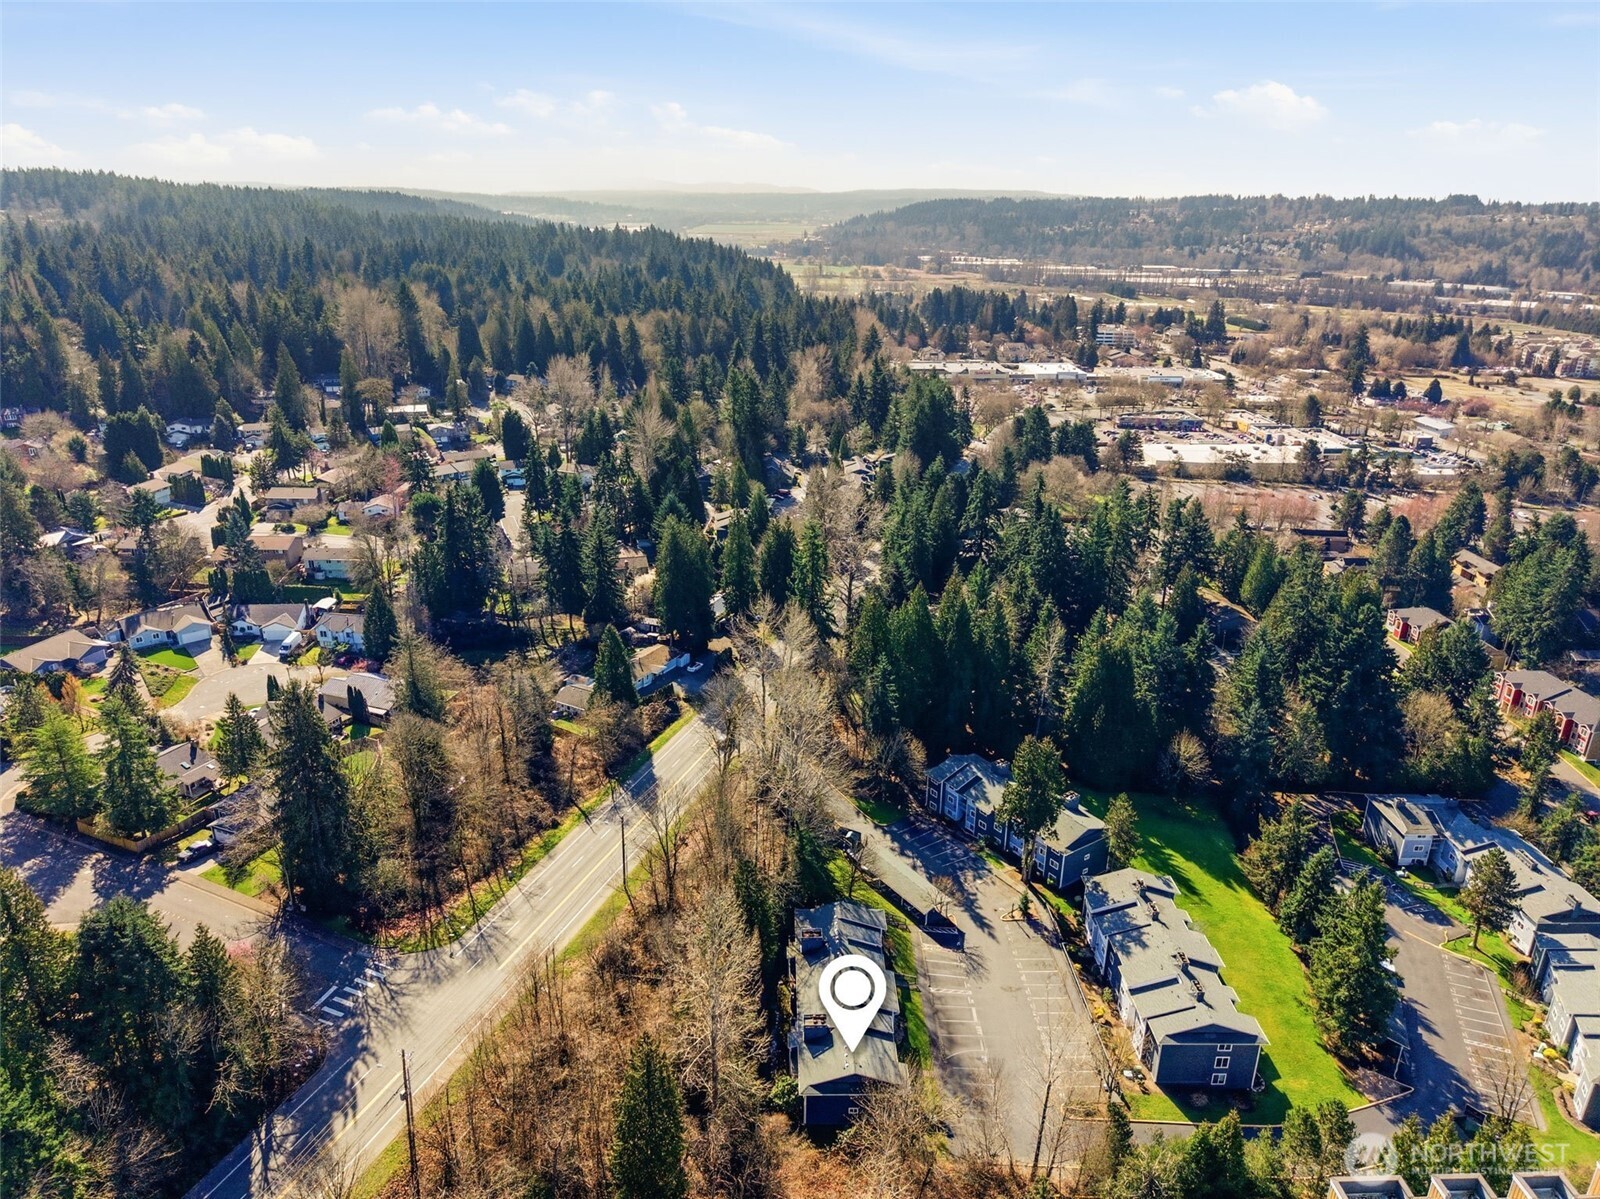
14222 NE 181st Place Unit: N101
VIEW PHOTOS
Bought with COMPASS and Listing Broker: eXp Realty; Amanda Aguiar; 888-317-5197;
$379,950

14222 NE 181st Place Unit: N101

2 Beds 1 Bath 763 Sq.Ft. 1,200 Sq.Ft.

Description

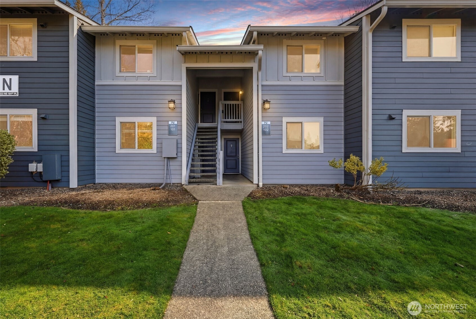
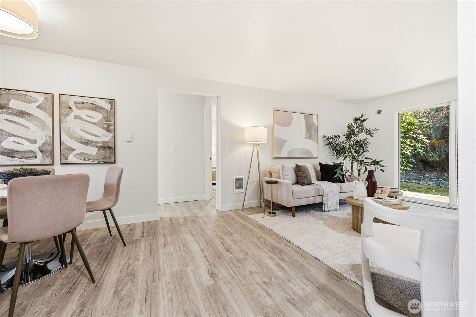
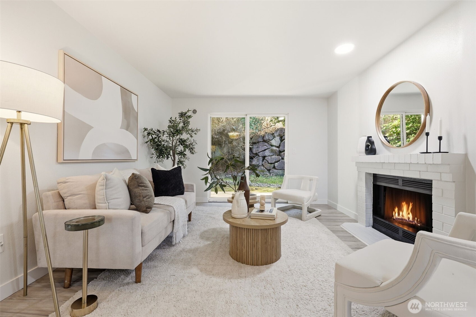
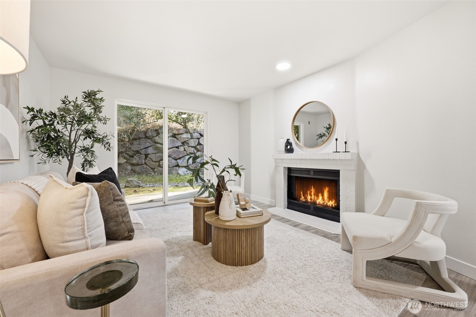
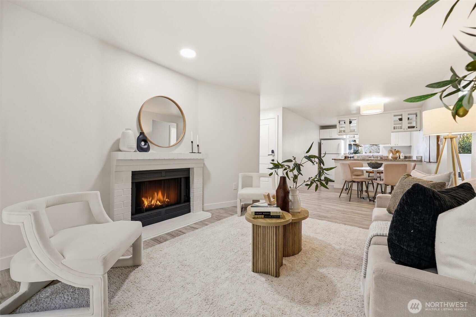
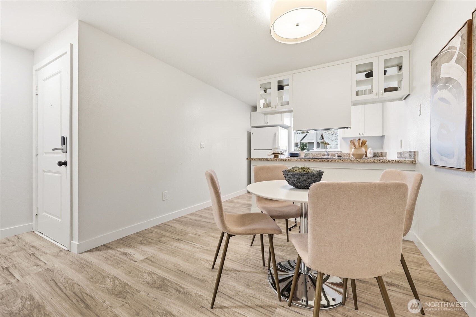
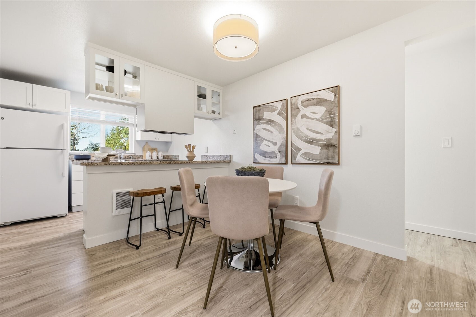
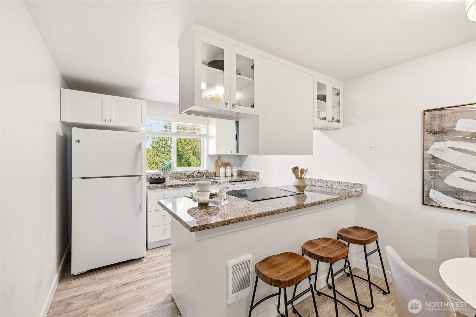
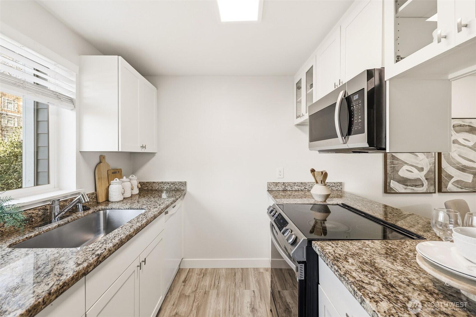
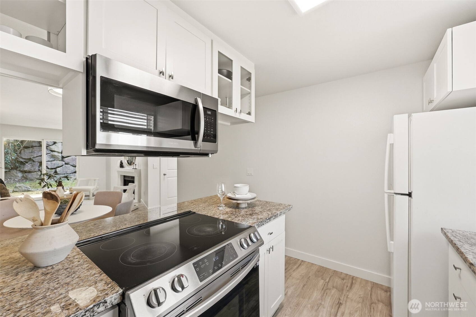
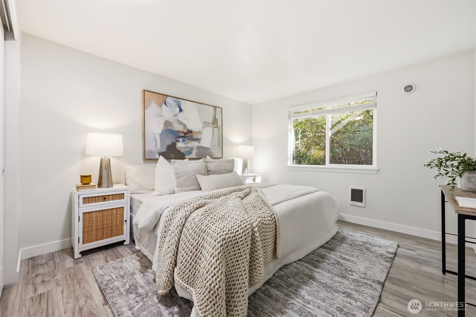
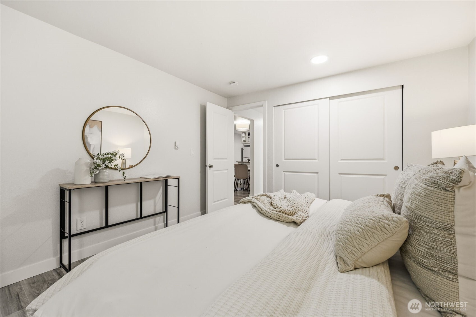
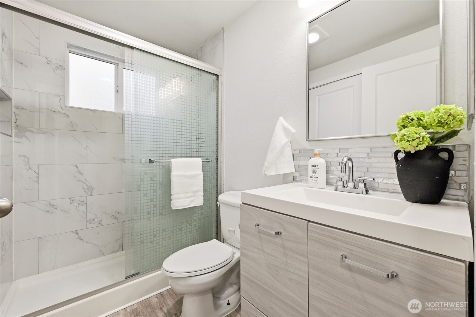
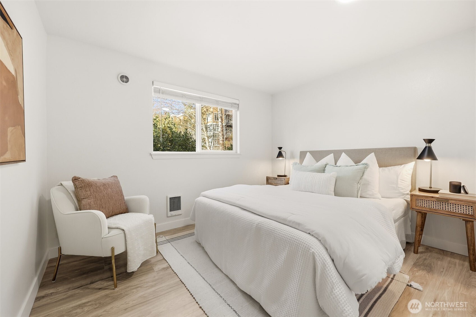
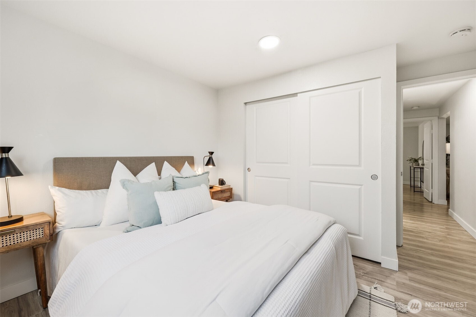
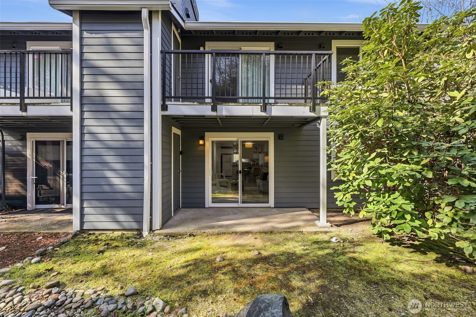
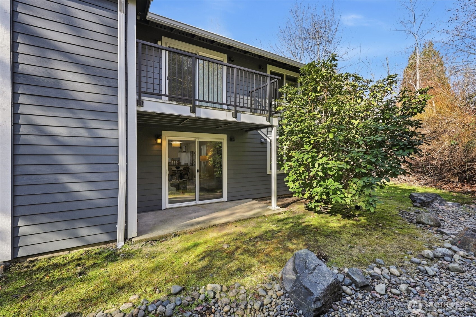
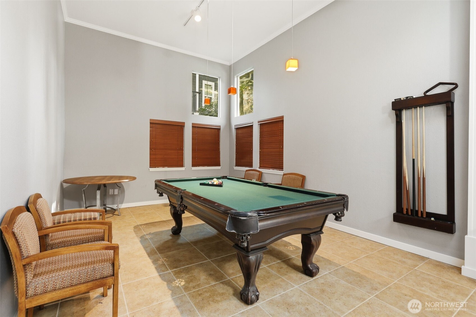
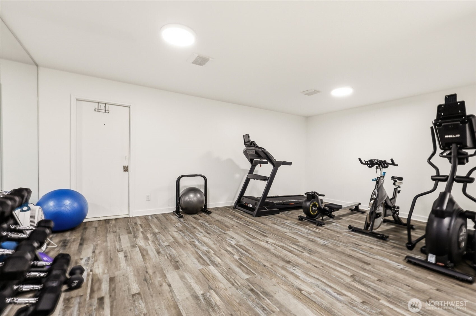
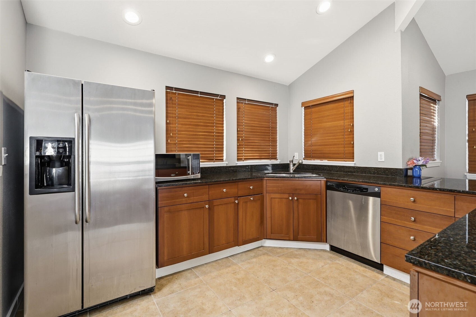
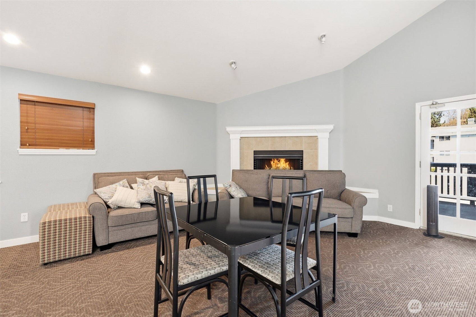
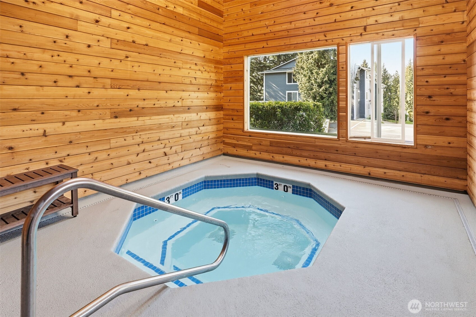
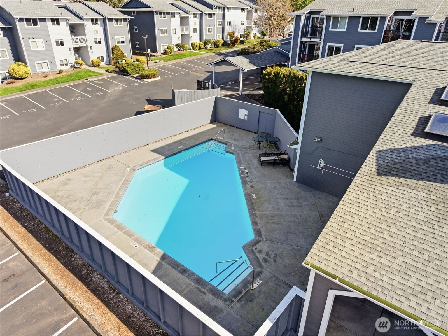
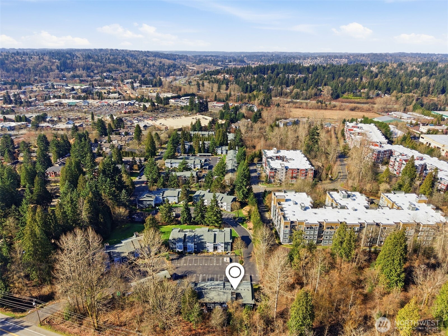
Welcome home to this updated ground-level end unit in the heart of Woodinville wine country. Tucked into a quiet back corner with a private patio, this freshly refreshed condo features new flooring and paint throughout. The kitchen flows naturally into the living area with direct patio access -- your own private escape. In-unit washer and dryer included. 1 assigned parking space. Take advantage of community amenities including outdoor pool, hot tub, clubhouse, and fitness center. The well-maintained building features recent updates including new roof, siding, and exterior paint. Steps from Woodinville's wineries, tasting rooms, restaurants, and shops, with easy access to the Park & Ride.

Share Property

Location

14222 NE 181st Place Unit: N101, Woodinville, WA 98072

Status

Sold

Date Sold

May 6, 2026

Property Amenities

Interior
Laundry room Electric Dryer Hookup, Washer Hookup
Fireplace Wood Burning
Appliances Dishwasher, Disposal, Dryer, Microwave, Refrigerator, Stove(s)/Range(s), Washer
Flooring Laminate
Total Bedrooms: 2
Three-Quarter Bathrooms: 1
Other Interior Features Cooking-Electric, Dryer-Electric, End Unit, Fireplace, Ground Floor, Washer
Area & Lot
Total area 763 Sq.Ft.
Lot Area 1,200 Sq.Ft.
Living area 763 Sq.Ft.
MLS® ID 2487285
Year Built 1986
School District Northshore
High School Woodinville Hs
Middle School Timbercrest Middle School
Elementary School Woodin Elem
Type Condo
Status Sold
Date Sold May 6, 2026
Exterior
Stories 3
Air conditioning Wall Unit(s)
Heat type Wall Furnace
Other Exterior Features Cement/Concrete
Parking Common Garage, Uncovered
Lot Features Curbs, Dead End Street, Paved, Sidewalk
Roof Composition
Finance
Sales Price $379,950
HOA Fees $563 monthly
Real Estate Tax $3,060 yearly

360 Virtual Tour

Take a tour of this property

Work With Dana

Unparalleled Service from a Real Estate Broker who has lived in the area for over 40 years! He is dedicated to providing exceptional service to his clients. His team offers a wealth of knowledge on local communities, current market conditions, and the process of selling or buying a home. He looks forward to providing you with a real estate experience that exceeds your expectations.









