14224 180th Avenue SE
VIEW PHOTOS
Bought with Redfin and Listing Broker: eXp Realty; Sheila Newberry; 888-317-5197;
$815,000

14224 180th Avenue SE

4 Beds 2 Baths 1,900 Sq.Ft. 1.82 Acres

Description

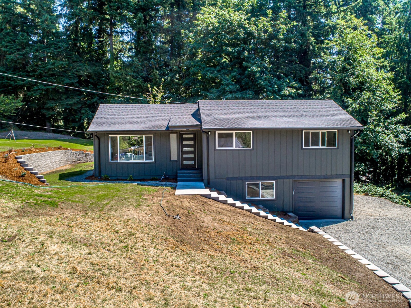
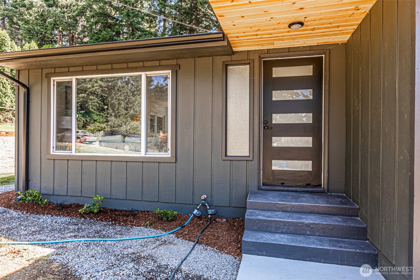
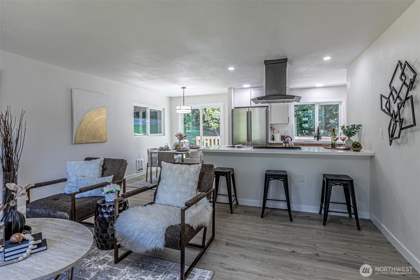
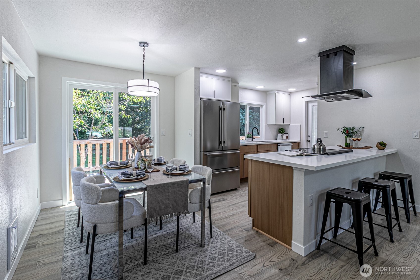
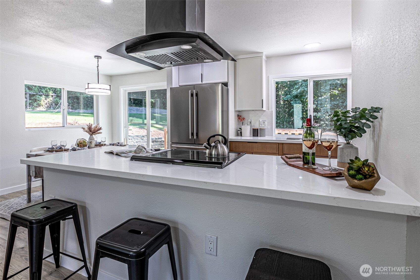
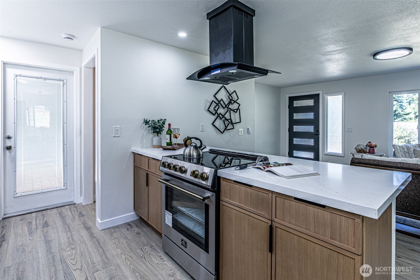
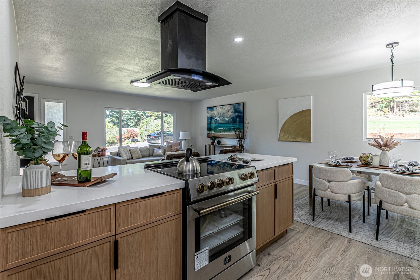
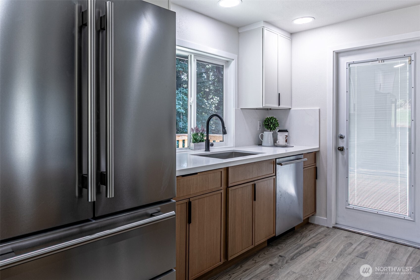
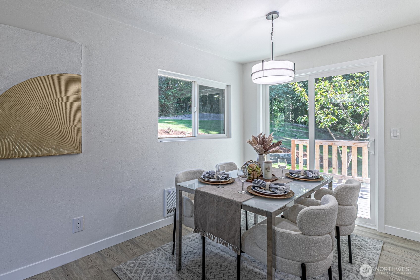
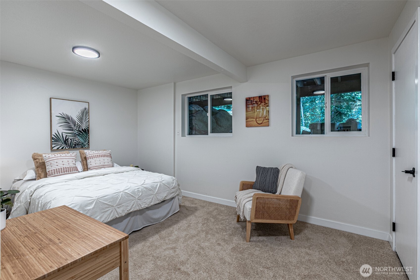
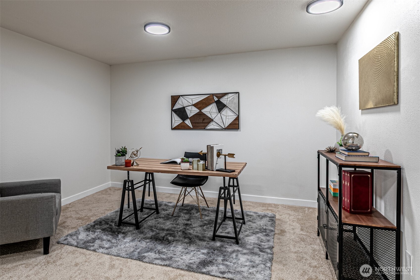
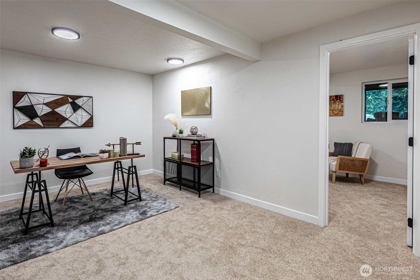
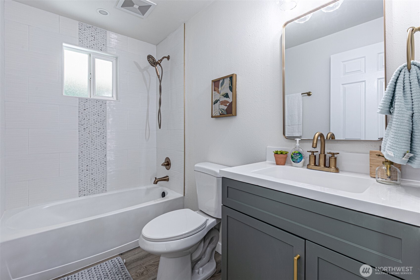
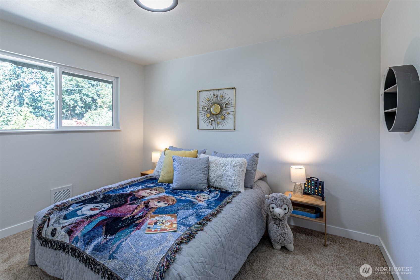
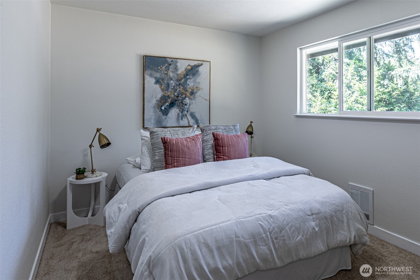
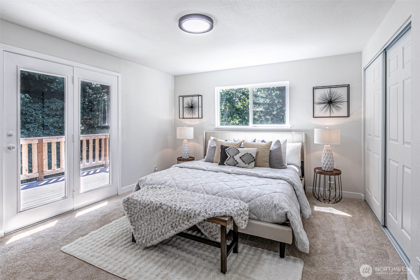
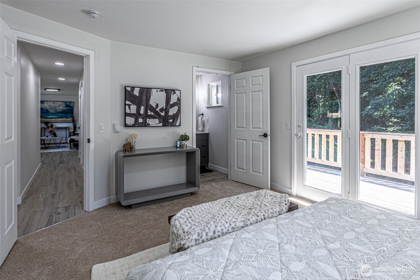
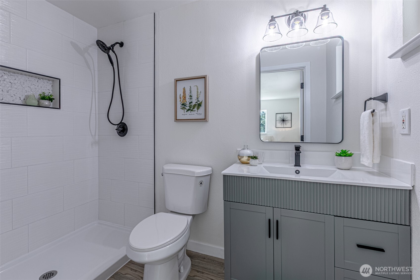
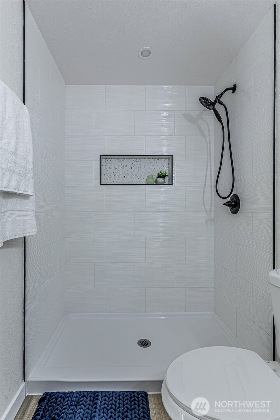
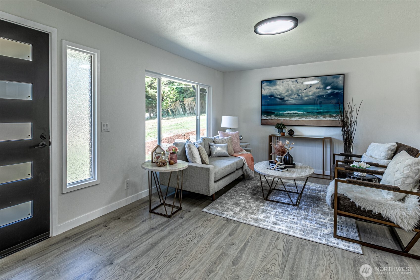
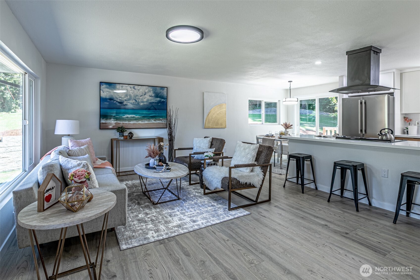
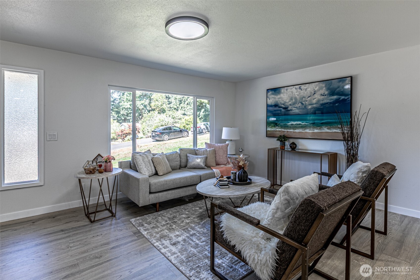
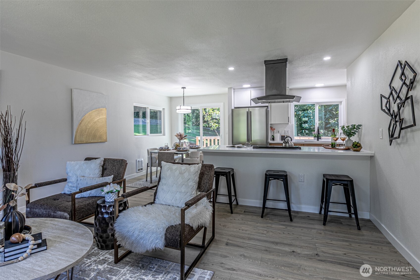
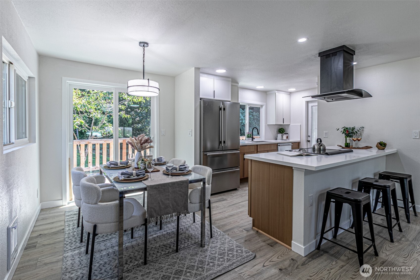
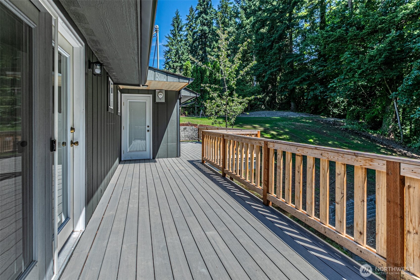
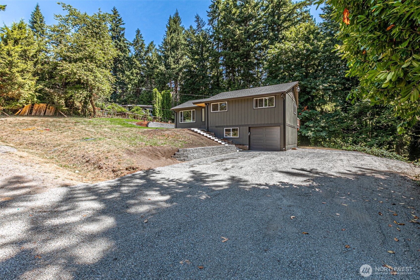
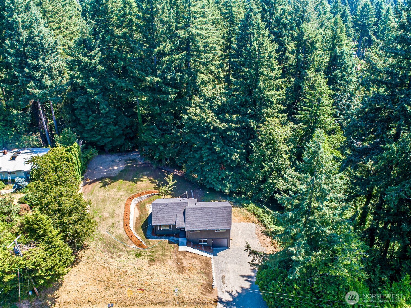
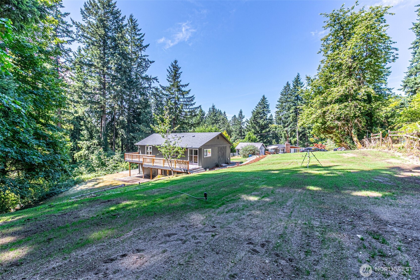
Don't miss this stunning, fully remodeled gem in the heart of Renton Highlands, offering style, comfort, and endless possibilities. Step into the bright, open-concept living, dining, and kitchen area flooded with natural light, featuring a beautifully upgraded kitchen with sleek, modern finishes. The main floor boasts a spacious primary suite with a luxurious en suite bath, two additional generous bedrooms, and a full bath. The true hidden treasure awaits in the basement--offering a versatile 4th bedroom or den, an office, and a bonus room perfect for your lifestyle needs. Entertain with ease on the expansive deck overlooking the oversized lot, complete with RV parking and valuable R4 zoning for potential future development.

Share Property

Location

14224 180th Avenue SE, Renton, WA 98059

Status

Sold

Date Sold

April 1, 2026

Property Amenities

Interior
Appliances Dishwasher, Refrigerator, Stove(s)/Range(s)
Flooring Laminate, Carpet
Total Bedrooms: 4
Three-Quarter Bathrooms: 1
Full Bathrooms: 1
Other Interior Features Bath Off Primary, Dining Room, French Doors
Area & Lot
Total area 1,900 Sq.Ft.
Lot Area 1.82 Acres
Living area 1,900 Sq.Ft.
MLS® ID 2465464
Year Built 1967
School District Issaquah
High School Liberty Snr High
Middle School Maywood Mid
Elementary School Briarwood Elem
View Description Territorial
Type Residential
Status Sold
Date Sold April 1, 2026
Exterior
Stories 1
Air conditioning None
Heat type Wall Furnace
Water Source Community
Sewer Septic Tank
Other Exterior Features Wood Products
Parking Attached Garage, RV Parking
Lot Features Paved
Roof Composition
Finance
Sales Price $815,000
Real Estate Tax $7,350 yearly

Work With Dana

Unparalleled Service from a Real Estate Broker who has lived in the area for over 40 years! He is dedicated to providing exceptional service to his clients. His team offers a wealth of knowledge on local communities, current market conditions, and the process of selling or buying a home. He looks forward to providing you with a real estate experience that exceeds your expectations.









