14229 SE 283rd Place
VIEW PHOTOS
$1,050,000

14229 SE 283rd Place

4 Beds 4 Baths 2,865 Sq.Ft. 8,319 Sq.Ft.

Description

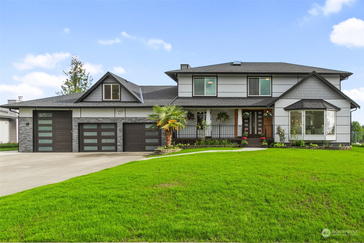
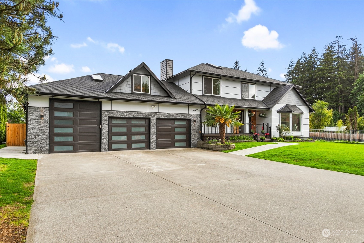
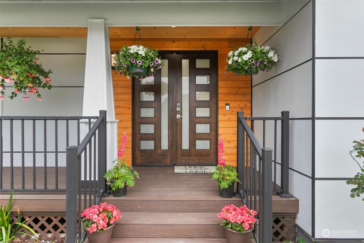
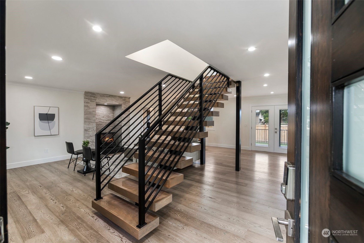
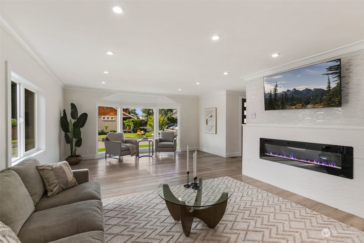
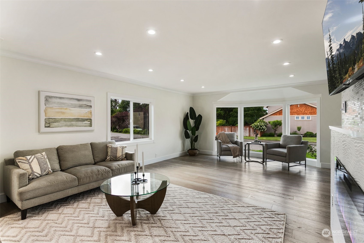
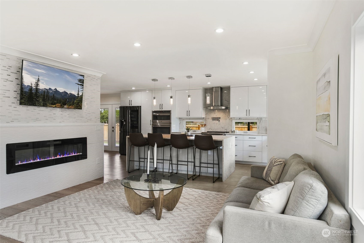
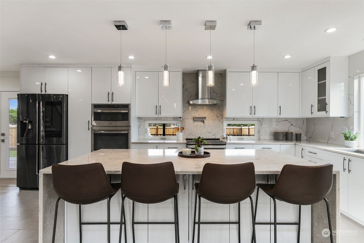
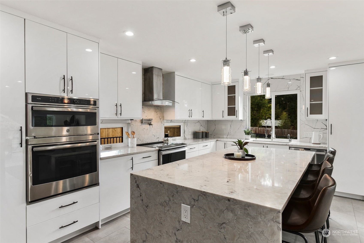
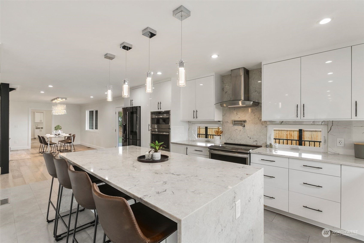
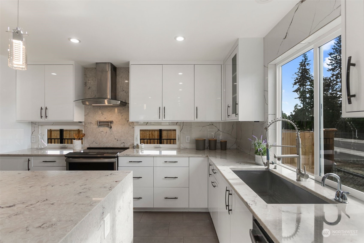
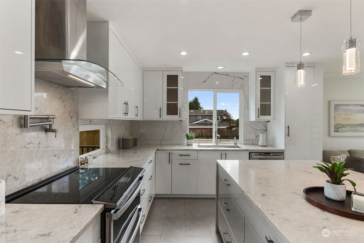
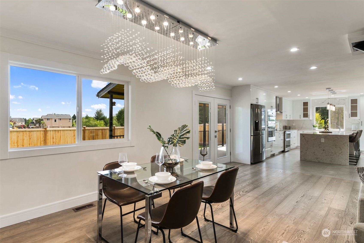
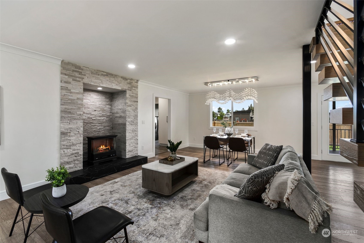
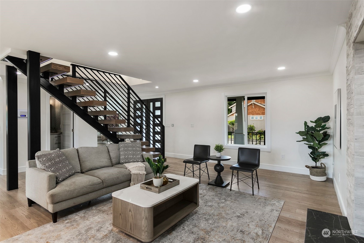
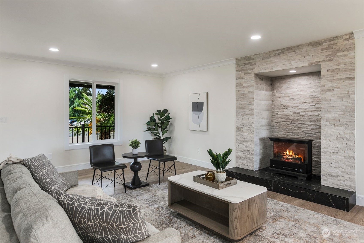
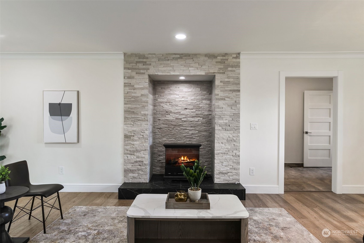
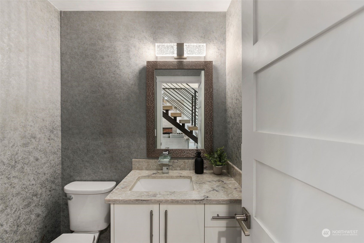
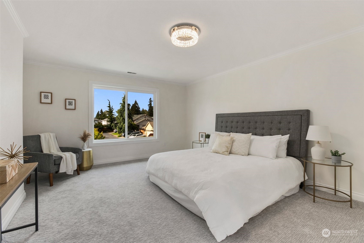
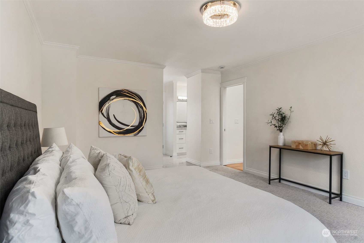
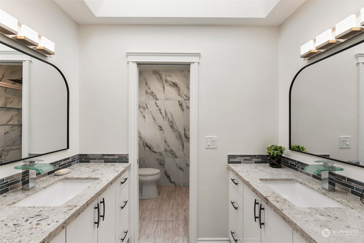
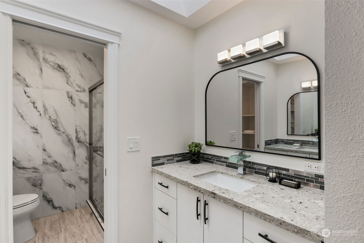
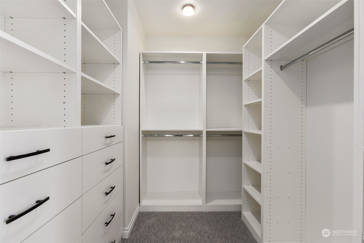
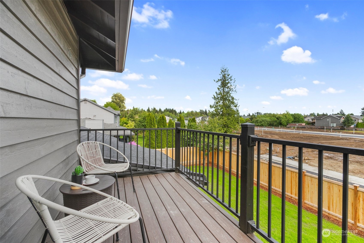
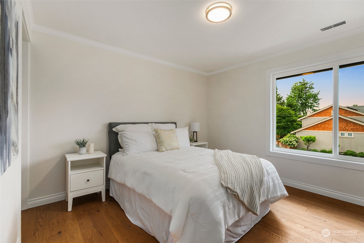
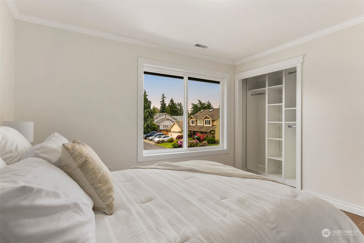
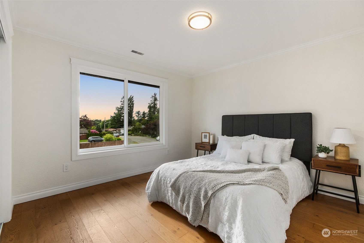
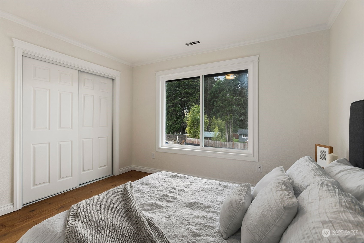
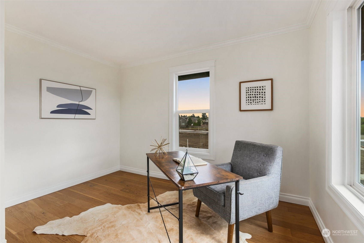
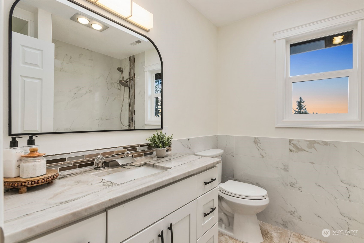
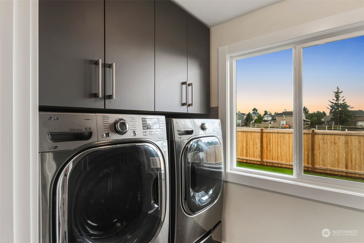
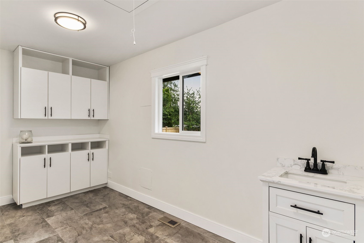
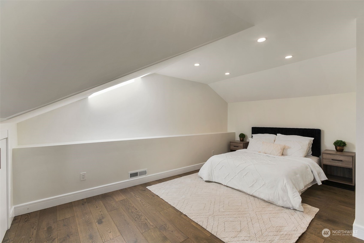
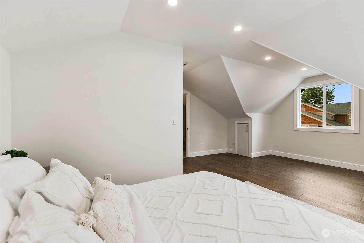
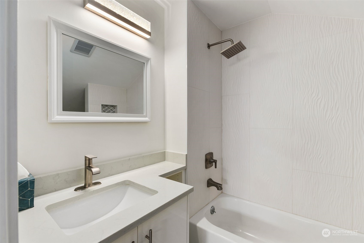
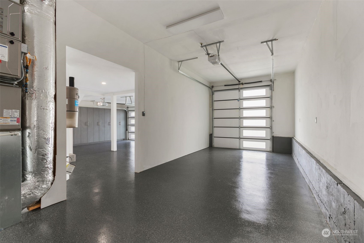
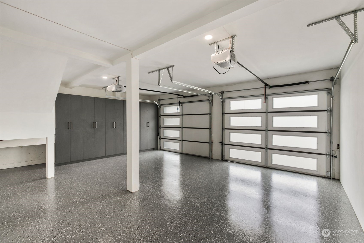
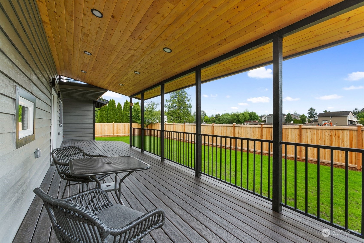
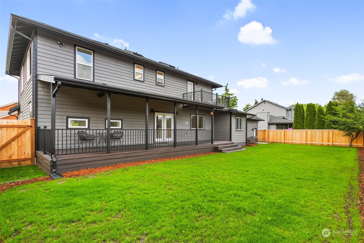
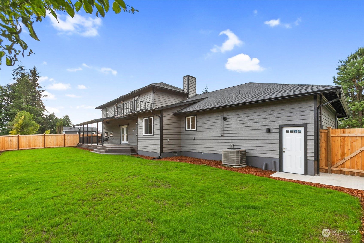
Indulge in this breathtaking, fully renovated home conveniently located in Kent! This one of a kind home features an airy, open concept design which includes a spacious family and living room, a gourmet chef's kitchen with quartz countertops, sprawling island and SS appliances, large dining space, a primary suite with a private balcony, large walk in closet, and resort-like bathroom! Additional features include an additional primary suite, office, laundry room, 3 car garage with an oversized door and bay, AC, built in vacuum, home sound/intercom system and stunning finishes throughout! Outside you will enjoy large fully fenced yard with immaculate landscaping and a massive covered deck perfect for entertaining! Hurry, your new home awaits!

Share Property

Location

14229 SE 283rd Place, Kent, WA 98042

Status

Sold

Date Sold

June 28, 2024

Property Amenities

Interior
Fireplace Electric
Appliances Dishwashers_, Double Oven, Dryer(s), Garbage Disposal_, Microwaves_, Refrigerators_, Stoves Ranges_, Washer(s)
Flooring Ceramic Tile, Vinyl Plank, Carpet
Total Bedrooms: 4
Half Bathrooms: 1
Three-Quarter Bathrooms: 1
Full Bathrooms: 2
Other Interior Features Ceramic Tile, Wall to Wall Carpet, Second Primary Bedroom, Bath Off Primary, Built-In Vacuum, Double Pane/Storm Window, Dining Room, SMART Wired, Walk-In Closet(s), Fireplace
Area & Lot
Total area 2,865 Sq.Ft.
Lot Area 8,319 Sq.Ft.
Living area 2,865 Sq.Ft.
MLS® ID 2245258
Year Built 1985
School District Kent
High School Kentlake High
Middle School Cedar Heights Jnr Hi
Elementary School Horizon Elem
Type Residential
Status Sold
Date Sold June 28, 2024
Exterior
Stories 2
Air conditioning Central A/C, Forced Air
Heat type Forced Air
Water Source Public
Garage Space 3.0
Security Features Partially Fenced
Sewer Sewer Connected
Other Exterior Features Cement Planked, Stone, Wood, Wood Products
Parking RV Parking, Driveway, Attached Garage, Off Street
Lot Features Paved
Roof Composition
Finance
Sales Price $1,050,000
Real Estate Tax $7,032 yearly

Work With Dana

Unparalleled Service from a Real Estate Broker who has lived in the area for over 40 years! He is dedicated to providing exceptional service to his clients. His team offers a wealth of knowledge on local communities, current market conditions, and the process of selling or buying a home. He looks forward to providing you with a real estate experience that exceeds your expectations.









