1424 Latham Court
1424 Latham Court
1424 Latham Court
1424 Latham Court
1424 Latham Court
1424 Latham Court
1424 Latham Court
1424 Latham Court
1424 Latham Court
1424 Latham Court
1424 Latham Court
1424 Latham Court
1424 Latham Court
1424 Latham Court
1424 Latham Court
1424 Latham Court
1424 Latham Court
1424 Latham Court
1424 Latham Court
1424 Latham Court
1424 Latham Court
1424 Latham Court
1424 Latham Court
1424 Latham Court
1424 Latham Court
1424 Latham Court
1424 Latham Court
1424 Latham Court
1424 Latham Court
1424 Latham Court
1424 Latham Court
VIEW PHOTOS
Bought with Paramount Real Estate Group and Listing Broker: eXp Realty; Christine Andreasen; 888-317-5197;
$685,000

1424 Latham Court

4 Beds 3 Baths 2,637 Sq.Ft. 7,430 Sq.Ft.

Description

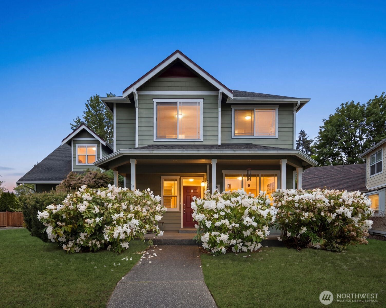
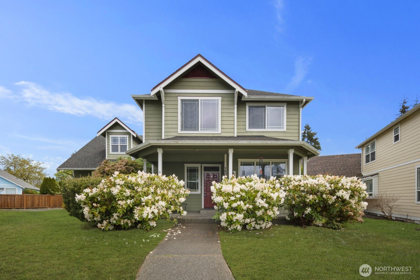
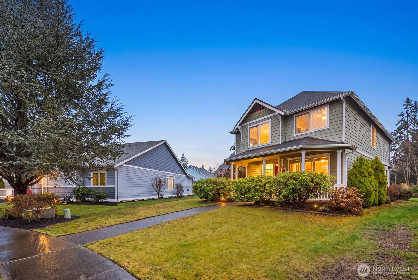
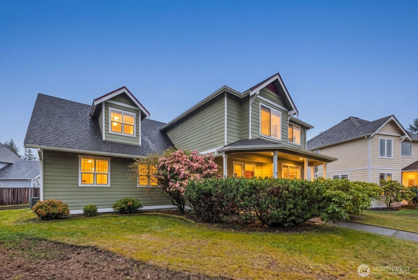
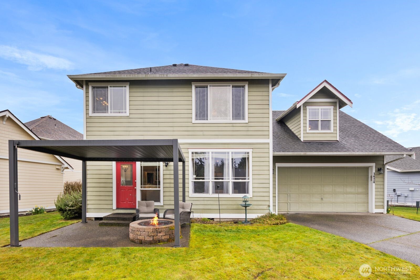
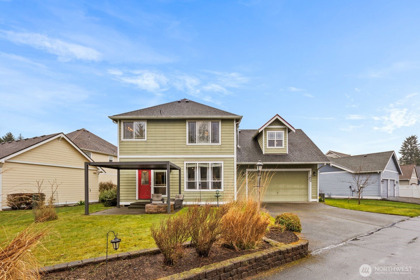
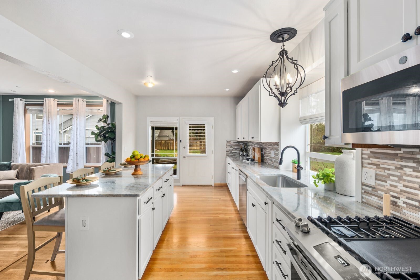
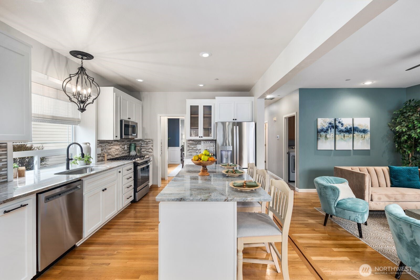
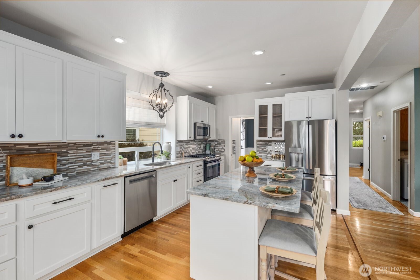
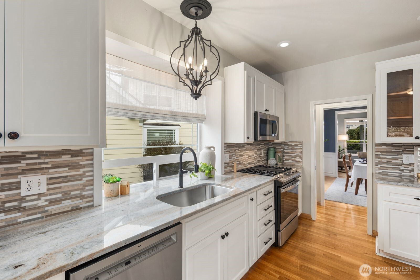
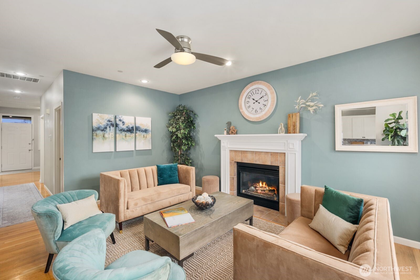
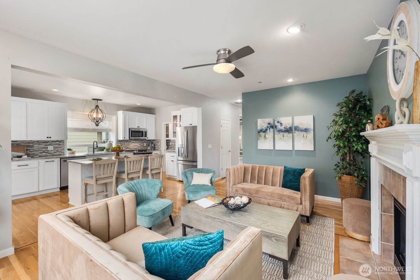
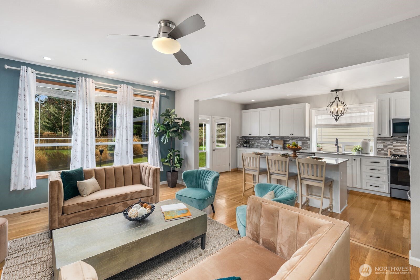
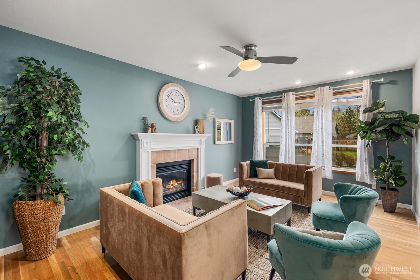
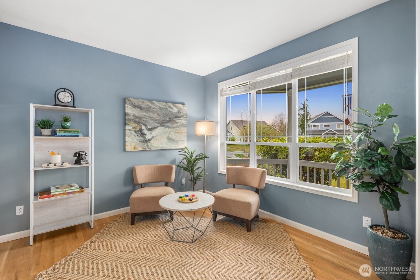
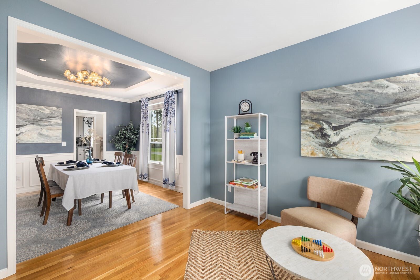
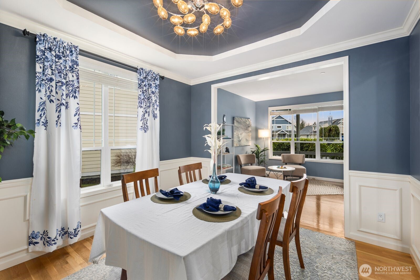
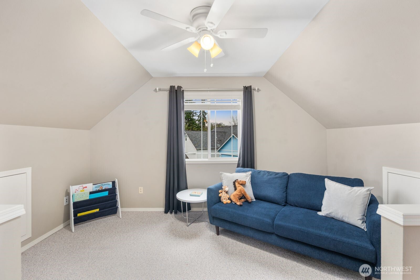
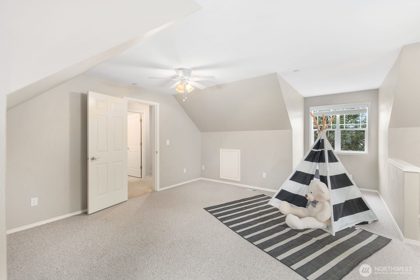
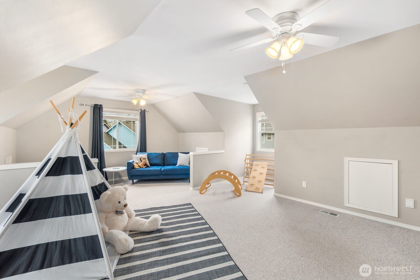
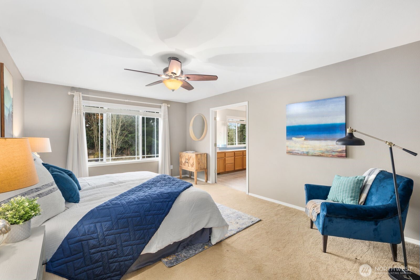
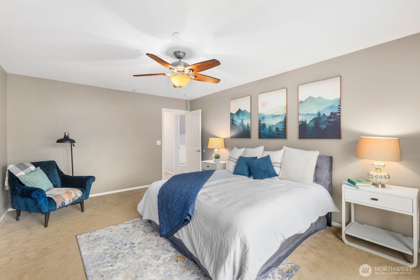
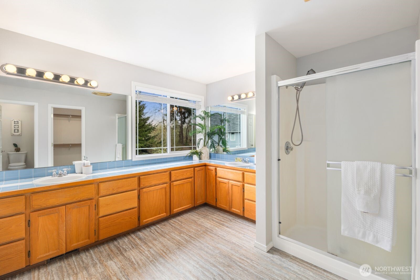
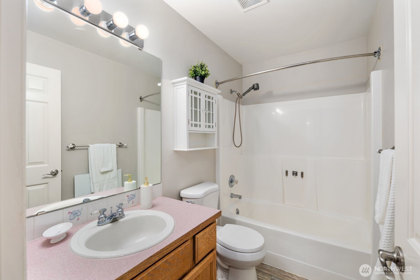
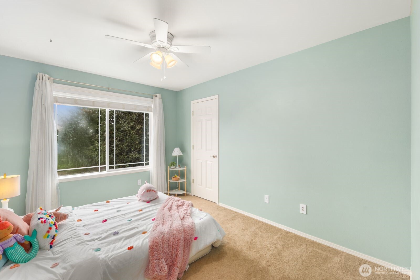
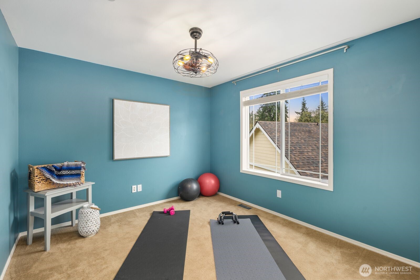
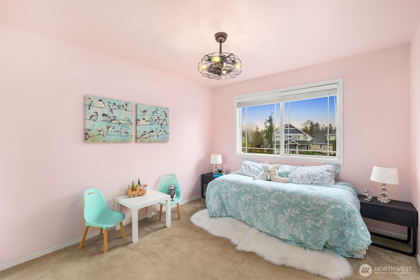
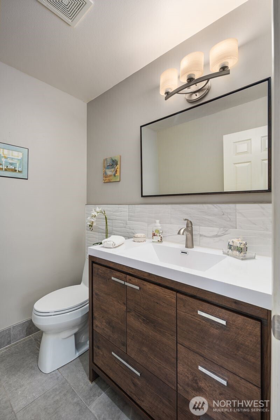
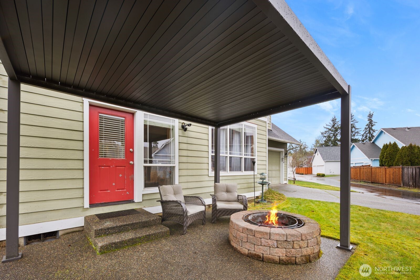
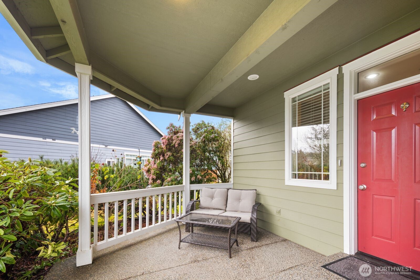
Welcome home to this inviting 4-bedroom, 2.5-bath Palisade beauty in Dupont, offering 2,637 square feet of thoughtfully designed living space on a sunny corner lot. The main level features rich hardwood floors, a stylishly updated kitchen with white cabinetry, stone counters, tile backsplash, and stainless appliances that flow into formal and casual dining plus a cozy living room with gas fireplace. Upstairs you will find a spacious primary suite, three cheerful secondary bedrooms, and a large bonus room that makes the perfect playroom, media room, or home gym. Enjoy easy indoor-outdoor living with a covered back patio and fire pit for year-round gatherings, plus level yard space for pets or gardening. All of this in a friendly neighborhood close to JBLM, parks, trails, shops, and highly regarded schools.

Share Property

Location

1424 Latham Court, Dupont, WA 98327

Status

Sold

Date Sold

May 29, 2026

Property Amenities

Interior
Fireplace Gas
Flooring Hardwood, Vinyl, Carpet
Total Bedrooms: 4
Half Bathrooms: 1
Three-Quarter Bathrooms: 1
Full Bathrooms: 1
Other Interior Features Bath Off Primary, Built-In Vacuum, Dbl Pane/Storm Window, Dining Room, Fireplace, French Doors, High Tech Cabling, Walk-In Closet(s)
Area & Lot
Total area 2,637 Sq.Ft.
Lot Area 7,430 Sq.Ft.
Living area 2,637 Sq.Ft.
MLS® ID 2485795
Year Built 1997
School District Steilacoom Historica
High School Steilacoom High
Middle School Pioneer Mid
Elementary School Buyer To Verify
View Description Territorial
Type Residential
Status Sold
Date Sold May 29, 2026
Exterior
Stories 2
Air conditioning Central Air
Heat type Forced Air
Water Source Public
Sewer Sewer Connected
Other Exterior Features Cement Planked, Wood Products
Parking Attached Garage
Lot Features Alley, Cul-De-Sac, Curbs, Paved, Sidewalk
Roof Composition
Finance
Sales Price $685,000
HOA Fees $1 monthly
Real Estate Tax $5,135 yearly

360 Virtual Tour

Take a tour of this property

Work With Dana

Unparalleled Service from a Real Estate Broker who has lived in the area for over 40 years! He is dedicated to providing exceptional service to his clients. His team offers a wealth of knowledge on local communities, current market conditions, and the process of selling or buying a home. He looks forward to providing you with a real estate experience that exceeds your expectations.









