Leave a Message

Thank you for your message. We will be in touch with you shortly.

14250 SE 257th Place
VIEW PHOTOS
Provided by NWMLS, Listed by eXp Realty
$725,000

14250 SE 257th Place

5 Beds 2 Baths 2,630 Sq.Ft. 6,637 Sq.Ft.

Description

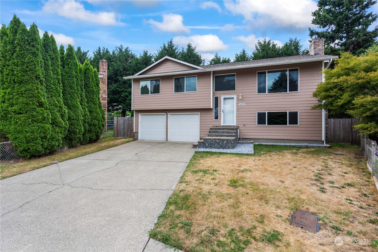
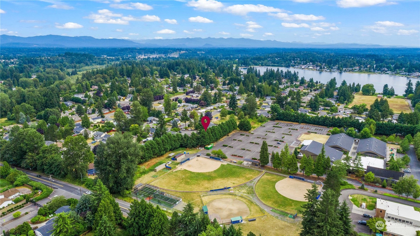
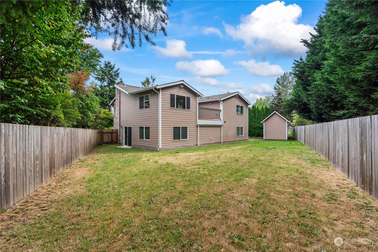
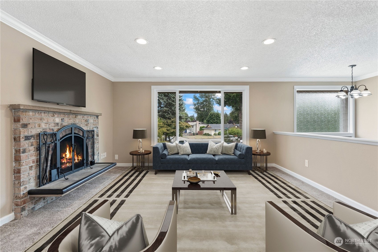
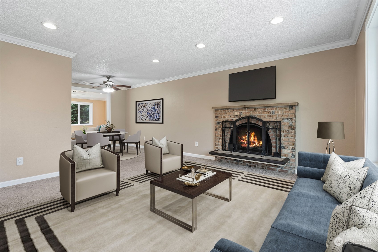
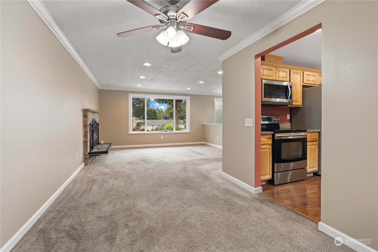
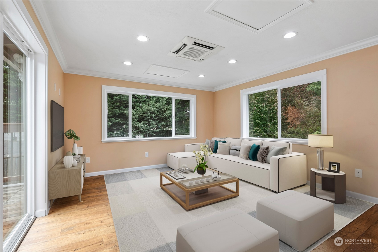
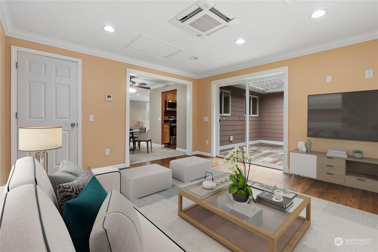
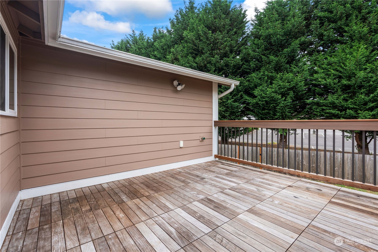
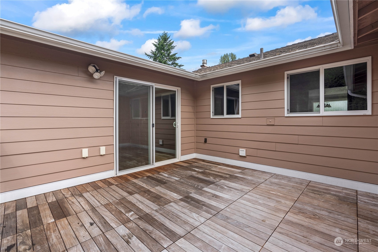
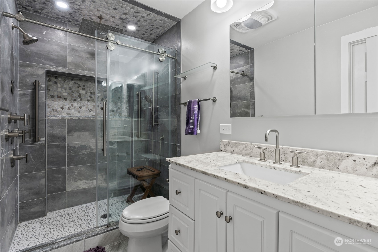
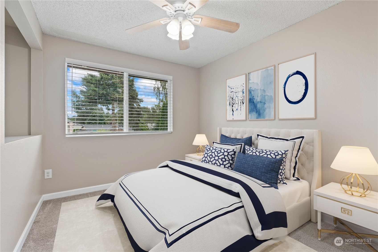
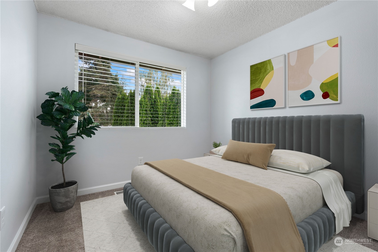
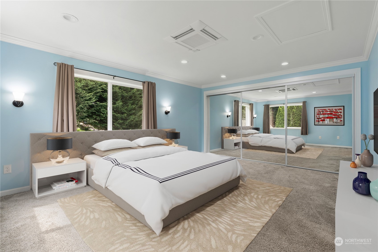
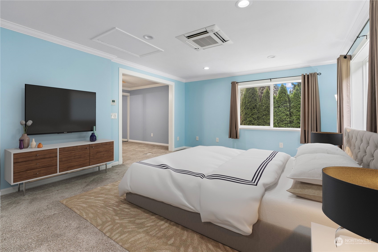
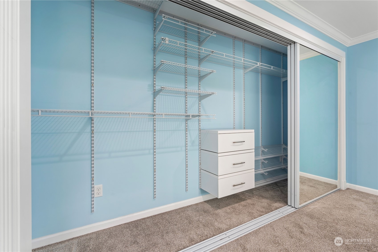
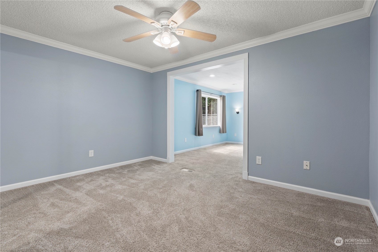
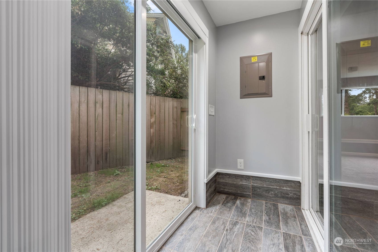
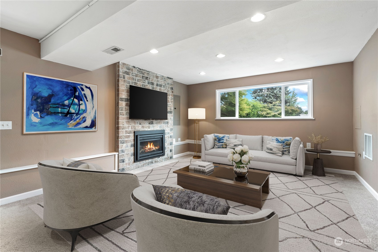
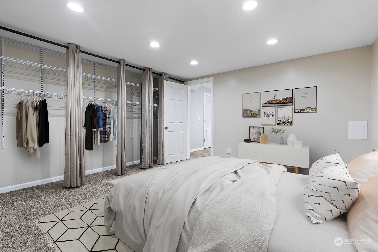
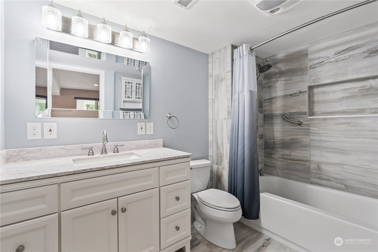
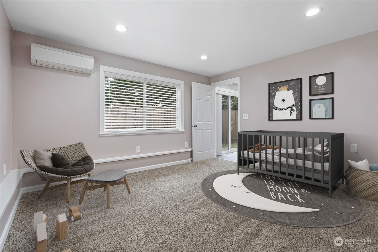
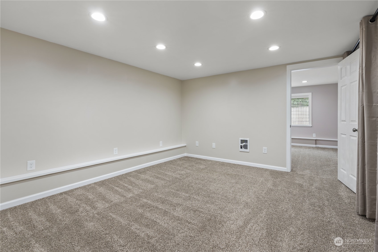
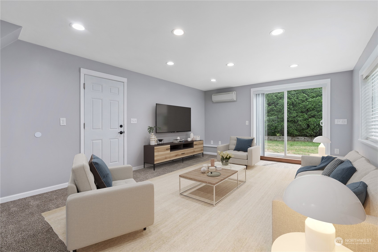
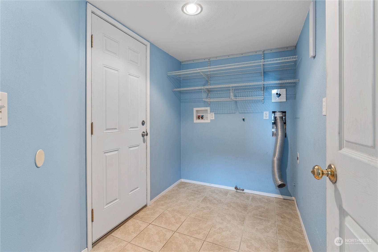
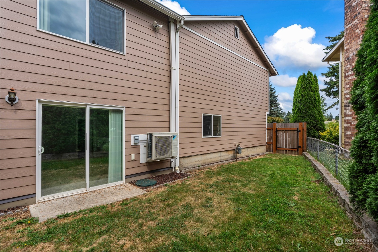
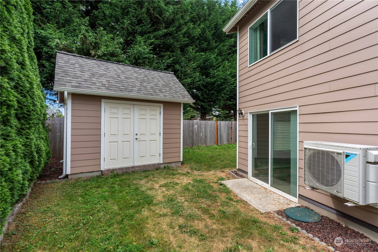
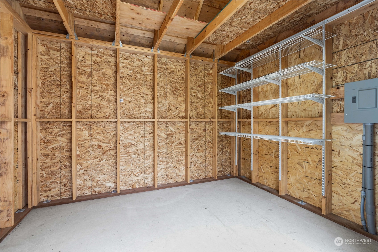
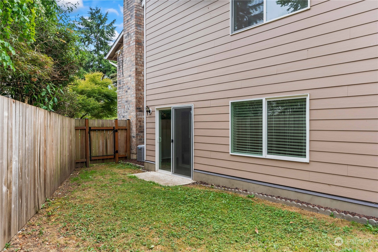
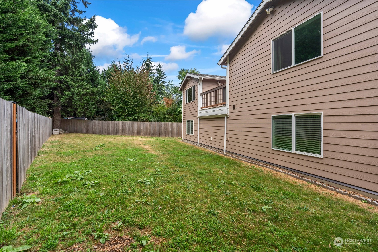
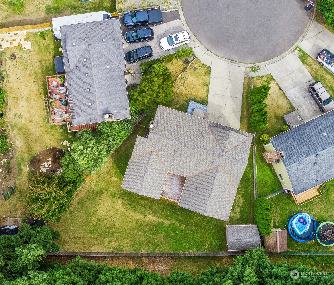
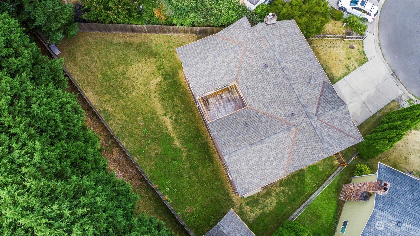
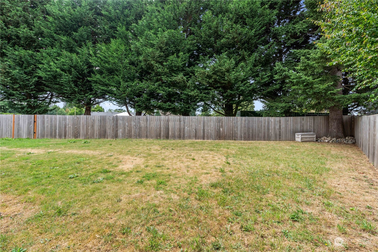
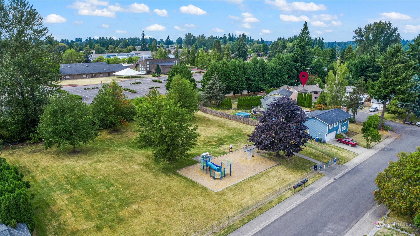
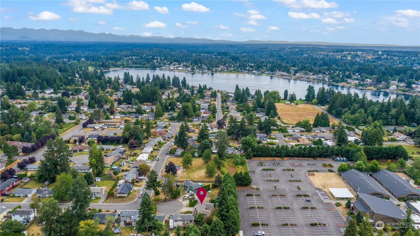
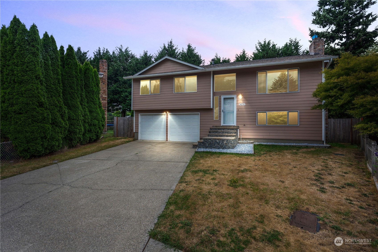
Quality home, meticulously upgraded & maintained in an excellent location! Walk or bike to Lake Meridian Park, Soos Creek trail, sports fields, schools & fireworks. Great for layout for multi-generational living with oversize primary suit e+ den. Downstairs enjoy 3 rooms + a living space+ bathroom. Ideal for a Mother in Law suite or 6th bedroom. 2016 permitted expansion space boasts extra functional space: a large bonus rm off upstairs, Brazilian ipe wood deck, lower 3 back rooms, living room & full bathroom on the lower level. Well insulated for energy savings w/an upgraded zone heating system & central air. 90 amp power in Shed/Shop. Enjoy the fenced backyard & quiet cul de sac, no rear neighbors, other than the church. Welcome Home!

Share Property

Location

14250 SE 257th Place, Kent, WA 98042

Status

Sold

Date Sold

December 9, 2024

Property Amenities

Interior
Fireplace Gas, Wood Burning
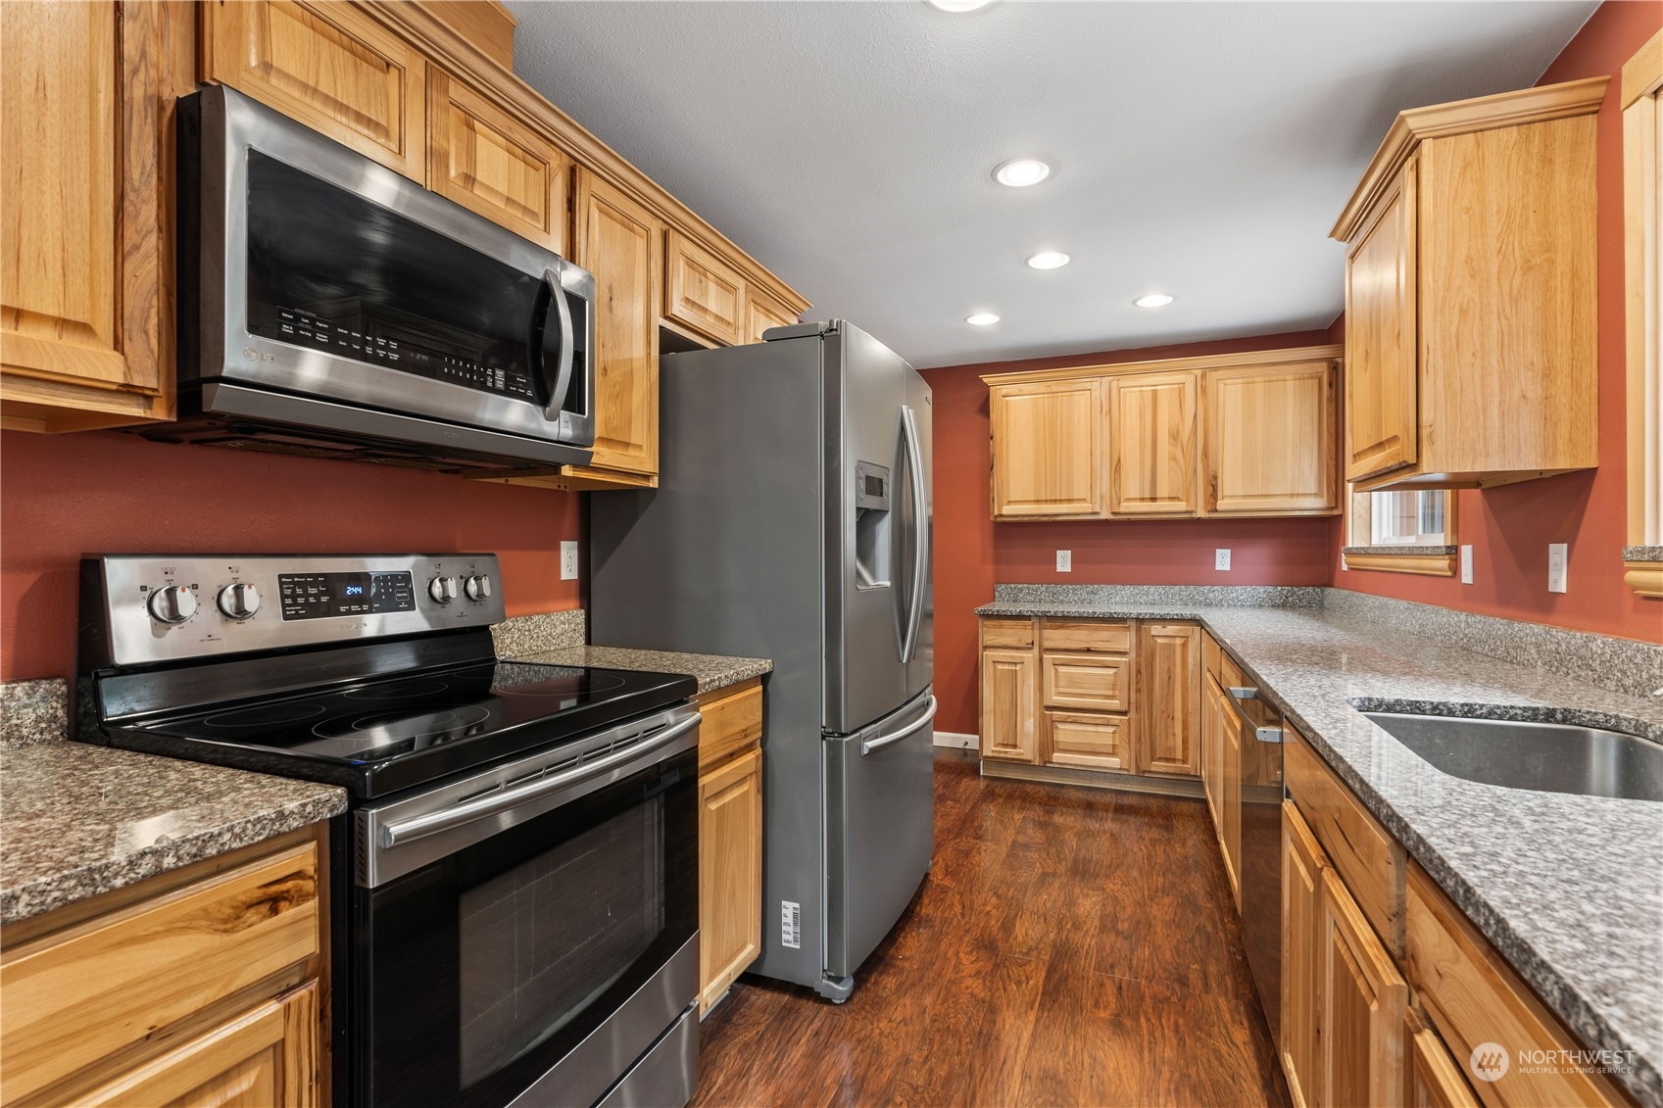
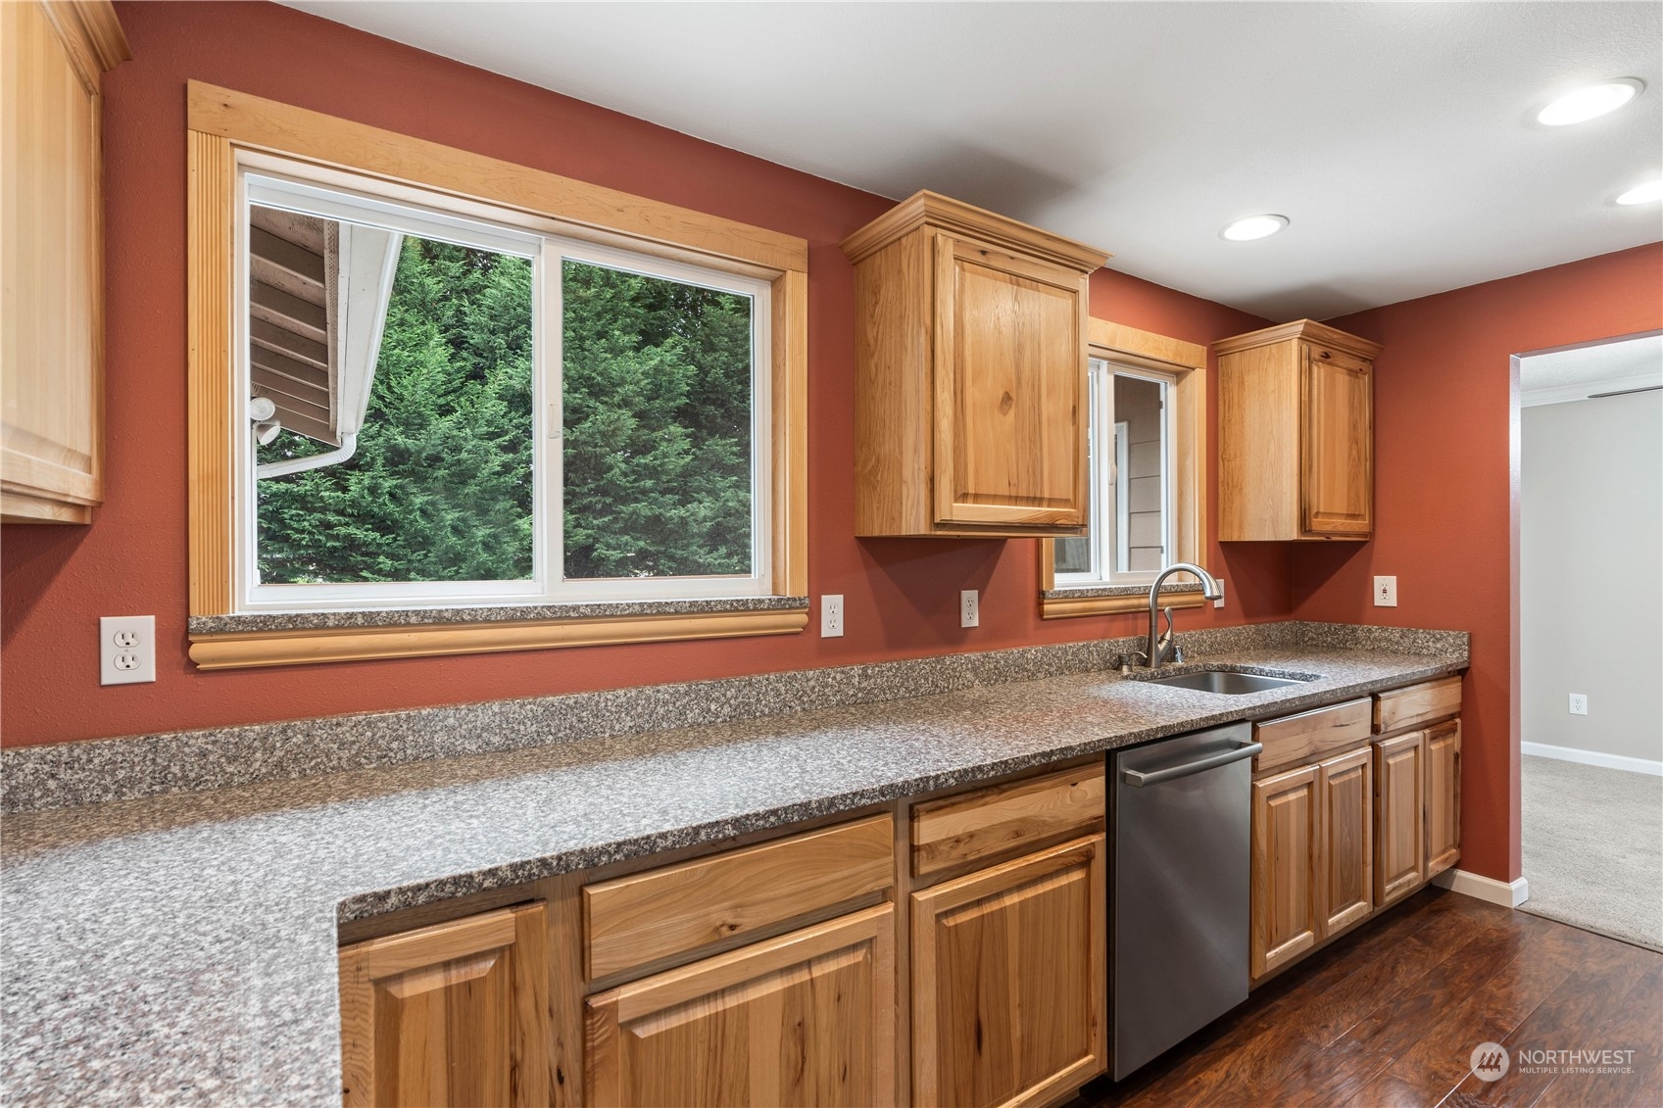
Appliances Dishwasher(s), Disposal, Microwave(s), Refrigerator(s), Stove(s)/Range(s)
Flooring Ceramic Tile, Laminate, Carpet
Total Bedrooms: 5
Three-Quarter Bathrooms: 1
Full Bathrooms: 1
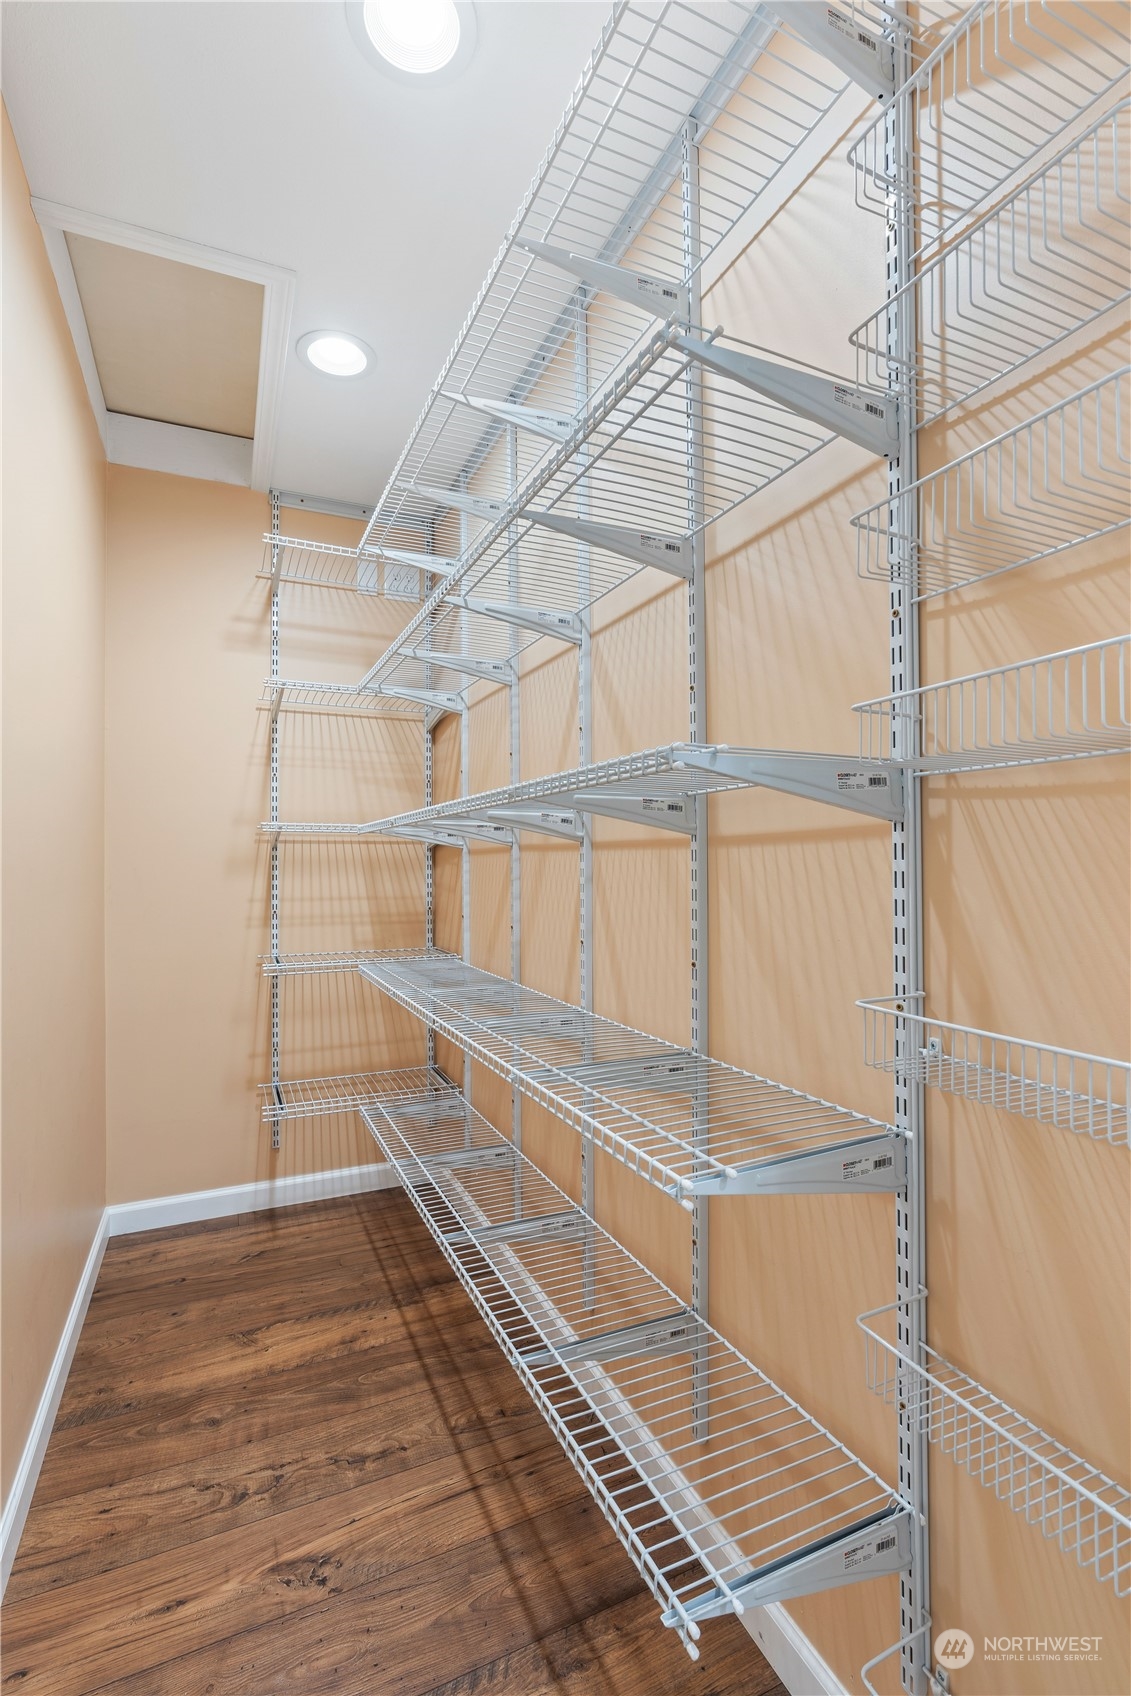
Other Interior Features Bath Off Primary, Ceiling Fan(s), Ceramic Tile, Double Pane/Storm Window, Dining Room, Fireplace, High Tech Cabling, Laminate, Walk-In Pantry, Wall to Wall Carpet, Water Heater, Wired for Generator
Area & Lot
Total area 2,630 Sq.Ft.
Lot Area 6,637 Sq.Ft.
Living area 2,630 Sq.Ft.
MLS® ID 2280512
Year Built 1976
School District Kent
High School Kentwood High
Middle School Mattson Middle
Elementary School Meridian Elem
View Description Territorial
Architecture Styles See Remarks
Type Residential
Status Sold
Exterior
Air conditioning Central A/C, Ductless HP-Mini Split, Forced Air, High Efficiency (Unspecified)
Heat type Ductless HP-Mini Split, Forced Air
Water Source Public
Garage Space 2.0
Security Features Partially Fenced
Sewer Sewer Connected
Other Exterior Features Cement Planked
Parking Driveway, Attached Garage, RV Parking
Lot Features Cul-De-Sac, Curbs, Dead End Street, Paved
Roof Composition
Finance
Sales Price $725,000
Real Estate Tax $5,802 yearly

Work With Dana

Unparalleled Service from a Real Estate Broker who has lived in the area for over 40 years! He is dedicated to providing exceptional service to his clients. His team offers a wealth of knowledge on local communities, current market conditions, and the process of selling or buying a home. He looks forward to providing you with a real estate experience that exceeds your expectations.









