14273 130th Place NE
VIEW PHOTOS
Bought with RE/MAX Integrity and Listing Broker: eXp Realty; Troy Anderson; 888-317-5197;
$1,230,000

14273 130th Place NE

3 Beds 3 Baths 1,570 Sq.Ft. 8,800 Sq.Ft.

Description

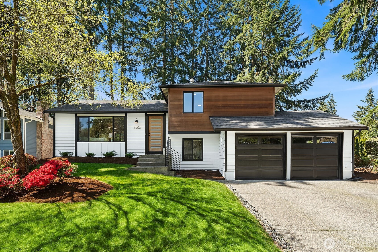
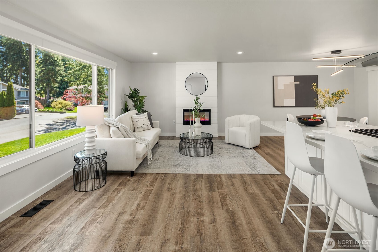
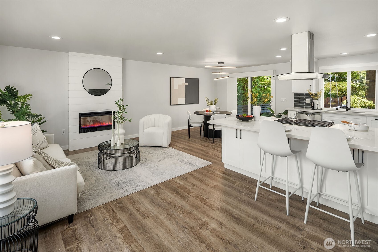
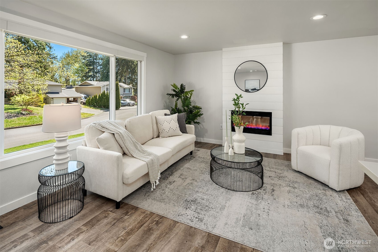
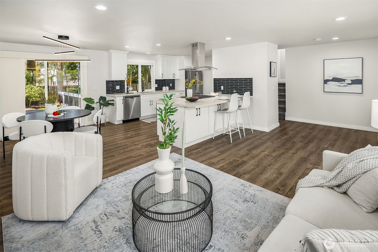
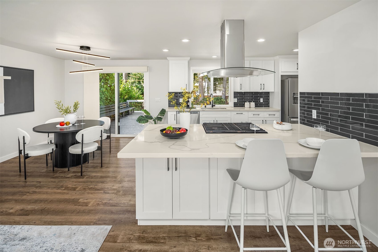
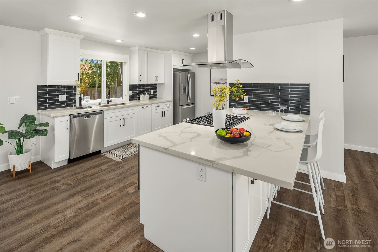
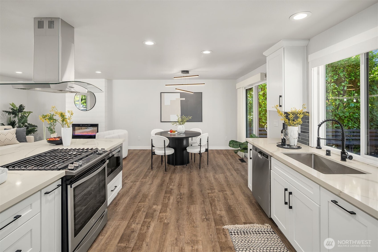
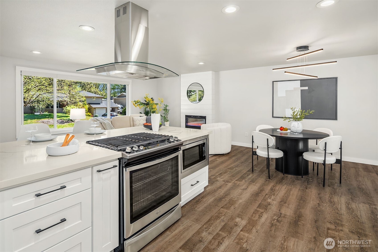
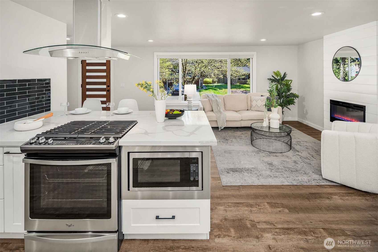
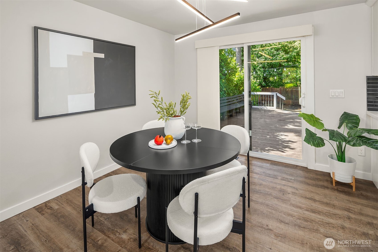
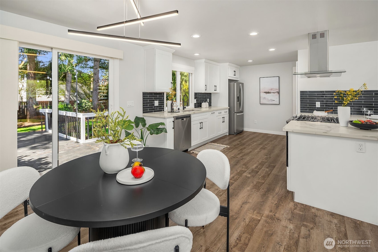
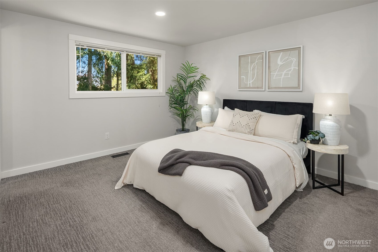
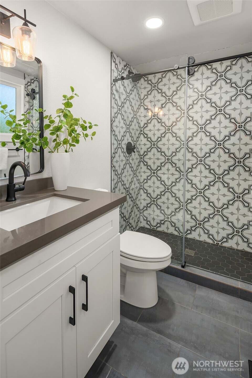
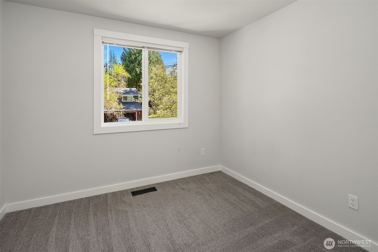
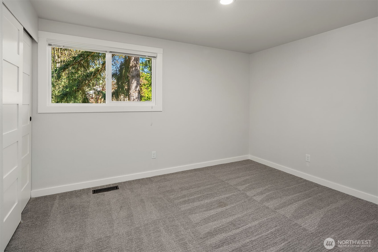
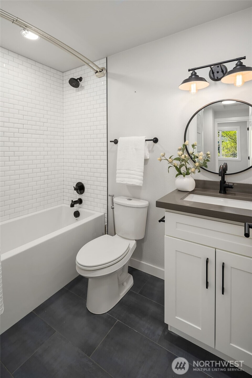
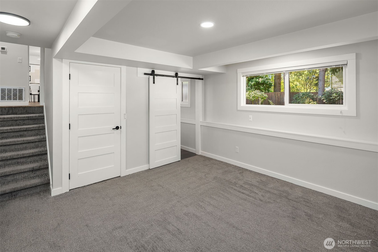
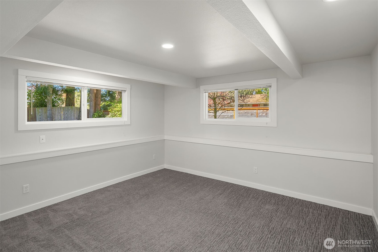
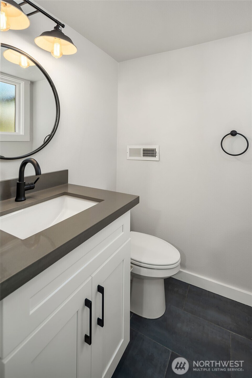
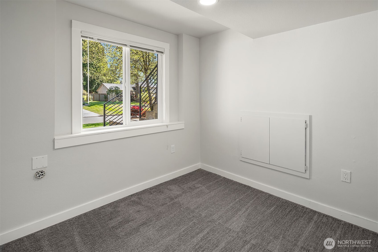
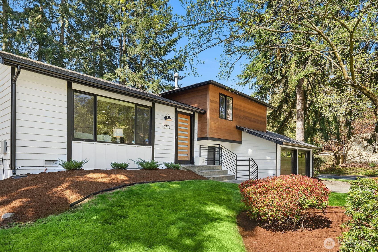
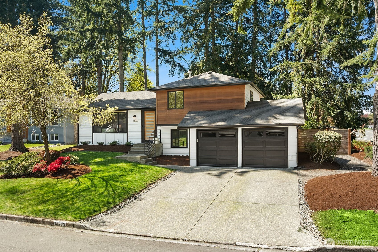
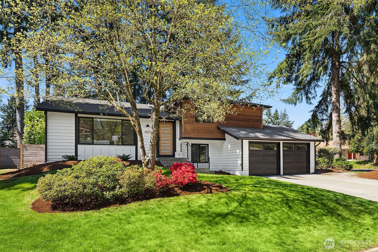
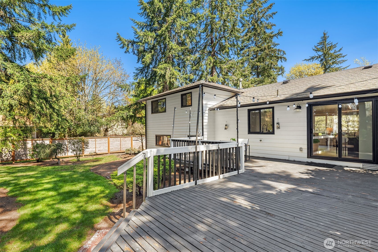
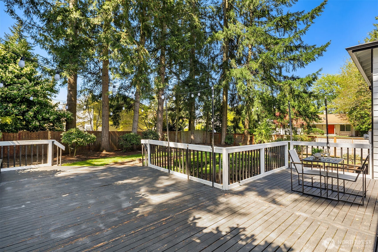
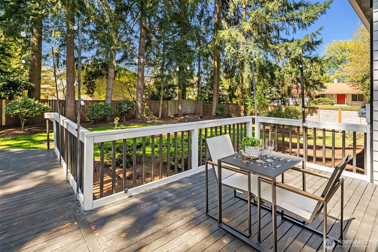
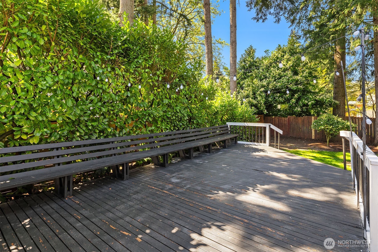
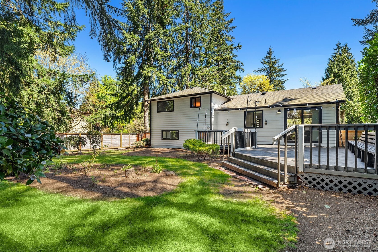
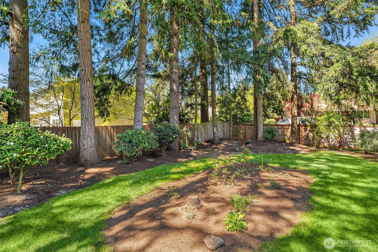
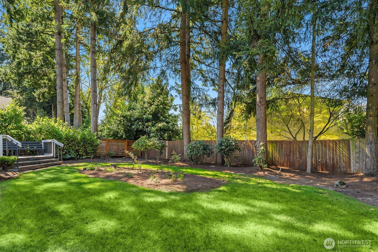
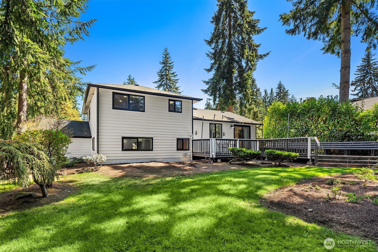
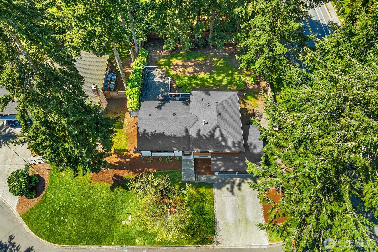
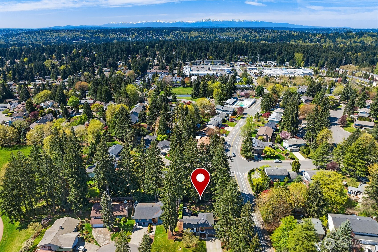
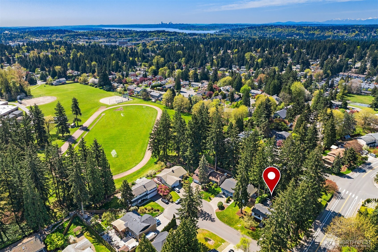
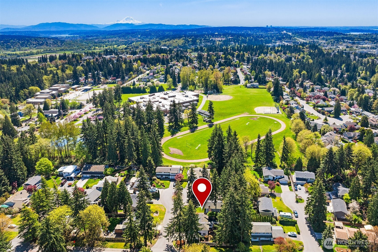
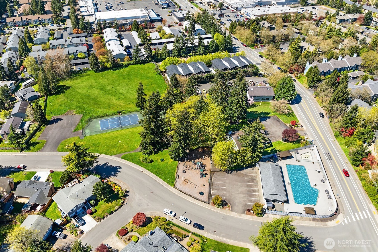
{{Bright, stylish, and move-in ready in Kingsgate}}! This light-filled, flexible home on a cul-de-sac offers an open layout with a spacious kitchen and oversized island, versatile dining areas, and seamless flow to a large entertainment-sized deck and huge fenced backyard. Upstairs features a bathroom, three bedrooms, and includes a serene primary with an ensuite bathroom. The lower level provides a bonus/rec room, flexible office/bedroom, powder room, and laundry room. Enjoy community amenities including a pool, playground, tennis court, and easy access to the Tolt Trail, which leads to the Woodinville Wine District. Walkable to schools. Two-car garage and ample parking. Make it home today!

Share Property

Location

14273 130th Place NE, Kirkland, WA 98034

Status

Sold

Date Sold

June 18, 2025

Property Amenities

Interior
Fireplace Electric
Appliances Dishwasher(s), Disposal, Dryer(s), Microwave(s), Refrigerator(s), Washer(s)
Flooring Ceramic Tile, Vinyl Plank, Carpet
Total Bedrooms: 3
Half Bathrooms: 1
Three-Quarter Bathrooms: 1
Full Bathrooms: 1
Other Interior Features Fireplace, Water Heater
Area & Lot
Total area 1,570 Sq.Ft.
Lot Area 8,800 Sq.Ft.
Living area 1,570 Sq.Ft.
MLS® ID 2363128
Year Built 1972
School District Lake Washington
High School Juanita High
Middle School Kamiakin Middle
Elementary School Muir Elem
View Description Mountain(s),Territorial
Architecture Styles Craftsman
Type Residential
Status Sold
Date Sold June 18, 2025
Exterior
Stories 3
Pool Community
Air conditioning None
Heat type Forced Air
Water Source Public
Garage Space 2.0
Security Features Fully Fenced
Sewer Sewer Connected
Other Exterior Features Wood
Parking Attached Garage
Lot Features Corner Lot, Cul-De-Sac, Curbs, Dead End Street, Paved
Roof Composition
Finance
Sales Price $1,230,000
HOA Fees $590 yearly
Real Estate Tax $8,193 yearly

360 Virtual Tour

Take a tour of this property

Work With Dana

Unparalleled Service from a Real Estate Broker who has lived in the area for over 40 years! He is dedicated to providing exceptional service to his clients. His team offers a wealth of knowledge on local communities, current market conditions, and the process of selling or buying a home. He looks forward to providing you with a real estate experience that exceeds your expectations.









