1431 243rd Place NE
1431 243rd Place NE
1431 243rd Place NE
1431 243rd Place NE
1431 243rd Place NE
1431 243rd Place NE
1431 243rd Place NE
1431 243rd Place NE
1431 243rd Place NE
1431 243rd Place NE
1431 243rd Place NE
1431 243rd Place NE
1431 243rd Place NE
1431 243rd Place NE
1431 243rd Place NE
1431 243rd Place NE
1431 243rd Place NE
1431 243rd Place NE
1431 243rd Place NE
1431 243rd Place NE
1431 243rd Place NE
1431 243rd Place NE
1431 243rd Place NE
1431 243rd Place NE
1431 243rd Place NE
1431 243rd Place NE
1431 243rd Place NE
1431 243rd Place NE
1431 243rd Place NE
1431 243rd Place NE
1431 243rd Place NE
1431 243rd Place NE
1431 243rd Place NE
1431 243rd Place NE
1431 243rd Place NE
1431 243rd Place NE
1431 243rd Place NE
1431 243rd Place NE
1431 243rd Place NE
VIEW PHOTOS
Bought with eXp Realty and Listing Broker: eXp Realty; Helena Chen; 425-283-2569; [email protected]
$1,390,000

1431 243rd Place NE

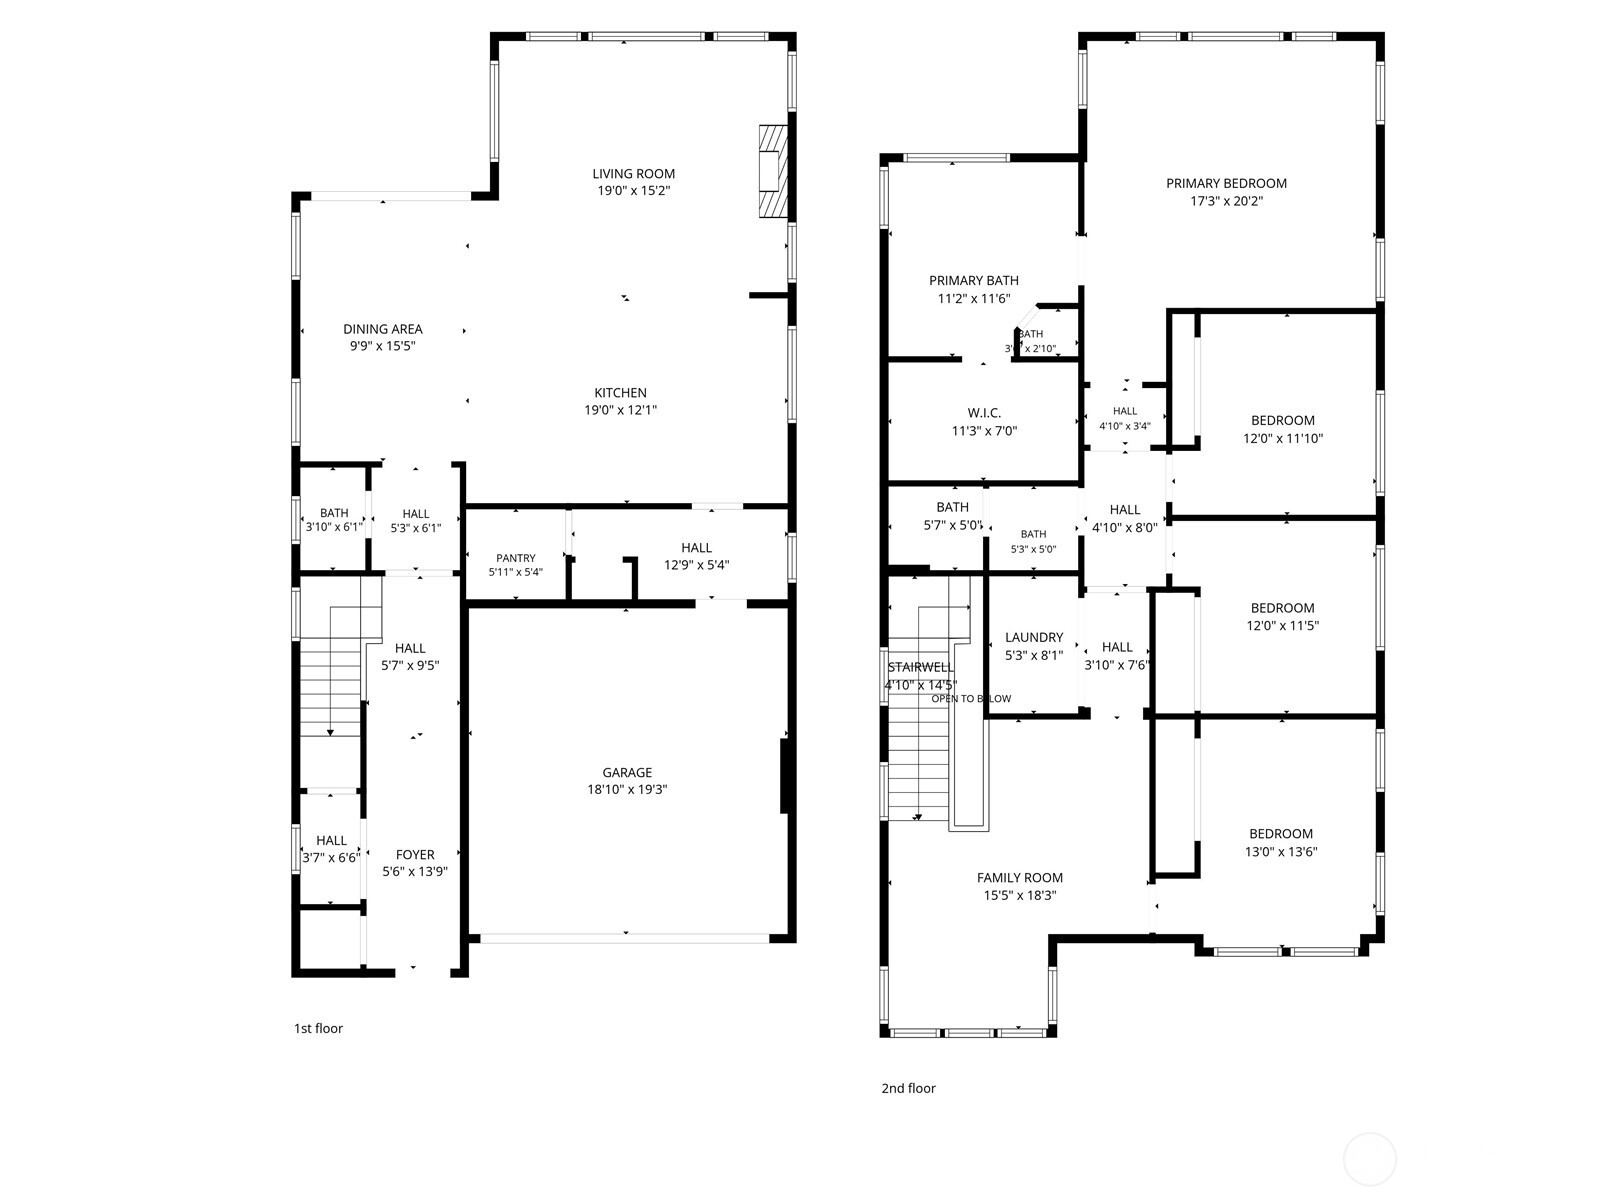
4 Beds 3 Baths 2,850 Sq.Ft. 4,522 Sq.Ft.

Description

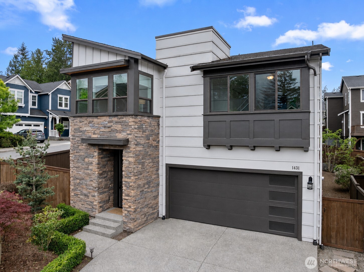
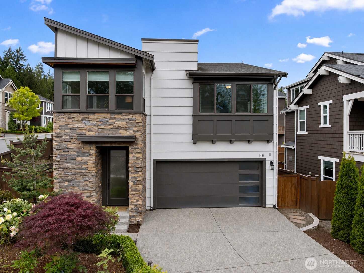
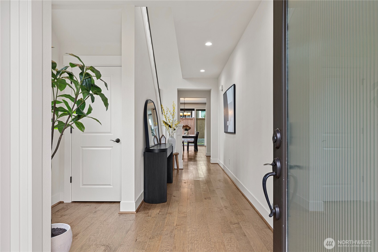
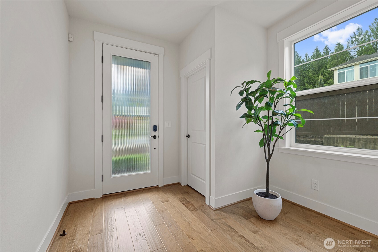
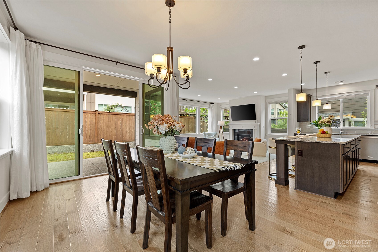
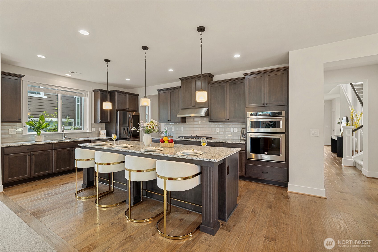
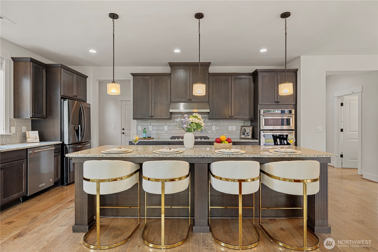
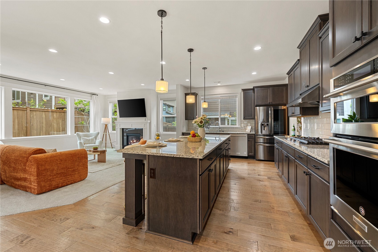
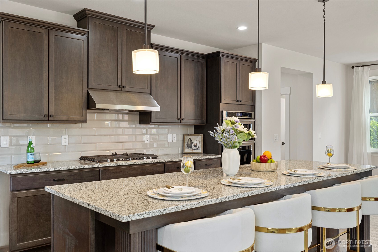
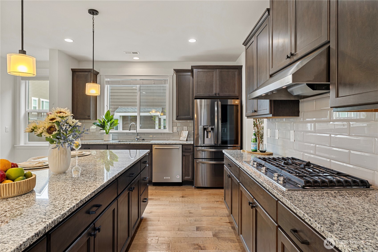
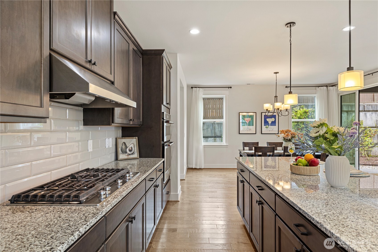
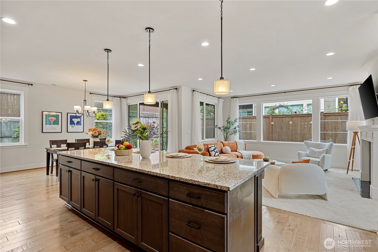
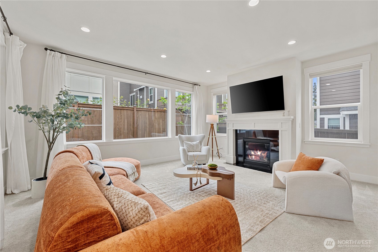
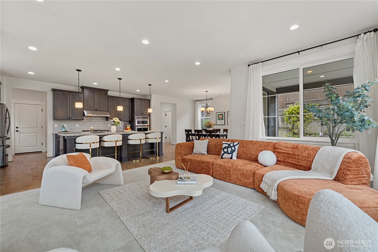
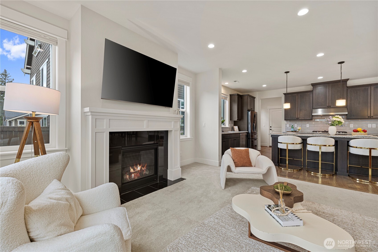
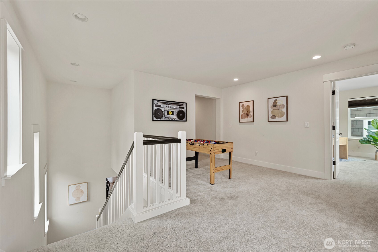
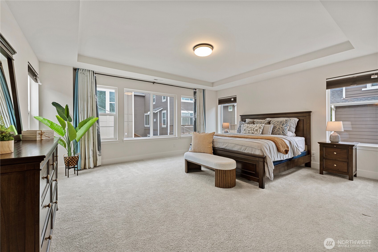
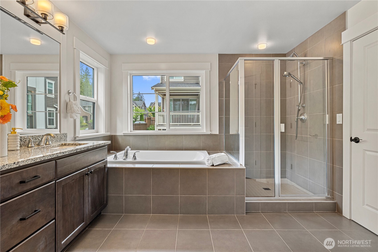
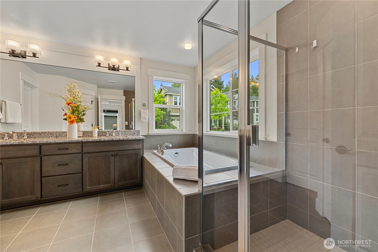
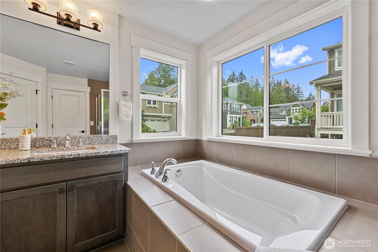
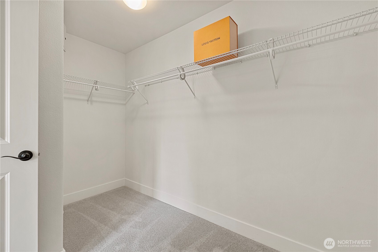
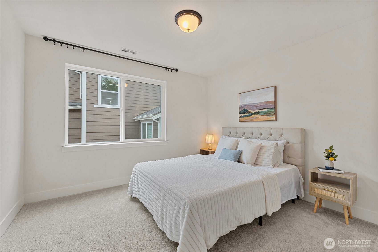
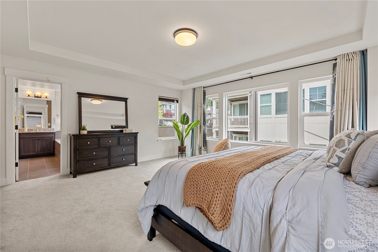
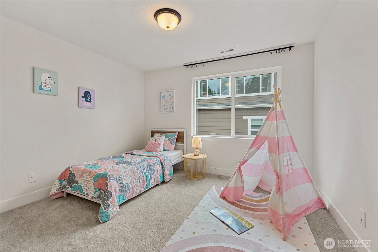
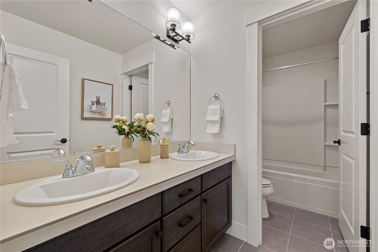
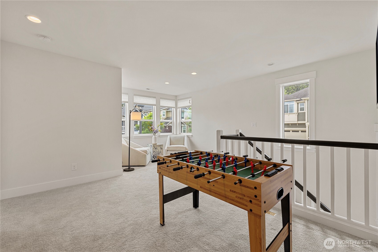
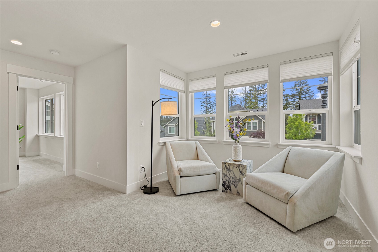
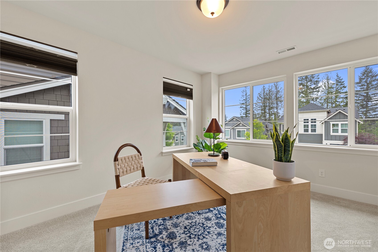
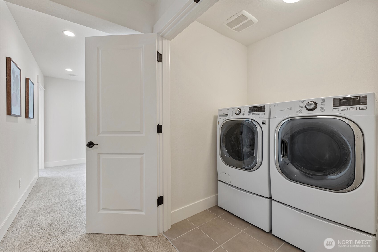
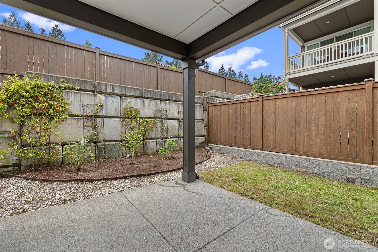
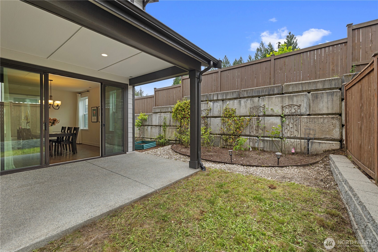
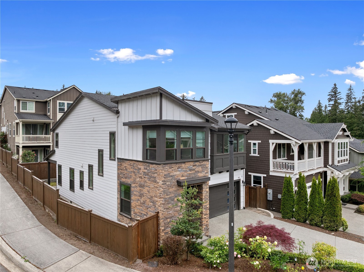
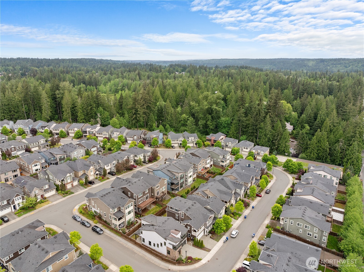
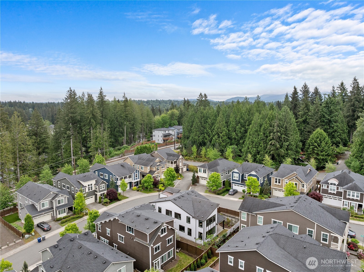
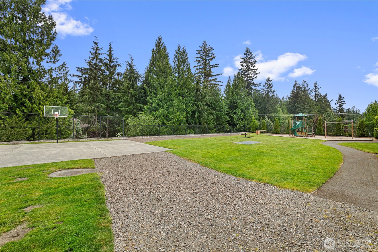
Welcome to Canterbury Park, a sought-after Toll Brothers community known for its timeless architecture, beautifully maintained open spaces, and thoughtfully designed parks throughout the neighborhood. Ideally located near top tech campuses, shopping, dining, and everyday conveniences, the community is also served by the highly regarded Lake Washington School District. The Sherman floor plan offers a bright and functional layout designed for modern living. The main level features an expansive great room concept that flows seamlessly into the chef's kitchen and spacious dining area, with direct access to the covered outdoor patio -- perfect for entertaining year-round. Upstairs, the luxurious primary suite includes a spa-inspired 5-piece bath and generous walk-in closet, accompanied by three additional bedrooms and versatile living space for today's lifestyle needs.

Share Property

Location

1431 243rd Place NE, Sammamish, WA 98074

Status

Sold

Date Sold

September 12, 2026

Property Amenities

Interior
Fireplace Gas
Appliances Dishwasher, Disposal, Dryer, Microwave, Refrigerator, Stove(s)/Range(s), Washer
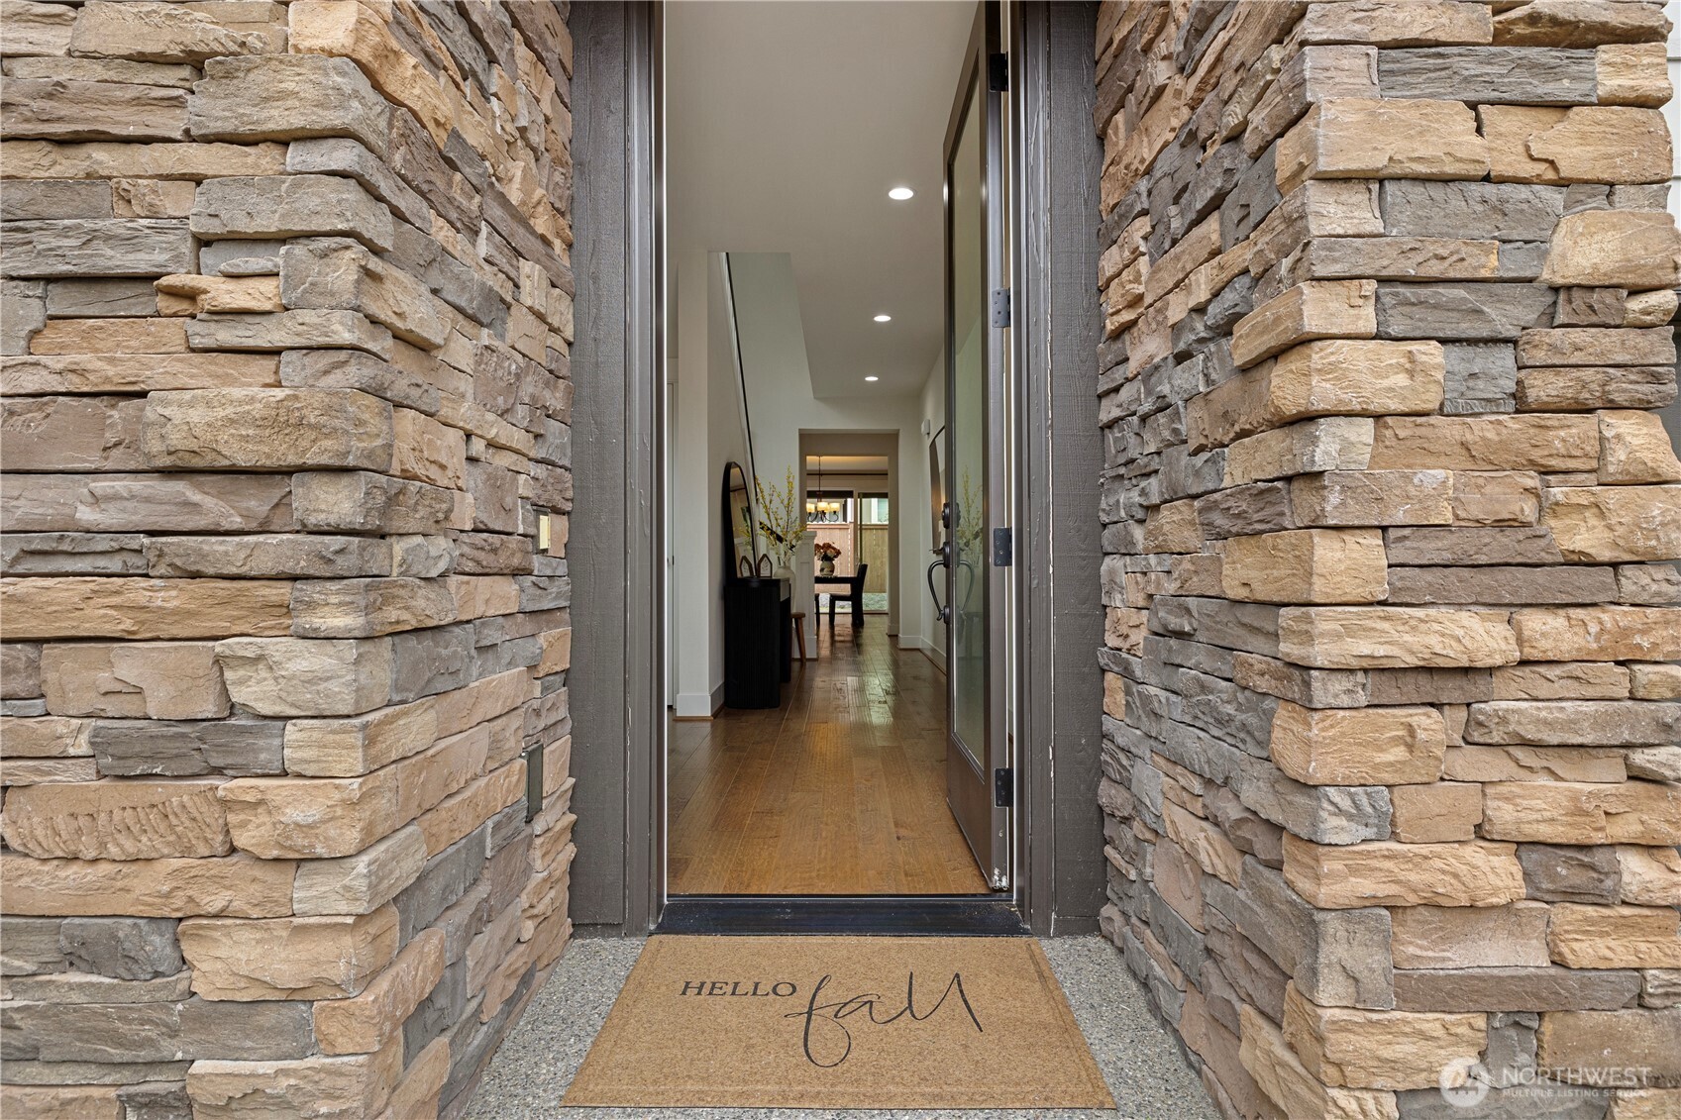
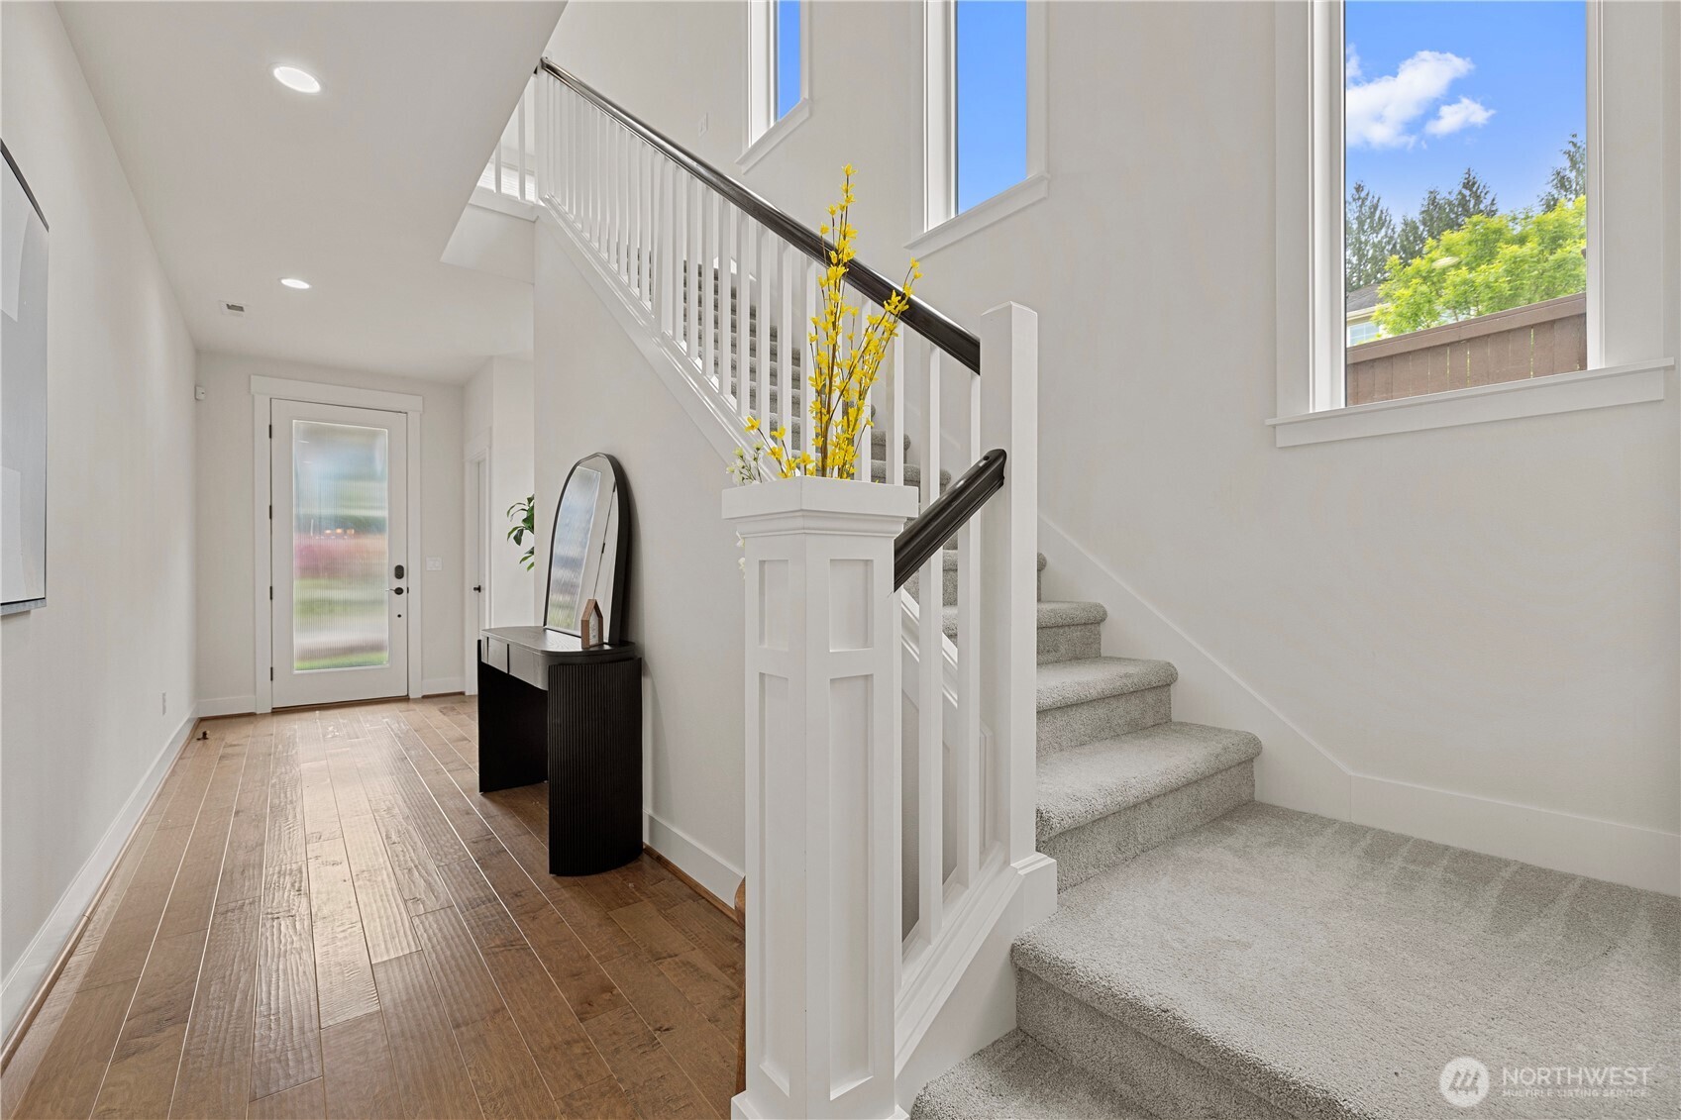
Flooring Ceramic Tile, Engineered Hardwood, Carpet
Total Bedrooms: 4
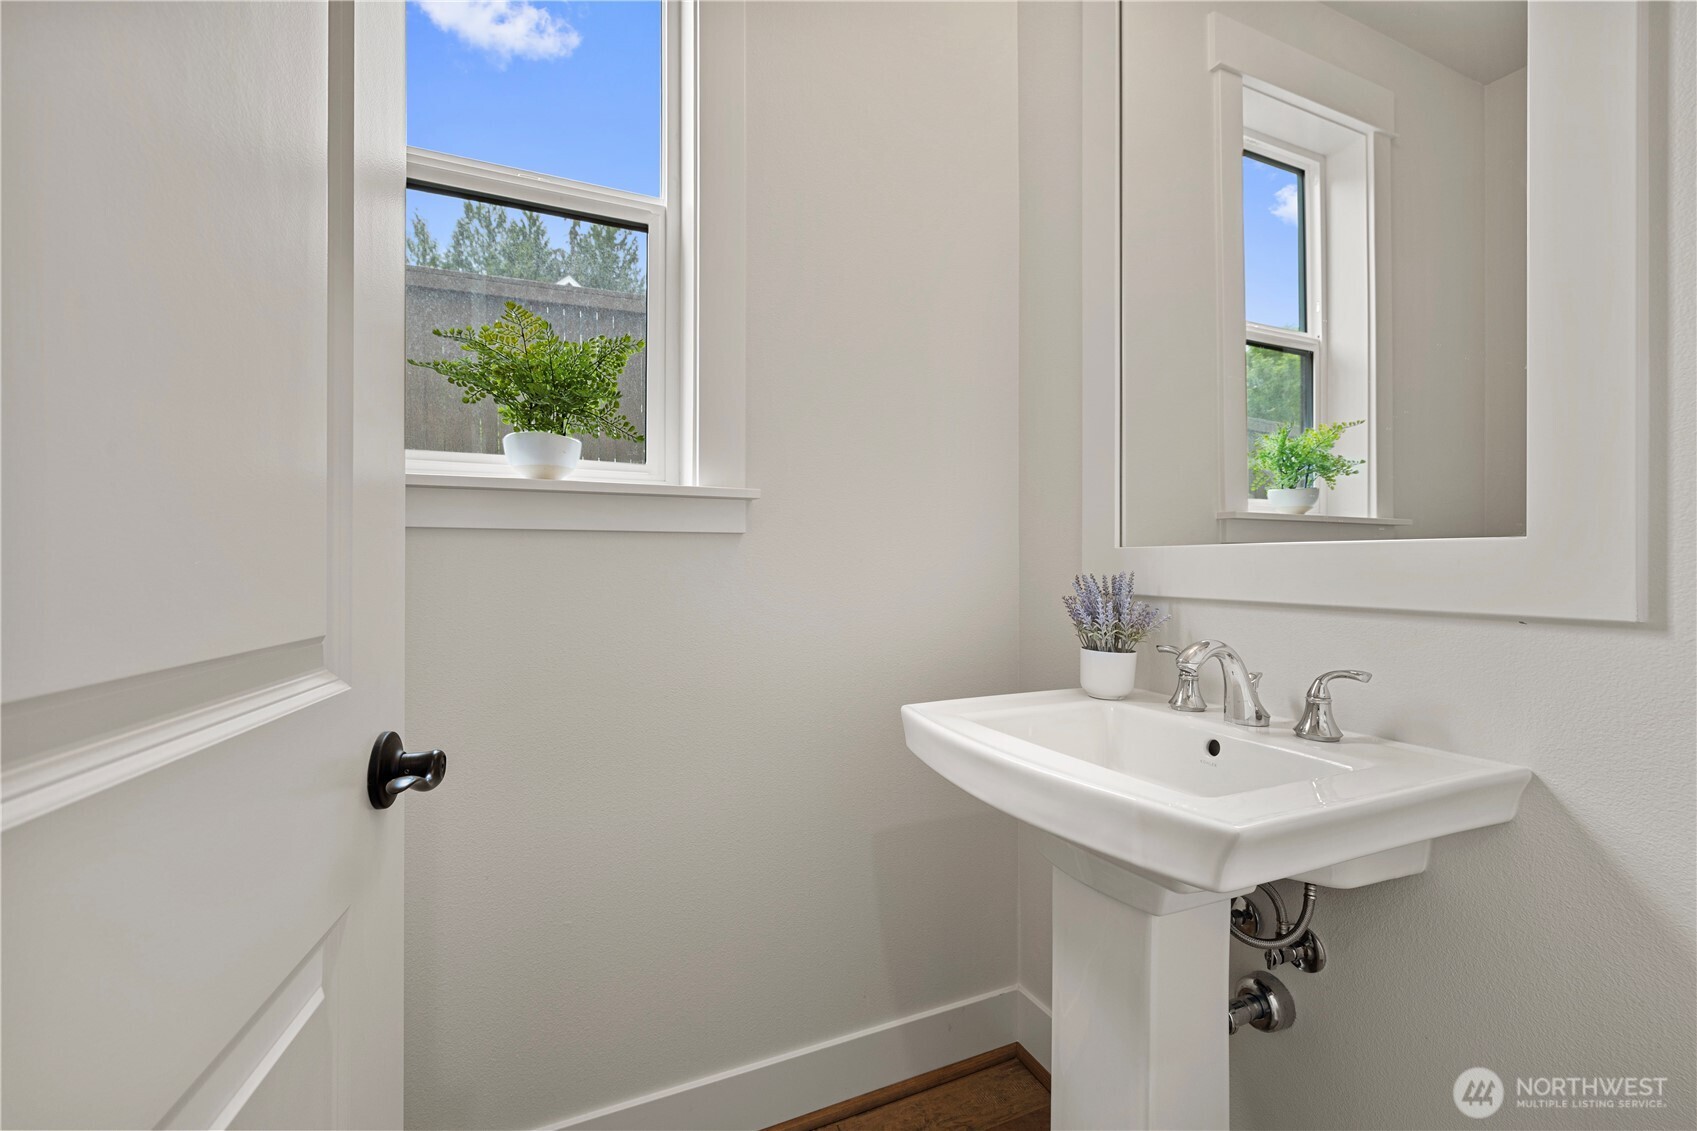
Half Bathrooms: 1
Full Bathrooms: 2
Other Interior Features Bath Off Primary, Dbl Pane/Storm Window, Dining Room, Fireplace, High Tech Cabling, Pantry, Vaulted Ceiling(s), Walk-In Closet(s), Water Heater
Area & Lot
Total area 2,850 Sq.Ft.
Lot Area 4,522 Sq.Ft.
Living area 2,850 Sq.Ft.
MLS® ID 2577204
Year Built 2017
School District Lake Washington
High School Eastlake High
Middle School Inglewood Middle
Elementary School Carson Elem
View Description Territorial
Architecture Styles Craftsman
Type Residential
Status Sold
Date Sold September 12, 2026
Exterior
Stories 2
Air conditioning Forced Air
Heat type 90 High Efficiency
Water Source Public
Security Features Fully Fenced
Sewer Sewer Connected
Other Exterior Features Brick, Cement Planked
Parking Attached Garage
Lot Features Corner Lot, Curbs, Paved, Sidewalk
Roof Composition
Finance
Sales Price $1,390,000
HOA Fees $79 monthly
Real Estate Tax $12,579 yearly

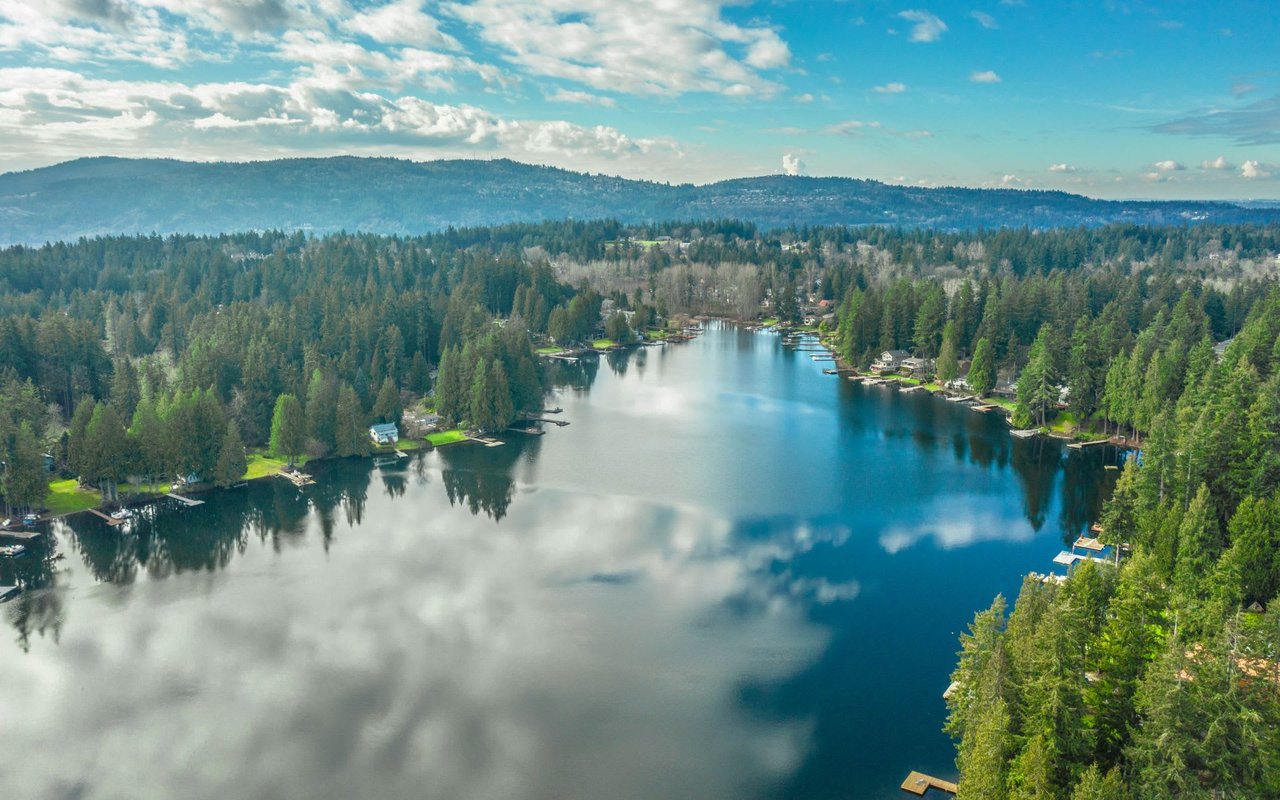
Sammamish

47.6163° N, 122.0356° W

Work With Dana

Unparalleled Service from a Real Estate Broker who has lived in the area for over 40 years! He is dedicated to providing exceptional service to his clients. His team offers a wealth of knowledge on local communities, current market conditions, and the process of selling or buying a home. He looks forward to providing you with a real estate experience that exceeds your expectations.