
14314 190th Avenue E
VIEW PHOTOS
Bought with Real Broker LLC and Listing Broker: eXp Realty; Kimberly Fraser; 888-317-5197;
$820,000

14314 190th Avenue E

2 Beds 3 Baths 2,181 Sq.Ft. 6,962 Sq.Ft.

Description

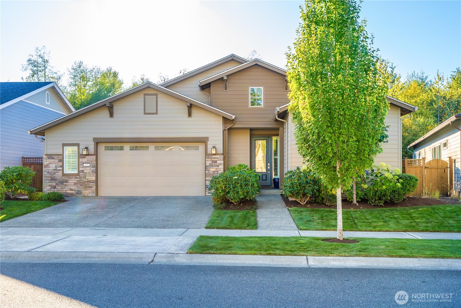
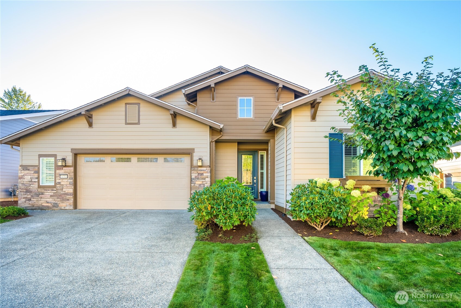
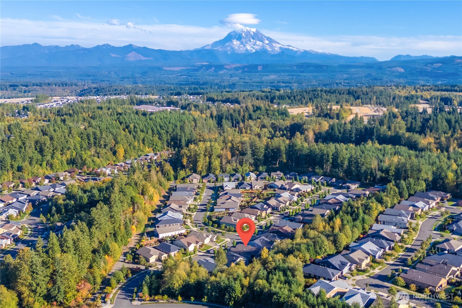
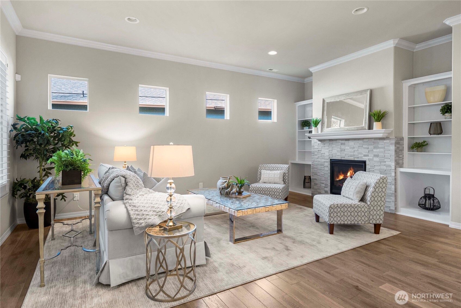
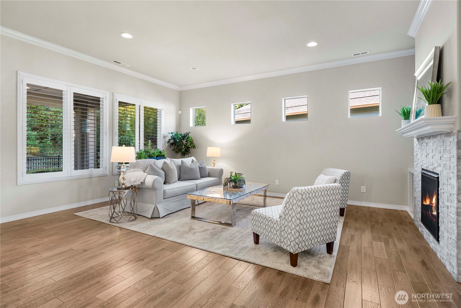
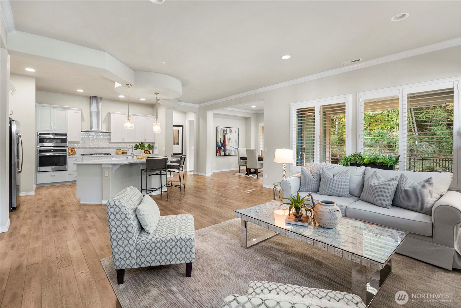
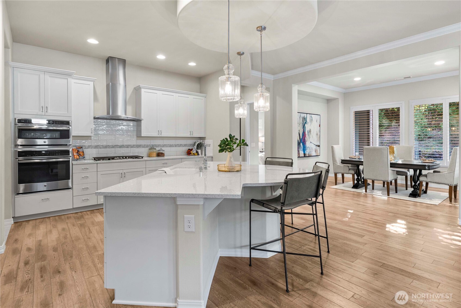
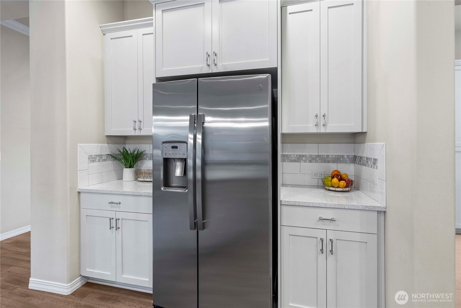
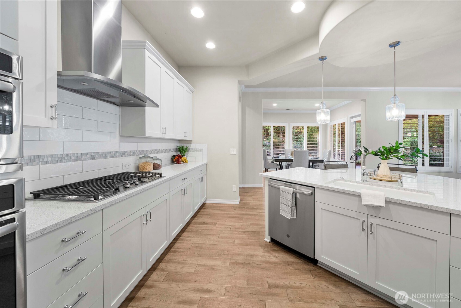
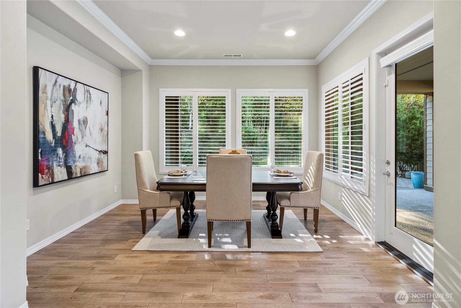
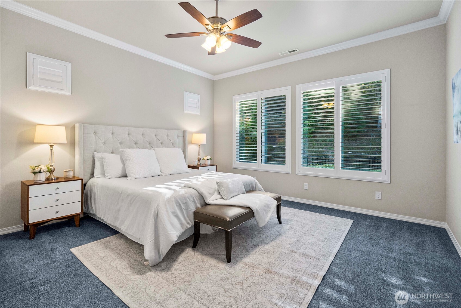
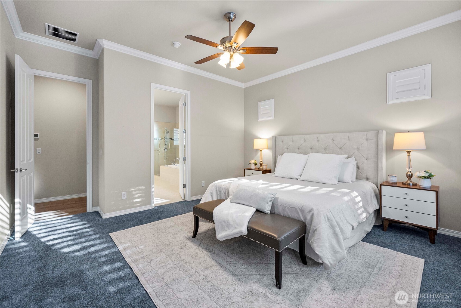
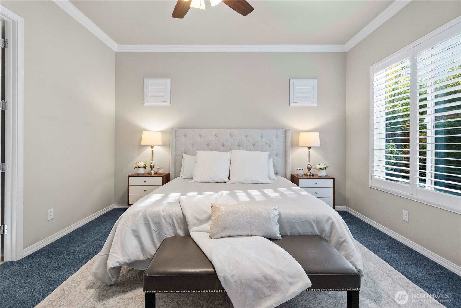
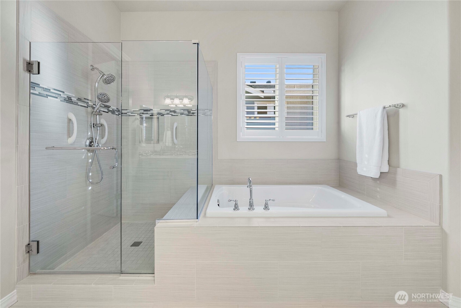
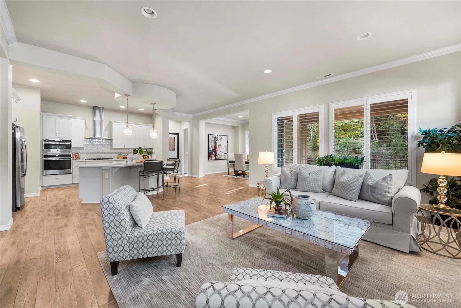
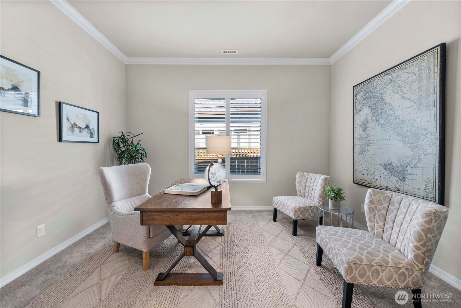
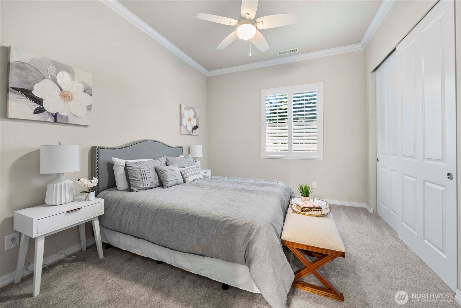
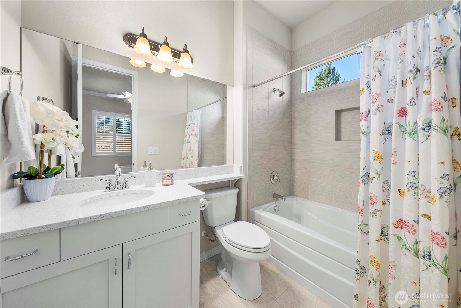
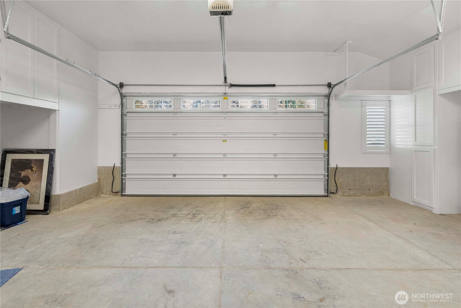
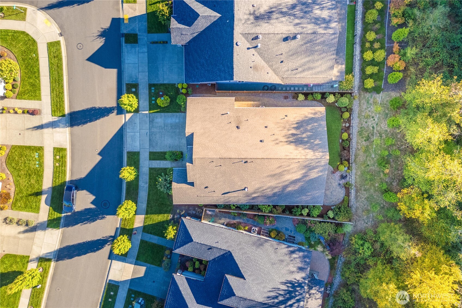
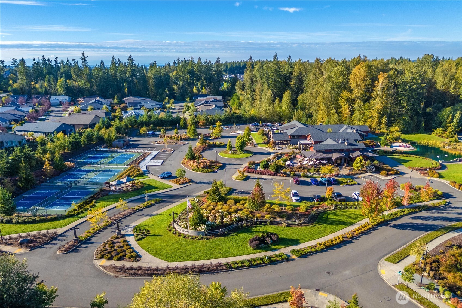
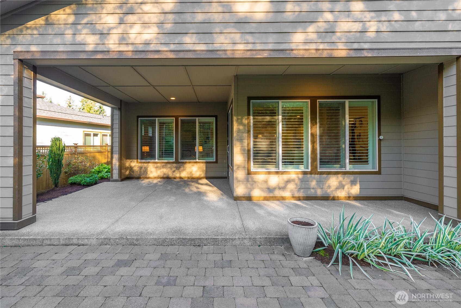
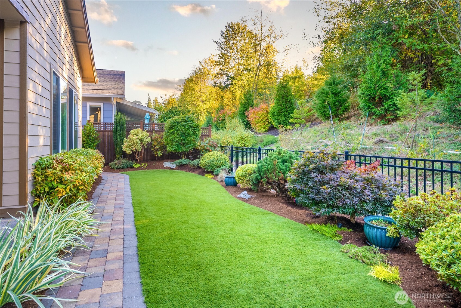
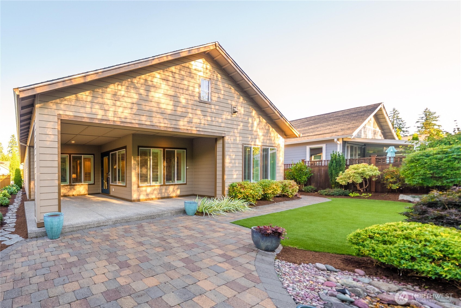
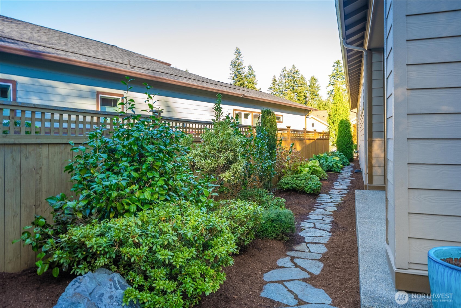
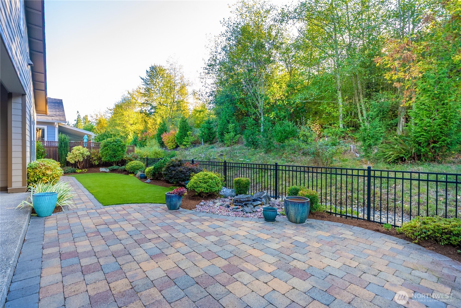
Experience upscale living in Trilogy at Tehaleh's premier 55+ resort community. This desirable Genova floor plan offers style and comfort just steps from Seven Summits Lodge, featuring a pool, fitness center, pickleball, restaurant, and bar. The private backyard is low-maintenance, while the HOA cares for the front and side yards, leaving you more time to relax and enjoy. A fully finished oversized garage adds valuable convenience and storage. Explore 30+ miles of scenic trails from your front door and immerse yourself in a vibrant community where wellness, adventure, and social connection are part of everyday life. This home is more than a residence--it's an invitation to live your best life in Trilogy, where luxury meets community.

Share Property

Location

14314 190th Avenue E, Bonney Lake, WA 98391

Status

Sold

Date Sold

December 3, 2025

Property Amenities

Interior
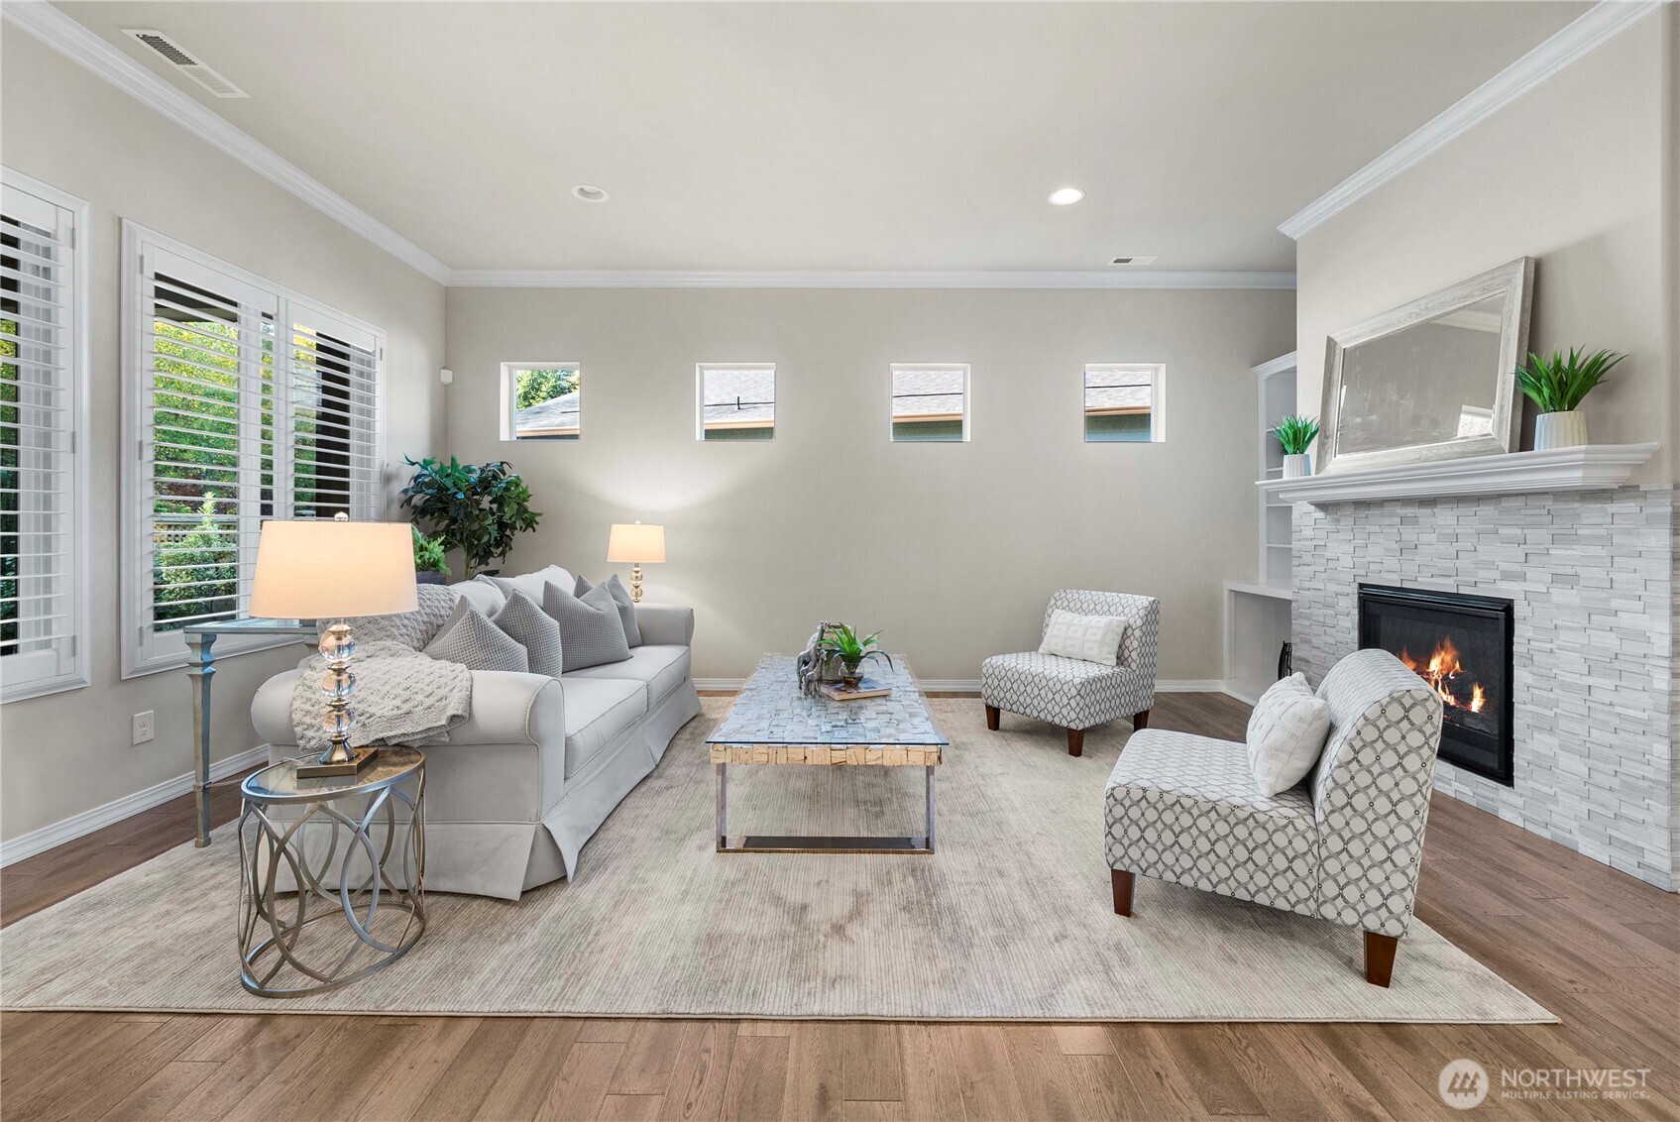
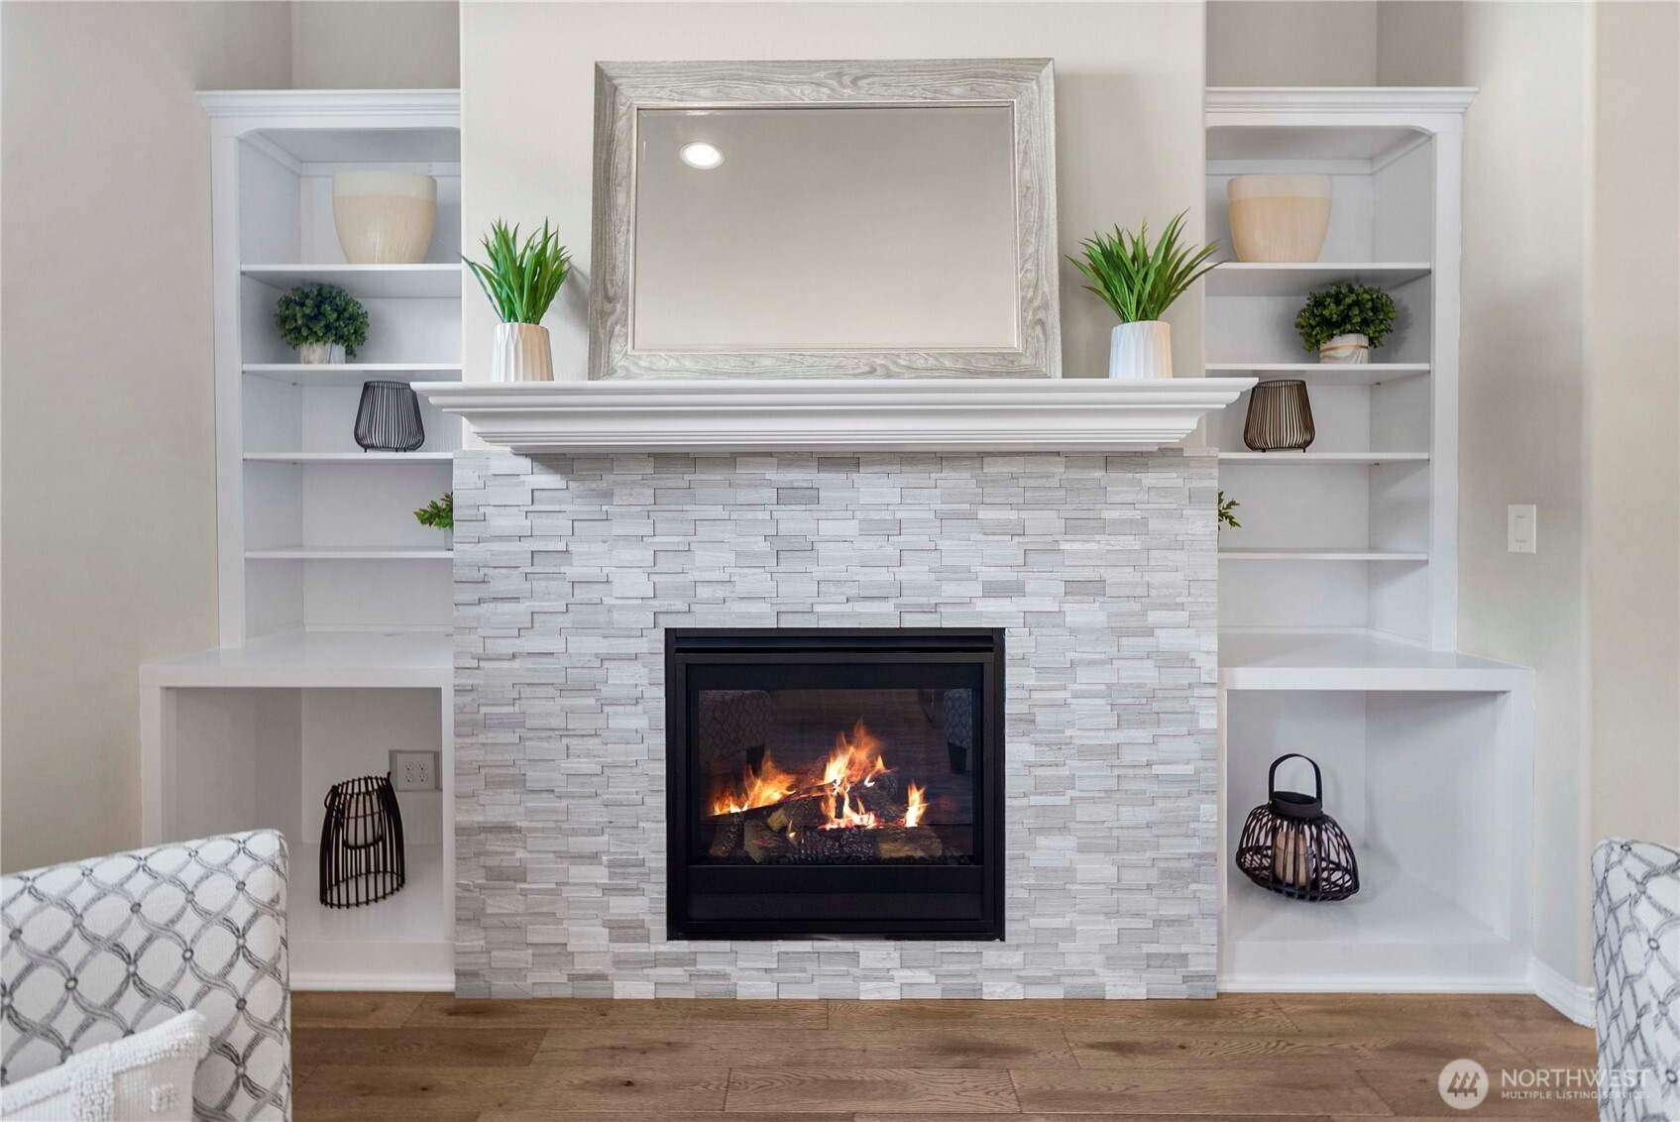
Fireplace Gas
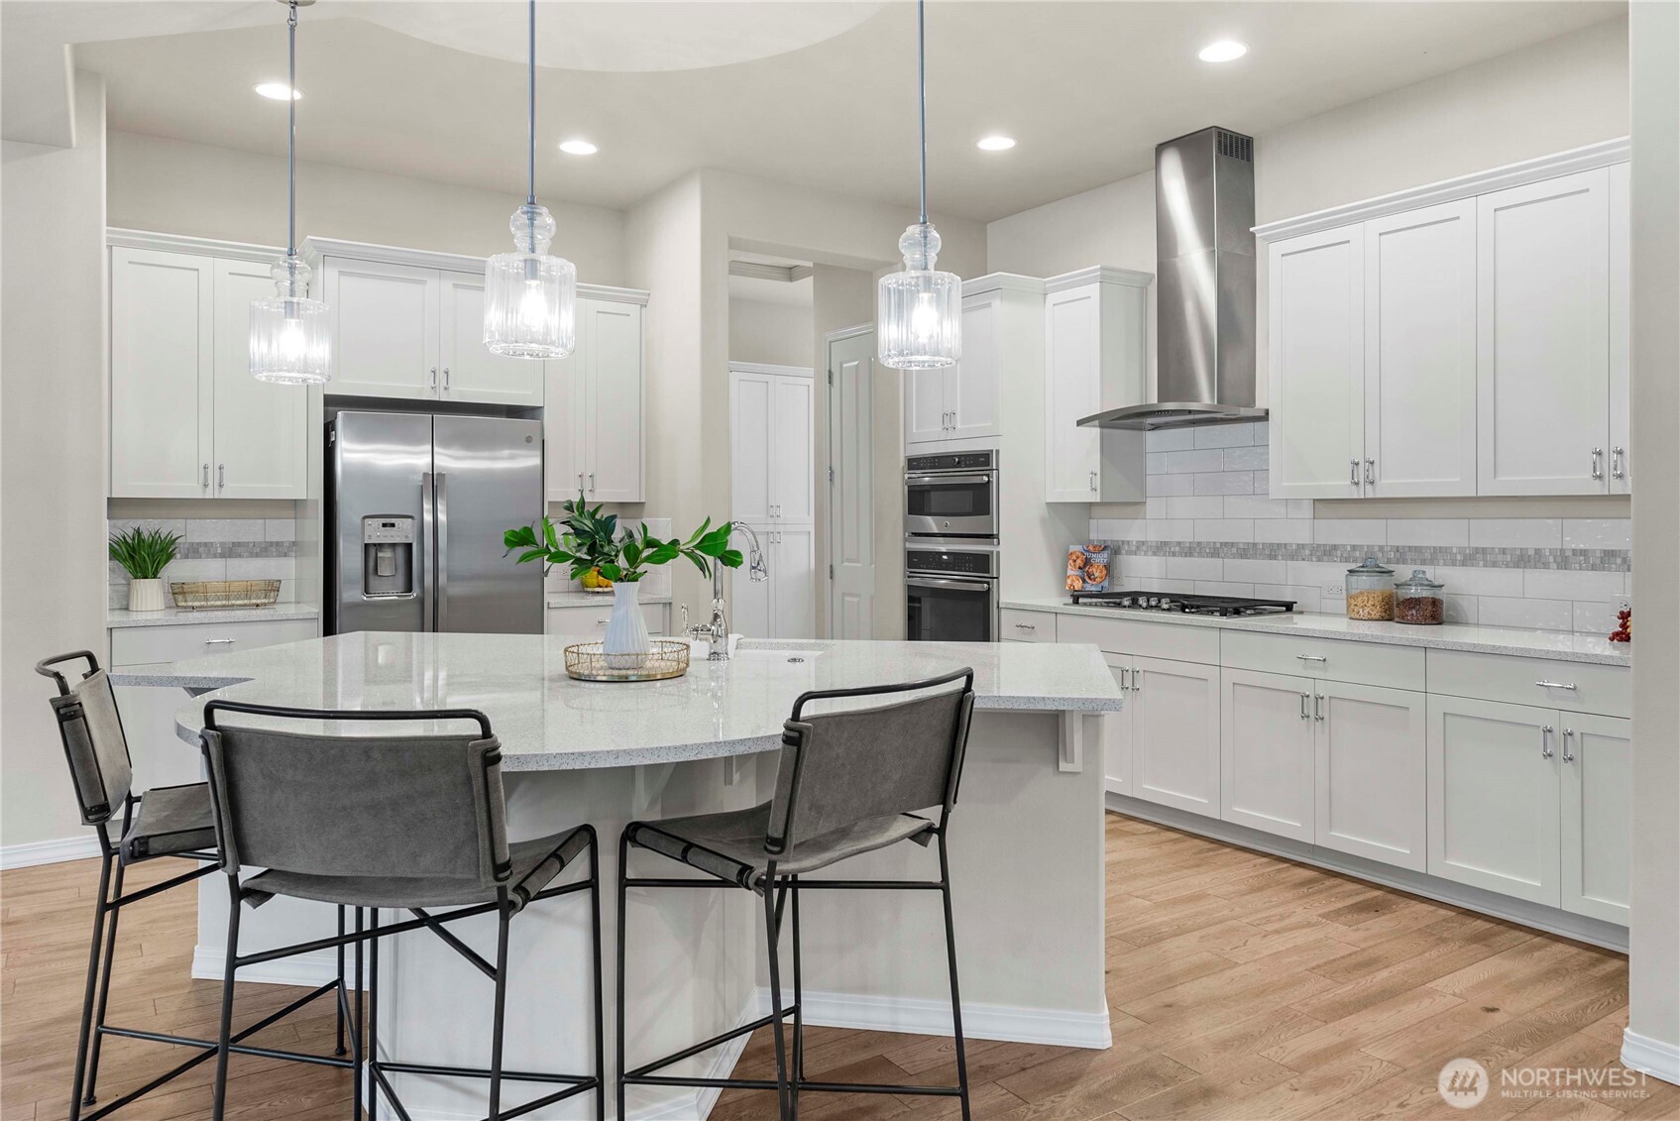
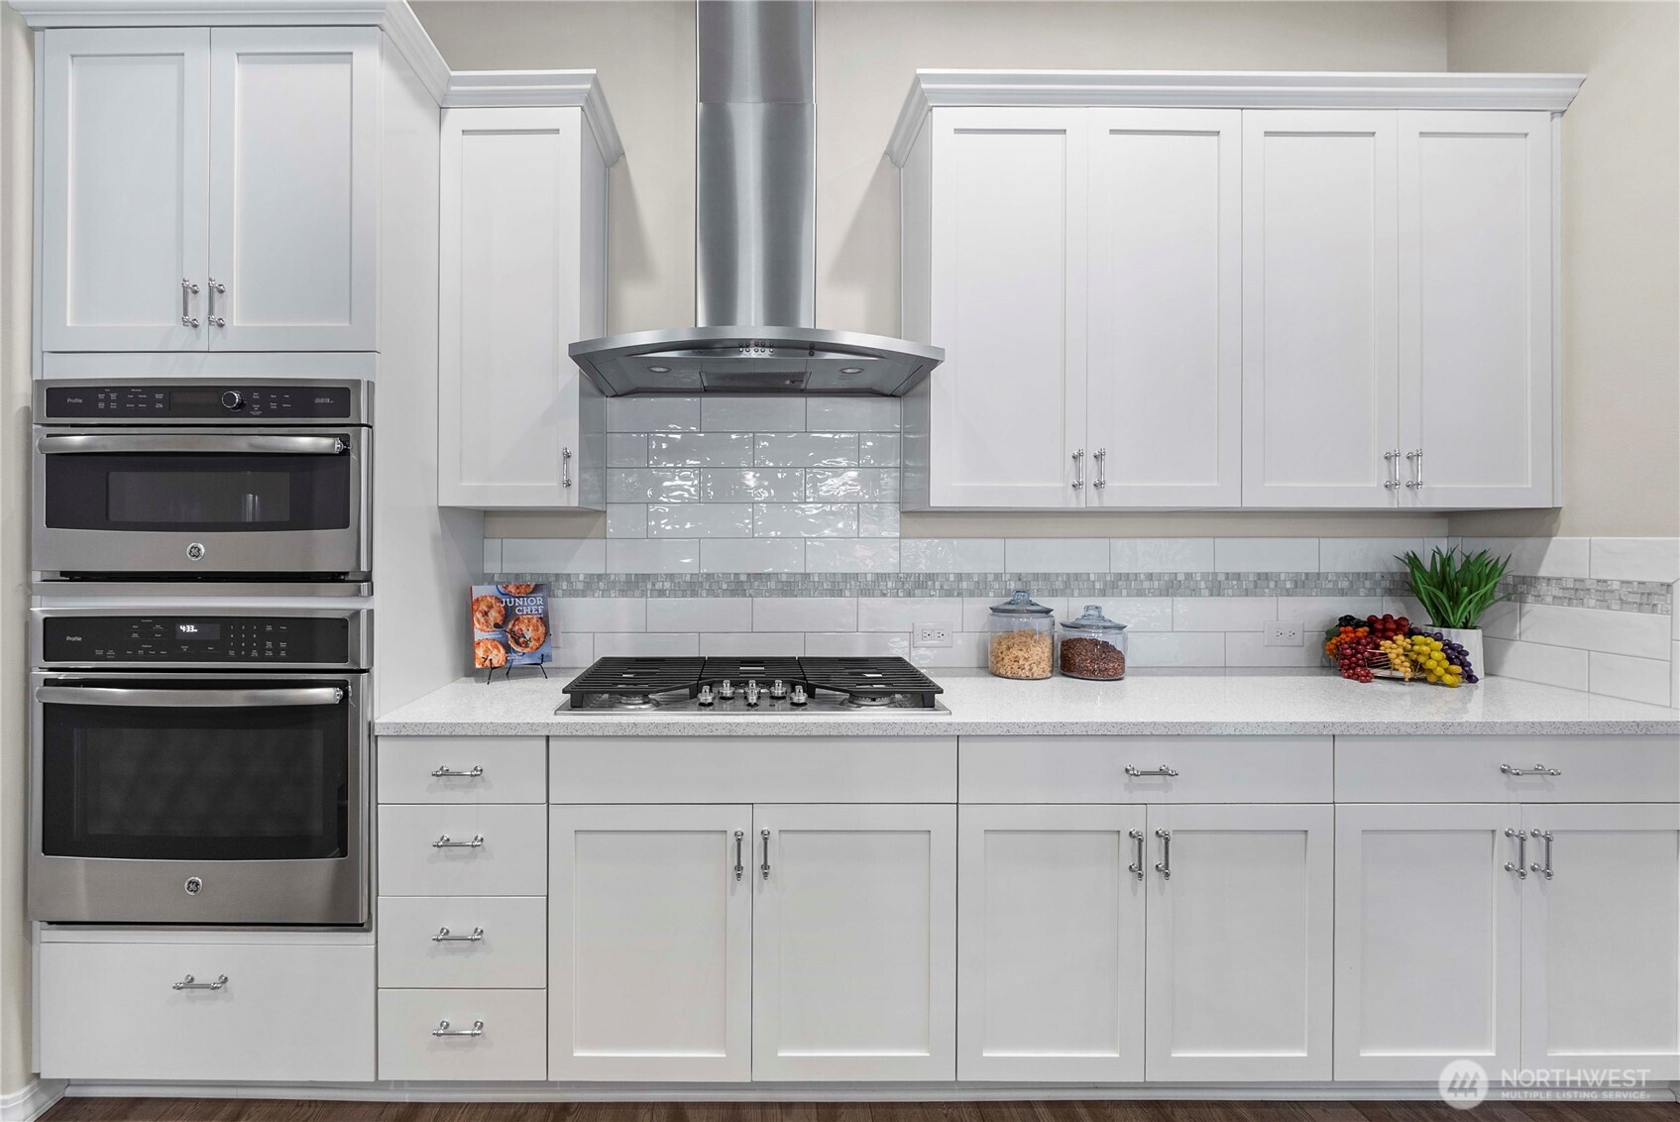
Appliances Dishwasher(s), Disposal, Microwave(s), Refrigerator(s), Stove(s)/Range(s)
Flooring Ceramic Tile, Vinyl Plank, Carpet
Total Bedrooms: 2
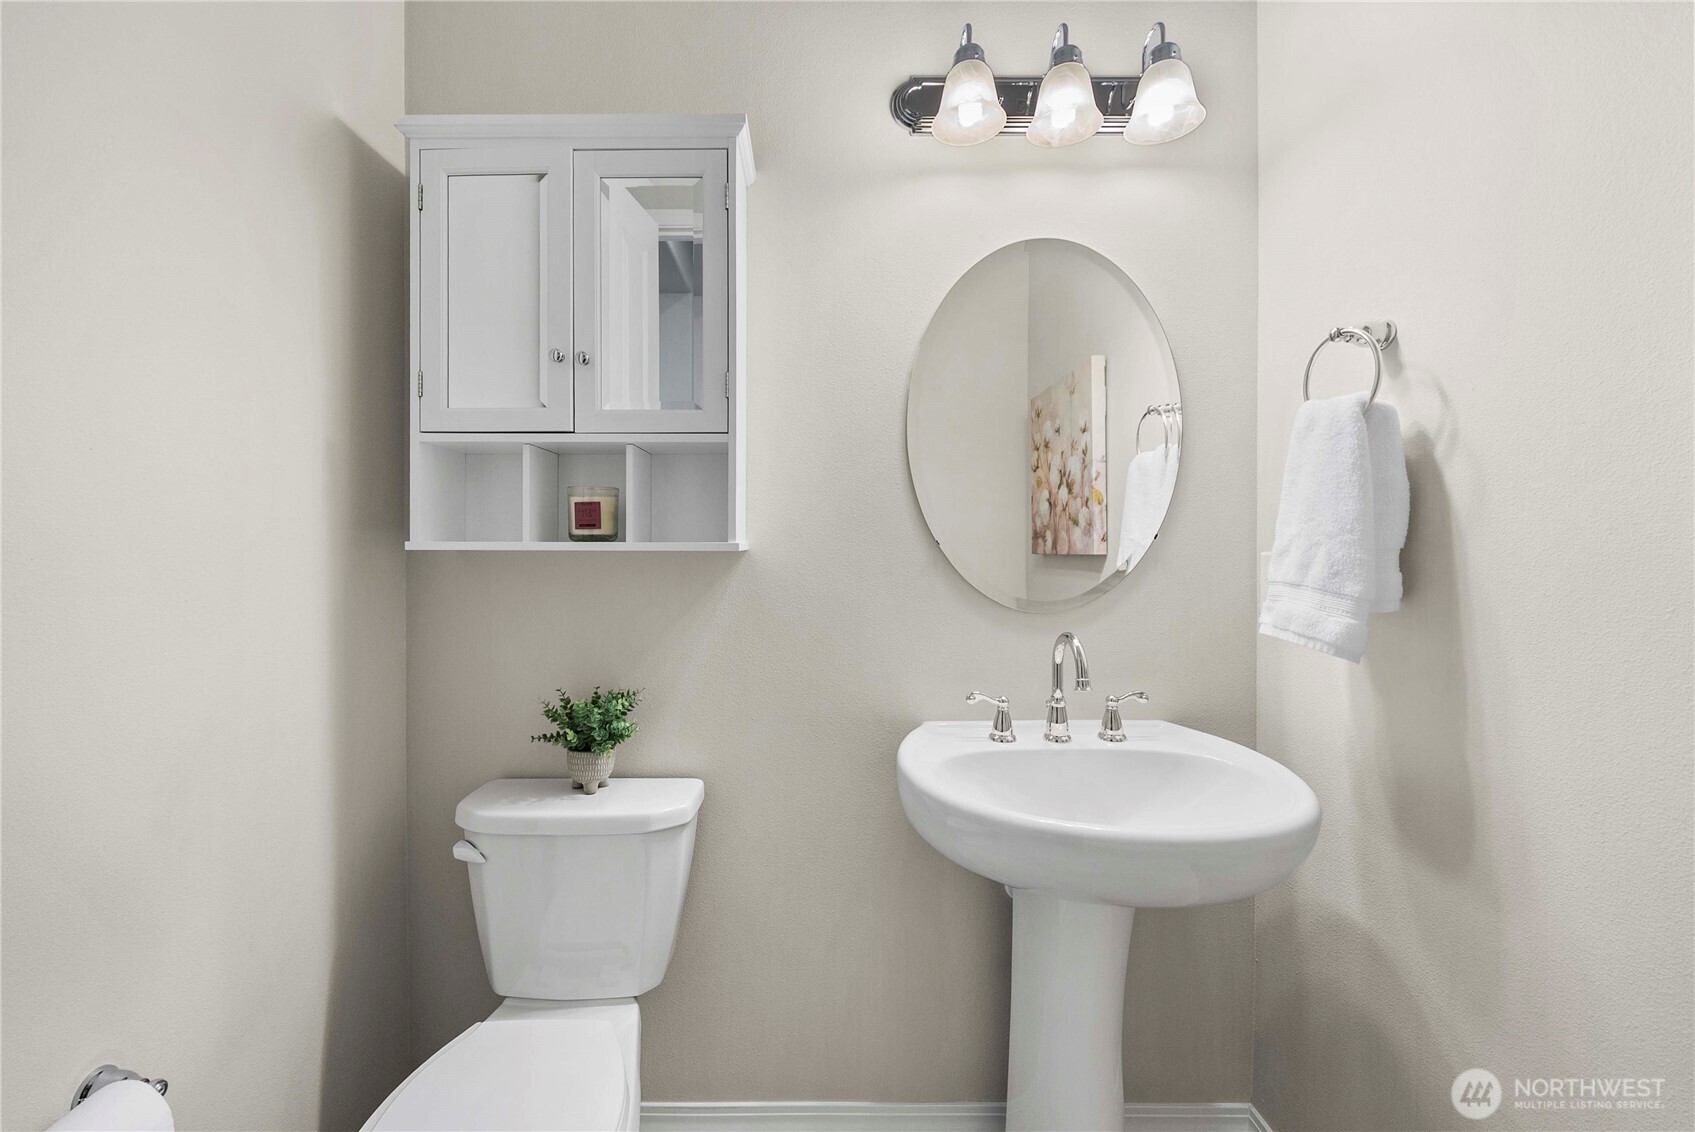
Half Bathrooms: 1
Full Bathrooms: 2
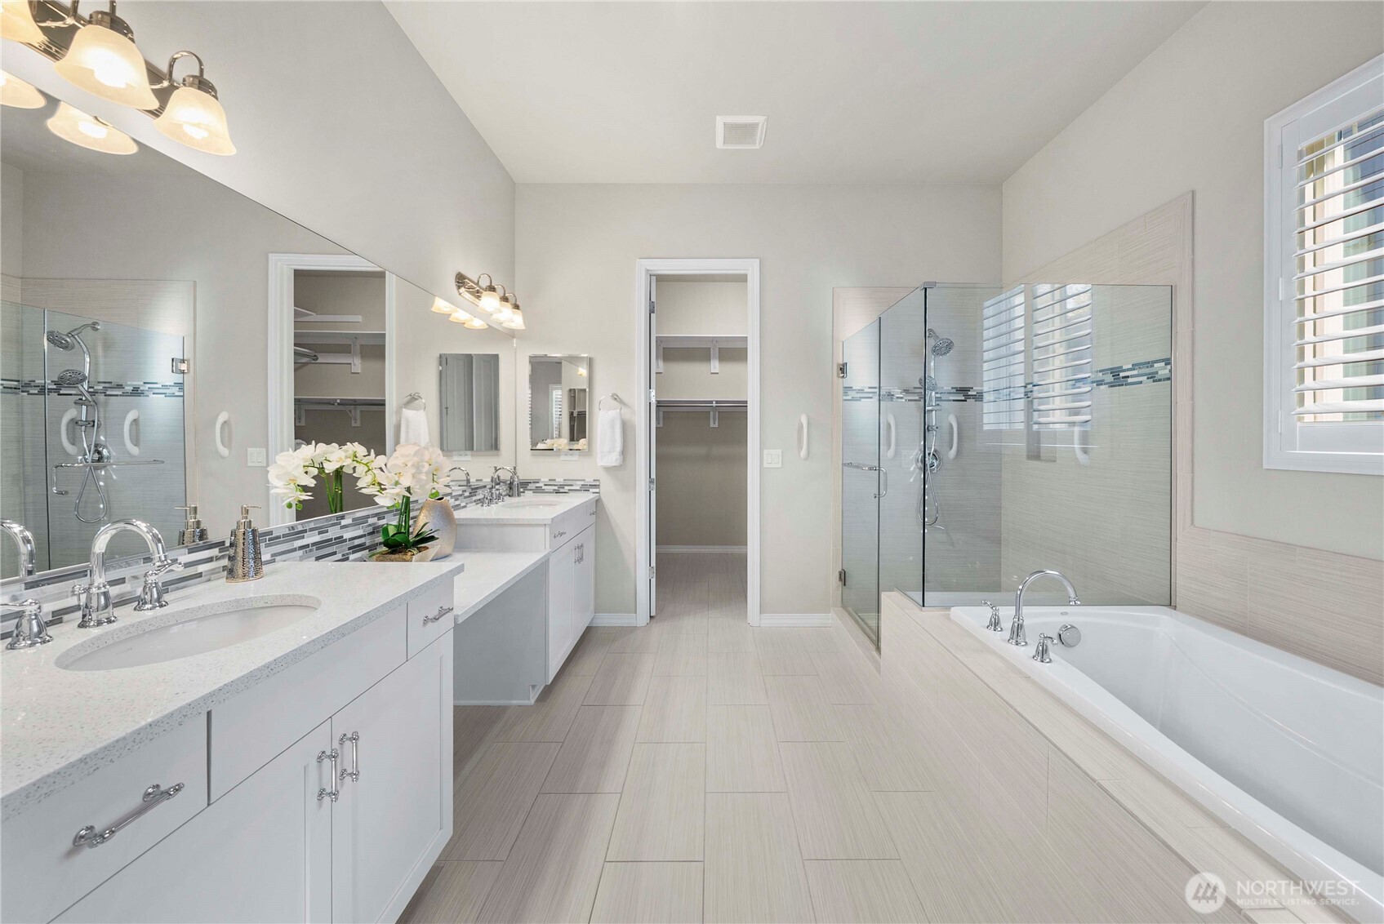
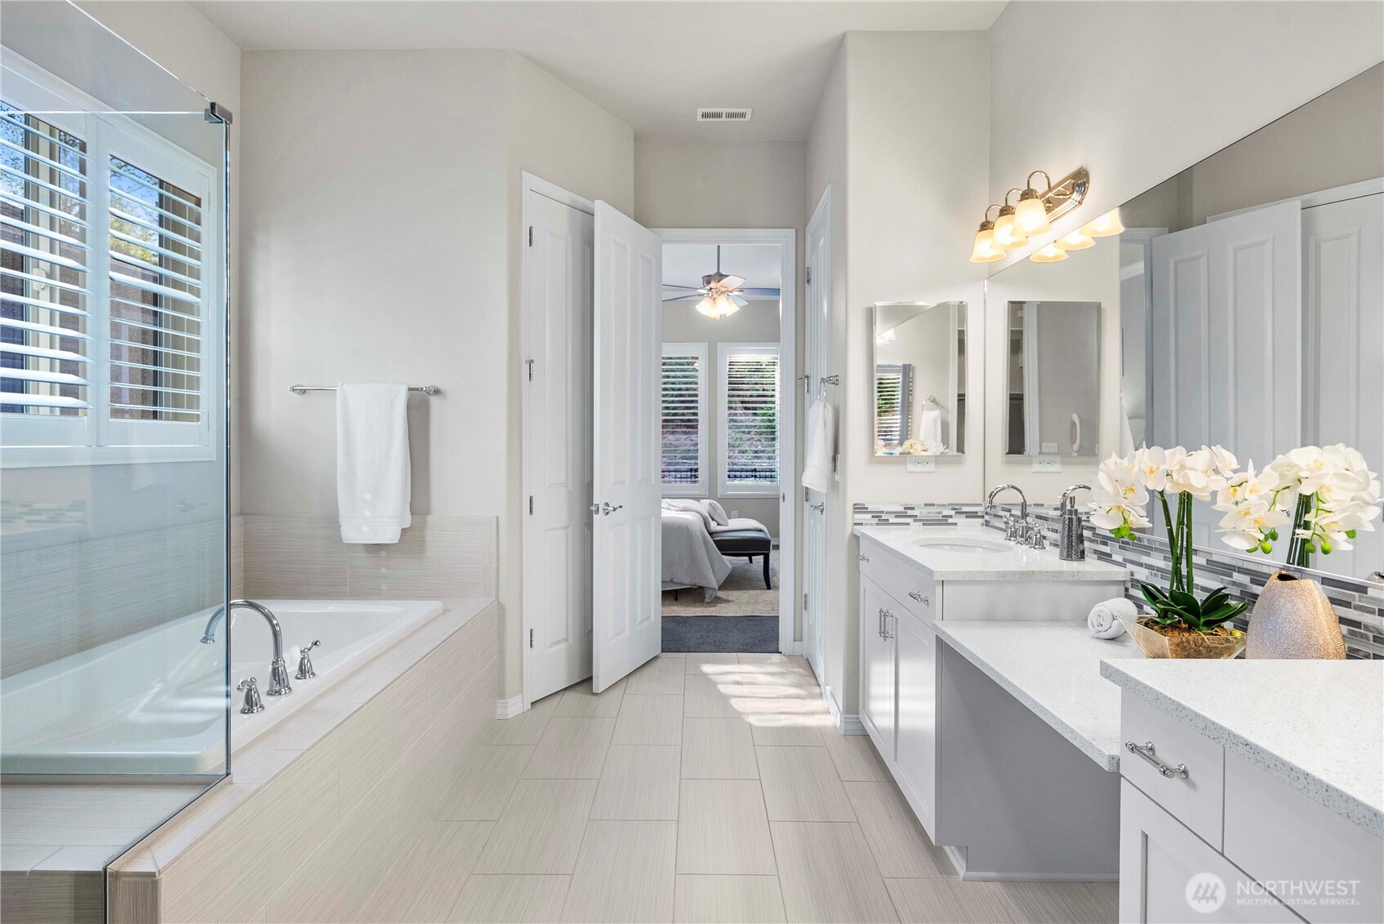
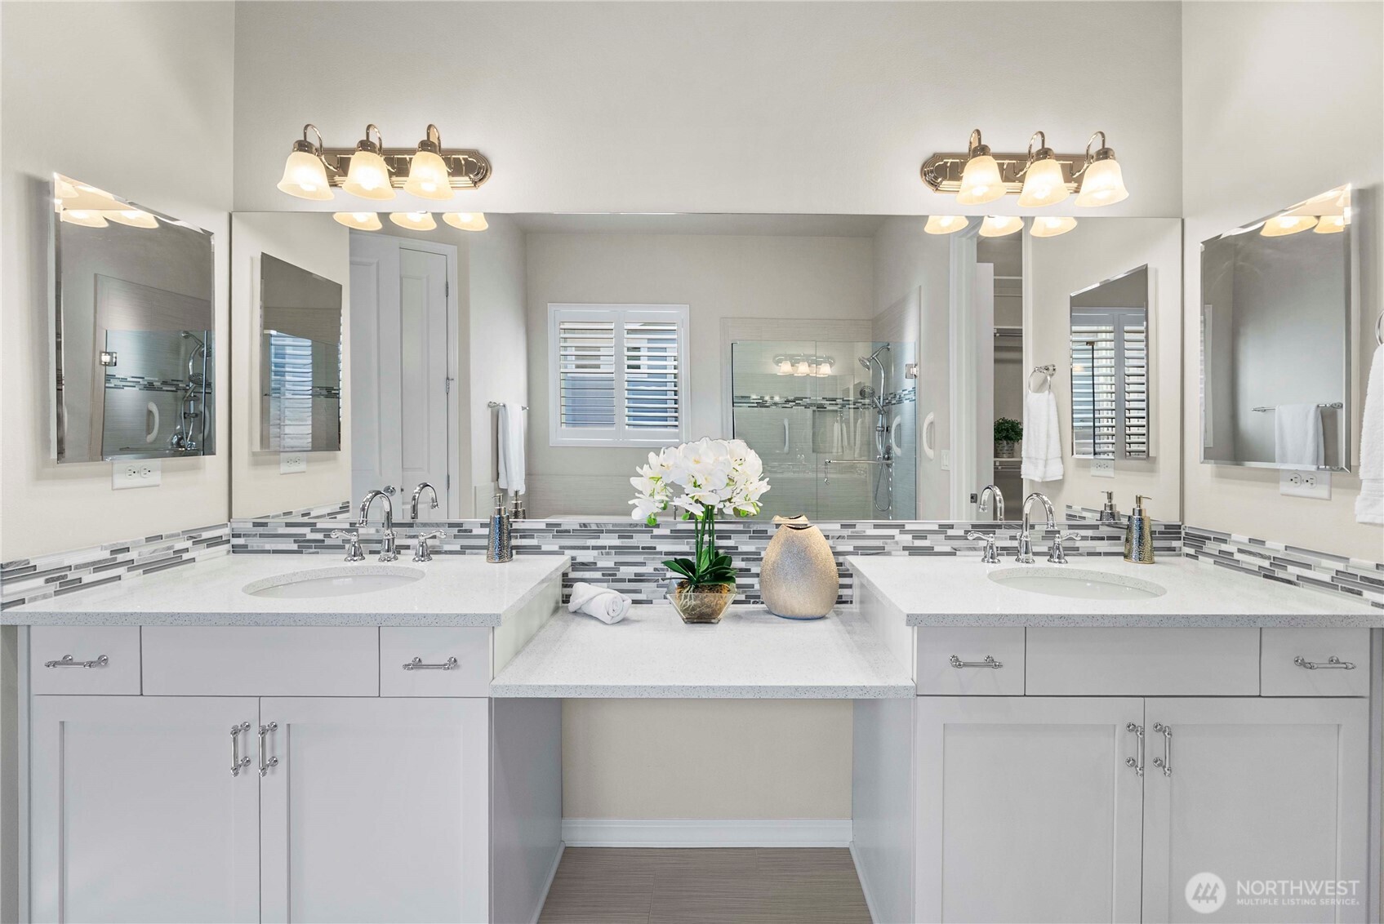
Other Interior Features Bath Off Primary, Double Pane/Storm Window, Dining Room, Fireplace, High Tech Cabling, Sprinkler System, Walk-In Closet(s)
Area & Lot
Total area 2,181 Sq.Ft.
Lot Area 6,962 Sq.Ft.
Living area 2,181 Sq.Ft.
MLS® ID 2439270
Year Built 2017
School District Sumner-Bonney Lake
View Description Territorial
Type Residential
Status Sold
Date Sold December 3, 2025
Exterior
Stories 1
Air conditioning 90 High Efficiency, Forced Air
Heat type 90 High Efficiency, Forced Air
Water Source Public
Garage Space 2.0
Security Features Partially Fenced
Sewer Sewer Connected
Other Exterior Features Cement Planked, Stone
Parking Attached Garage
Lot Features Curbs, Paved, Sidewalk
Roof Composition
Finance
Sales Price $820,000
HOA Fees $390 monthly
Real Estate Tax $9,279 yearly

360 Virtual Tour

Take a tour of this property

Work With Dana

Unparalleled Service from a Real Estate Broker who has lived in the area for over 40 years! He is dedicated to providing exceptional service to his clients. His team offers a wealth of knowledge on local communities, current market conditions, and the process of selling or buying a home. He looks forward to providing you with a real estate experience that exceeds your expectations.









