14343 3rd Circle NE
14343 3rd Circle NE
14343 3rd Circle NE
14343 3rd Circle NE
14343 3rd Circle NE
14343 3rd Circle NE
14343 3rd Circle NE
14343 3rd Circle NE
14343 3rd Circle NE
14343 3rd Circle NE
14343 3rd Circle NE
14343 3rd Circle NE
14343 3rd Circle NE
14343 3rd Circle NE
14343 3rd Circle NE
14343 3rd Circle NE
14343 3rd Circle NE
14343 3rd Circle NE
14343 3rd Circle NE
14343 3rd Circle NE
14343 3rd Circle NE
14343 3rd Circle NE
14343 3rd Circle NE
14343 3rd Circle NE
14343 3rd Circle NE
14343 3rd Circle NE
14343 3rd Circle NE
14343 3rd Circle NE
14343 3rd Circle NE
14343 3rd Circle NE
14343 3rd Circle NE
14343 3rd Circle NE
14343 3rd Circle NE
14343 3rd Circle NE
14343 3rd Circle NE
14343 3rd Circle NE
14343 3rd Circle NE
VIEW PHOTOS
Bought with eXp Realty and Listing Broker: eXp Realty; Ronald Sigurdson Jr.; 888-317-5197;
$1,125,000

14343 3rd Circle NE

5 Beds 4 Baths 3,080 Sq.Ft. 3,502 Sq.Ft.

Description

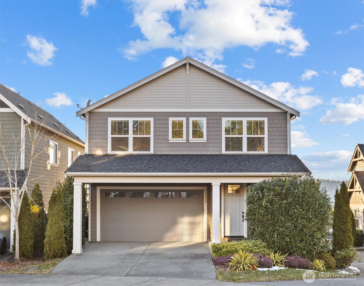
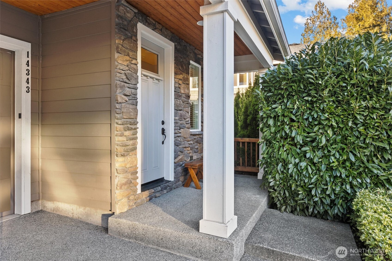
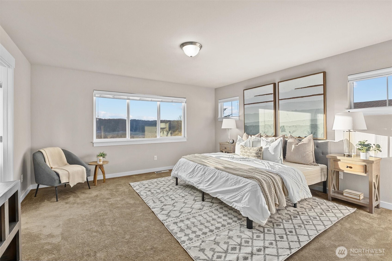
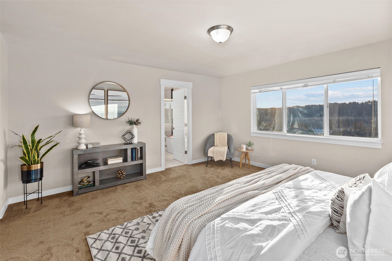
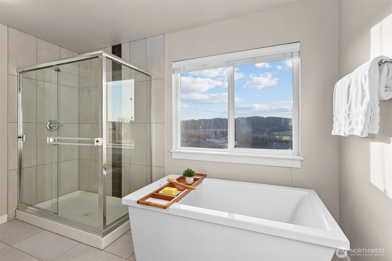
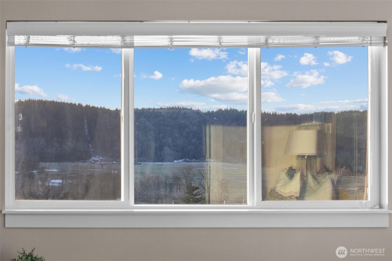
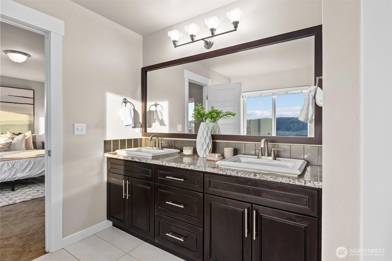
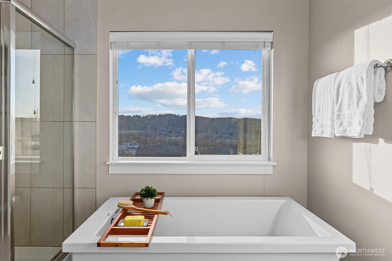
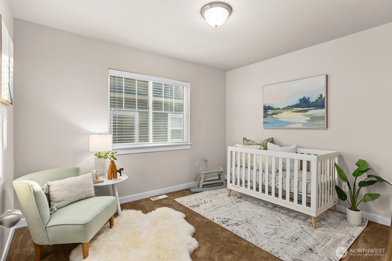
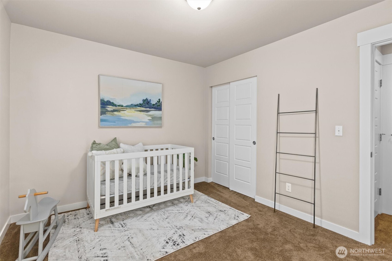
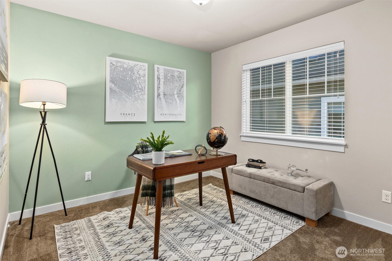
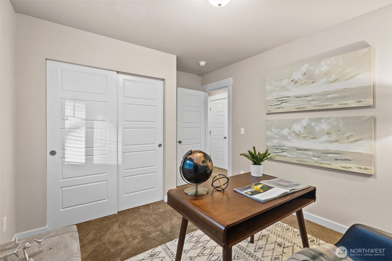
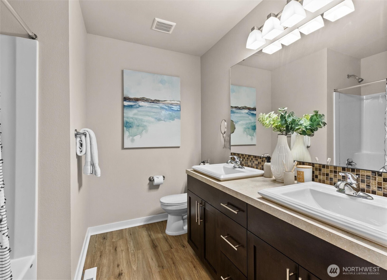
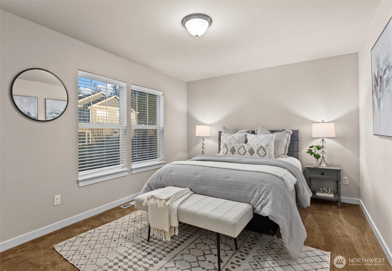
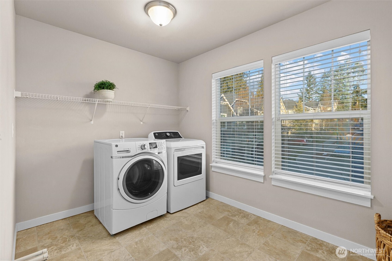
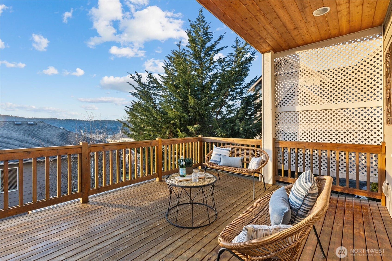
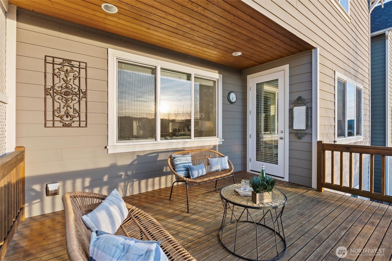
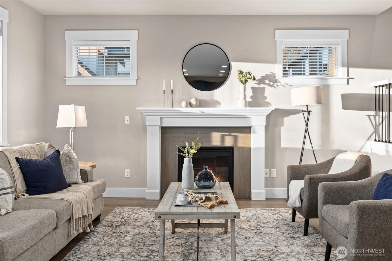
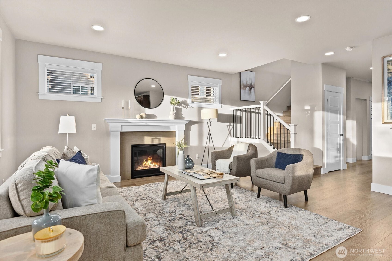
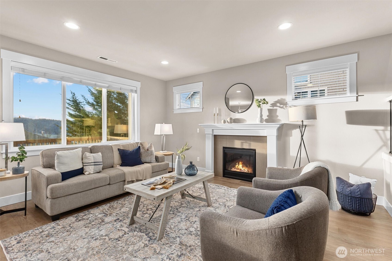
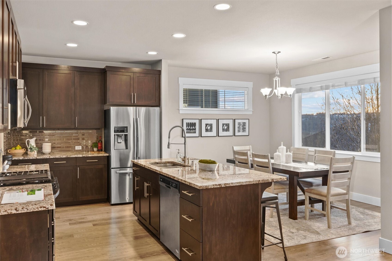
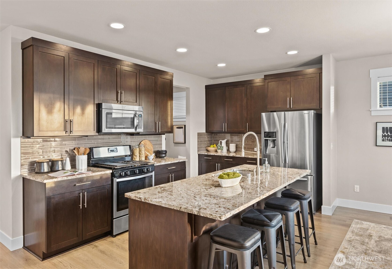
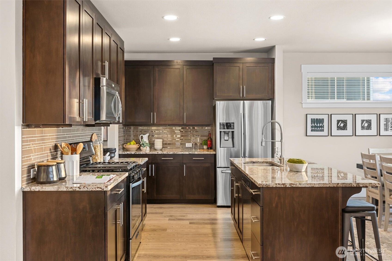
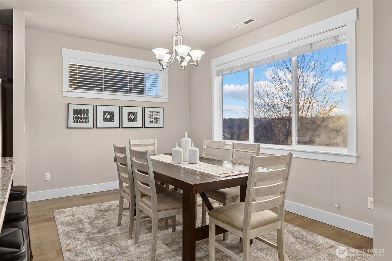
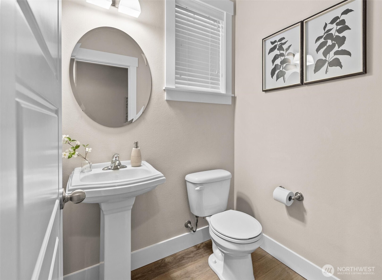
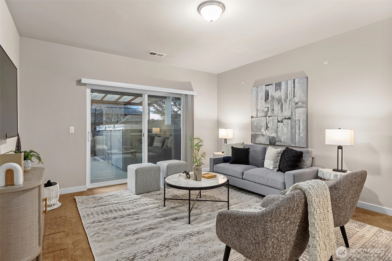
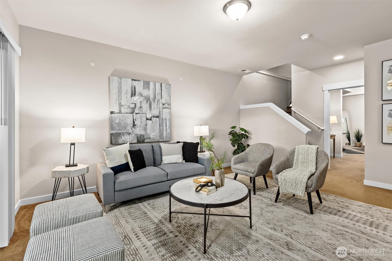
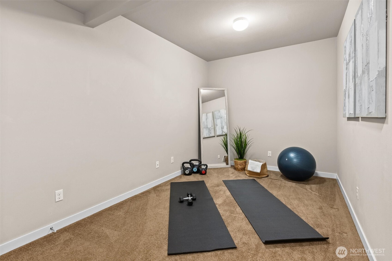
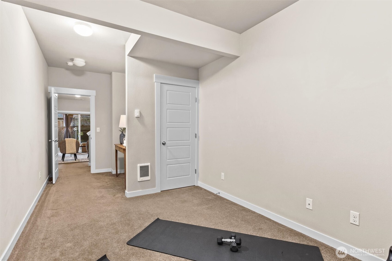
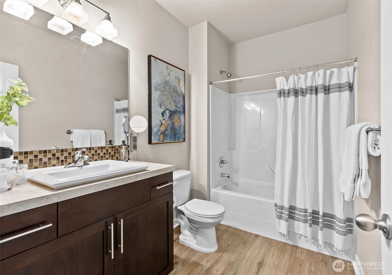
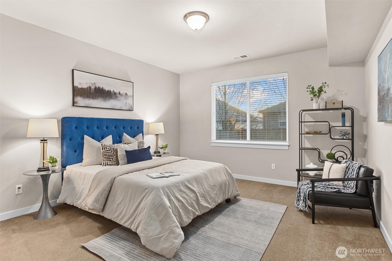
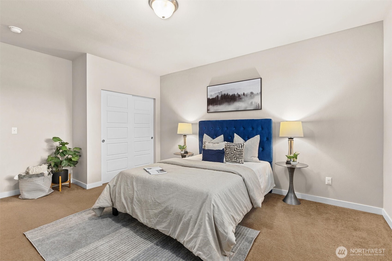
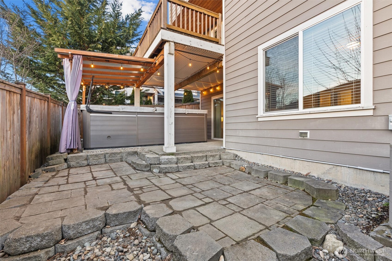
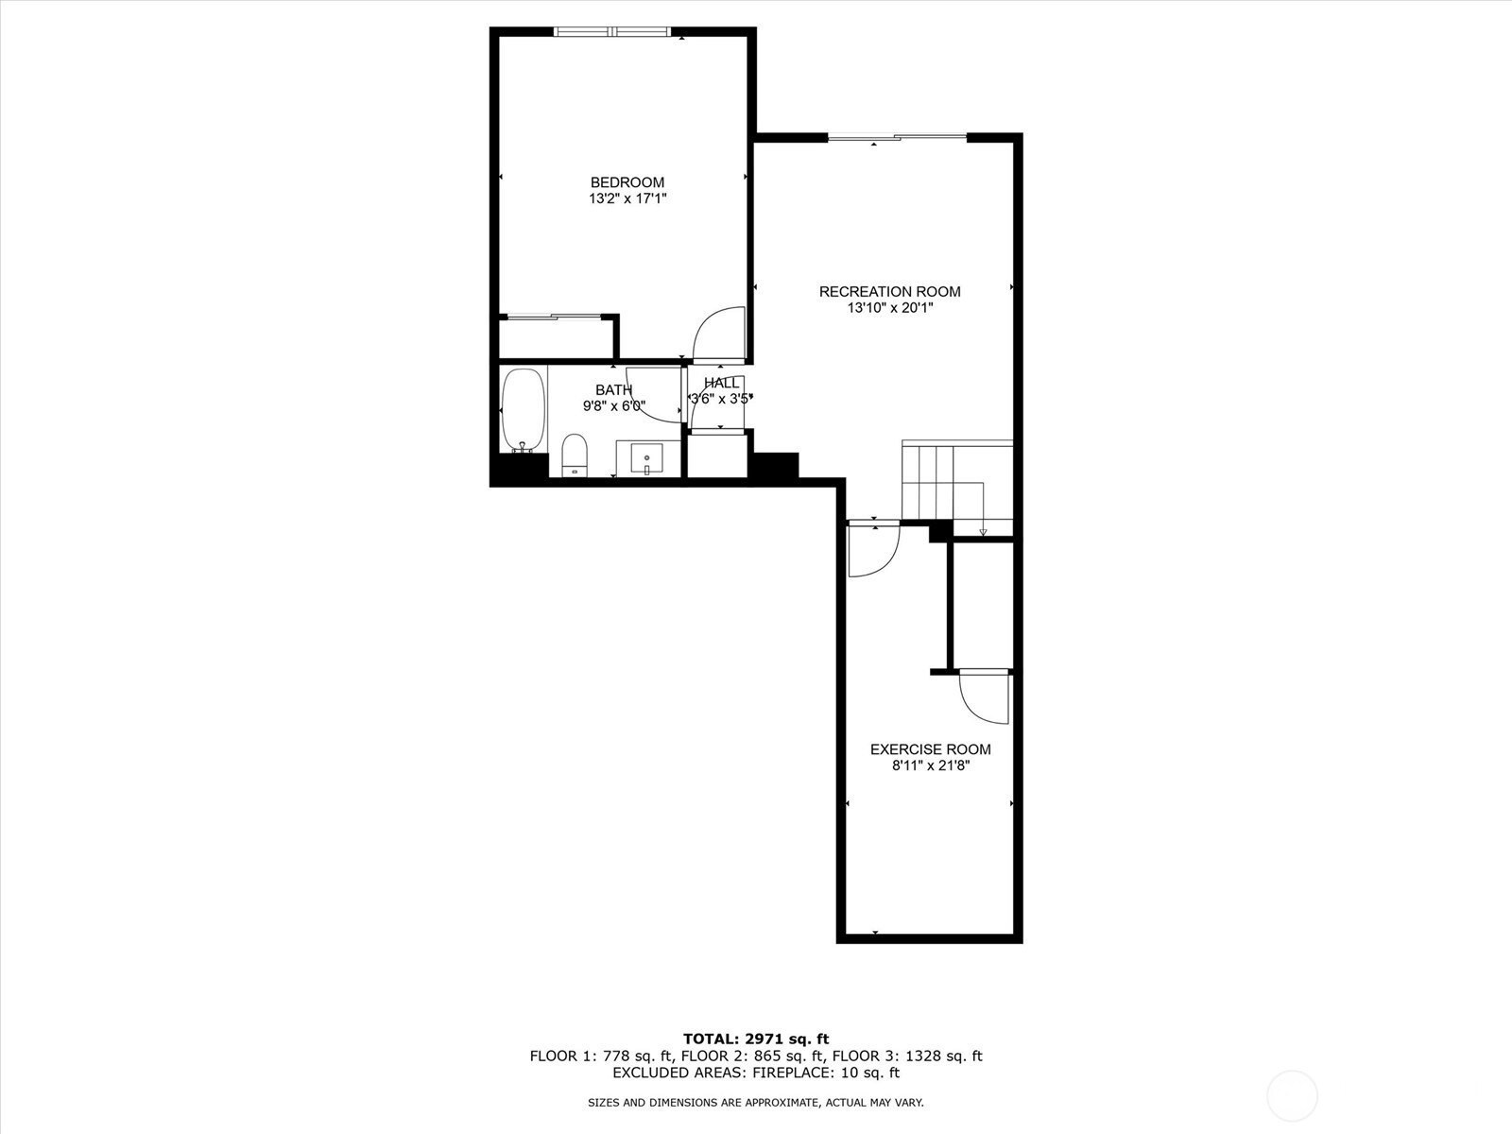
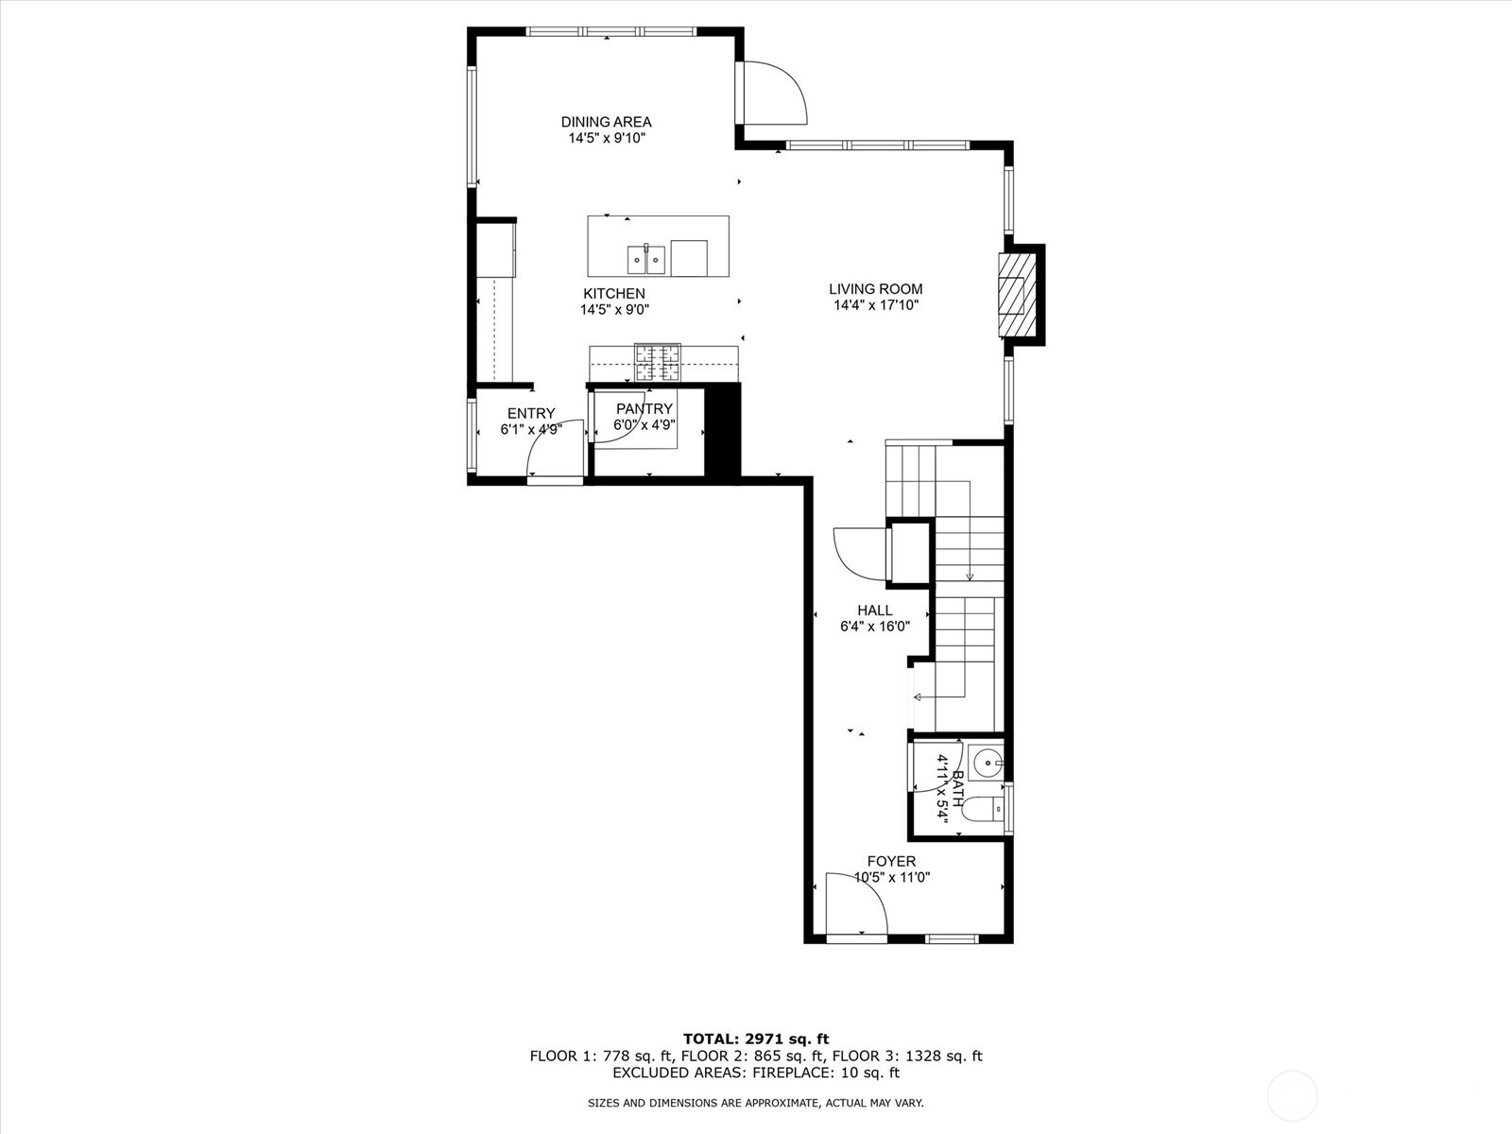
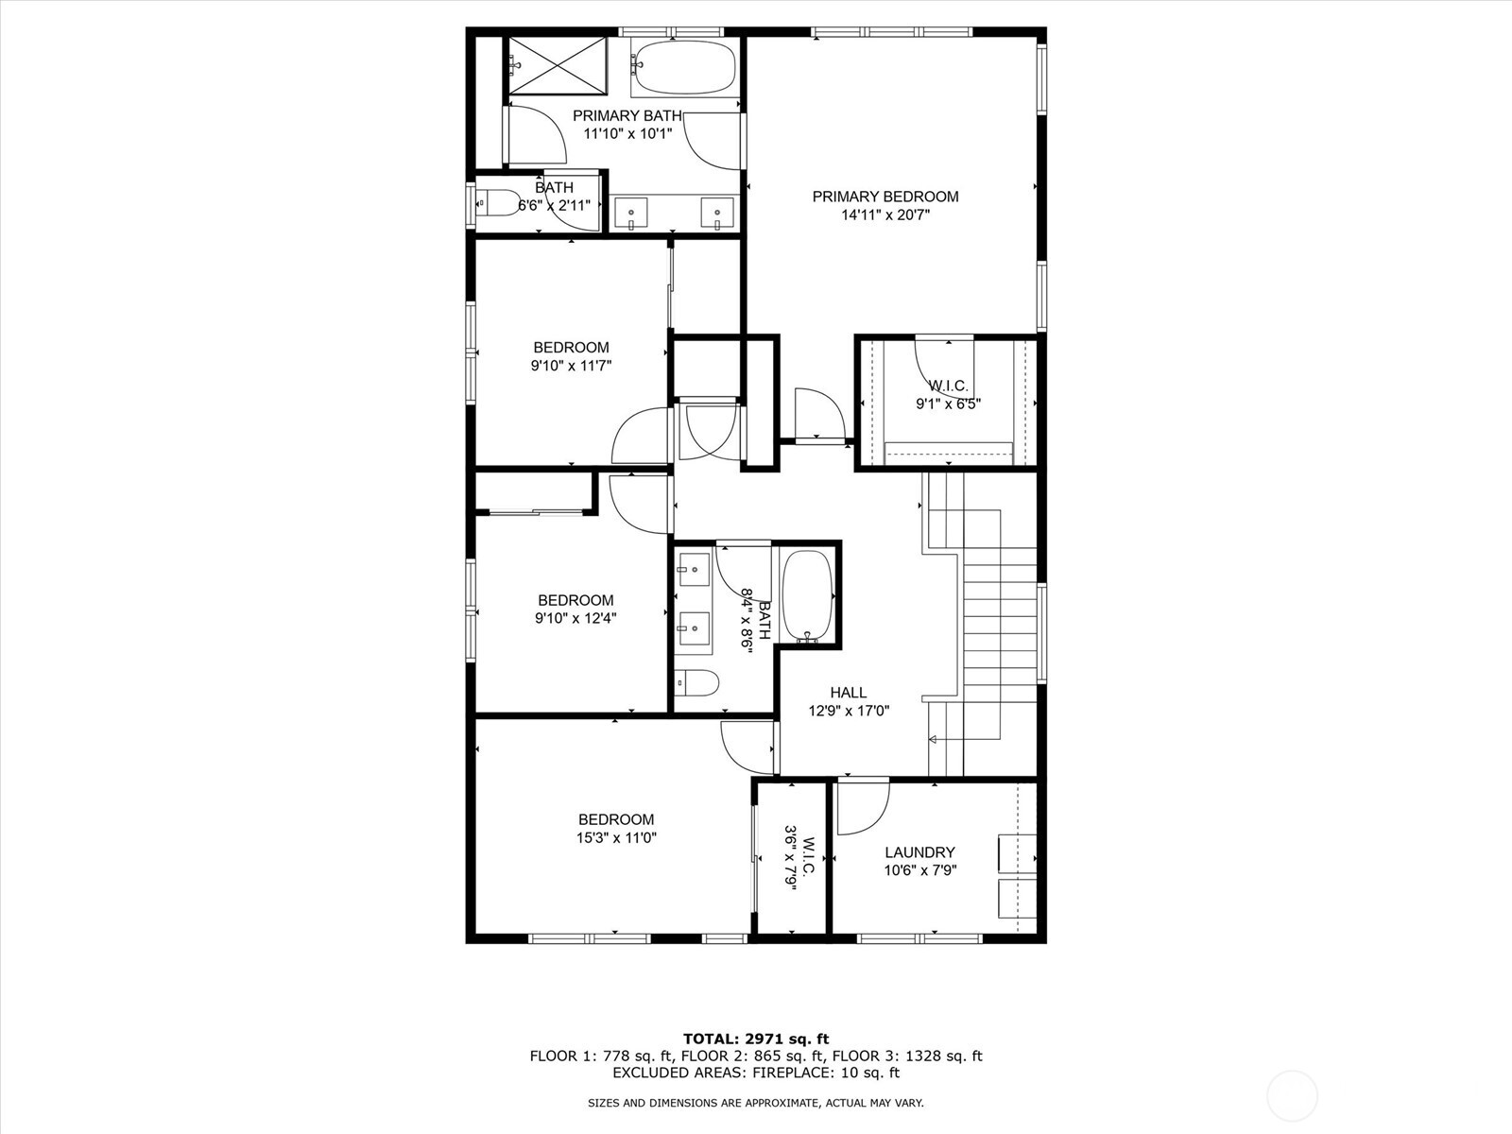
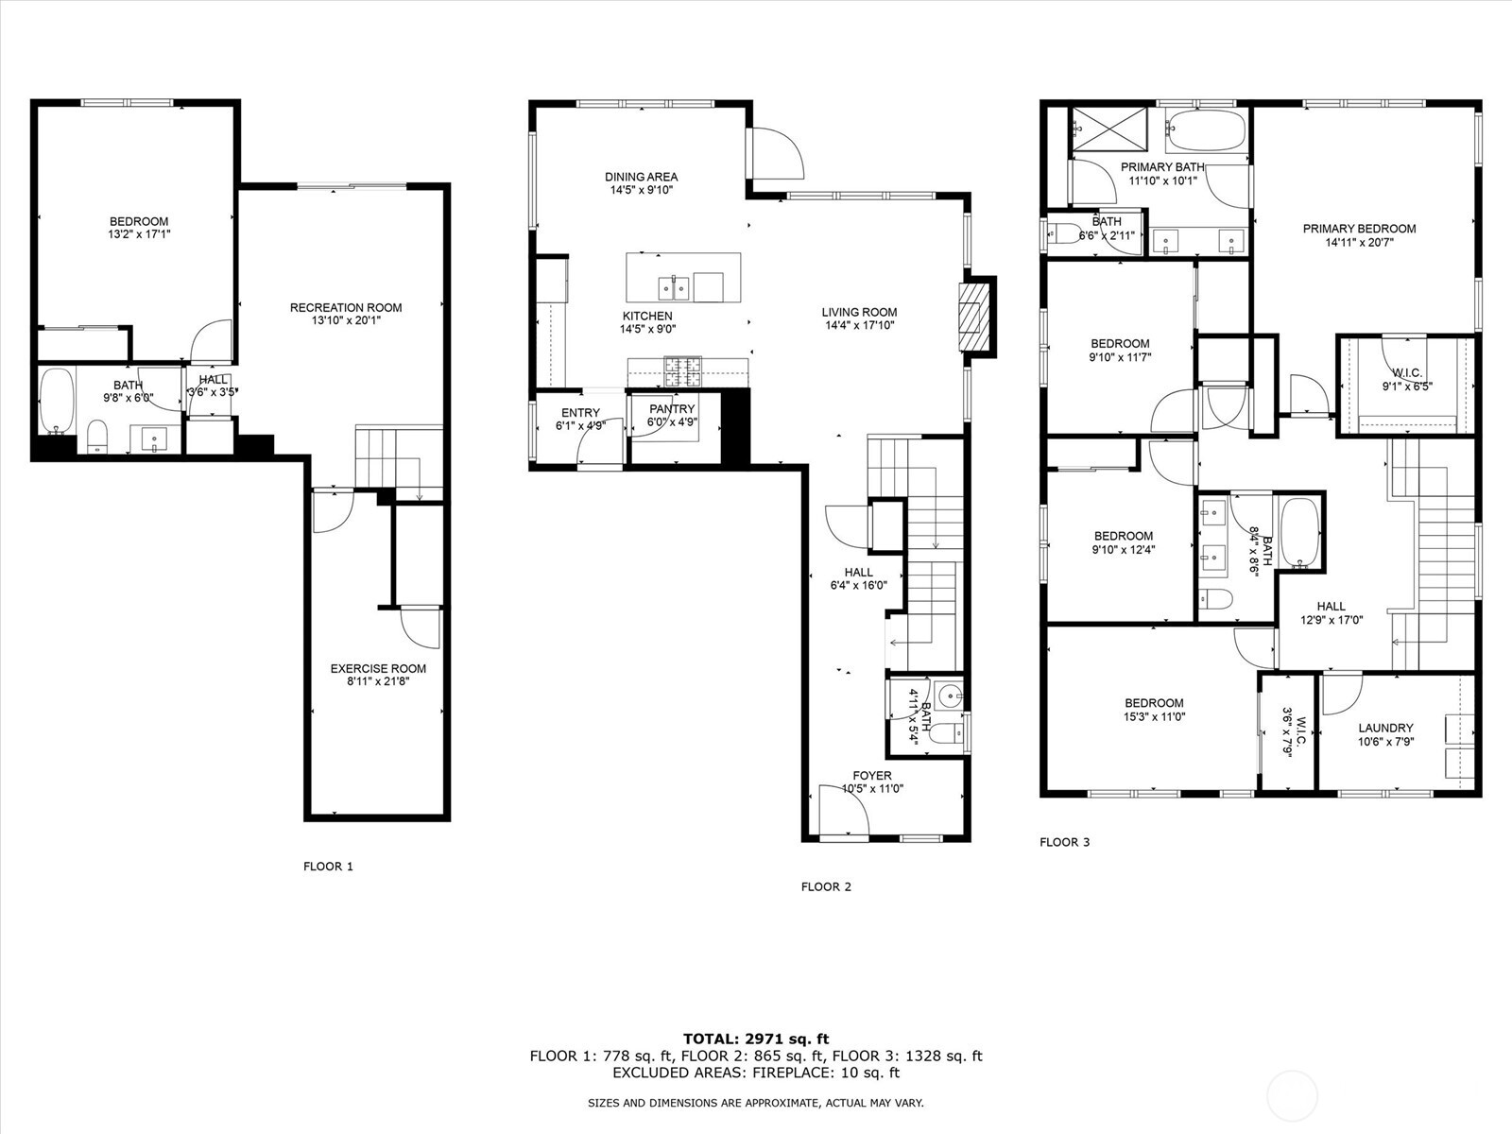
This competently maintained home seamlessly blends modern elegance with breathtaking valley vistas. Brand new flooring graces the spacious main living areas, flowing effortlessly from the living room with its expansive windows to the kitchen, adjacent dining area, and entertainment deck. Upstairs, new carpeting leads to a spacious laundry room and four bedrooms, including a master suite with the best views in the house. The lower level offers a sprawling rec room, a bonus room, and a substantial bedroom with an accompanying bath which is great for multi-generational living. Enjoy outdoor living on the entertainment-sized deck overlooking the valley and foothills.

Share Property

Location

14343 3rd Circle NE, Duvall, WA 98019

Status

Sold

Date Sold

March 7, 2025

Property Amenities

Interior
Fireplace Gas
Appliances Dishwasher(s), Disposal, Microwave(s), Refrigerator(s), Stove(s)/Range(s)
Flooring Laminate, Carpet
Total Bedrooms: 5
Half Bathrooms: 1
Full Bathrooms: 3
Other Interior Features Fireplace, Laminate Hardwood, Wall to Wall Carpet
Area & Lot
Total area 3,080 Sq.Ft.
Lot Area 3,502 Sq.Ft.
Living area 3,080 Sq.Ft.
MLS® ID 2330760
Year Built 2016
School District Riverview
View Description Territorial
Architecture Styles Craftsman
Type Residential
Status Sold
Date Sold March 7, 2025
Exterior
Stories 2
Air conditioning Central A/C, Forced Air
Heat type Forced Air
Water Source Public
Garage Space 2.0
Sewer Sewer Connected
Other Exterior Features Cement Planked
Parking Attached Garage
Roof Composition
Finance
Sales Price $1,125,000
HOA Fees $950 yearly
Real Estate Tax $8,916 yearly

Work With Dana

Unparalleled Service from a Real Estate Broker who has lived in the area for over 40 years! He is dedicated to providing exceptional service to his clients. His team offers a wealth of knowledge on local communities, current market conditions, and the process of selling or buying a home. He looks forward to providing you with a real estate experience that exceeds your expectations.









