Leave a Message

Thank you for your message. We will be in touch with you shortly.

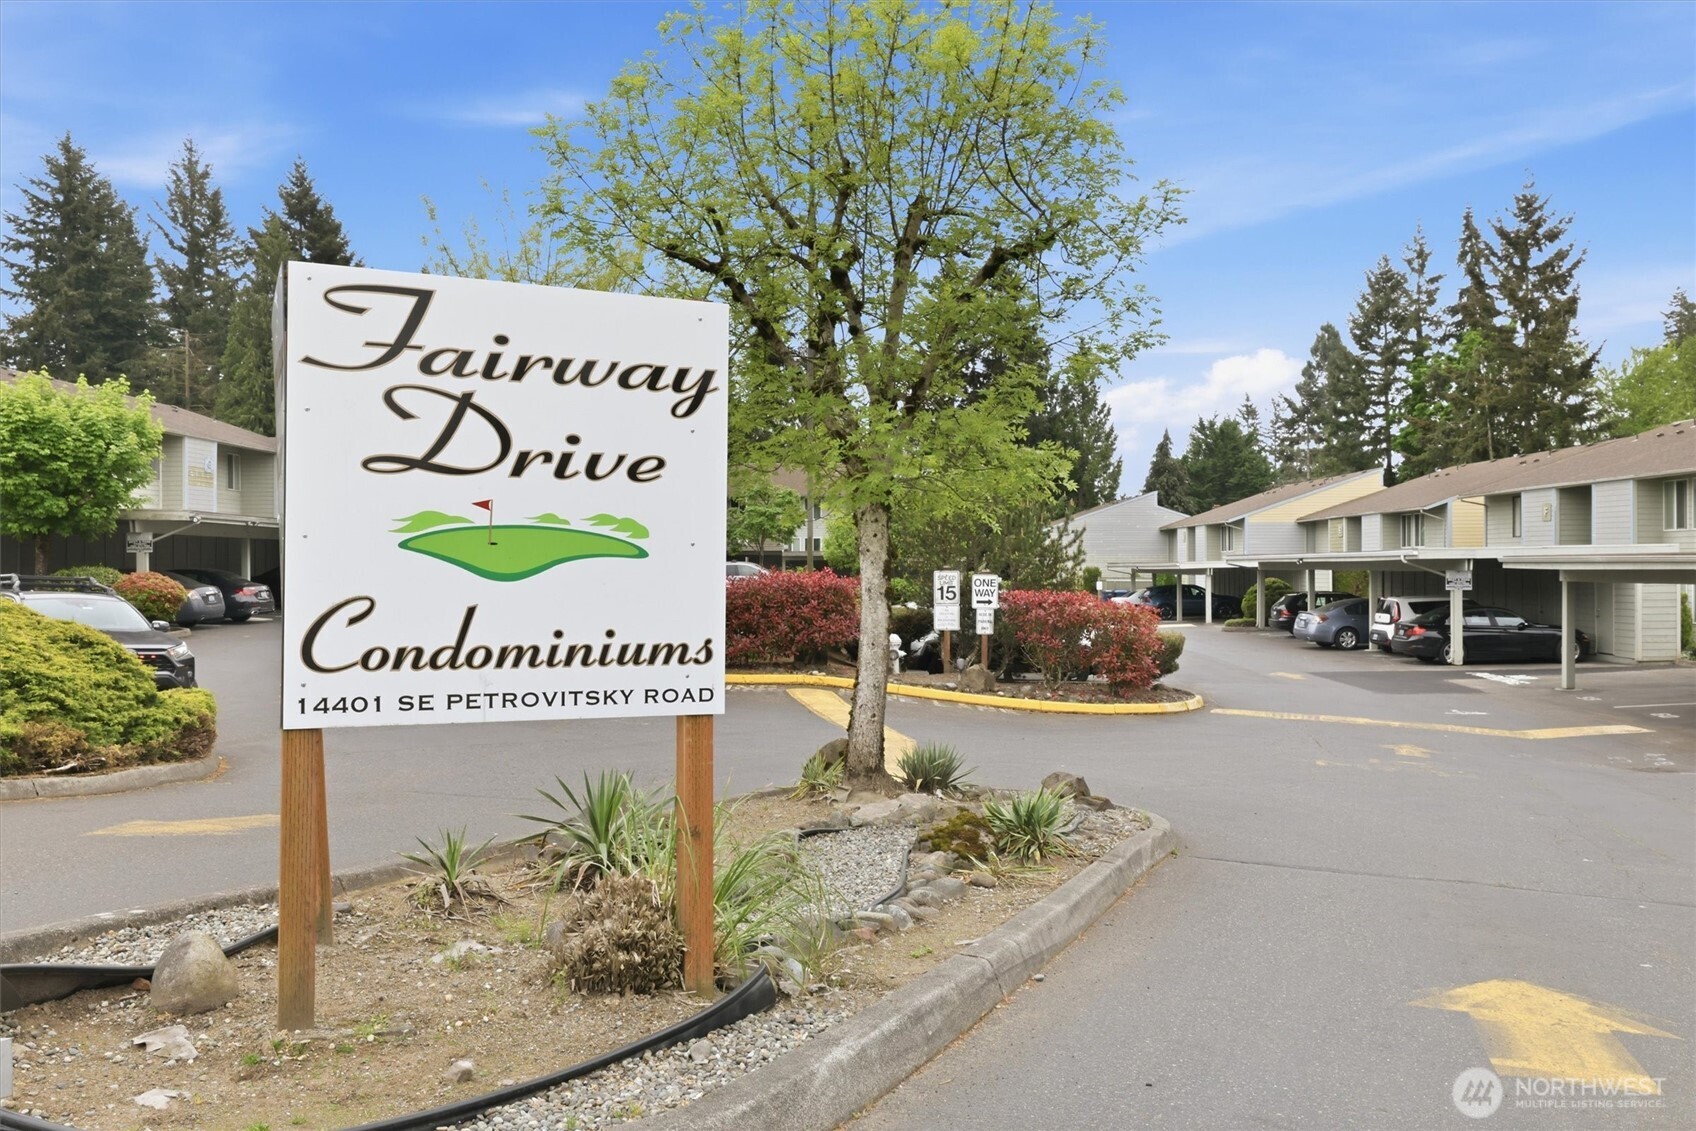
14401 SE Petrovitsky Road Unit: E101
VIEW PHOTOS
Provided by NWMLS, Listed by eXp Realty
$297,000

14401 SE Petrovitsky Road Unit: E101

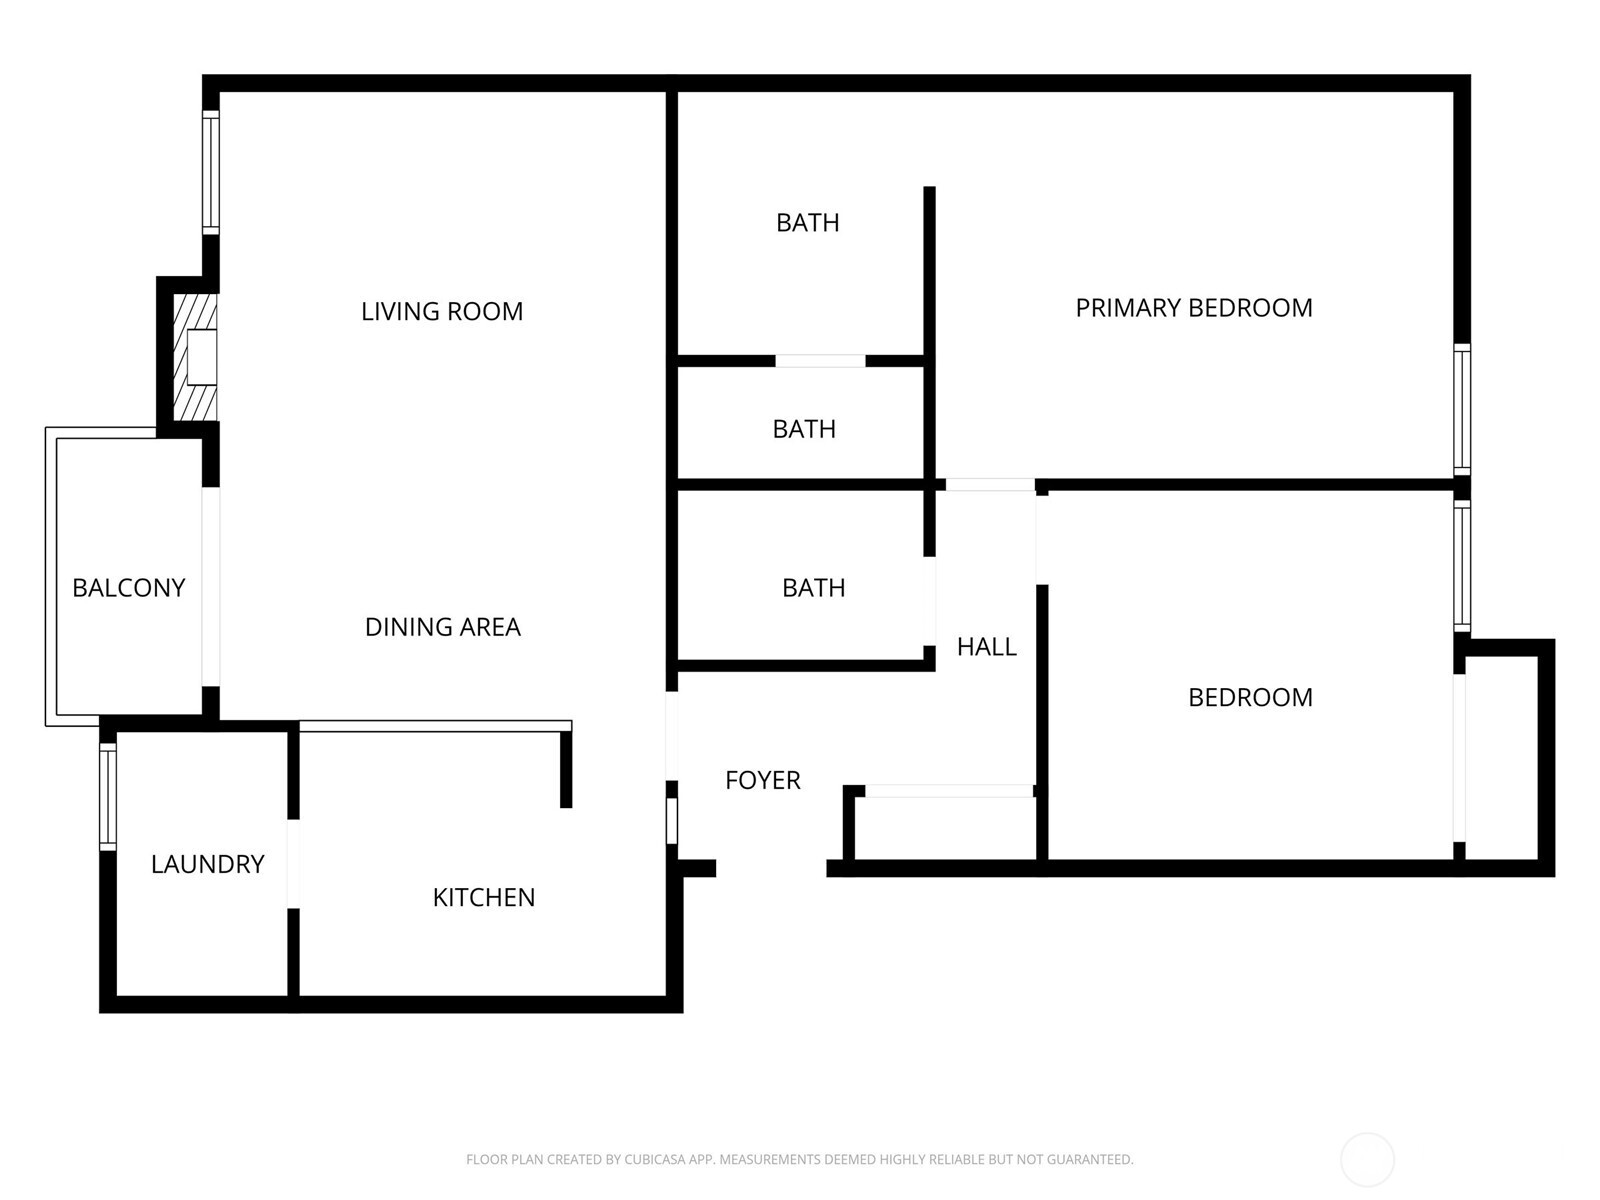
2 Beds 2 Baths 963 Sq.Ft. 5.86 Acres

Description

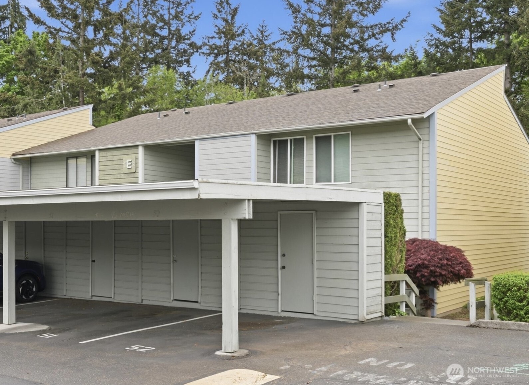
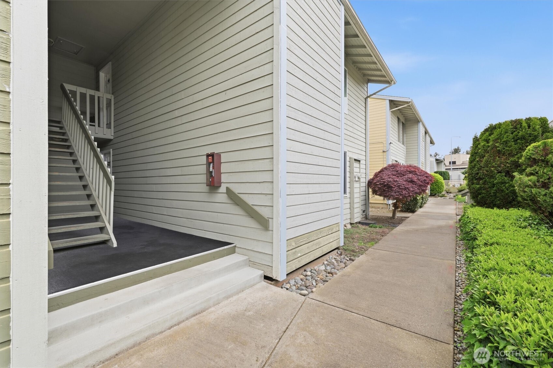
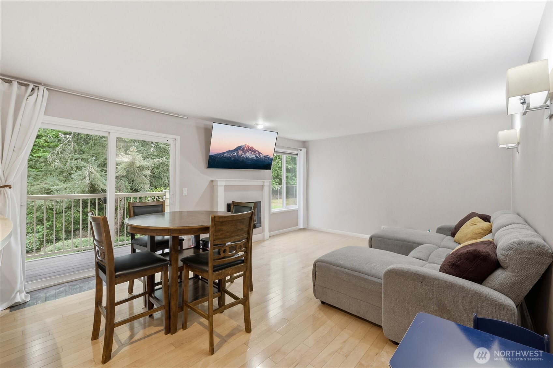
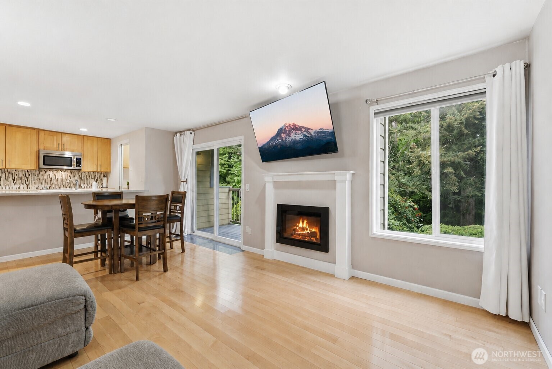
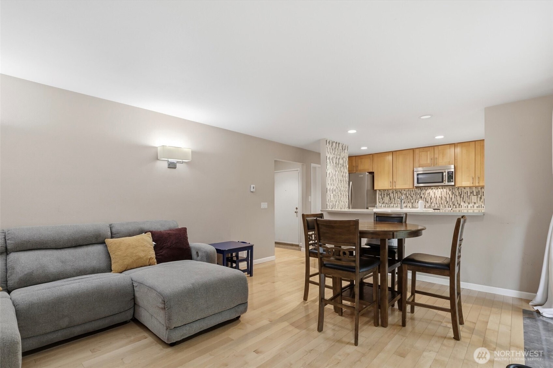
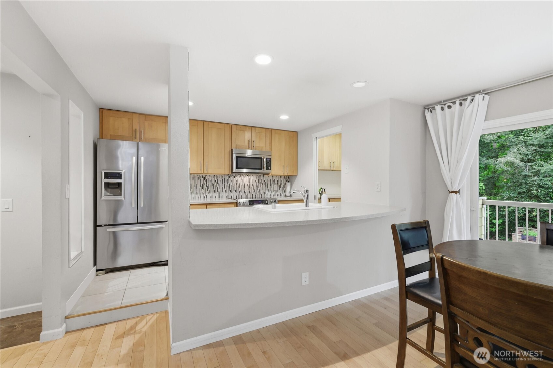
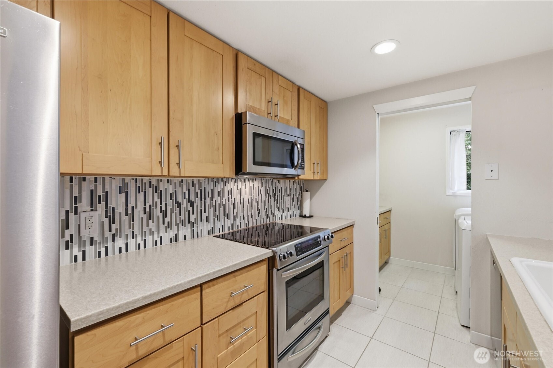
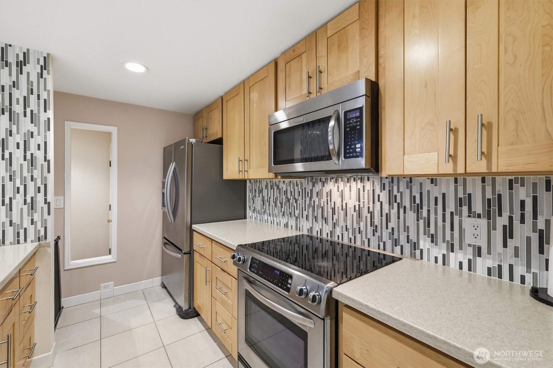
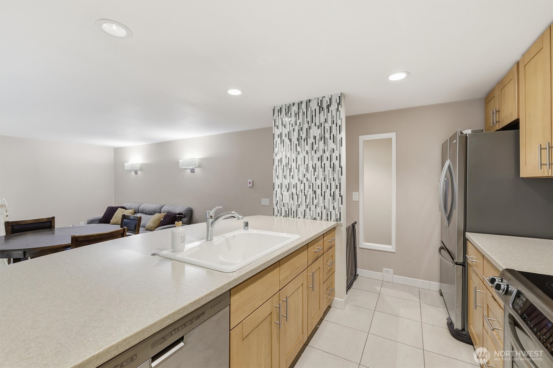
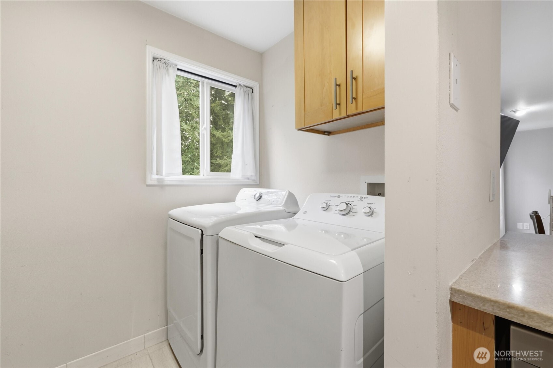
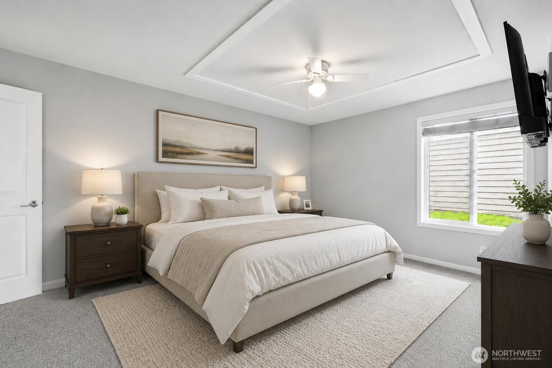
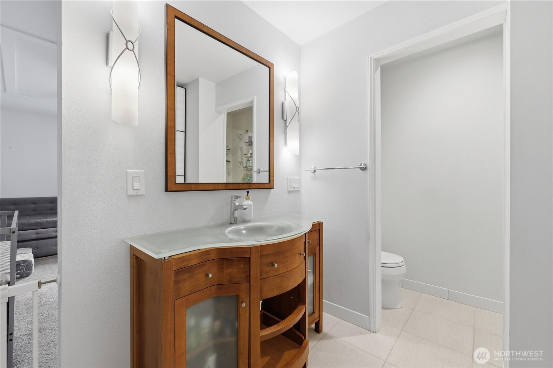
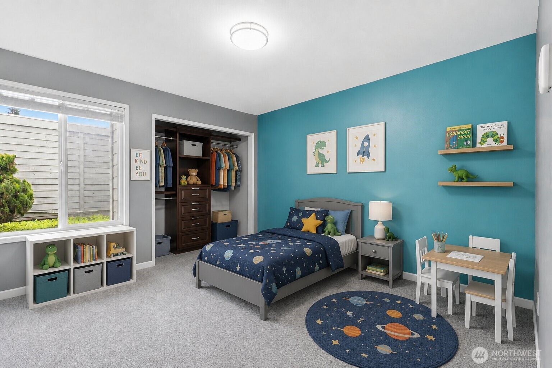
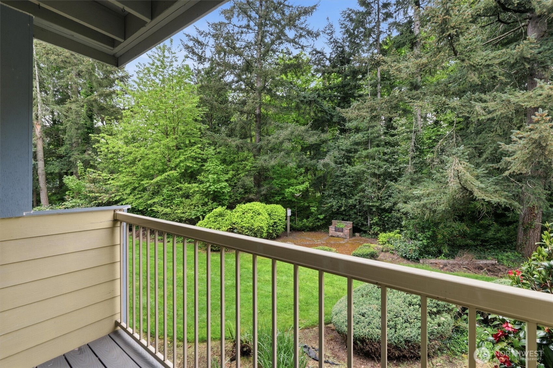
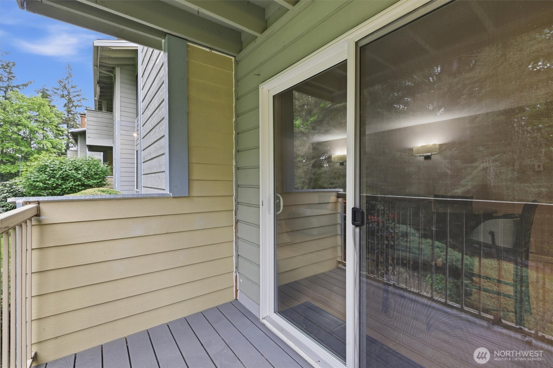
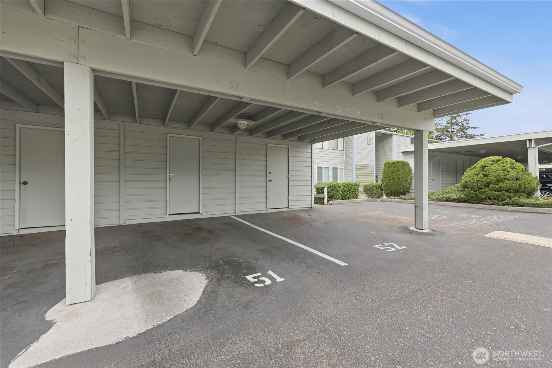
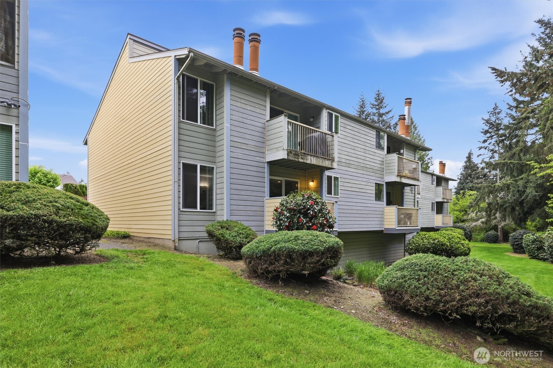
OPPORTUNITY FOR ASSUMABLE 3.25% LOAN! Thoughtfully designed ground-floor residence in desirable Fairway Drive! Open-concept living area showcases rich hardwood floors, sleek electric fireplace & seamless access to the updated covered deck. Stylish & functional kitchen w/ ss-appliances, striking tile backsplash, expansive countertop w/ bar seating & laundry room w/ built-in storage. Spacious primary featuring custom closet system & stylish vanity. Generous second bedroom offers flexibility for guests, home office, or creative space. Enjoy a quiet, well-maintained community with amenities including a sport court, clubhouse, and pool. Covered carport with dedicated storage unit adds convenience. Centrally located near shopping, dining, & everyday conveniences. Effortless, low-maintenance living in a prime location. Don't miss it!

Share Property

Location

14401 SE Petrovitsky Road Unit: E101, Renton, WA 98058

Status

Sold

Date Sold

July 14, 2026

Property Amenities

Interior
Fireplace Electric
Appliances Dishwasher, Disposal, Dryer, Microwave, Refrigerator, Stove(s)/Range(s), Washer
Flooring Ceramic Tile, Hardwood, Carpet
Total Bedrooms: 2
Three-Quarter Bathrooms: 1
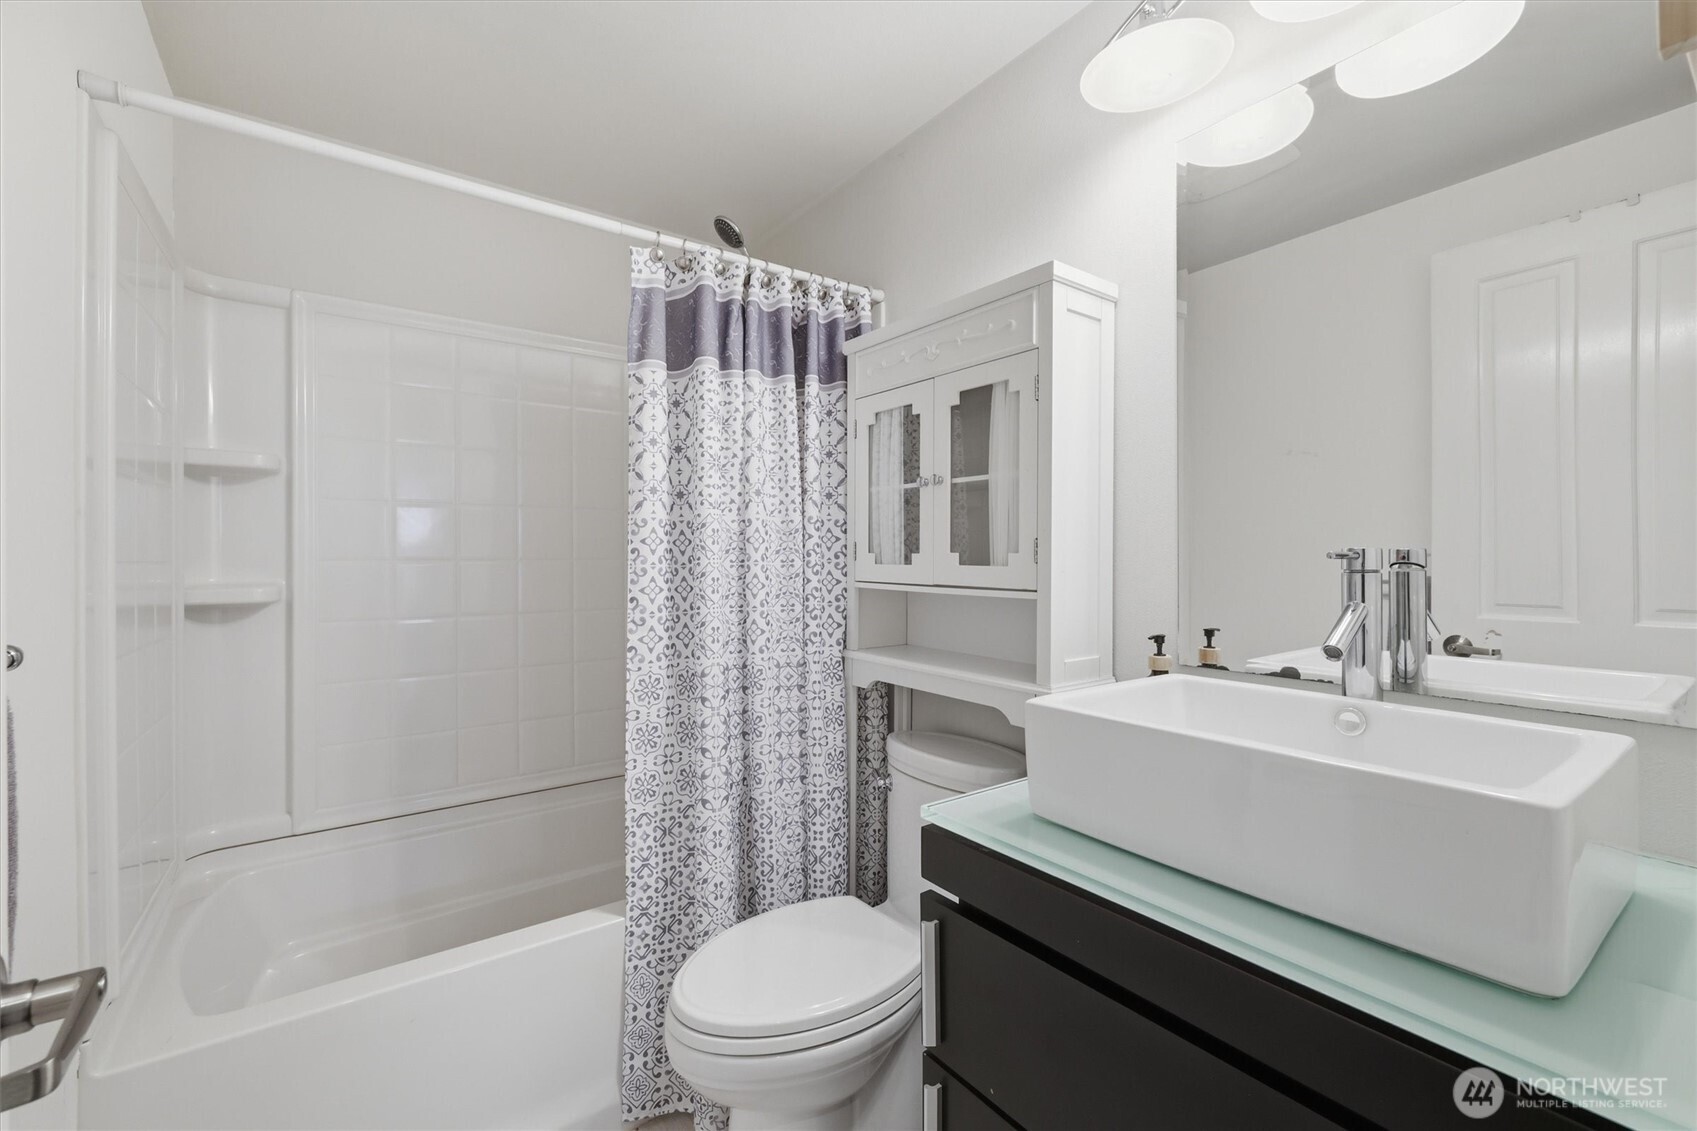
Full Bathrooms: 1
Other Interior Features End Unit, Fireplace, Ground Floor
Area & Lot
Total area 963 Sq.Ft.
Lot Area 5.86 Acres
Living area 963 Sq.Ft.
MLS® ID 2518660
Year Built 1978
School District Kent
Type Condo
Status Sold
Exterior
Stories 2
Air conditioning None
Heat type Forced Air, Wall Furnace
Other Exterior Features Wood
Parking Carport, Off Street
Lot Features Paved
Roof Composition
Finance
Sales Price $297,000
HOA Fees $518 monthly
Real Estate Tax $3,536 yearly

Work With Dana

Unparalleled Service from a Real Estate Broker who has lived in the area for over 40 years! He is dedicated to providing exceptional service to his clients. His team offers a wealth of knowledge on local communities, current market conditions, and the process of selling or buying a home. He looks forward to providing you with a real estate experience that exceeds your expectations.









