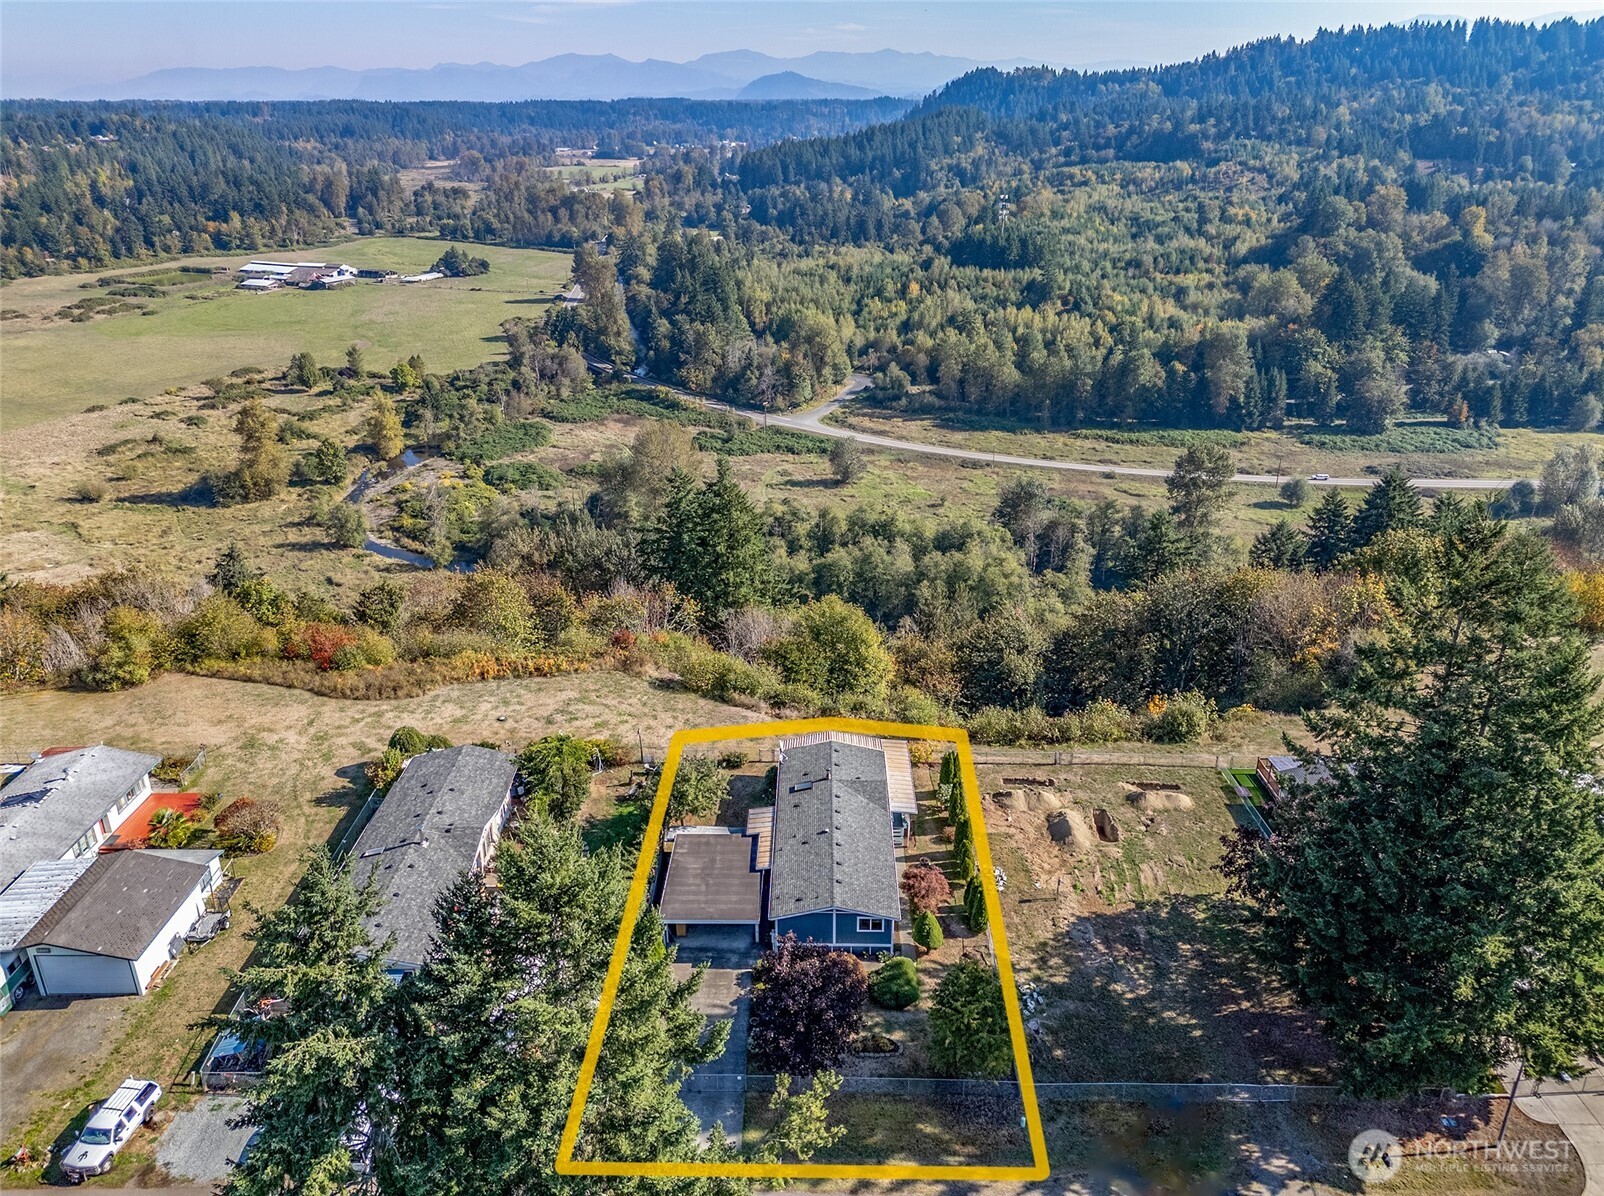
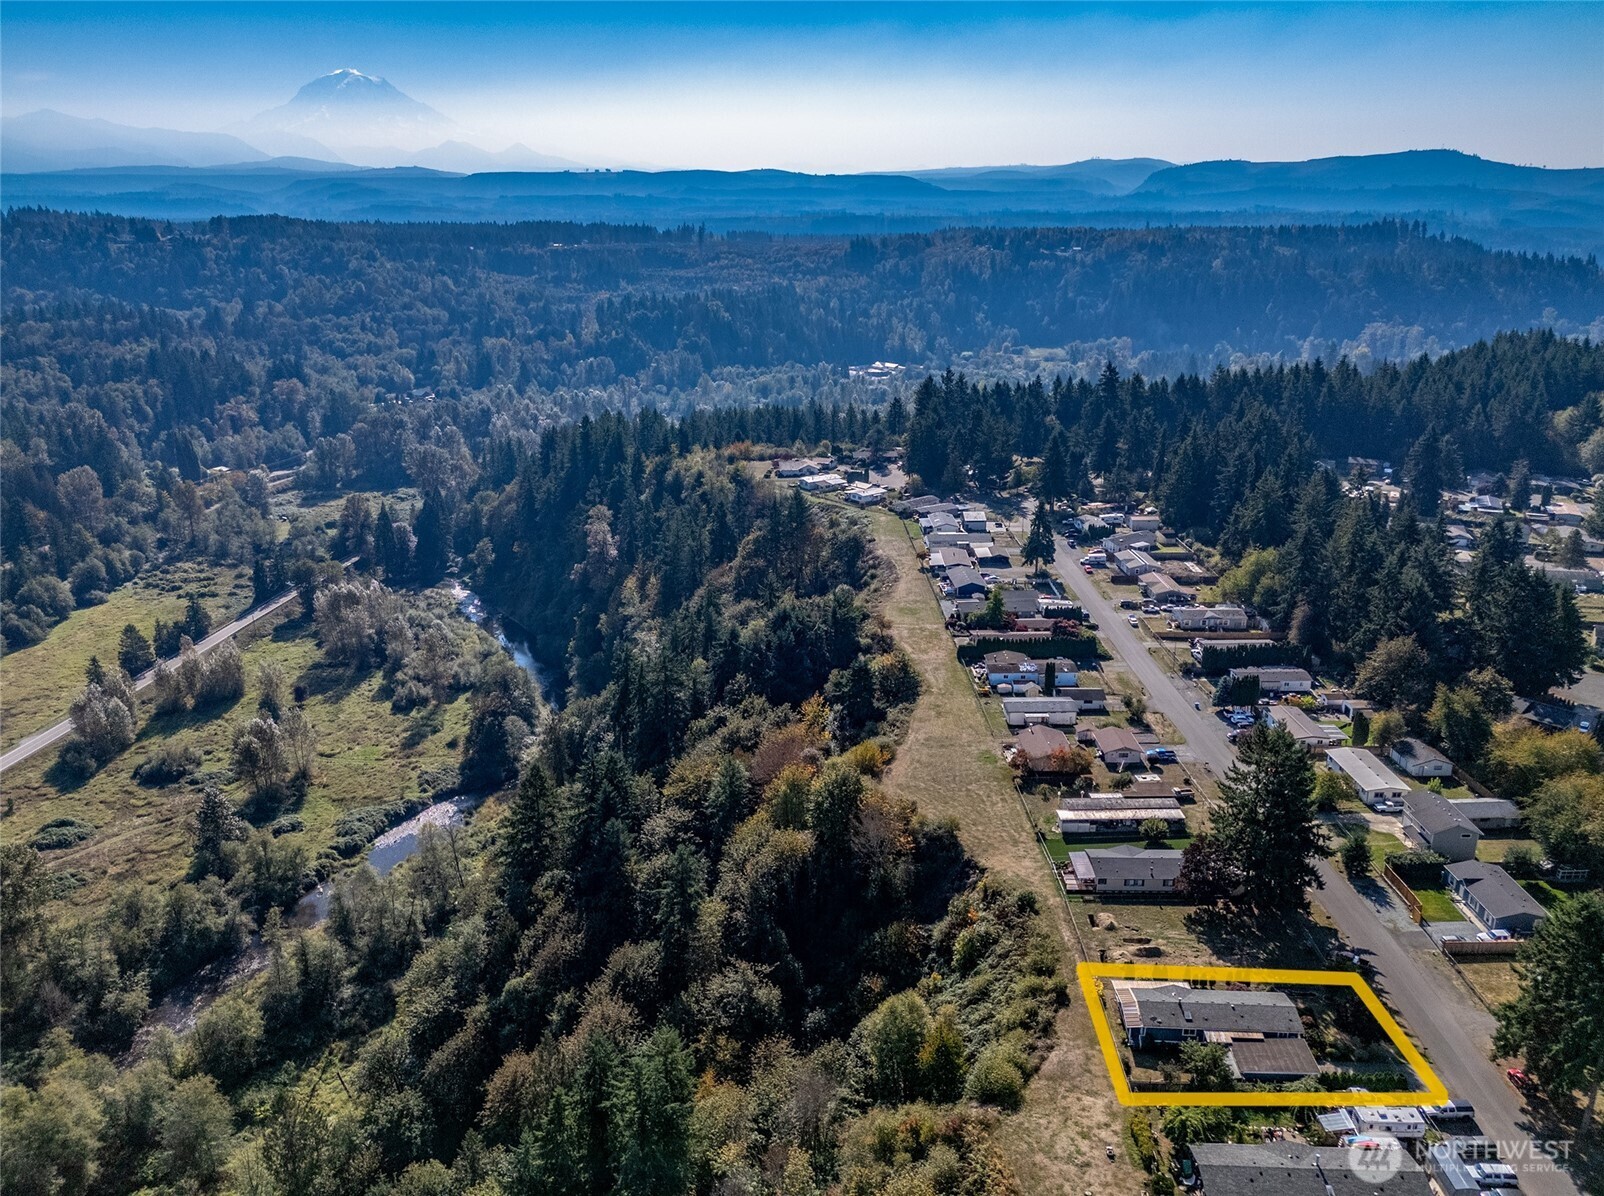
14405 Greenbelt Drive E
VIEW PHOTOS
Bought with eXp Realty and Listing Broker: eXp Realty; Ken Crotts; 888-317-5197;
$450,000

14405 Greenbelt Drive E

2 Beds 2 Baths 1,532 Sq.Ft. 8,395 Sq.Ft.

Description

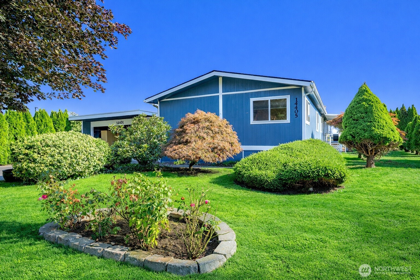
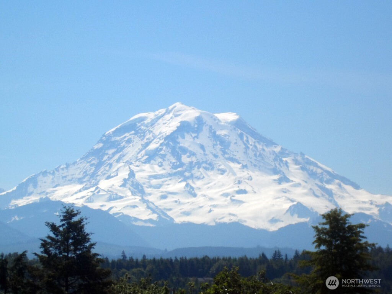
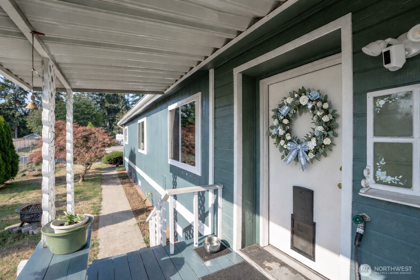
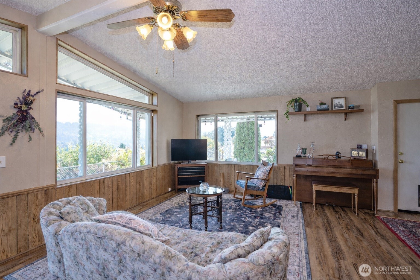
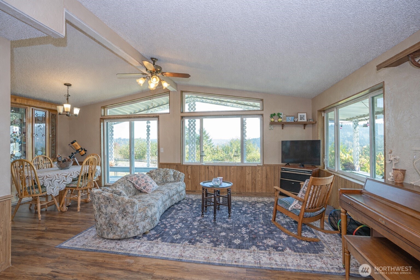
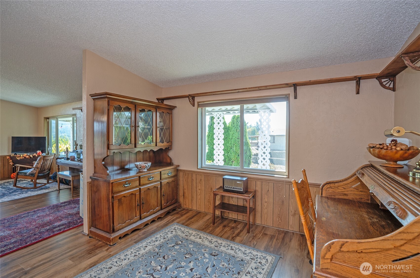
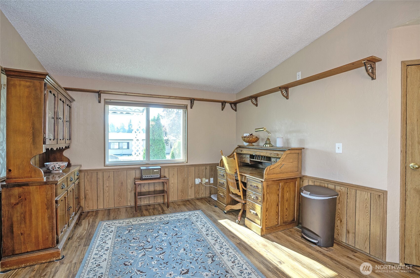
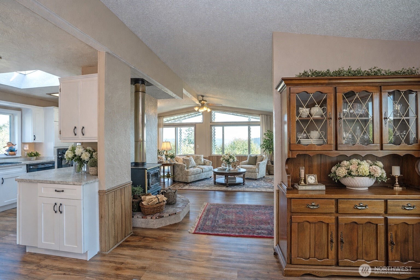
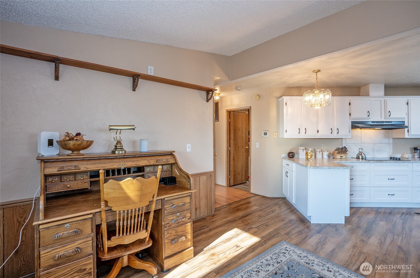
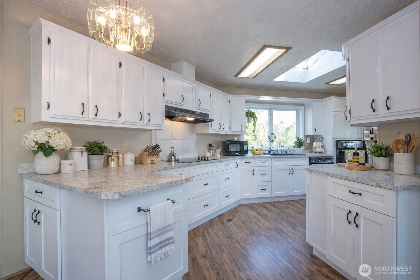
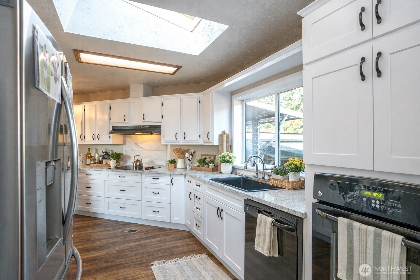
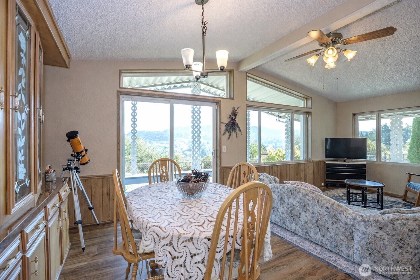
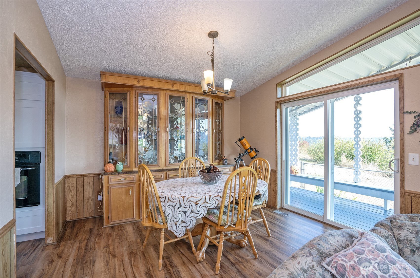
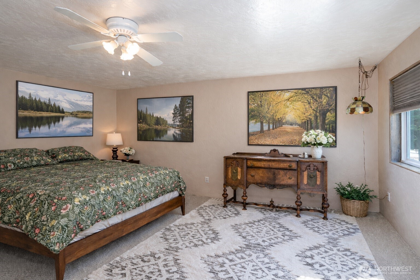
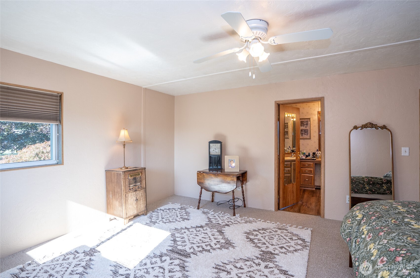
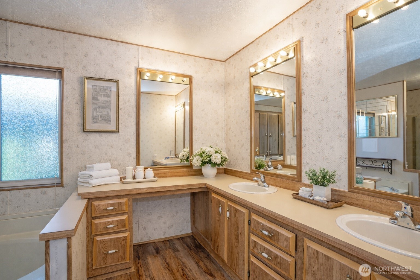
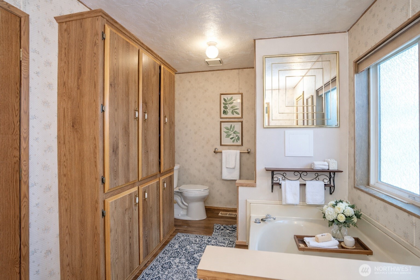
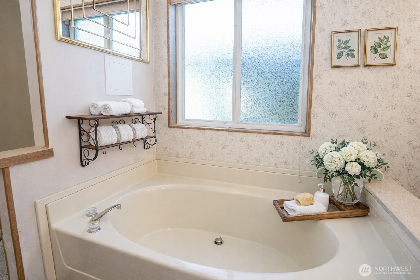
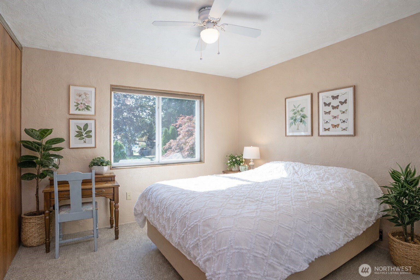
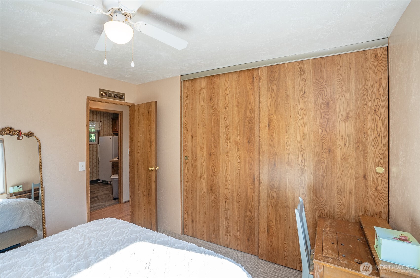
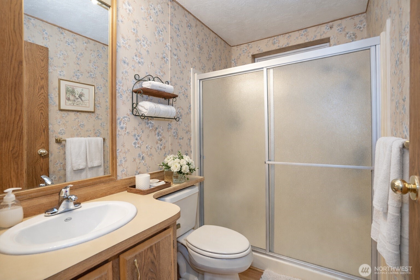
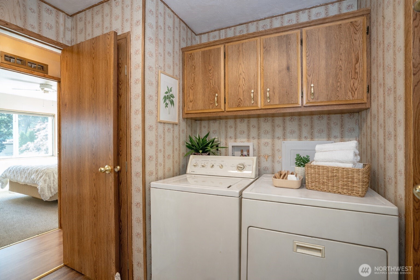
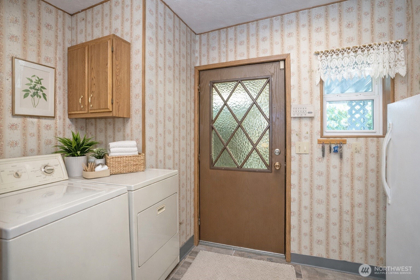
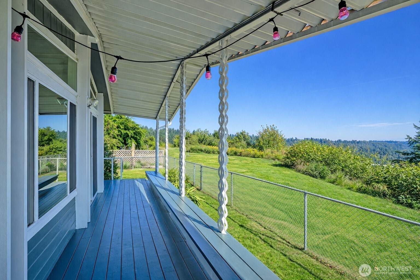
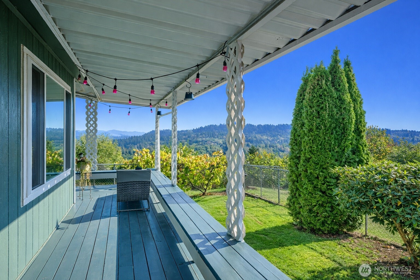
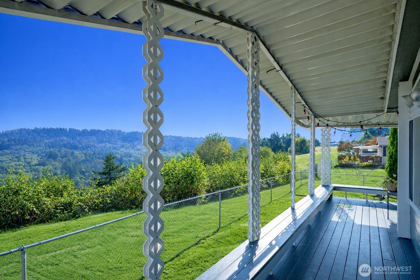
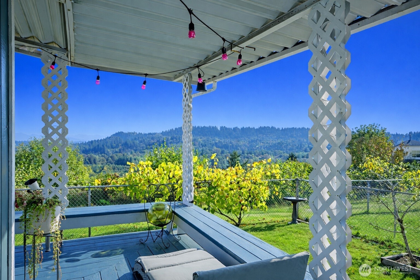
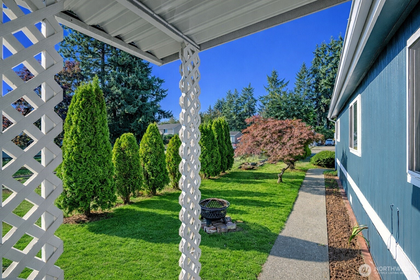
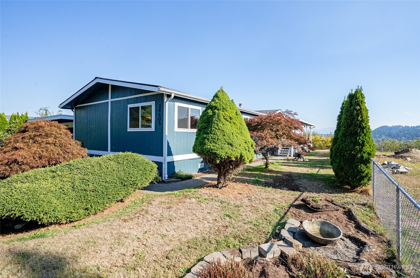
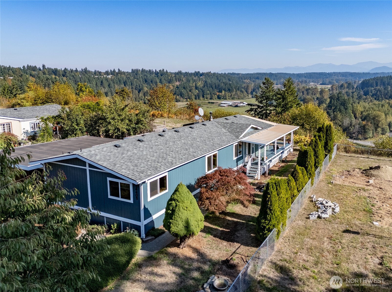
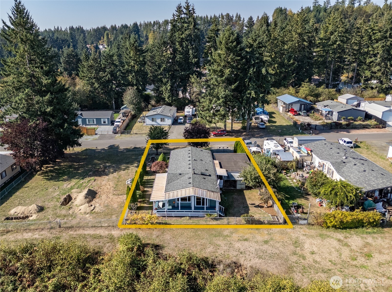
New Price Alert - Amazing Opportunity! Wake up to breathtaking Mt. Rainier views and wide-open space in this beautifully maintained 2-bedroom, 1.75-bath home. Natural light pours through every room, creating a warm, open feel that instantly welcomes you in. The stylish kitchen features rich cabinetry and stainless steel appliances, perfect for everyday living and entertaining. Retreat to the oversized primary suite with space for a sitting area and a private ensuite bath. Enjoy stunning scenery from your living spaces or step outside to fully take in the peaceful surroundings. A large carport with a powered shop and RV plug-in adds incredible versatility, while updates such as vinyl windows and easy-care laminate flooring enhance comfort and convenience. This is a rare opportunity to enjoy space, views, and functionality--an ideal home for those seeking beauty, privacy, and room to breathe.

Share Property

Location

14405 Greenbelt Drive E, Bonney Lake, WA 98391

Status

Sold

Date Sold

May 1, 2026

Property Amenities

Interior
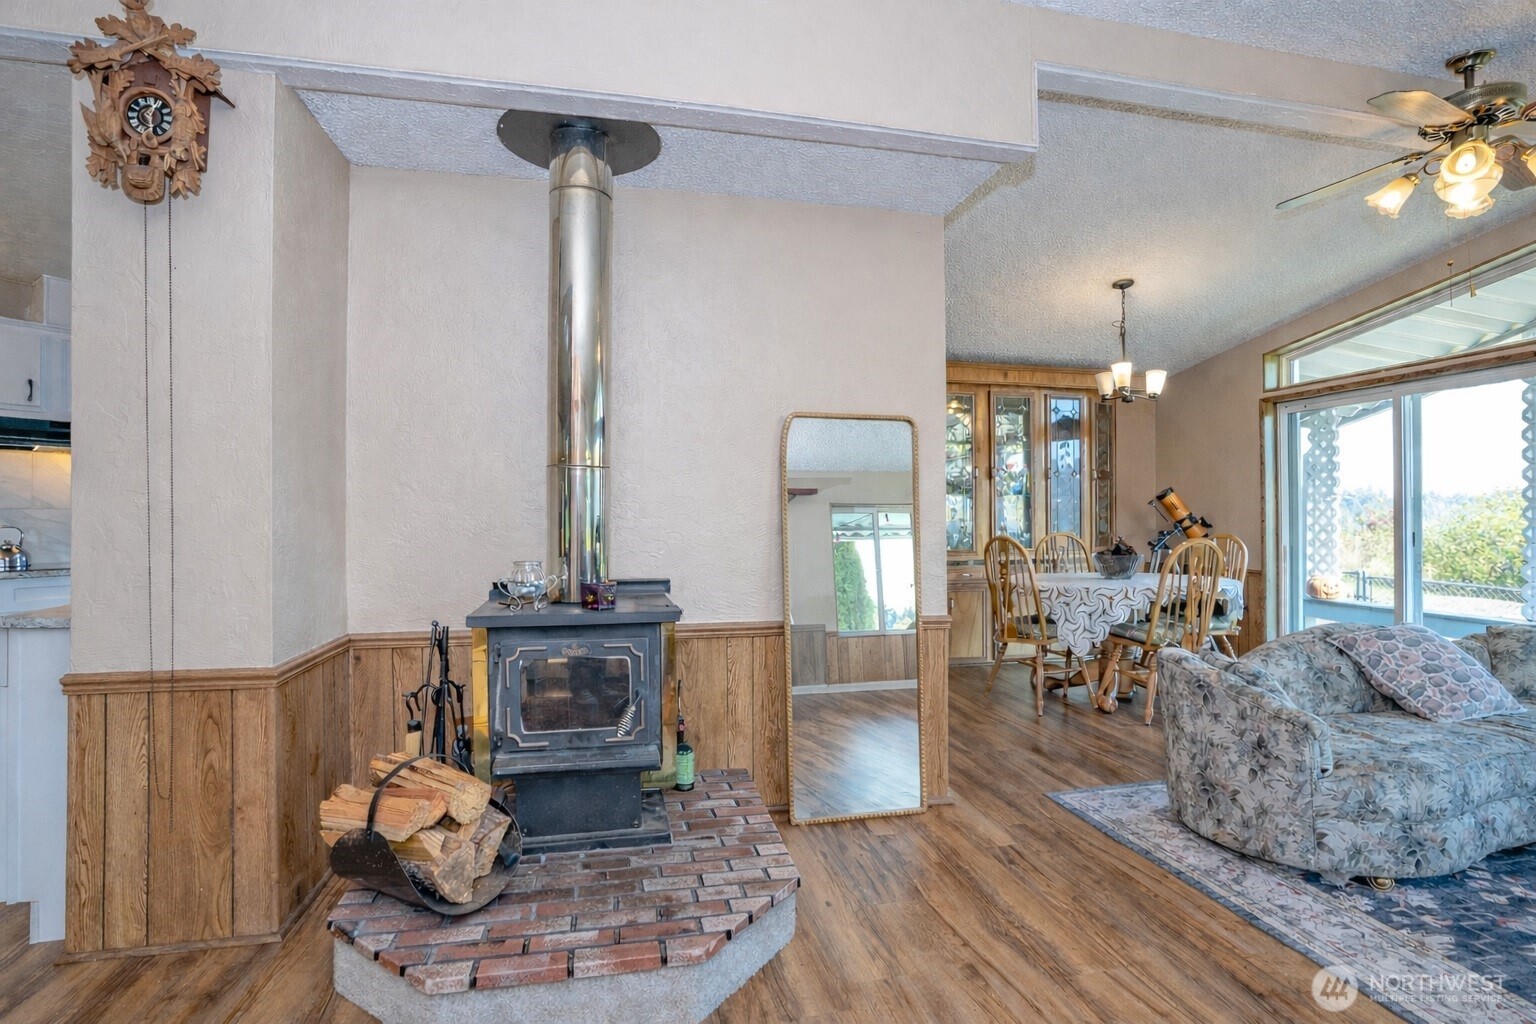
Fireplace Wood Burning
Appliances Dishwasher, Refrigerator, Stove(s)/Range(s)
Flooring Laminate, Vinyl, Carpet
Total Bedrooms: 2
Three-Quarter Bathrooms: 1
Full Bathrooms: 1
Other Interior Features Ceiling Fan(s), Dbl Pane/Storm Window, Dining Room, Fireplace, Vaulted Ceiling(s), Walk-In Closet(s)
Area & Lot
Total area 1,532 Sq.Ft.
Lot Area 8,395 Sq.Ft.
Living area 1,532 Sq.Ft.
MLS® ID 2470681
Year Built 1985
School District Orting
High School Orting High
Middle School Orting Mid
Elementary School Ptarmigan Ridge Inte
View Description Mountains,River,Territorial
Type Manufactured-Mobile
Status Sold
Date Sold May 1, 2026
Exterior
Stories 1
Air conditioning Forced Air, Heat Pump
Heat type Forced Air, Heat Pump
Water Source Public
Security Features Fully Fenced
Sewer Septic Tank
Other Exterior Features Wood, Wood Products
Parking Attached Carport
Lot Features Paved
Roof Composition
Finance
Sales Price $450,000
HOA Fees $200 yearly
Real Estate Tax $3,185 yearly

360 Virtual Tour

Take a tour of this property

Work With Dana

Unparalleled Service from a Real Estate Broker who has lived in the area for over 40 years! He is dedicated to providing exceptional service to his clients. His team offers a wealth of knowledge on local communities, current market conditions, and the process of selling or buying a home. He looks forward to providing you with a real estate experience that exceeds your expectations.









